
144 E Mckinley Avenue
Fall Creek, WI 54742
Property Overview
From morning coffee on the porch swing to evenings around the backyard fire pit, this Fall Creek home invites you to slow down and stay awhile. Offering 3 bedrooms and over 1,700 finished sq ft on a spacious. 34-acre lot, there is room to spread out inside and enjoy life outdoors. Warm wood floors highlight the living and dining rooms, creating a welcoming backdrop for quiet nights and lively gatherings. The spacious kitchen, main-floor bedroom, full bath, and first-floor laundry make everyday living convenient, with two additional bedrooms upstairs. One of the upper-level bedrooms also features a bonus room that could easily become a playroom, hobby space, reading nook, or whatever fits your lifestyle. Host dinner on the brick patio, plant your favorite garden, or simply unwind among mature trees and established landscaping. A concrete driveway and detached 2-car garage complete the package, along with central air and natural gas forced-air heat. Come picture your next chapter here. You may find yourself wanting to stay. PRE-INSPECTED for added peace of mind!
Map & Location
Interior Features
- Above Grade Finished Area
- 1,736 SqFt
- Appliances Included
- Dryer, Electric Water Heater, Other, Oven, Range, Refrigerator, See Remarks, Washer
- Below Grade Unfinished Area
- 80 SqFt
- Building Area Total
- 1,816 SqFt
- Cooling
- Central Air
- Electric
- Circuit Breakers
- Foundation
- Stone, Cellar
- Heating
- Forced Air
- Levels
- One and One Half
- Living Area
- 1,736 SqFt
- Rooms Total
- 9
Rooms
| Room | Dimensions | Flooring | Level |
|---|---|---|---|
| Bathroom #1 | 16' × 6' | Laminate | Main |
| Bedroom #1 | 16' × 15' | Carpet | Upper |
| Bedroom #2 | 11' × 12' | Laminate | Upper |
| Bedroom #3 | 10' × 11' | Carpet | Main |
| Bonus Room | 12' × 20' | Carpet | Upper |
| Dining Room | 15' × 13' | Wood | Main |
| Kitchen | 13' × 15' | Vinyl | Main |
| Laundry Room | 5' × 13' | Vinyl | Main |
| Living Room | 16' × 15' | Wood | Main |
Exterior Features
- Construction
- Wood Siding
- Covered Spaces
- 2
- Fencing
- Wood
- Garage
- 2 Car, Detached
- Lot Size
- 0.34 Acres
- Parking
- Concrete, Driveway, Detached, Garage
- Patio Features
- Enclosed, Open, Patio, Porch
- Sewer
- Public Sewer
- Style
- One and One Half Story
- Water Source
- Public
Property Details
- 2025 Taxes
- $1,977
- County
- Eau Claire
- Other Structures
- Shed(s)
- Possession
- Close of Escrow
- Property Subtype
- Single Family Residence
- School District
- Fall Creek
- Status
- Active
- Township
- Village of Fall Creek
- Year Built
- 1930
- Zoning
- Residential
- Listing Office
- Real Estate Solutions
- Last Updated
- October 1, 2026 at 2:19 PM
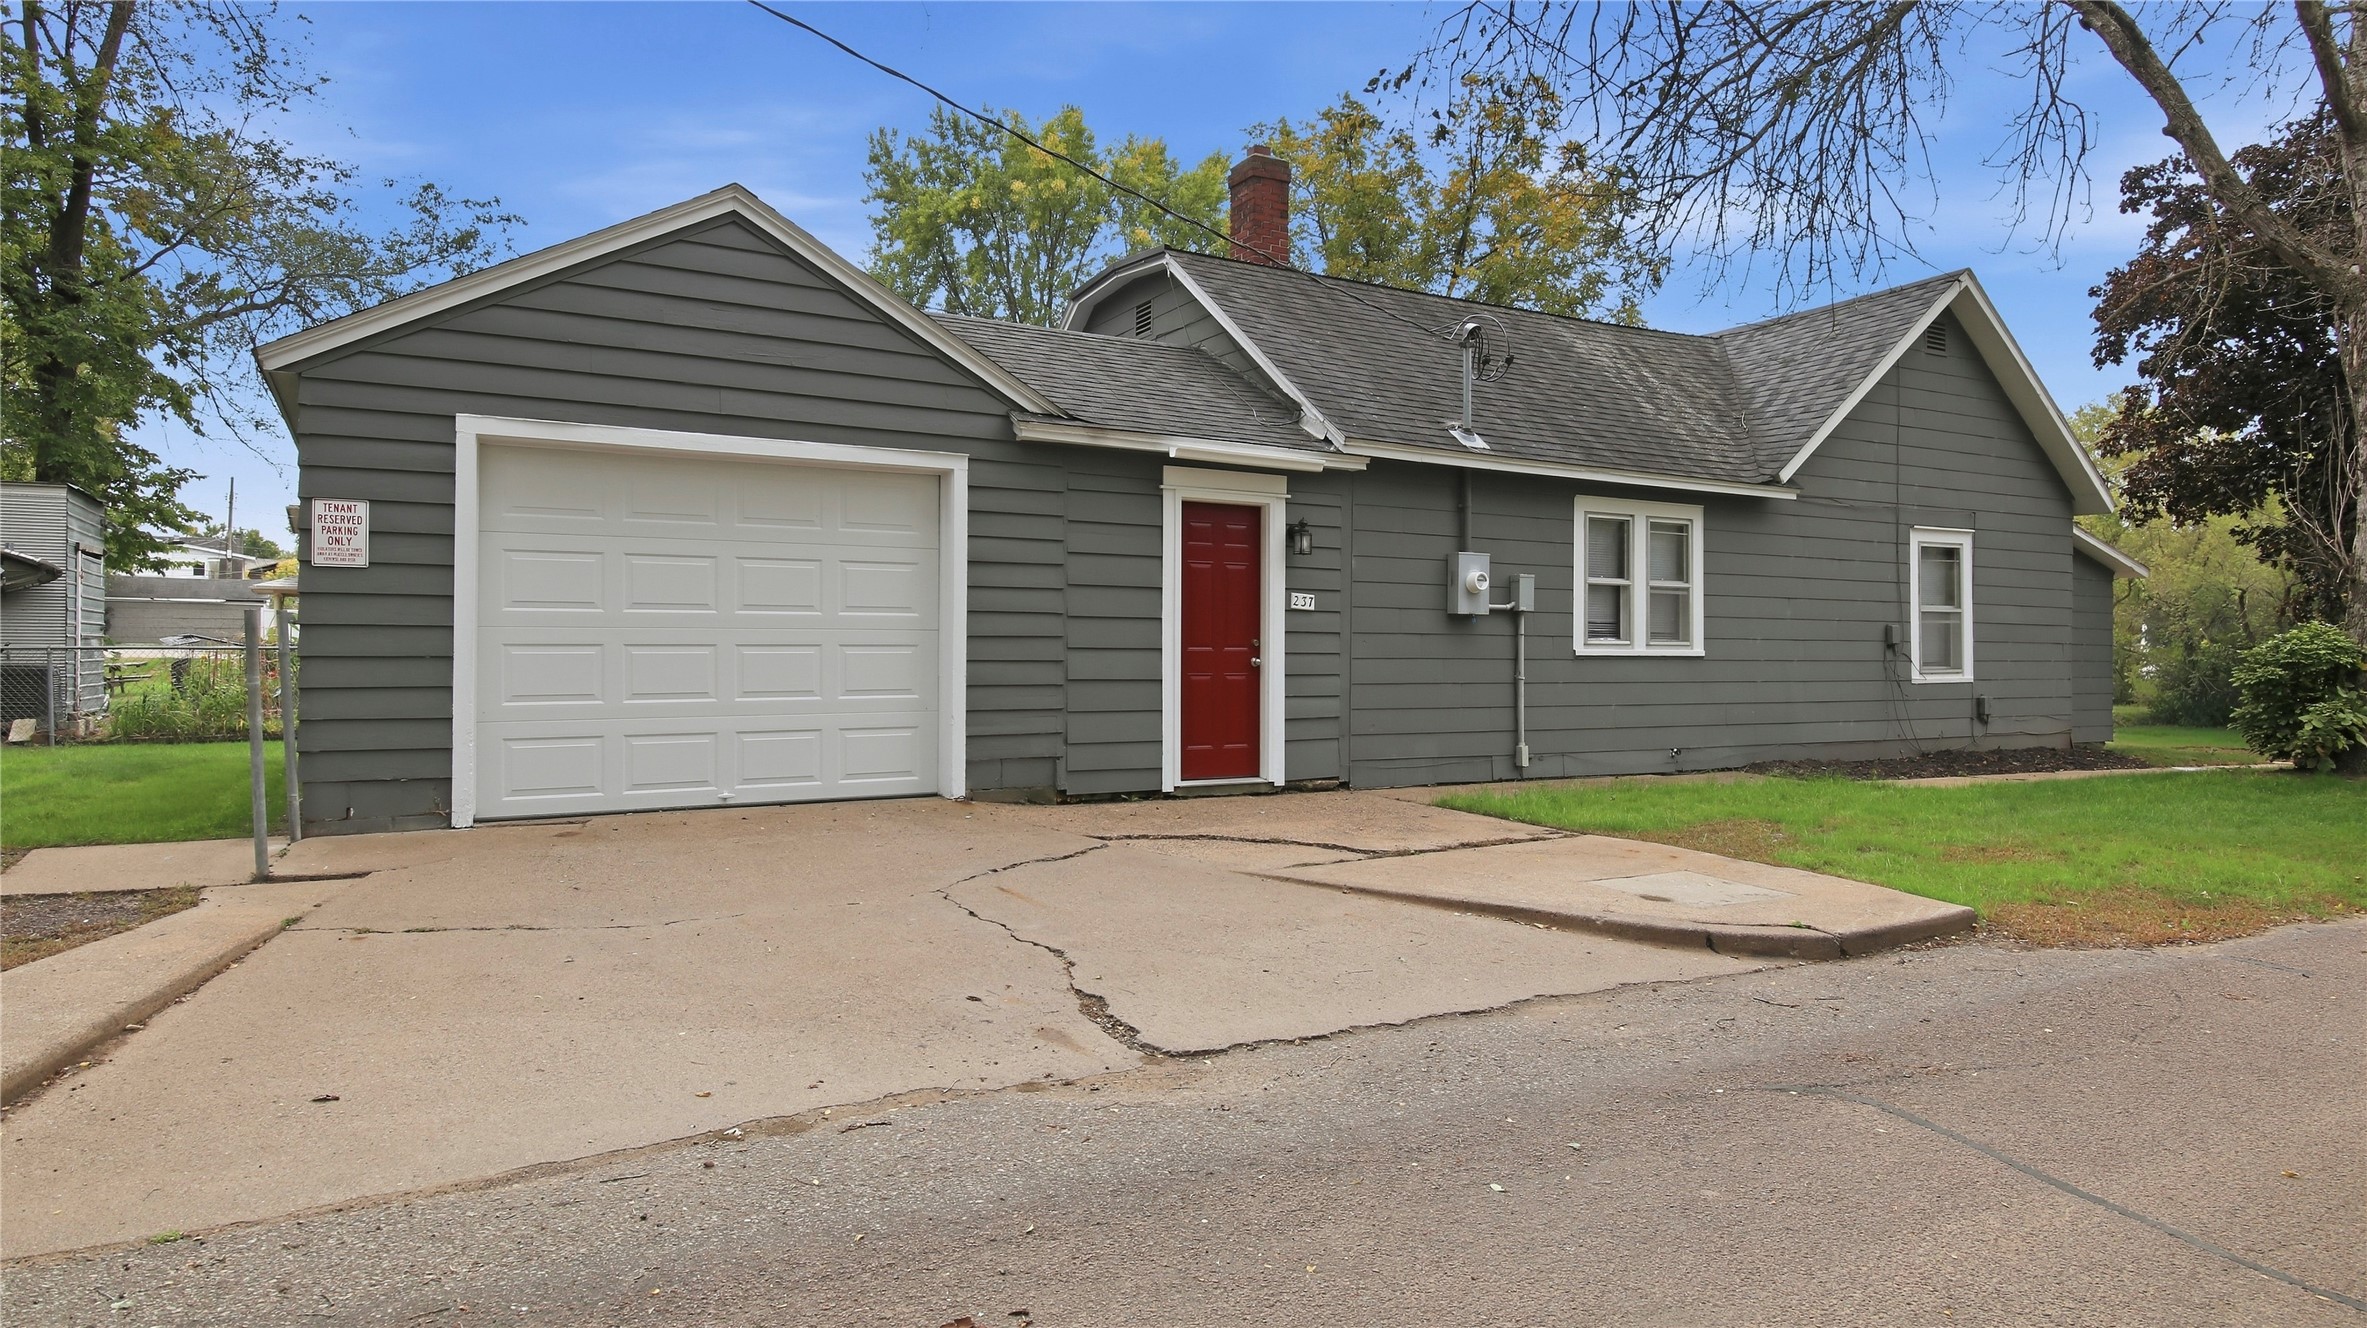
Active
MLS #1605664
237 10th Avenue, Eau Claire, WI
- 3 Bedroom
- 1 Bath
- 1,018 Sq. Ft.
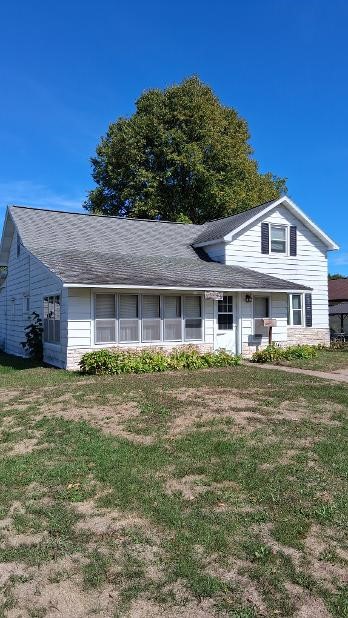
Active
MLS #1605232
813 W Main Street, Augusta, WI
- 3 Bedroom
- 1/1 Bath
- 1,816 Sq. Ft.

Active w/ Offer
MLS #1603272
233 Ferry Street, Eau Claire, WI
- 3 Bedroom
- 1 Bath
- 2,004 Sq. Ft.
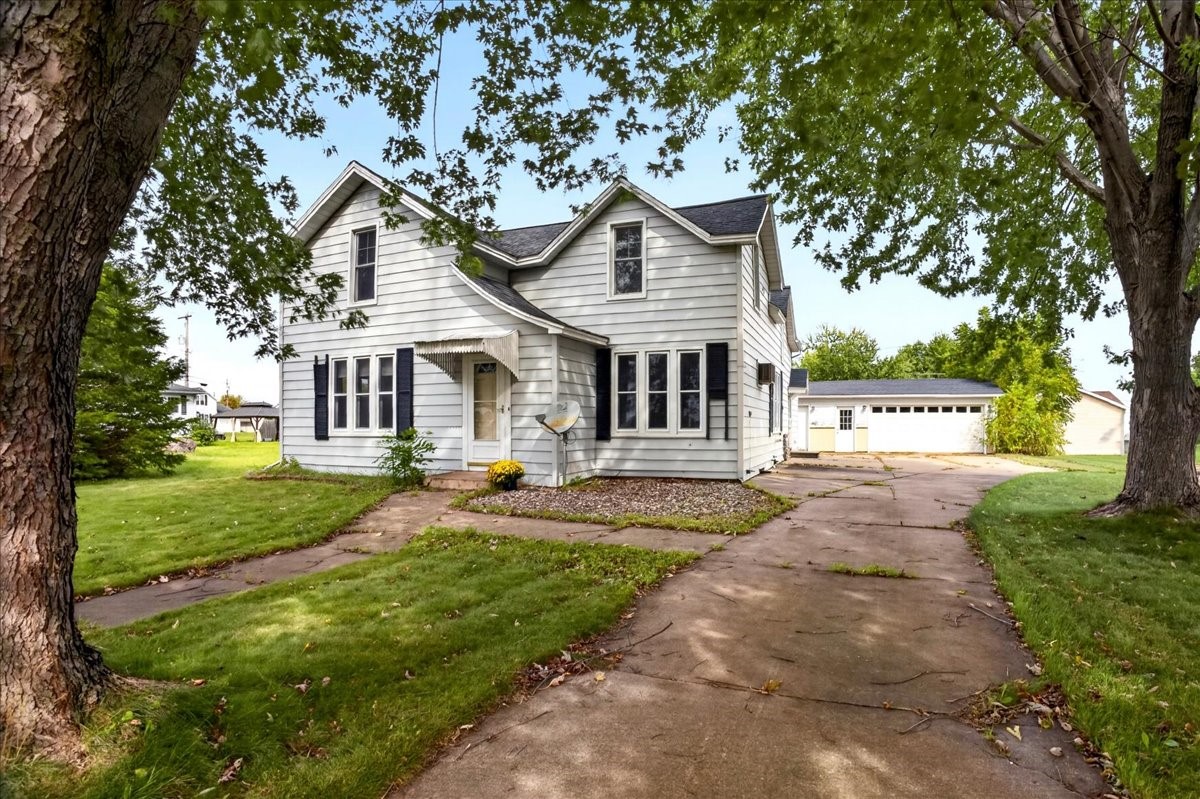
Active
MLS #1605234
113 W Lincoln Avenue, Fall Creek, WI
- 3 Bedroom
- 1 Bath
- 1,560 Sq. Ft.