
617 Main Street
Black River Falls, WI 54615
Property Overview
**CHARACTER, SPACE & CLASSIC CHARM IN THE HEART of BLACK RIVER FALLS! **
Welcome to 617 Main Street, a beautiful two-story home filled with the character and craftsmanship you just don’t find in newer homes!
*4 Bedrooms | 2 Bathrooms | Full Basement with bonus bathroom
* Central Air unit to be installed in October-2026
* Original woodwork throughout
* Birds-Eye Maple Flooring on main floor
* Beautiful built-in china cabinets
* Main-floor laundry for added convenience
* Office or library
* New deck — perfect for relaxing or entertaining- Just re-built in September-2026
* Corner lot with plenty of outdoor space
* Appliances included
* 28' x 28' detached garage PLUS an additional 23' x 22' garage — plenty of room for vehicles, toys, hobbies and storage!
* 8' x 30' Enclosed Front Porch and 12' x 14'
* One Year Home Warranty from American Home Shield
* Well insulated basement with high ceilings, ready to finish to your desire.
* Open covered front porch and enclosed back entry.
From the moment you step inside, you'll appreciate the timeless details, spacious rooms and warmth this home offers. The original woodwork and built-ins add so much personality and charm, while the practical updates and amenities make everyday living easier.
Whether you're looking for room for your family, extra garage space, or simply a home with true character, this one deserves a look!
Map & Location
Interior Features
- Above Grade Finished Area
- 2,000 SqFt
- Appliances Included
- Dryer, Gas Water Heater, Oven, Range, Refrigerator, Washer
- Basement
- Full
- Below Grade Unfinished Area
- 900 SqFt
- Building Area Total
- 2,900 SqFt
- Cooling
- Central Air
- Electric
- Circuit Breakers
- Fireplace
- Wood Burning
- Foundation
- Block
- Heating
- Forced Air
- Levels
- One and One Half
- Living Area
- 2,000 SqFt
- Rooms Total
- 12
Rooms
| Room | Dimensions | Flooring | Level |
|---|---|---|---|
| Bathroom #1 | 12' × 5' | Vinyl | Upper |
| Bathroom #2 | 12' × 6' | Wood | Main |
| Bedroom #1 | 13' × 8' | Carpet | Upper |
| Bedroom #2 | 16' × 12' | Wood | Upper |
| Bedroom #3 | 14' × 11' | Wood | Upper |
| Bedroom #4 | 16' × 12' | Wood | Main |
| Dining Area | 11' × 10' | Wood | Main |
| Dining Room | 17' × 12' | Wood | Main |
| Kitchen | 15' × 10' | Wood | Main |
| Laundry Room | 5' × 3' | Main | |
| Living Room | 23' × 14' | Wood | Main |
| Office | 12' × 12' | Wood | Main |
Exterior Features
- Construction
- Vinyl Siding
- Covered Spaces
- 1
- Garage
- 1 Car, Attached
- Lot Size
- 0.33 Acres
- Parking
- Attached, Concrete, Driveway, Garage
- Patio Features
- Deck
- Sewer
- Public Sewer
- Style
- One and One Half Story
- Water Source
- Public
Property Details
- 2025 Taxes
- $3,938
- County
- Jackson
- Other Structures
- Other, See Remarks
- Possession
- Close of Escrow
- Property Subtype
- Single Family Residence
- School District
- Black River Falls
- Status
- Active
- Township
- City of Saint Croix Fall
- Year Built
- 1915
- Zoning
- Residential
- Listing Office
- CB River Valley Realty/BRF
- Last Updated
- October 1, 2026 at 3:21 PM
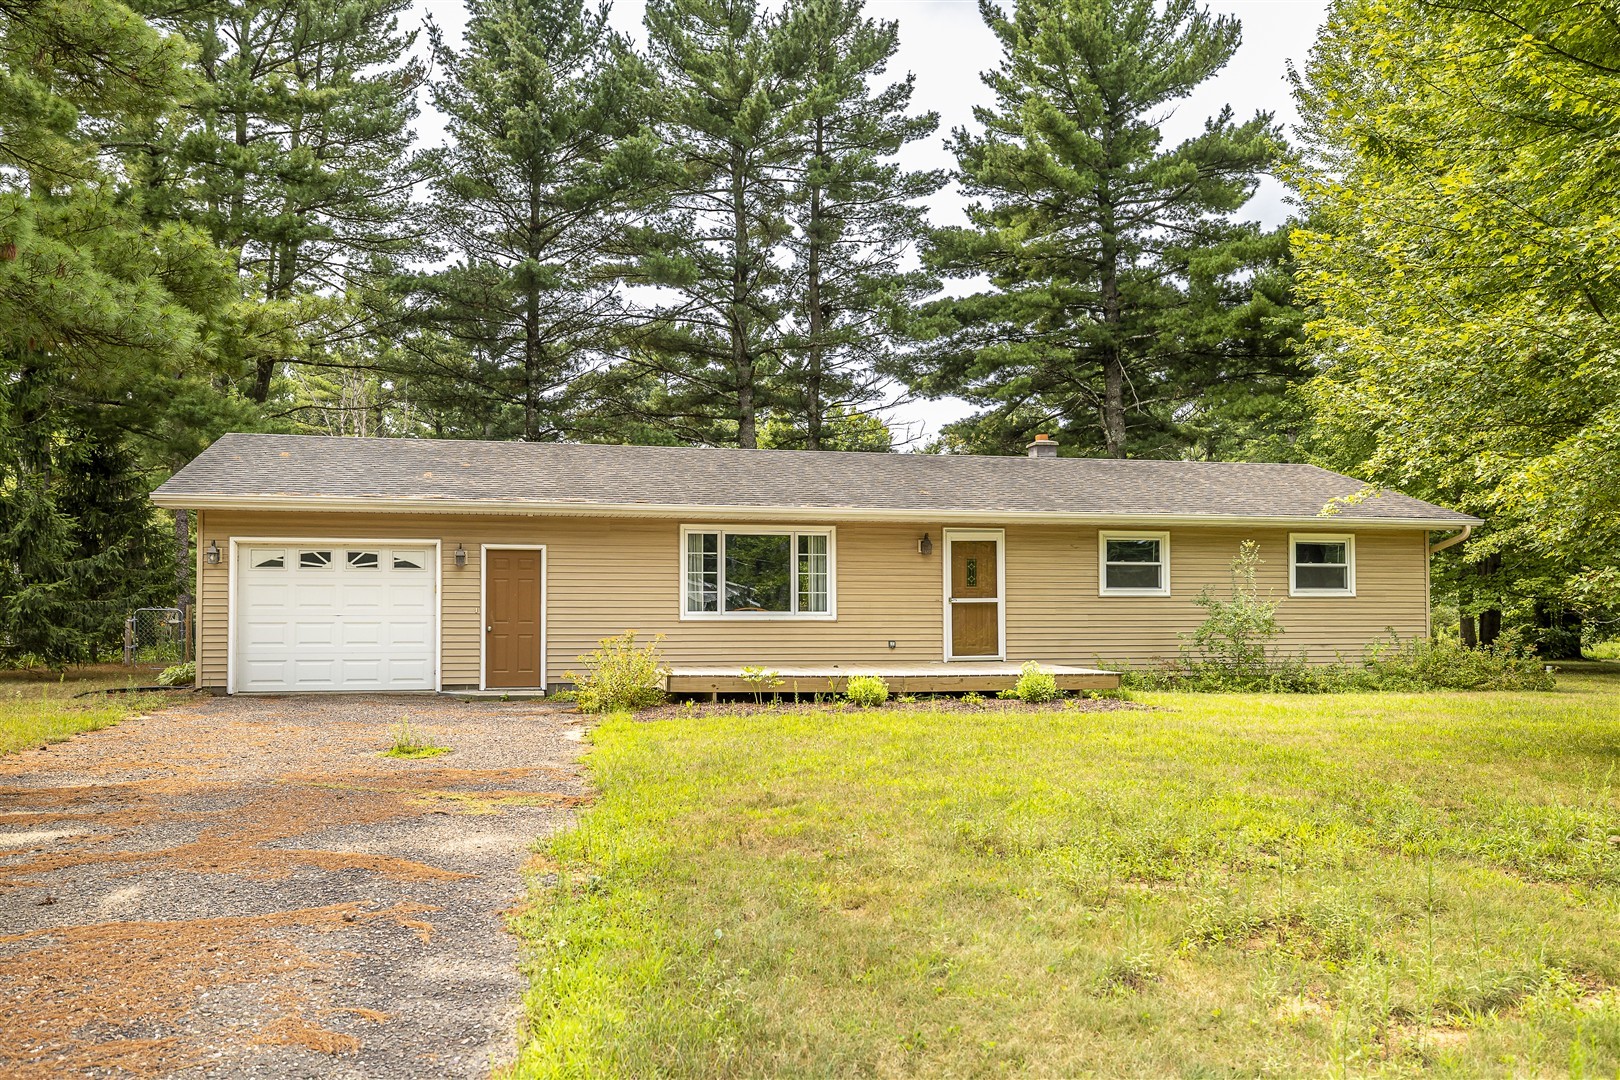
Active
MLS #1604077
150 Scott Street, Black River Falls, WI
- 4 Bedroom
- 2 Bath
- 2,152 Sq. Ft.
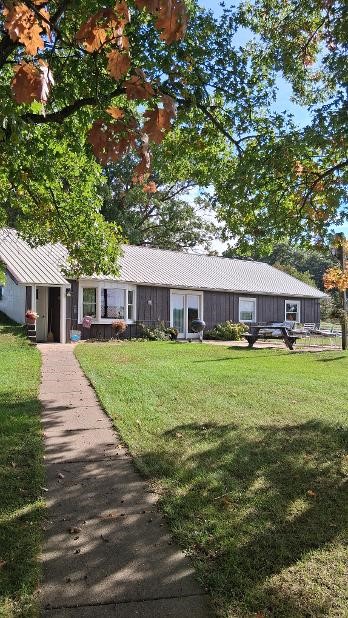
Active
MLS #1605677
N14137 Sperber Road, Fairchild, WI
- 4 Bedroom
- 2 Bath
- 1,430 Sq. Ft.

Active
MLS #1601522
N10994 County Road G, Osseo, WI
- 4 Bedroom
- 2 Bath
- 1,749 Sq. Ft.
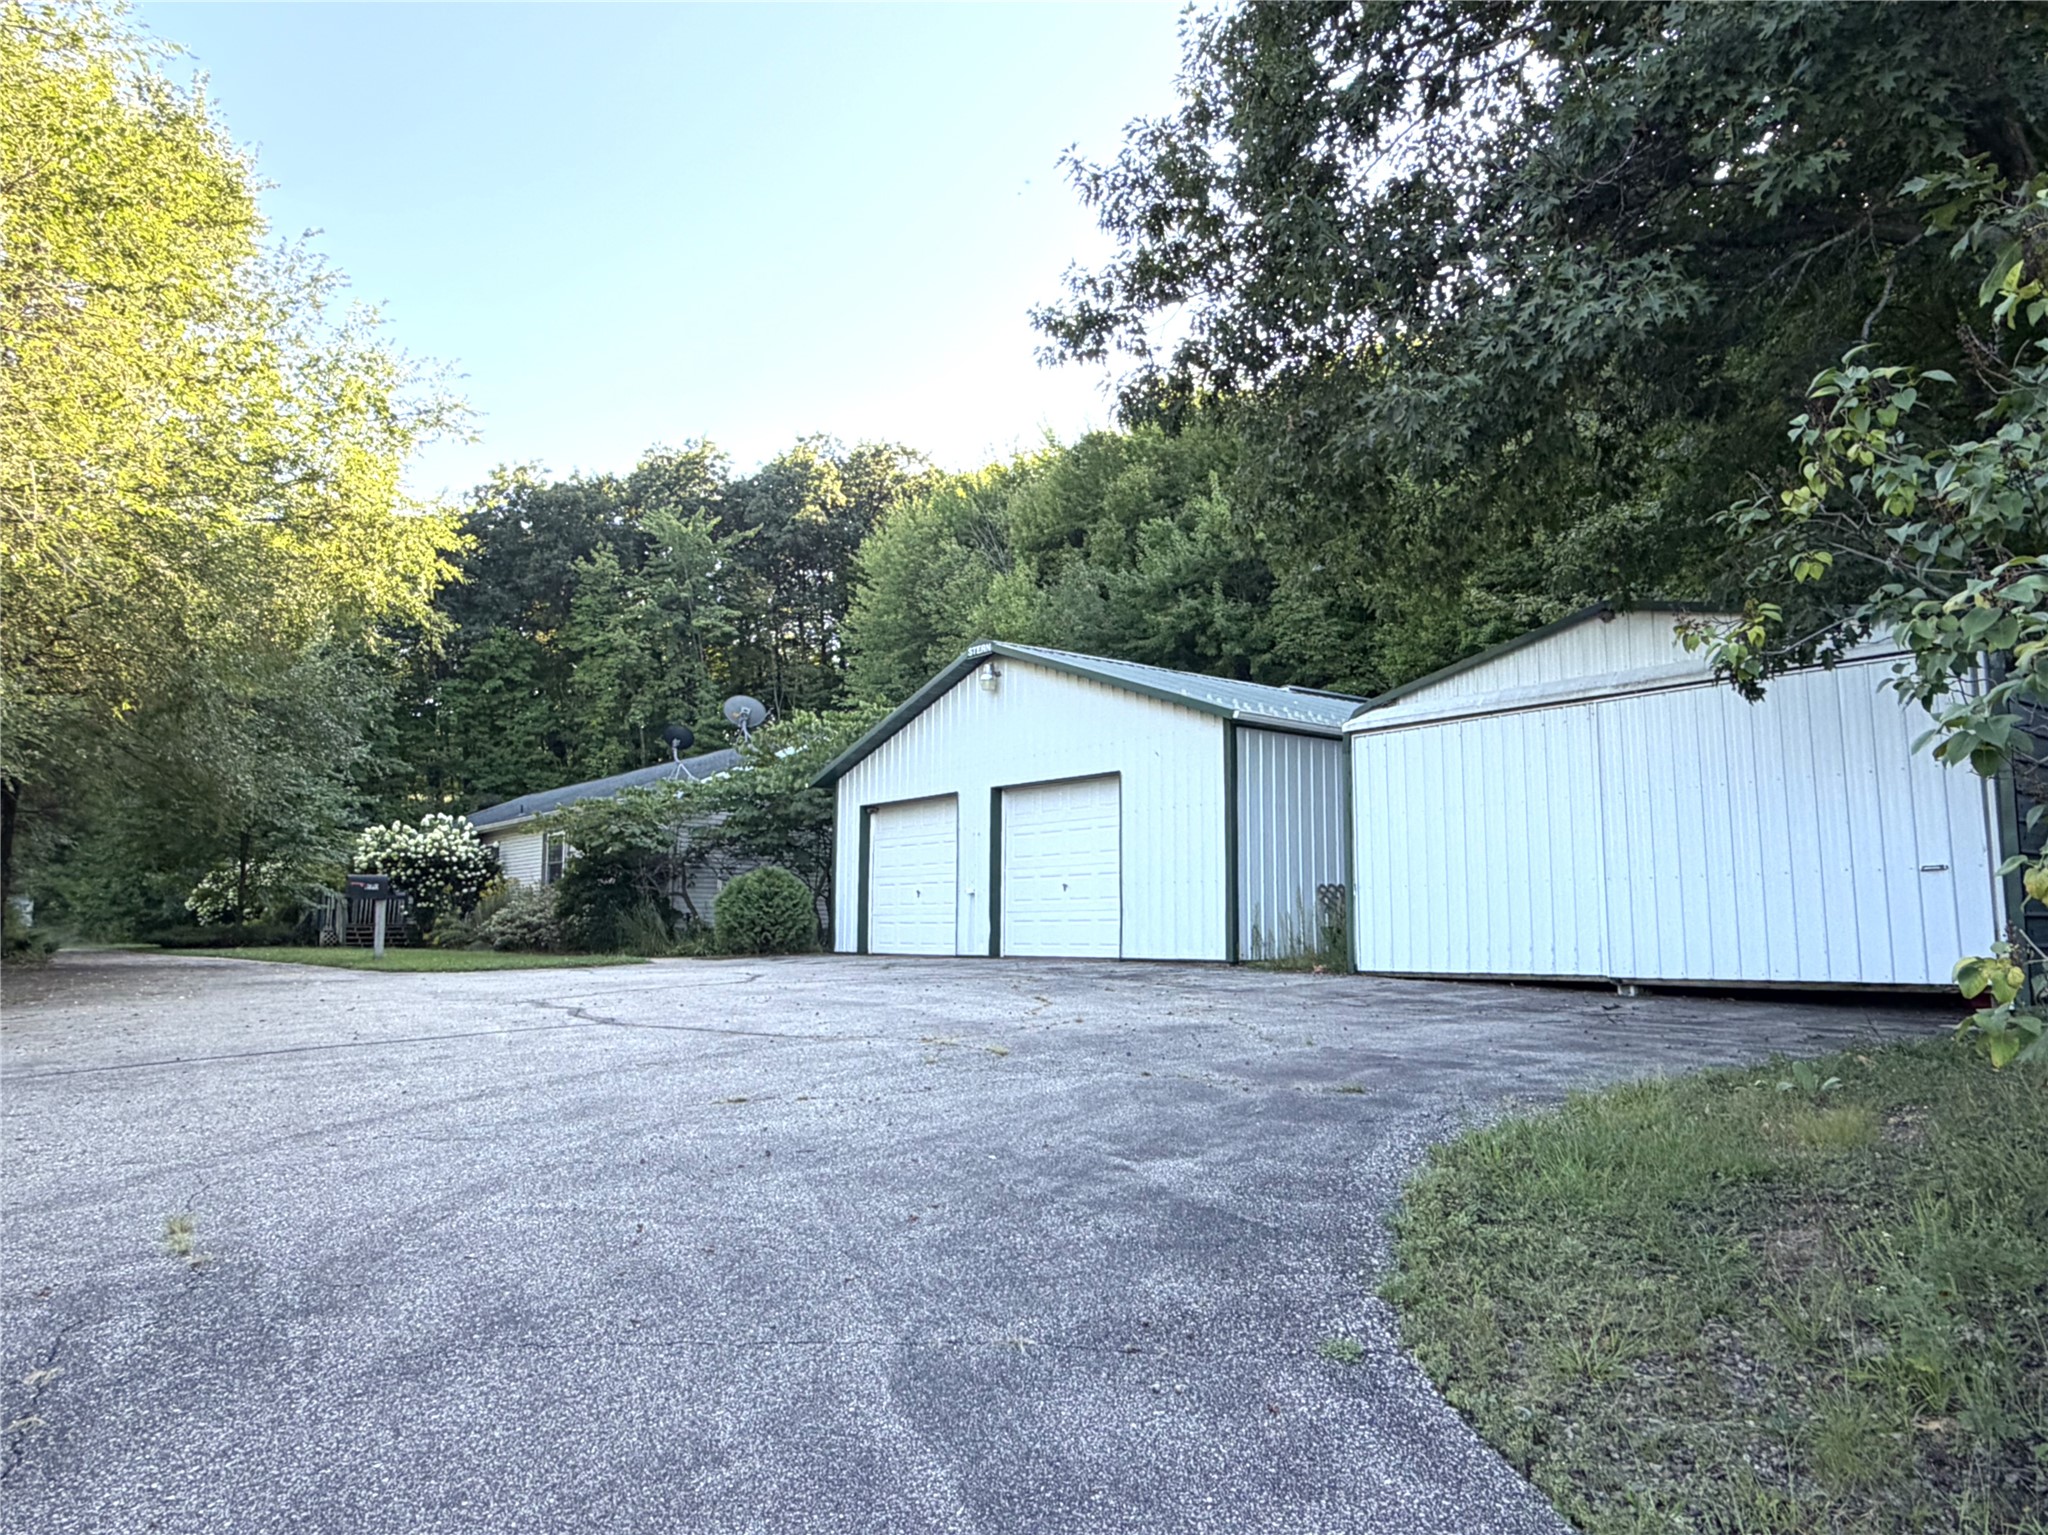
Active w/ Offer
MLS #1604820
N8495 Duerkop Road, Alma Center, WI
- 4 Bedroom
- 3 Bath
- 2,400 Sq. Ft.