
3379 Southgate Court 7
Eau Claire, WI 54701
Property Overview
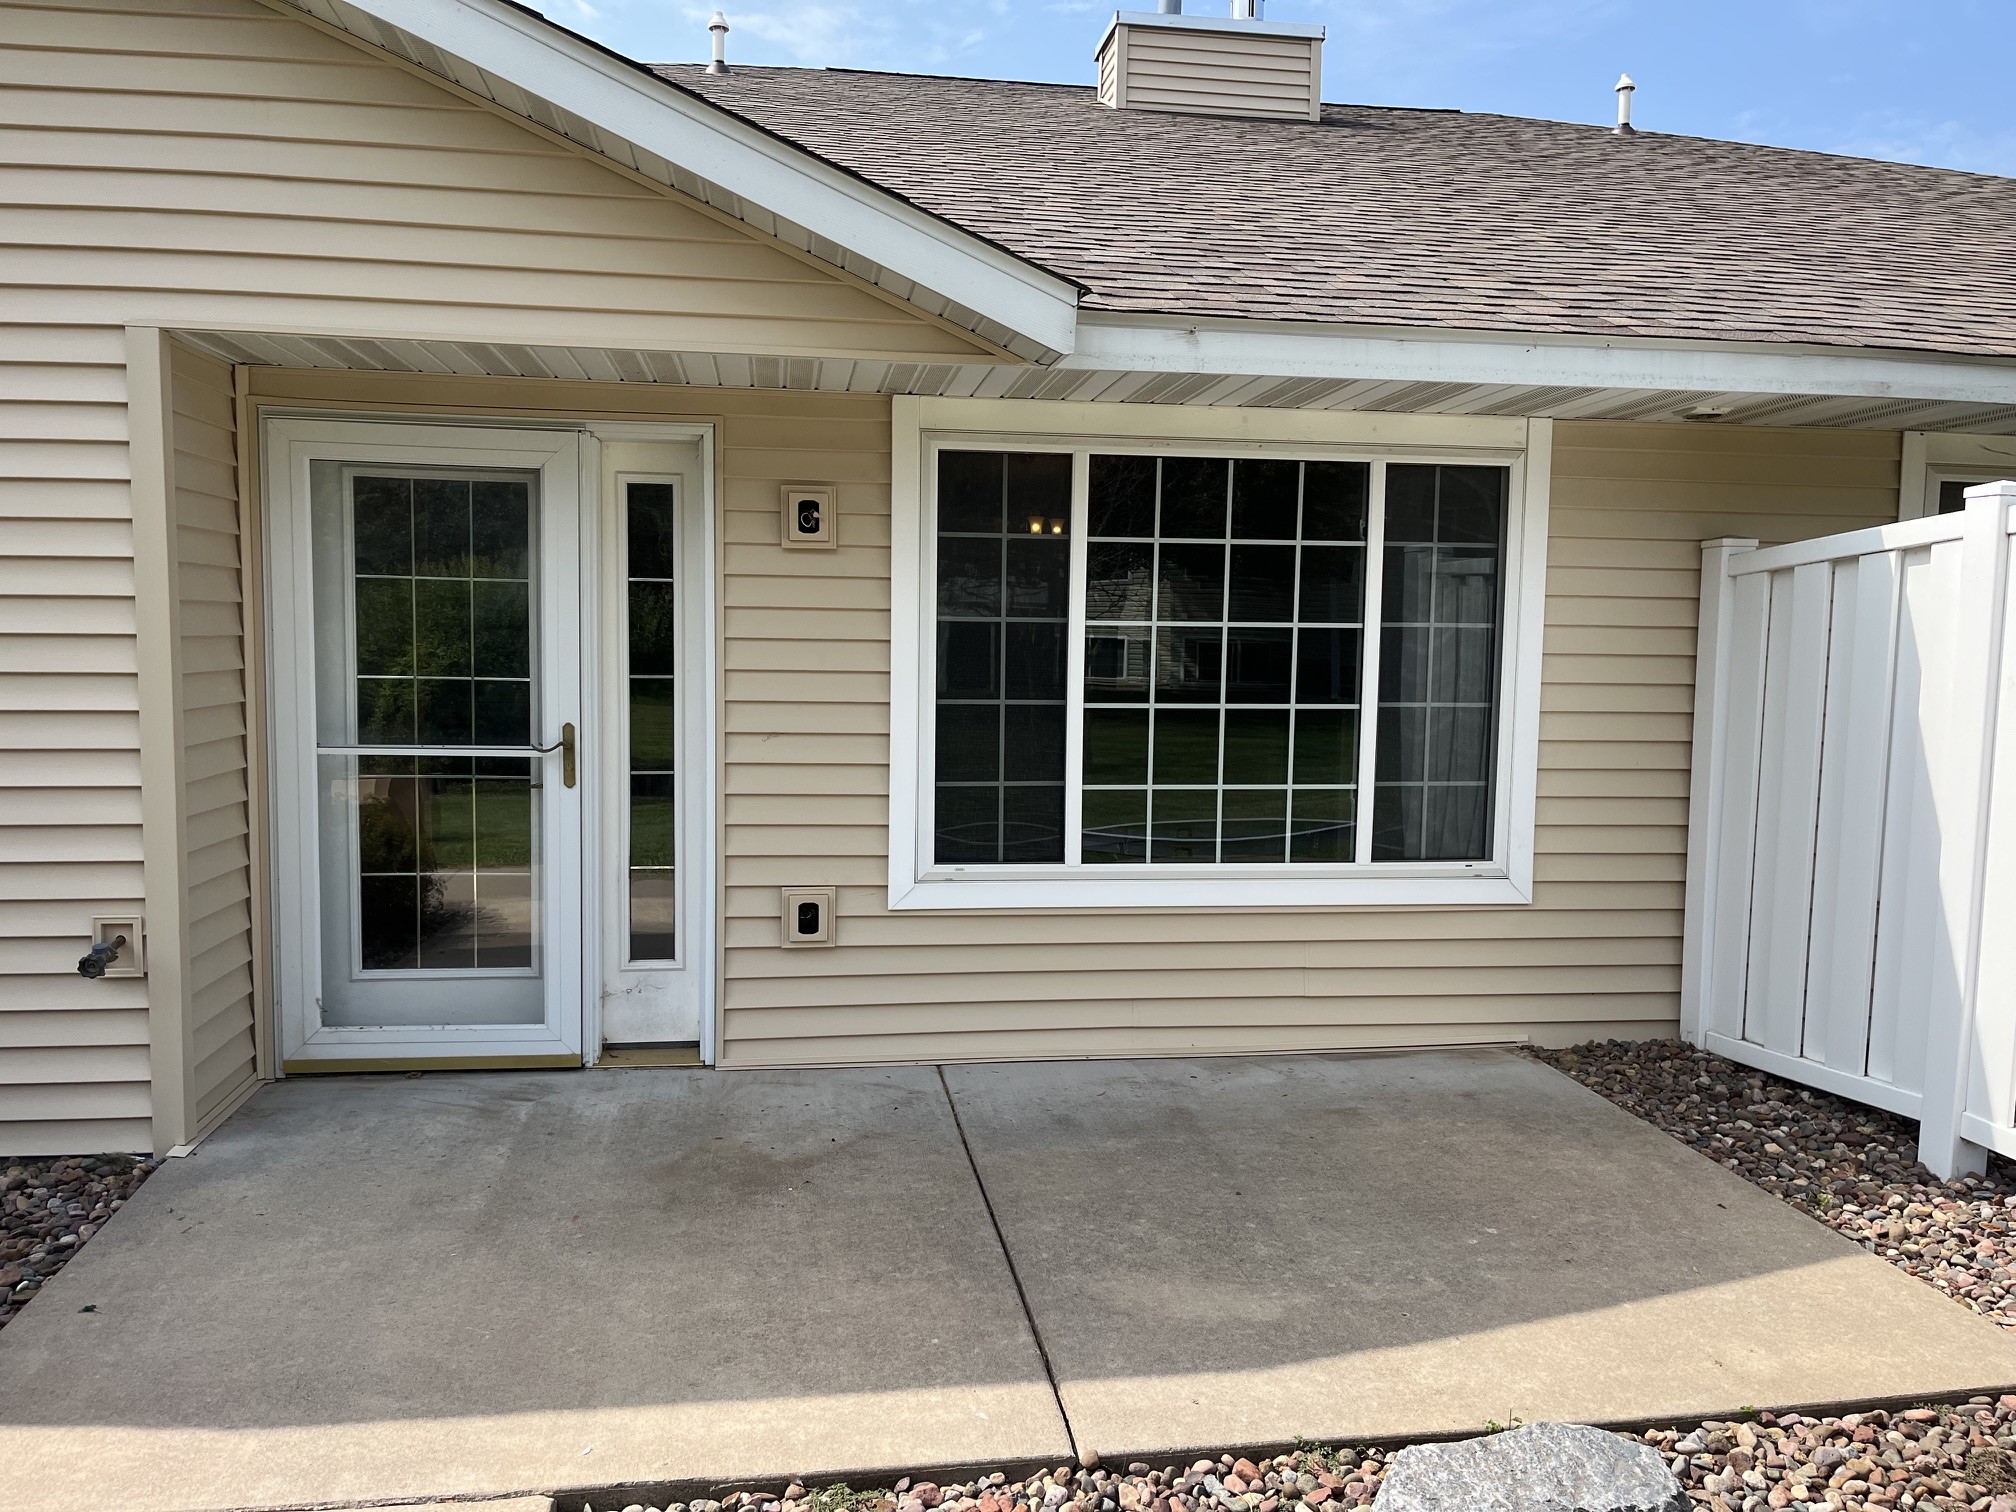
Enjoy comfortable, convenient condo living in South Gate Estates! This 2-bedroom, 2.5-bath condo offers a great combination of space, storage, and easy everyday living in a wonderful neighborhood and condo association. The main level features convenient laundry, fresh paint, crown moulding, a cozy gas fireplace, and a bright 3-season porch with new windows and a new door—a great spot to enjoy your morning coffee or unwind at the end of the day. The kitchen includes some newer appliances, while both bedrooms offer large closets and plenty of storage. The spacious primary suite features a new window, double-sink vanity, step-in shower, and generous closet space. Downstairs, you’ll find a large family room offering additional living space along with plenty of storage. With easy access to medical facilities, shopping, dining, and I-94, this South Gate Estates condo puts everyday conveniences close by while offering the benefits of condo living in an established neighborhood.
Map & Location
Interior Features
- Above Grade Finished Area
- 1,288 SqFt
- Appliances Included
- Dryer, Dishwasher, Microwave, Oven, Range, Refrigerator, Washer
- Basement
- Full
- Below Grade Finished Area
- 753 SqFt
- Below Grade Unfinished Area
- 535 SqFt
- Building Area Total
- 2,576 SqFt
- Cooling
- Central Air
- Electric
- Circuit Breakers
- Fireplace
- One, Gas Log
- Fireplaces
- 1
- Foundation
- Poured
- Heating
- Forced Air
- Levels
- One
- Living Area
- 2,041 SqFt
- Rooms Total
- 11
Rooms
| Room | Dimensions | Flooring | Level |
|---|---|---|---|
| 3 Season Room | 19' × 5' | Carpet | Main |
| Bathroom #1 | 5' × 3' | Carpet | Lower |
| Bathroom #2 | 8' × 4' | Linoleum | Main |
| Bathroom #3 | 7' × 8' | Linoleum | Main |
| Bedroom #1 | 10' × 10' | Carpet | Main |
| Bedroom #2 | 11' × 14' | Carpet | Main |
| Dining Room | 10' × 12' | Carpet | Main |
| Family Room | 22' × 14' | Carpet | Lower |
| Kitchen | 8' × 12' | Linoleum | Main |
| Laundry Room | 6' × 5' | Linoleum | Main |
| Living Room | 19' × 12' | Carpet | Main |
Exterior Features
- Construction
- Cedar
- Covered Spaces
- 2
- Fencing
- Wood
- Garage
- 2 Car, Attached
- Parking
- Attached, Garage
- Patio Features
- Enclosed, Three Season
- Sewer
- Public Sewer
- Stories
- 1
- Style
- One Story
- Water Source
- Public
Property Details
- 2025 Taxes
- $3,727
- Association
- Yes
- Association Fee
- $250/Month
- County
- Eau Claire
- Possession
- Close of Escrow
- Property Subtype
- Condominium, Single Family Residence
- School District
- Eau Claire Area
- Status
- Active
- Township
- City of Eau Claire
- Unit Number
- 7
- Year Built
- 1982
- Listing Office
- Keller Williams Realty Diversified
- Last Updated
- October 9, 2026 at 6:01 PM

Active w/ Offer
MLS #1603272
233 Ferry Street, Eau Claire, WI
- 3 Bedroom
- 1 Bath
- 2,004 Sq. Ft.
Active
MLS #1604398
4326 W Robin Meadows Lane, Eau Claire, WI
- 2 Bedroom
- 2 Bath
- 1,185 Sq. Ft.

Active
MLS #1604094
222 E Main Street, Fairchild, WI
- 6 Bedroom
- 1/1 Bath
- 2,012 Sq. Ft.

Active w/ Offer
MLS #1603621
317 Grant Street, Augusta, WI
- 3 Bedroom
- 1/1 Bath
- 1,056 Sq. Ft.