
222 N Michigan Street
Eau Claire, WI 54703
Property Overview
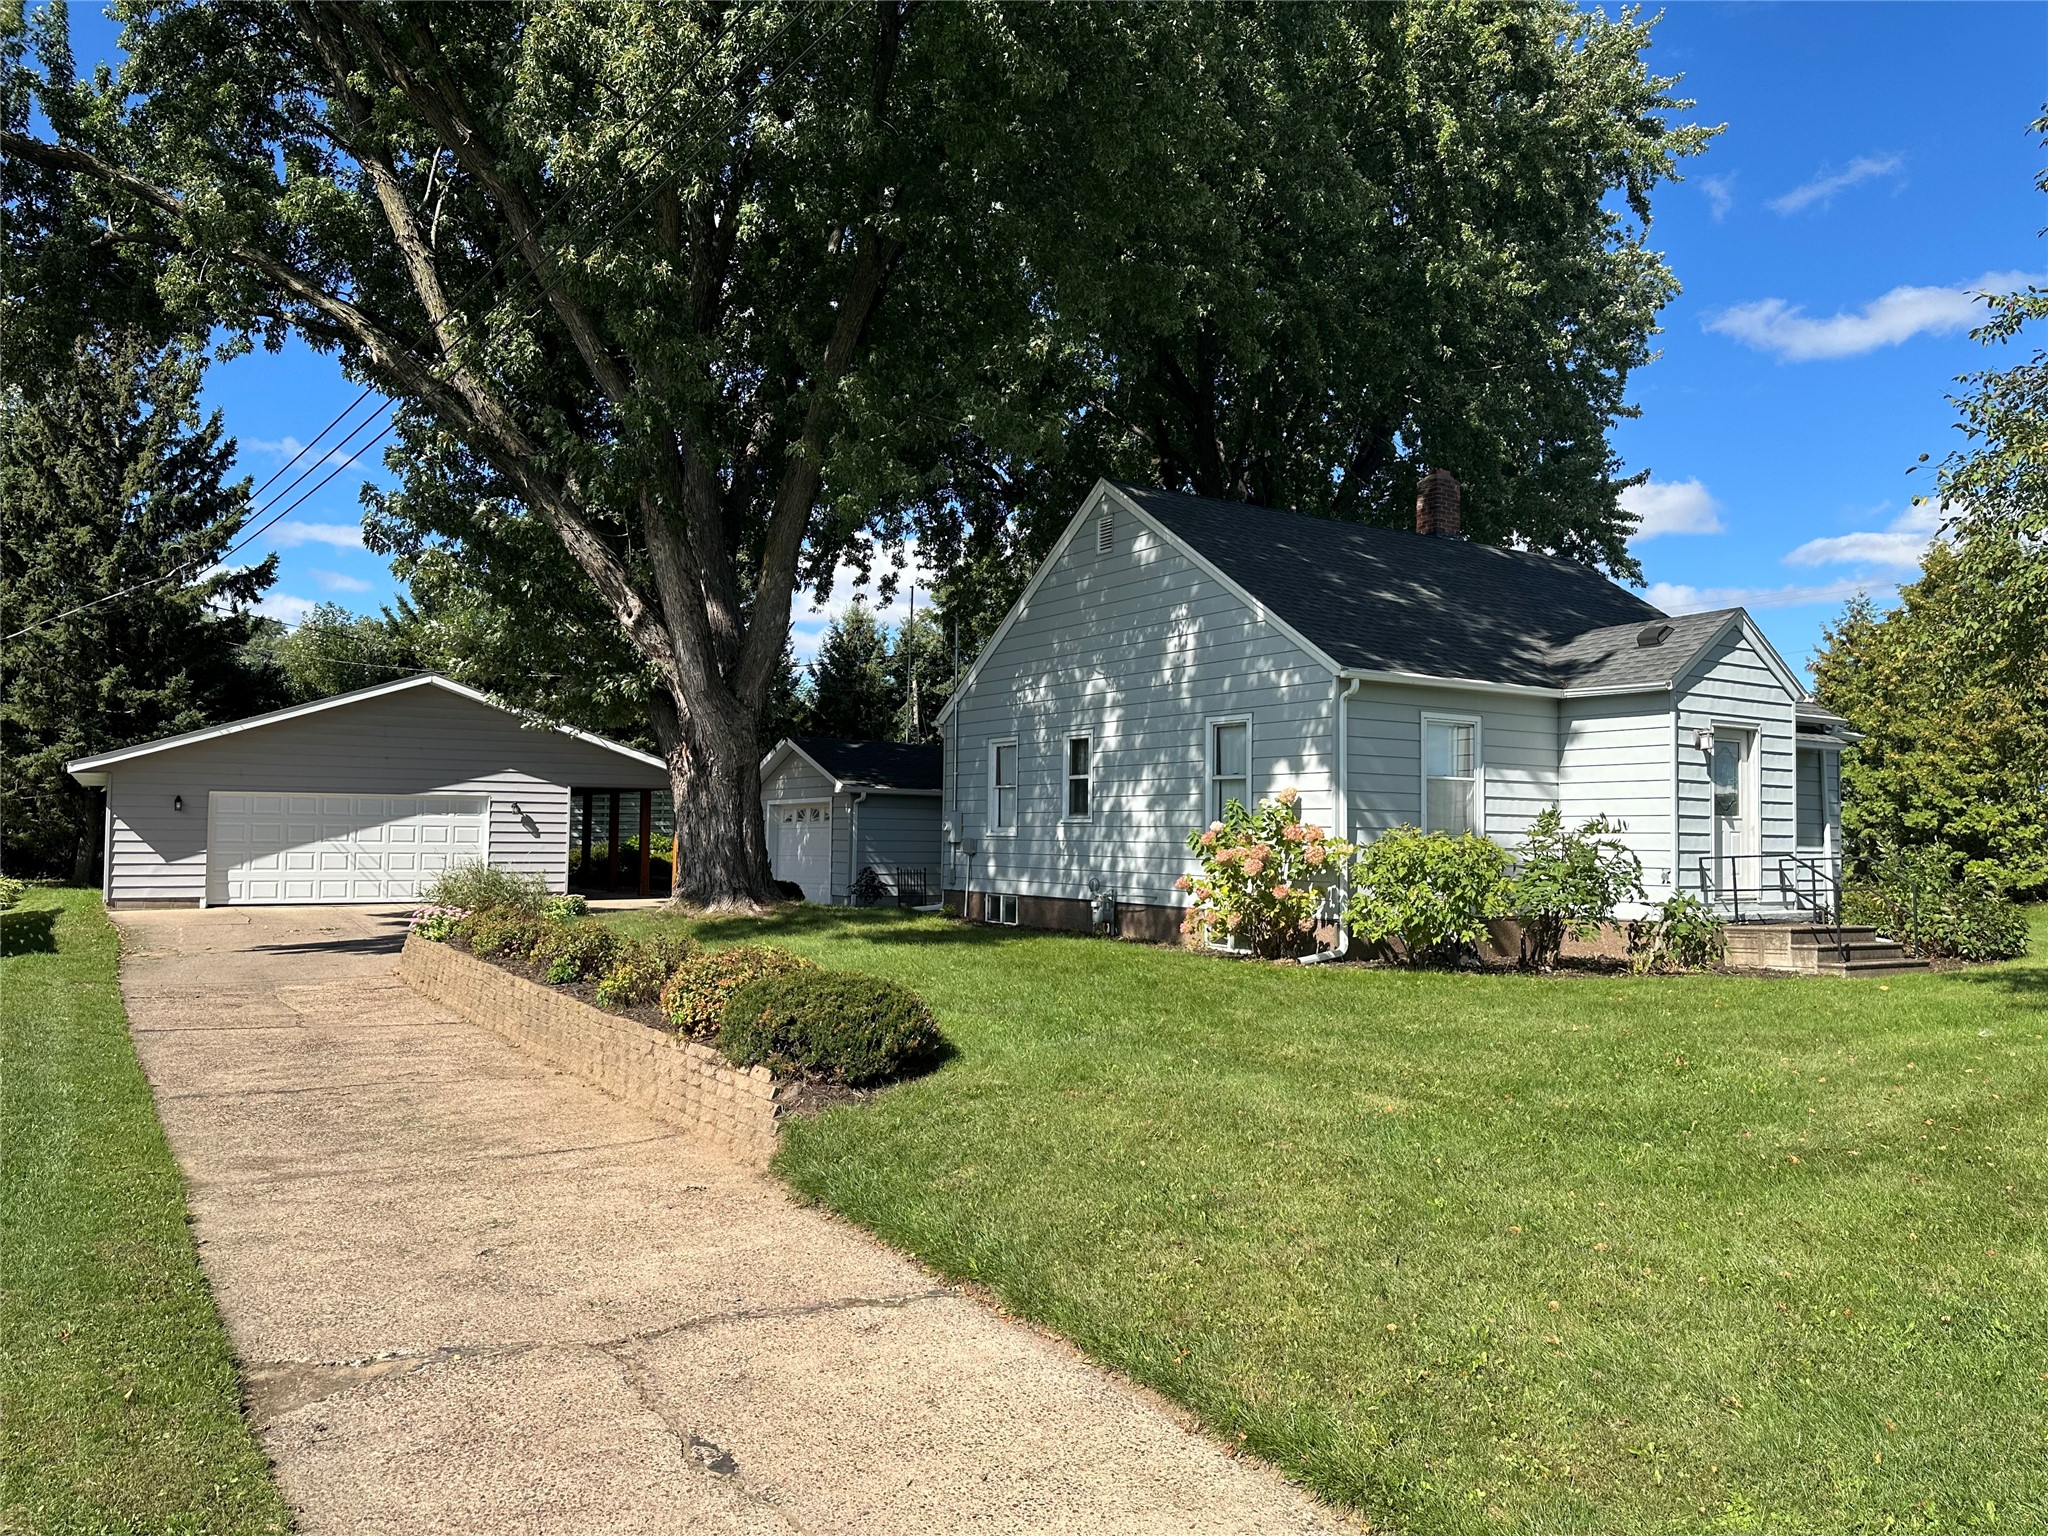
Welcome to this beautifully remodeled 3-bed, 2-bath home, where thoughtful updates, modern style, and functionality come together seamlessly. This home has been extensively updated, including a remodeled kitchen, remodeled dining room, and remodeled bathrooms, along with new paint and updated wiring throughout. For added piece of mind, the home recieved a new roof in 2013, while the garage roof was replaced in 2012. Seamless gutters were installed in 2023, and the basement plumbing has been updated with durable PEX piping. A pre-inspection has also been completed, offering added confidence and conveniece for the next homeowner. The stunning remodeled kitchen is truly the heart of the home, featuring updated appliances, including a double oven, a newly added large pantry that provides exceptional storage. The spacious eat-in kitchen flows effortlessly into the beautifully remodeled dining room, creating an inviting space for everyday living and entertaining. New flooring throughout the kitchen and dining areas adds a fresh, polished look. Step outside and discover a large city lot designed for making memories. Part of the backyard is fenced in, creating a wonderful space for children and pets to play, while the playset adds to the family-friendly appeal. A beautiful brick patio with awning provides additional outdoor entertaining space, perfect for gathering with family and friends, enjoying meals outdoors or relaxing around the fire. With plenty of room to play, entertain, and enjoy time together, the backyard truly extends the living space of this home. The detached garage also includes a dedicated workshop, perfect for hobbies, projects, or additional storage. With its welcoming atmosphere and versatile spaces, this is a property you'll be proud to call home. Come and see all that this special home has to offer!
Map & Location
Open this address in OpenStreetMap to view the property location.
Open MapInterior Features
- Above Grade Finished Area
- 1,446 SqFt
- Appliances Included
- Dryer, Dishwasher, Electric Water Heater, Freezer, Disposal, Microwave, Oven, Range, Refrigerator, Washer
- Basement
- Partial
- Below Grade Unfinished Area
- 194 SqFt
- Building Area Total
- 1,640 SqFt
- Cooling
- Central Air
- Electric
- Circuit Breakers
- Foundation
- Block, Stone
- Heating
- Forced Air
- Interior Features
- Ceiling Fan(s)
- Levels
- Two
- Living Area
- 1,446 SqFt
- Rooms Total
- 12
- Windows
- Window Coverings
Rooms
| Room | Dimensions | Flooring | Level |
|---|---|---|---|
| Bathroom #1 | 7' × 7' | Laminate, Tile | Upper |
| Bathroom #2 | 5' × 10' | Tile | Main |
| Bedroom #1 | 12' × 11' | Carpet | Upper |
| Bedroom #2 | 13' × 14' | Carpet | Upper |
| Bedroom #3 | 9' × 14' | Carpet | Main |
| Dining Room | 12' × 17' | Wood | Main |
| Entry/Foyer | 7' × 4' | Tile | Main |
| Kitchen | 15' × 13' | Wood | Main |
| Laundry Room | 5' × 3' | Laminate | Main |
| Living Room | 18' × 17' | Carpet | Main |
| Pantry | 6' × 6' | Wood | Main |
| Utility/Mechanical | 12' × 16' | Concrete | Lower |
Exterior Features
- Construction
- Vinyl Siding
- Covered Spaces
- 1
- Exterior Features
- Fence, Play Structure
- Fencing
- Wood, Yard Fenced
- Garage
- 1 Car, Detached
- Lot Size
- 0.31 Acres
- Parking
- Concrete, Driveway, Detached, Garage
- Patio Features
- Covered, Patio
- Sewer
- Public Sewer
- Stories
- 2
- Style
- Two Story
- Water Source
- Public
Property Details
- 2025 Taxes
- $2,491
- County
- Eau Claire
- Other Structures
- Shed(s)
- Possession
- Close of Escrow
- Property Subtype
- Single Family Residence
- School District
- Eau Claire Area
- Status
- Active
- Township
- City of Eau Claire
- Year Built
- 1871
- Zoning
- Residential
- Listing Office
- Property Shoppe Realty, LLC
- Last Updated
- October 11, 2026 at 12:30 PM

Active
MLS #1604891
3336 Trimble Street, Eau Claire, WI
- 3 Bedroom
- 1/1 Bath
- 1,606 Sq. Ft.

Active w/ Offer
MLS #1602432
2440 LaSalle Street, Eau Claire, WI
- 4 Bedroom
- 2 Bath
- 1,460 Sq. Ft.

Active
MLS #1602508
315 Bergen Avenue, Eau Claire, WI
- 3 Bedroom
- 1 Bath
- 1,092 Sq. Ft.
Active
MLS #1605146
2741 Alpine Road, Eau Claire, WI
- 3 Bedroom
- 1 Bath
- 1,619 Sq. Ft.