
205 W South Avenue
Chippewa Falls, WI 54729
Property Overview
New roof. Main-floor laundry. A screened porch you won't want to leave. 205 W South Ave is for anyone who wants home to be the easy part of the day.
This ranch-style home puts the living room, dining area, kitchen, bath, and laundry all on one level, in a walkable location close to places to eat and a pharmacy.
Walk in and the first thing you notice is the light. A large picture window brightens the living room, wood-look flooring runs continuously from room to room, and neutral tones with white trim give the home a clean, comfortable feel. A graceful arched opening draws you into the dining area, which flows straight into the kitchen.
The galley kitchen keeps everything within easy reach. Two-tone cabinetry, white above and gray below, pairs with a subway tile backsplash, modern light fixtures, and a long run of counter space. Laundry is just steps away on the same floor, with built-in shelving, so you'll never haul a basket up or down stairs again.
Then there's the space you'll use more than you expect: a large screened porch off the kitchen. Morning coffee, summer suppers, quiet evenings with no bugs invited. Beyond it, the yard opens up with wide green space, mature trees, and room to garden or entertain. The attached garage keeps you out of the weather coming and going.
That new roof? Installed in 2025, so the big-ticket item is already handled. The home is on city water and also has a private septic.
One level, a great yard, a new roof, and a walkable location. Come see how easy home can feel. Schedule your showing today!
Map & Location
Interior Features
- Above Grade Finished Area
- 1,079 SqFt
- Appliances Included
- Dryer, Electric Water Heater, Microwave, Oven, Range, Refrigerator, Washer
- Basement
- Partial
- Below Grade Unfinished Area
- 283 SqFt
- Building Area Total
- 1,362 SqFt
- Cooling
- Central Air
- Electric
- Circuit Breakers
- Foundation
- Block
- Heating
- Forced Air
- Levels
- One
- Living Area
- 1,079 SqFt
- Rooms Total
- 8
Rooms
| Room | Dimensions | Flooring | Level |
|---|---|---|---|
| Bathroom #1 | 5' × 10' | Main | |
| Bedroom #1 | 13' × 10' | Carpet | Main |
| Bedroom #2 | 13' × 9' | Carpet | Main |
| Dining Area | 19' × 9' | Simulated Wood, Plank | Main |
| Kitchen | 8' × 19' | Simulated Wood, Plank | Main |
| Laundry Room | 6' × 5' | Simulated Wood, Plank | Main |
| Living Room | 19' × 10' | Simulated Wood, Plank | Main |
| Other | 19' × 19' | Concrete | Main |
Exterior Features
- Construction
- Vinyl Siding
- Covered Spaces
- 1
- Garage
- 1 Car, Attached
- Lot Size
- 0.55 Acres
- Parking
- Attached, Concrete, Driveway, Garage, Garage Door Opener
- Patio Features
- Porch, Screened
- Sewer
- Septic Tank
- Stories
- 1
- Style
- One Story
- Water Source
- Public
Property Details
- 2025 Taxes
- $2,836
- County
- Chippewa
- Possession
- Close of Escrow
- Property Subtype
- Single Family Residence
- School District
- Chippewa Falls Area Unified
- Status
- Active
- Township
- City of Chippewa Falls
- Year Built
- 1940
- Listing Office
- EPIQUE Realty
- Last Updated
- October 8, 2026 at 9:48 AM
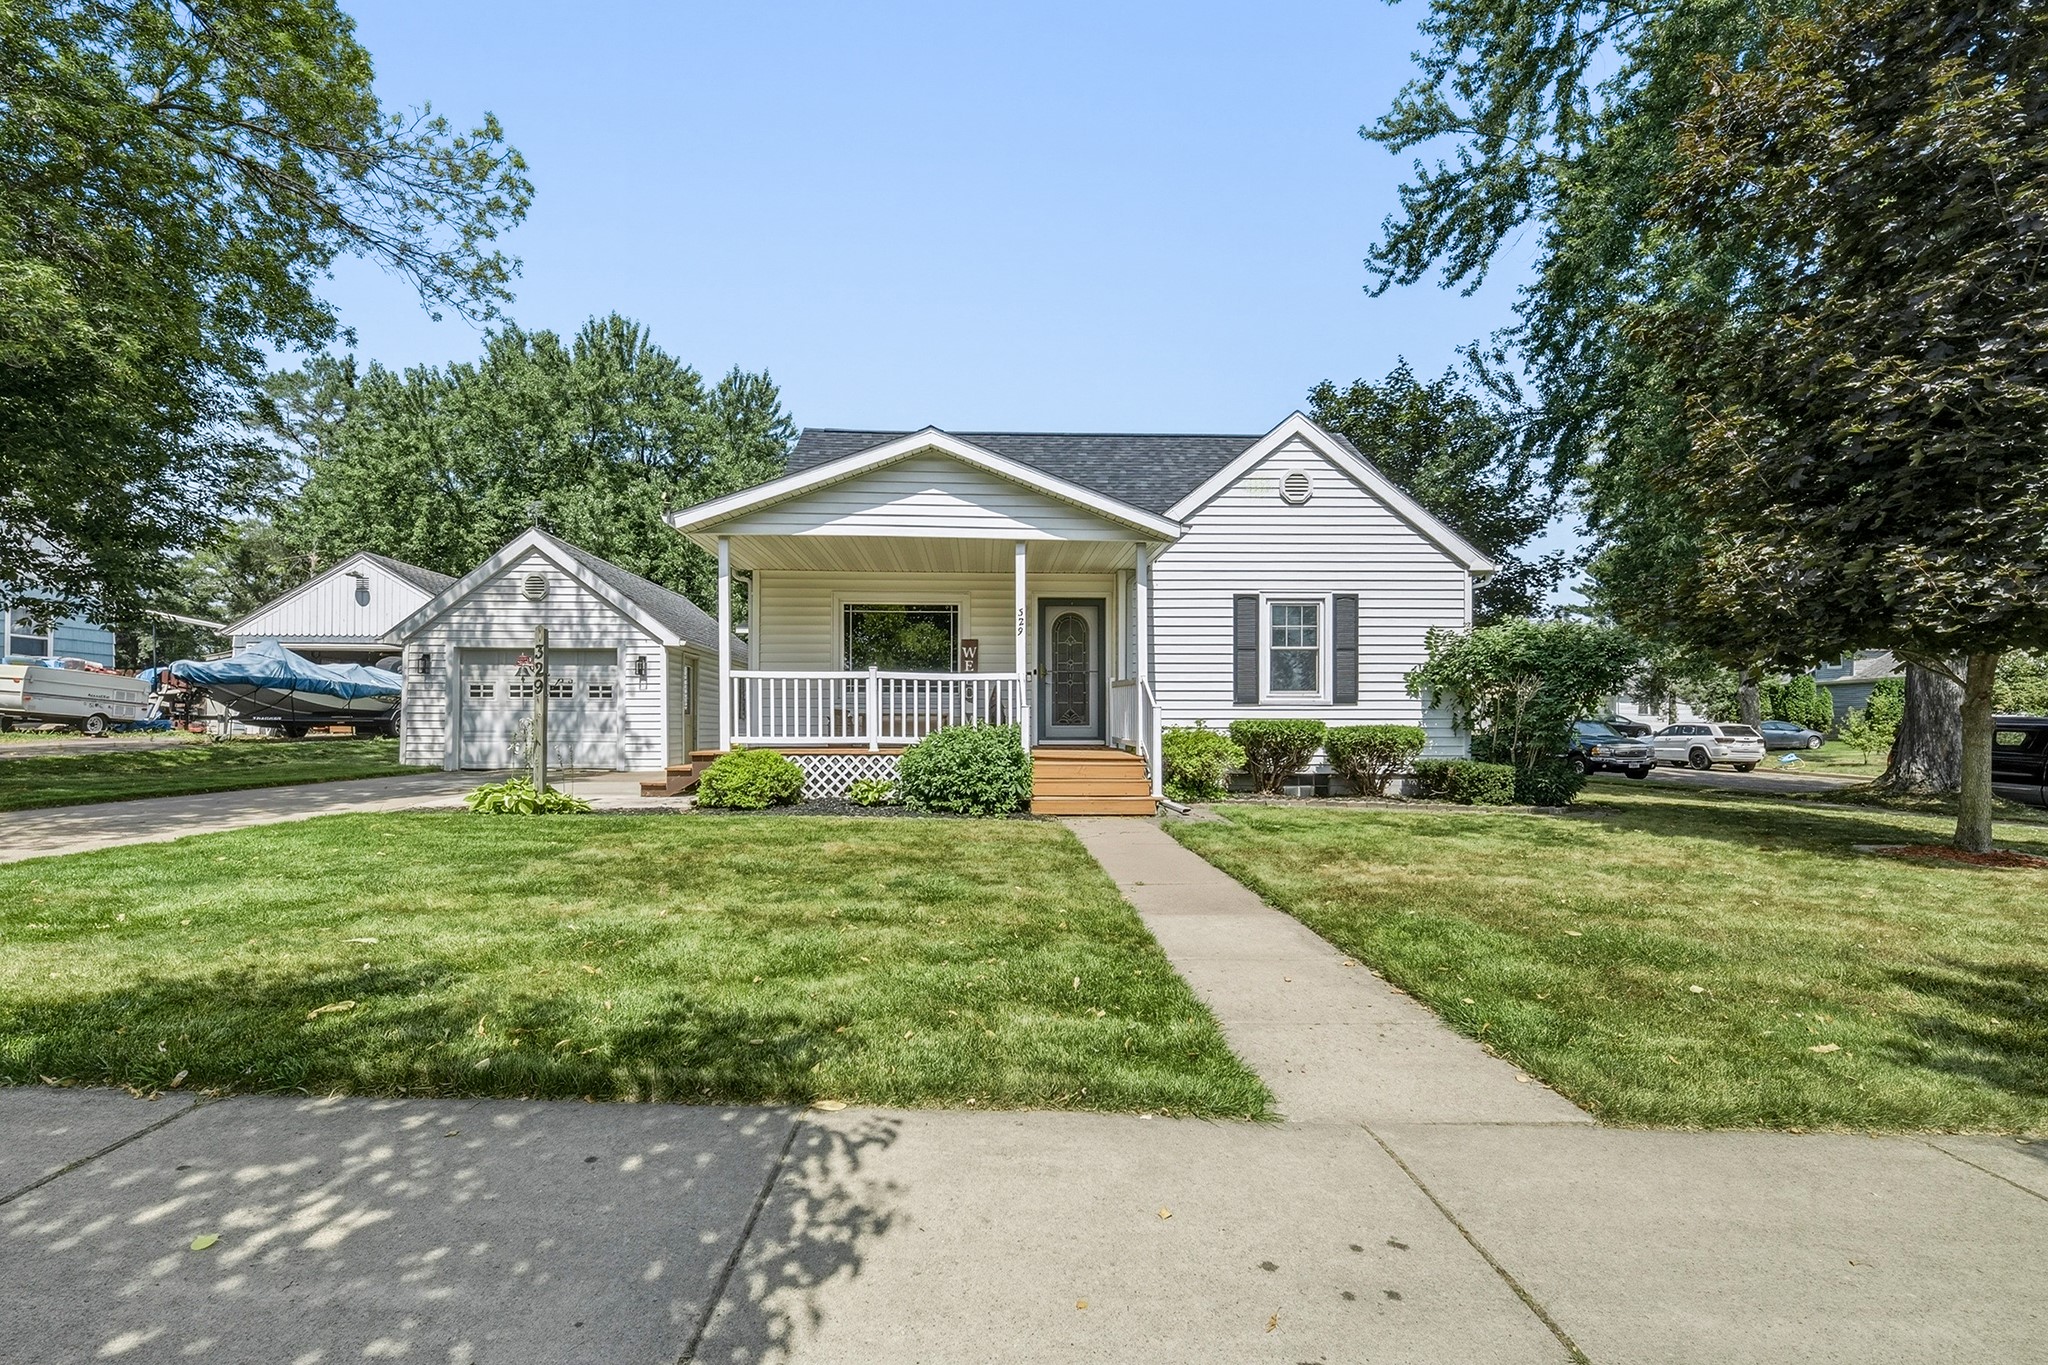
Active
MLS #1604370
329 E 4th Avenue, Stanley, WI
- 2 Bedroom
- 1/1 Bath
- 1,677 Sq. Ft.
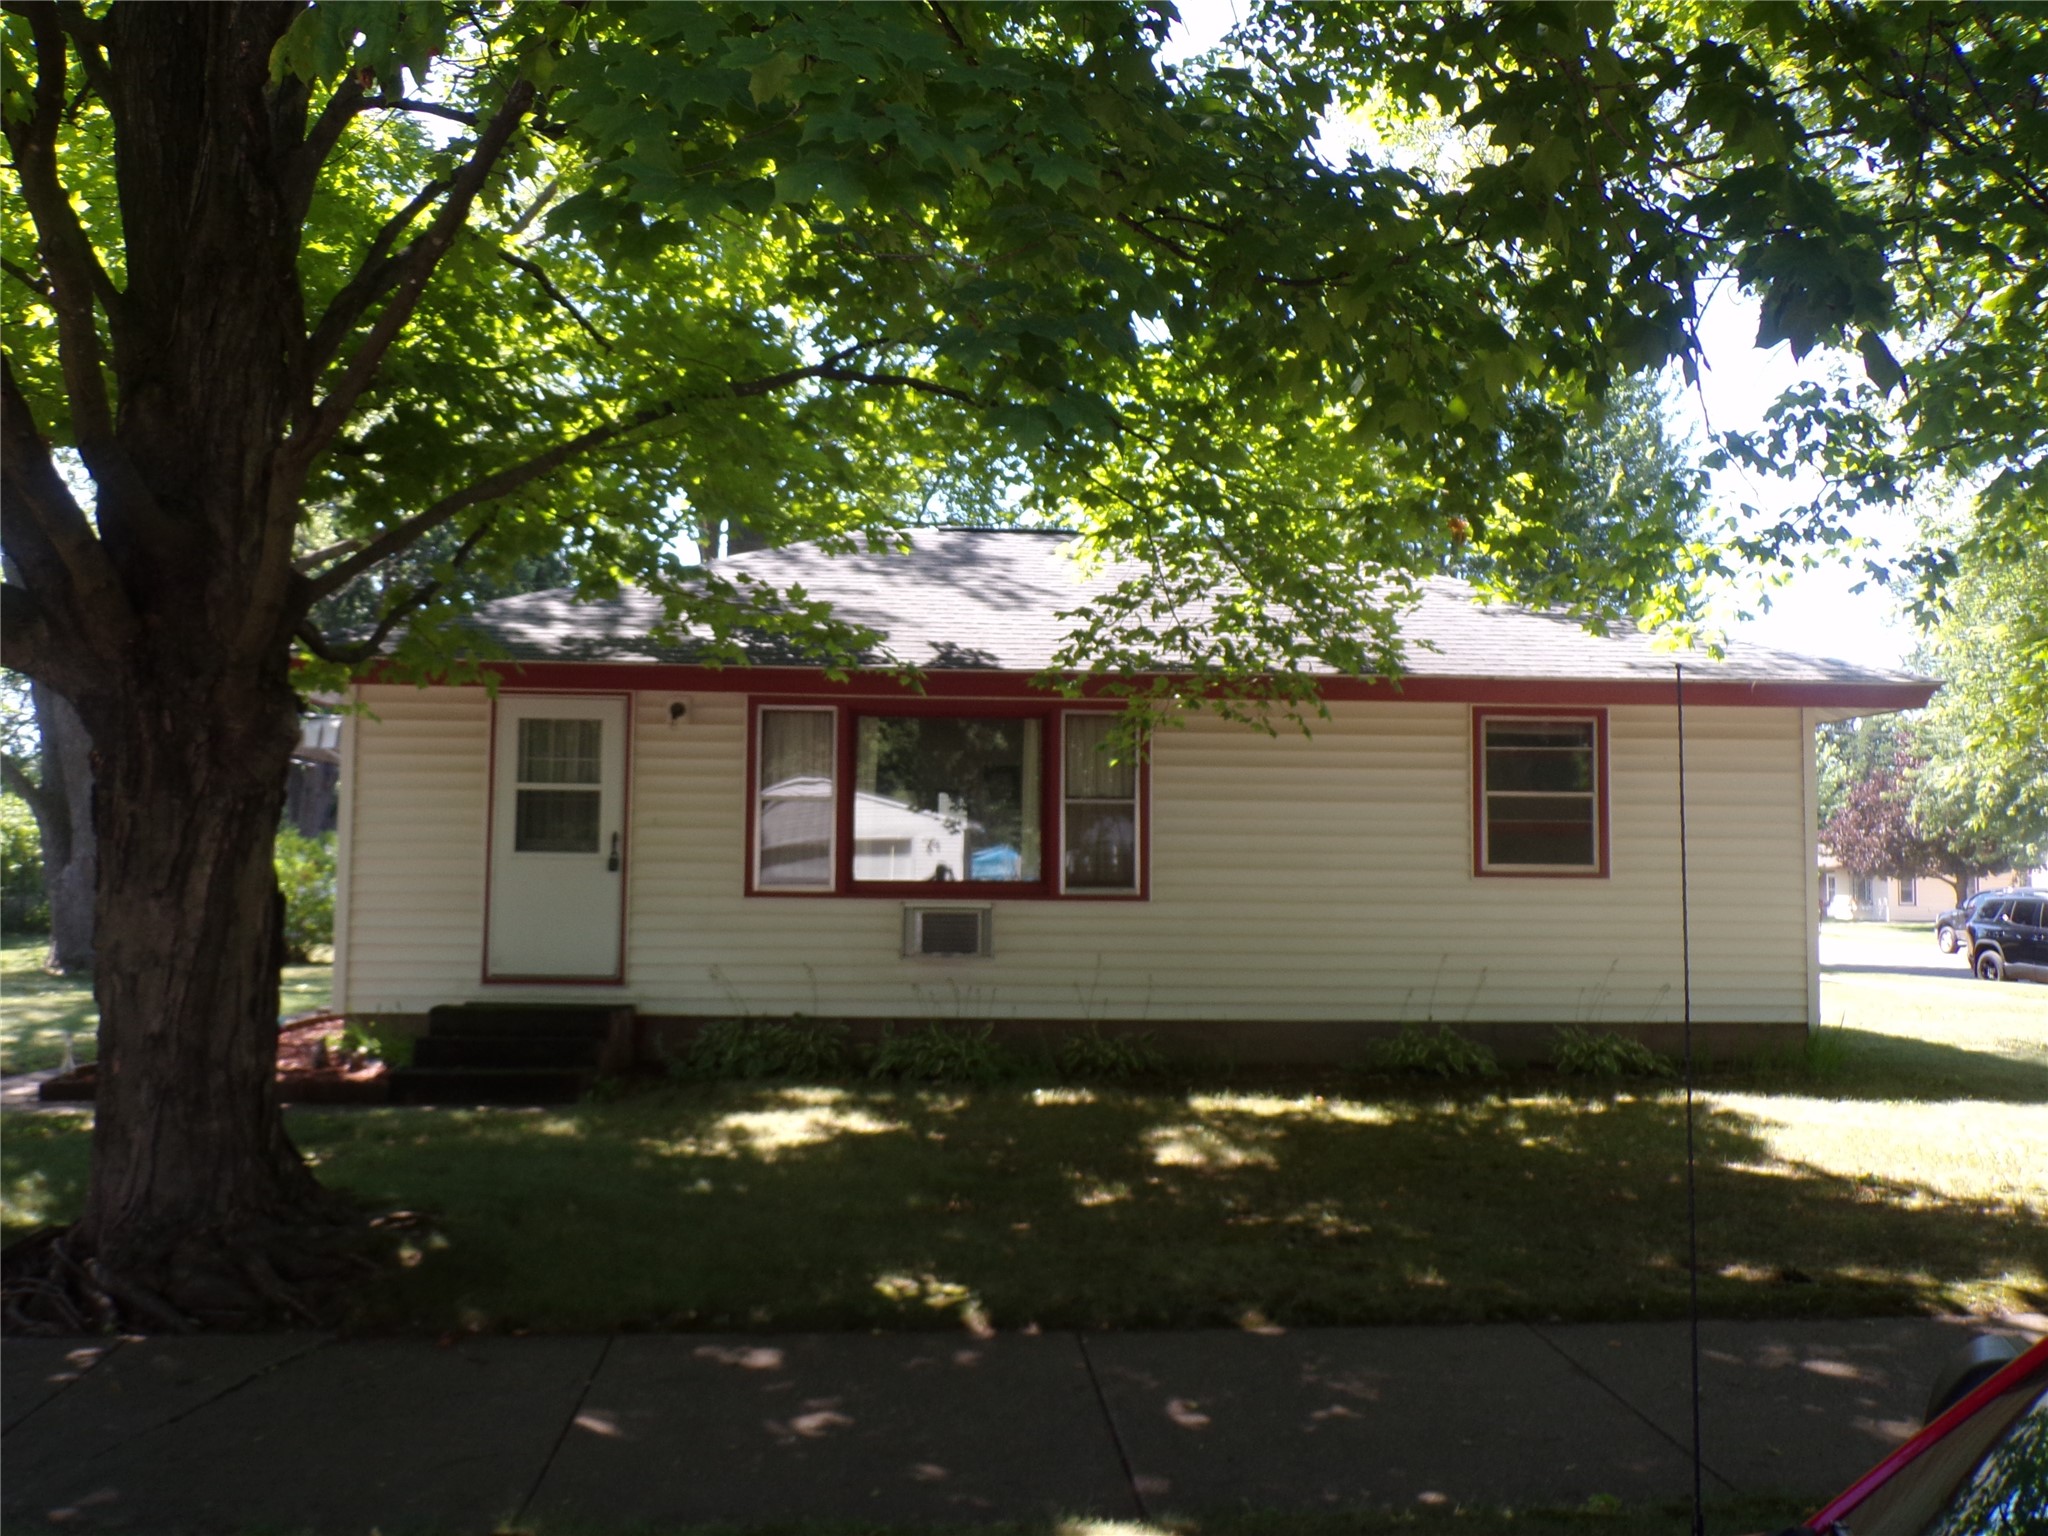
Active
MLS #1603228
315 E Wisconsin Street, Chippewa Falls, WI
- 3 Bedroom
- 1 Bath
- 864 Sq. Ft.
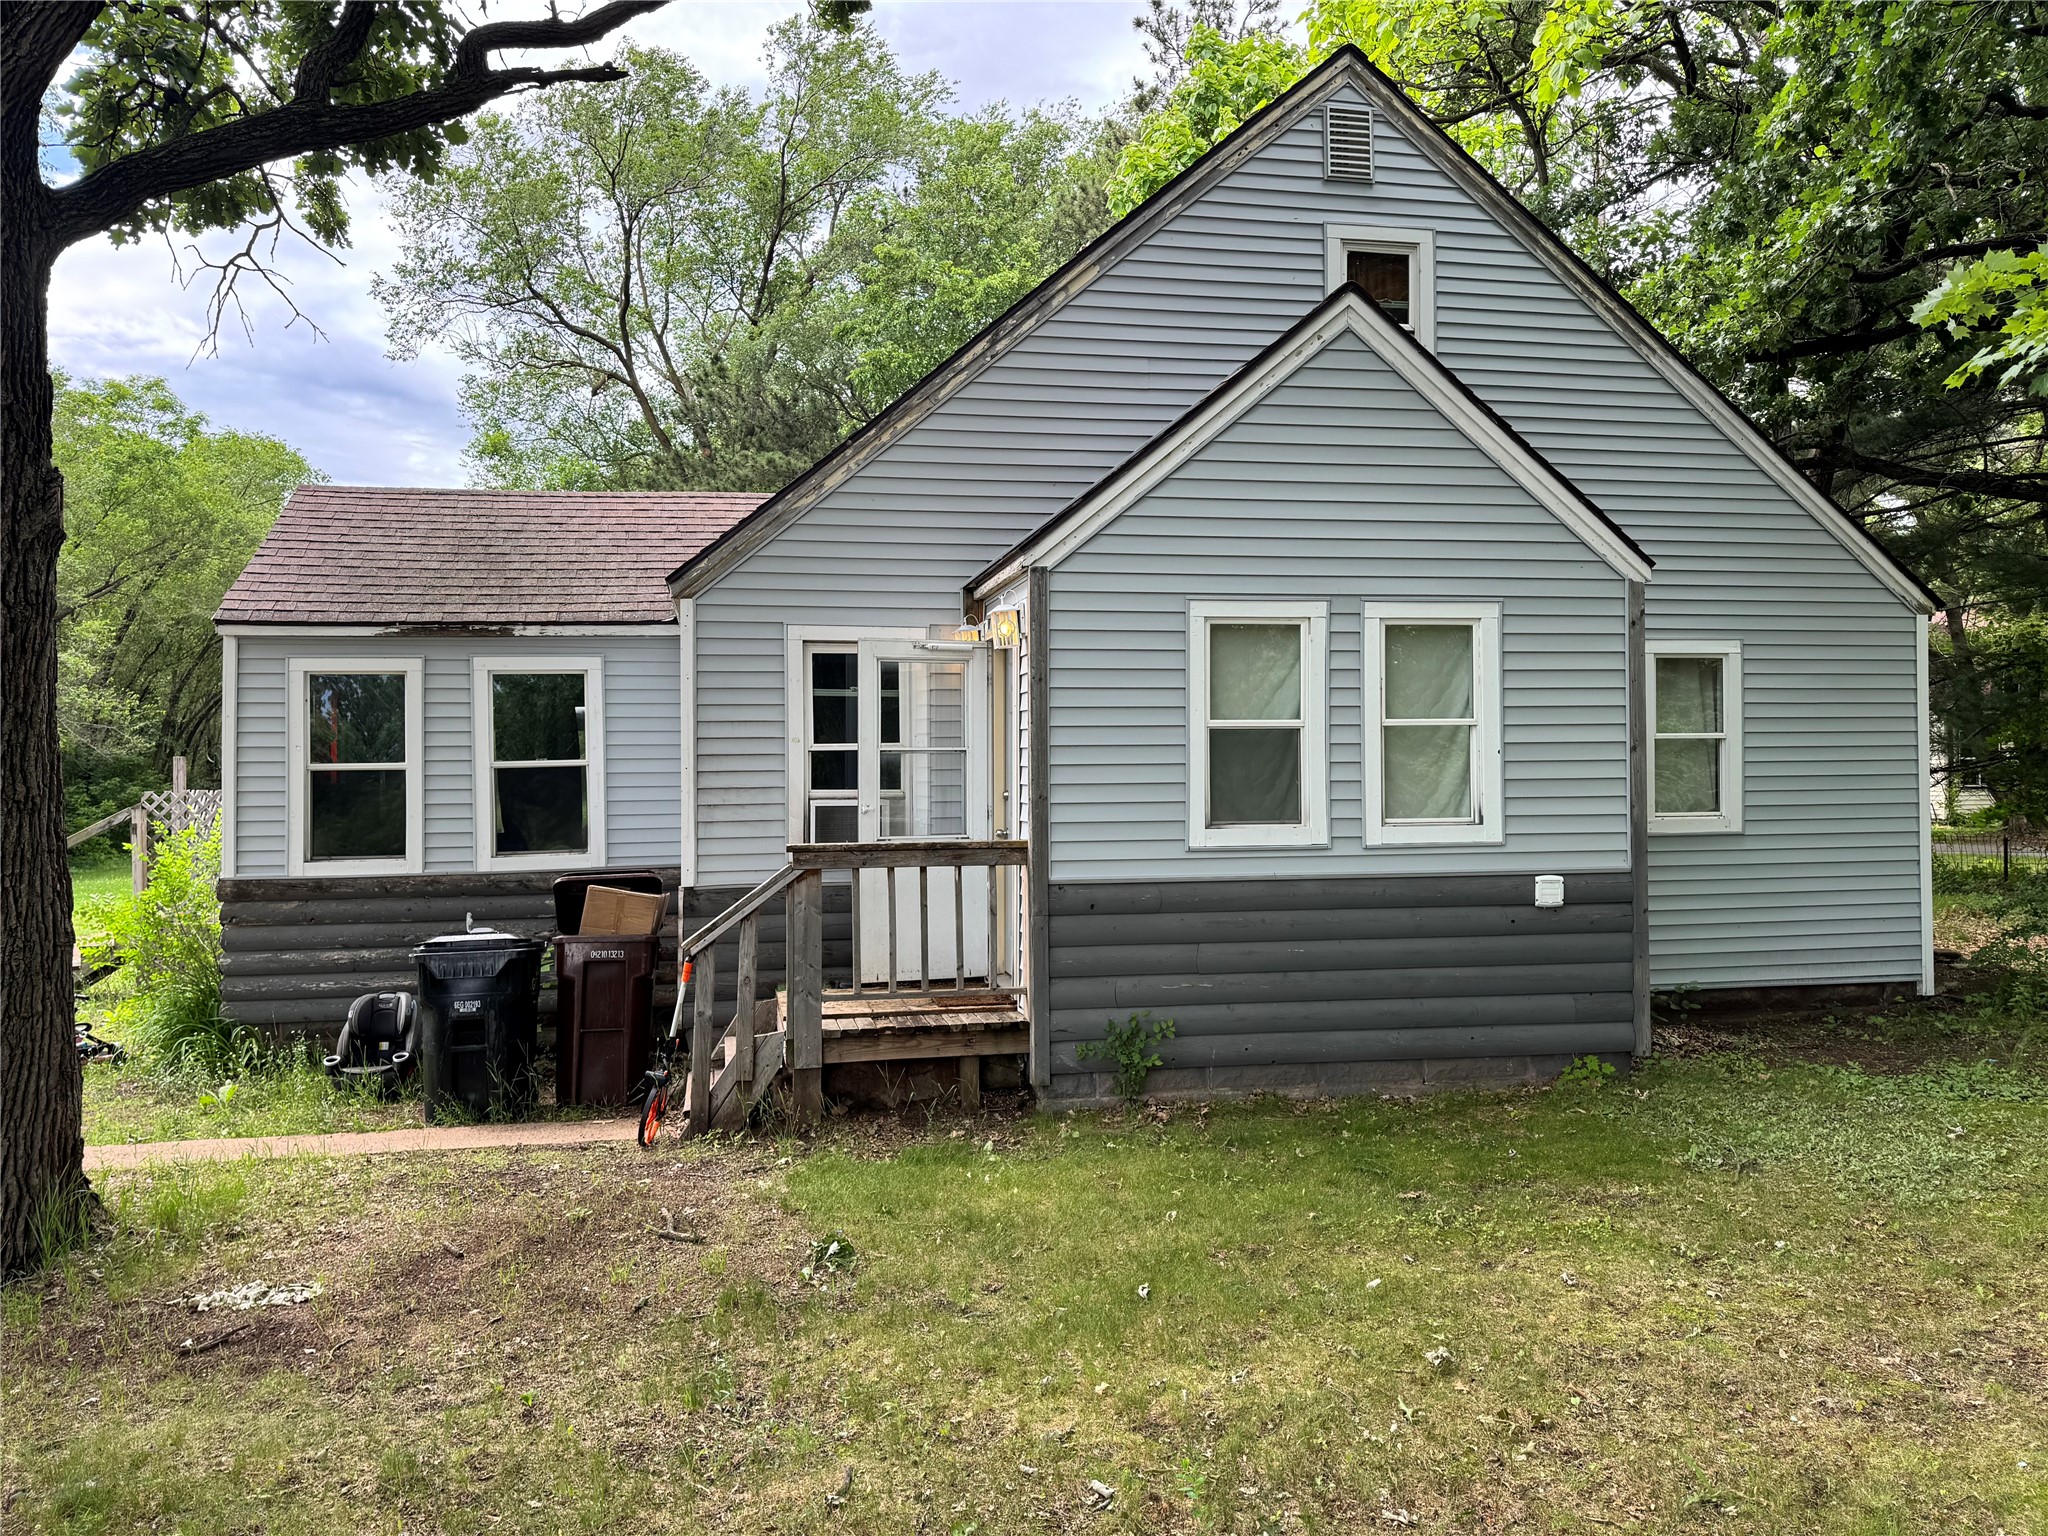
Active
MLS #1602552
3202 120th Street, Chippewa Falls, WI
- 3 Bedroom
- 1 Bath
- 1,296 Sq. Ft.
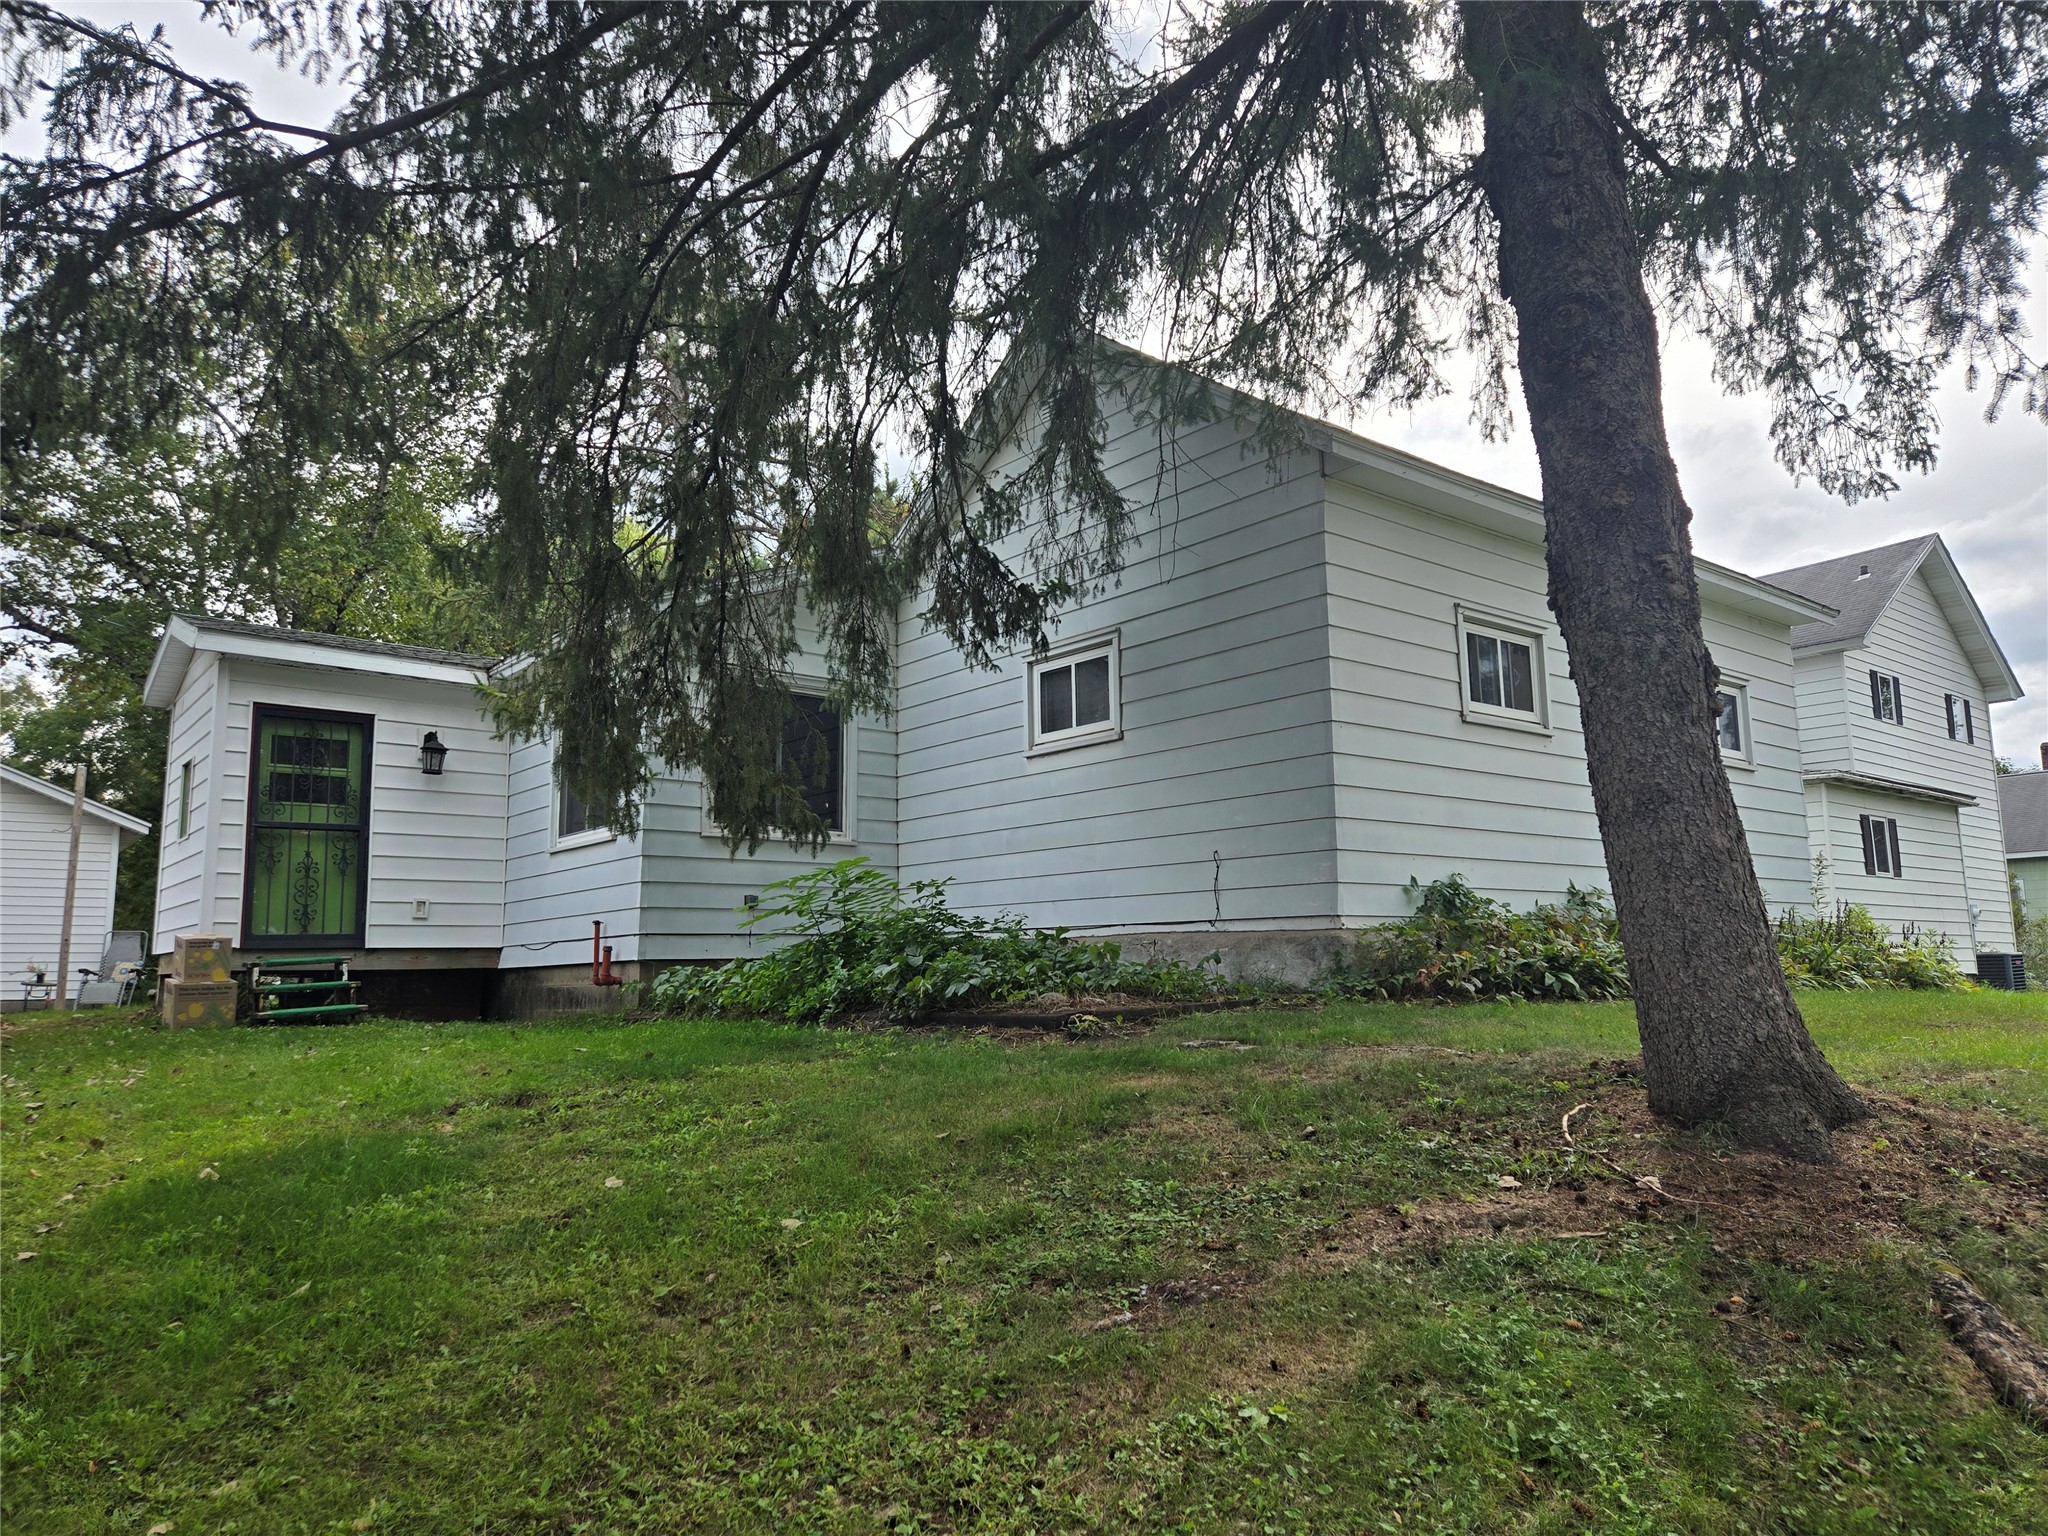
Active
MLS #1605452
105 E Walnut Street, Chippewa Falls, WI
- 3 Bedroom
- 1 Bath
- 1,200 Sq. Ft.