
4104 La Salle Street
Eau Claire, WI 54703
Property Overview
Welcome to this Northside beautifully maintained 2- bedroom, 2 bath home that is only 4.5 years old! This thoughtfully designed home offers comfortable on-level living with main floor laundry, an attached 2-car garage, and plenty of modern finishes. The inviting main living area features durable LVP flooring and an open, comfortable feel. The kitchen is finished with black stainless steel appliances, offering a sleek, modern look while providing plenty of functionality. The primary suite includes a spacious bathroom with a beautiful tiled shower, creating a relaxing retreat. Step outside to enjoy the covered back patio, perfect for morning coffee, entertaining, or relaxing at the end of the day. The beautifully landscaped and fenced yard is enhanced by an in-ground sprinkler system, making it easy to maintain the curb appeal throughout the growing season. Located close to schools, shopping, dining, and Princeton Valley Golf Course, this home offers the convenience of being near everything you need while tucked into a comfortable residential setting. If you're looking for a newer home with modern finishes, easy main-floor living, beautiful outdoor space, and a convenient Eau Claire location, this one is worth a look!
Map & Location
Interior Features
- Above Grade Finished Area
- 1,502 SqFt
- Appliances Included
- Dryer, Dishwasher, Electric Water Heater, Microwave, Oven, Range, Refrigerator, Washer
- Basement
- Full
- Below Grade Unfinished Area
- 1,100 SqFt
- Building Area Total
- 2,602 SqFt
- Cooling
- Central Air
- Electric
- Circuit Breakers
- Foundation
- Poured
- Heating
- Forced Air
- Interior Features
- Ceiling Fan(s)
- Levels
- One
- Living Area
- 1,502 SqFt
- Rooms Total
- 8
- Windows
- Window Coverings
Rooms
| Room | Dimensions | Flooring | Level |
|---|---|---|---|
| Bathroom #1 | 5' × 10' | Tile | Main |
| Bathroom #2 | 5' × 12' | Tile | Main |
| Bedroom #1 | 13' × 16' | Carpet | Main |
| Bedroom #2 | 14' × 11' | Carpet | Main |
| Dining Room | 12' × 15' | Simulated Wood, Plank | Main |
| Kitchen | 15' × 13' | Simulated Wood, Plank | Main |
| Laundry Room | 5' × 6' | Simulated Wood, Plank | Main |
| Living Room | 15' × 13' | Simulated Wood, Plank | Main |
Exterior Features
- Construction
- Stone, Vinyl Siding
- Covered Spaces
- 2
- Exterior Features
- Fence, Sprinkler/Irrigation
- Fencing
- Yard Fenced
- Garage
- 2 Car, Attached
- Lot Size
- 0.21 Acres
- Parking
- Attached, Concrete, Driveway, Garage, Garage Door Opener
- Patio Features
- Concrete, Covered, Patio
- Sewer
- Public Sewer
- Stories
- 1
- Style
- One Story
- Water Source
- Public
Property Details
- 2025 Taxes
- $7,244
- County
- Eau Claire
- Possession
- Close of Escrow
- Property Subtype
- Single Family Residence
- School District
- Eau Claire Area
- Status
- Coming Soon
- Township
- City of Eau Claire
- Year Built
- 2022
- Zoning
- Residential
- Listing Office
- C21 Affiliated
- Last Updated
- October 6, 2026 at 2:15 PM
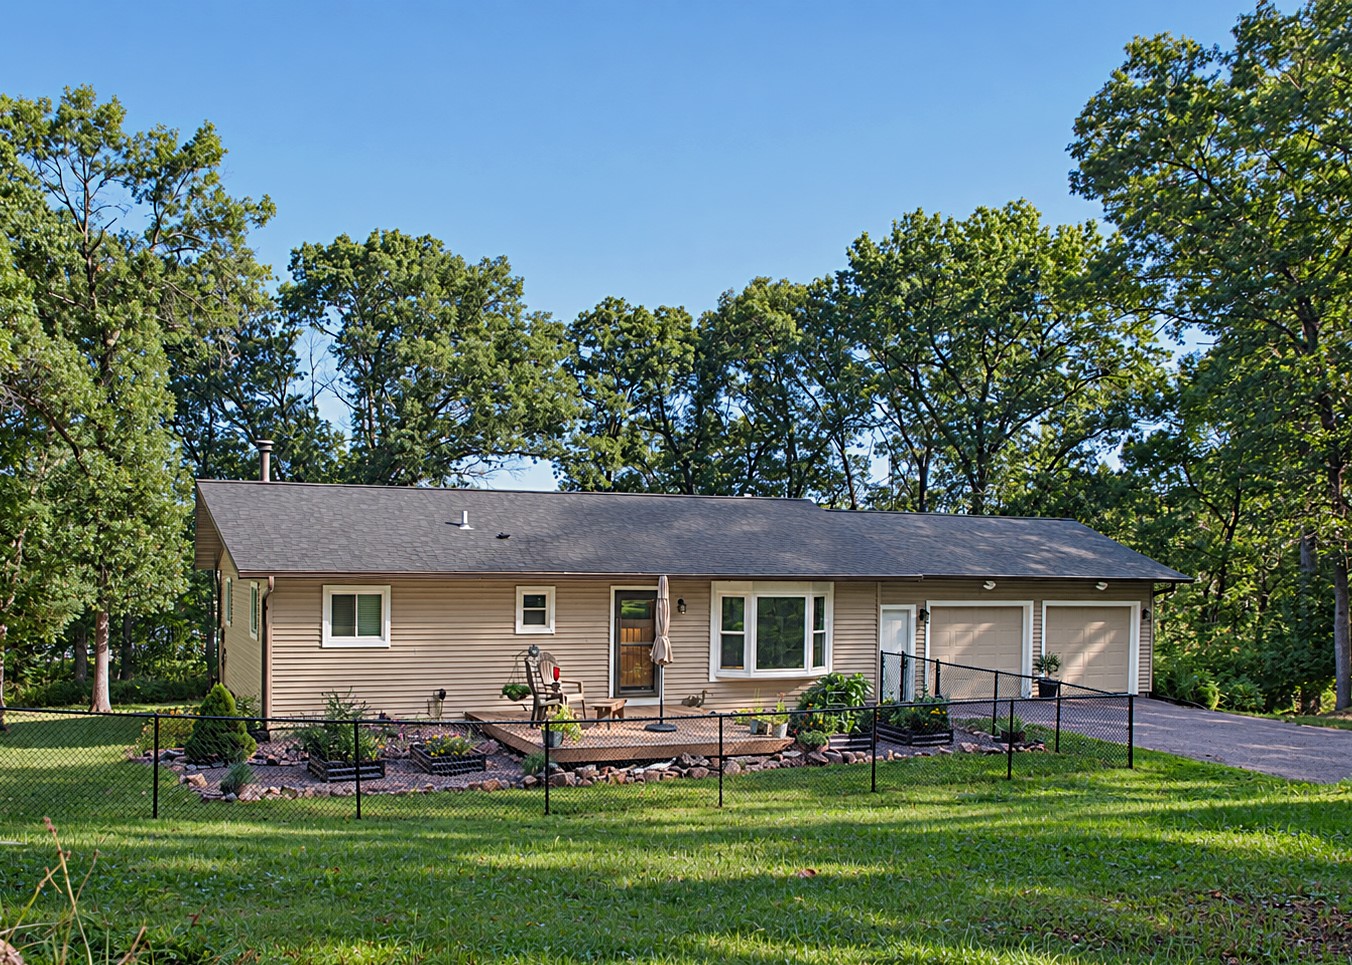
Coming Soon
MLS #1605549
1800 White Oak Drive, Eau Claire, WI
- 3 Bedroom
- 2 Bath
- 2,343 Sq. Ft.

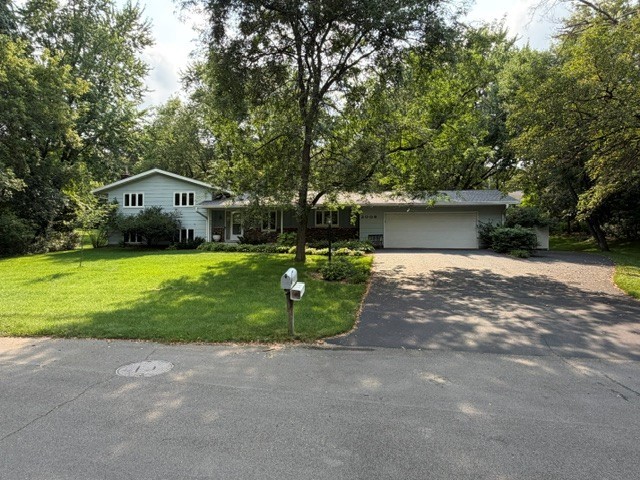
Active
MLS #1603719
608 Manor Court, Altoona, WI
- 4 Bedroom
- 2/1 Bath
- 3,467 Sq. Ft.
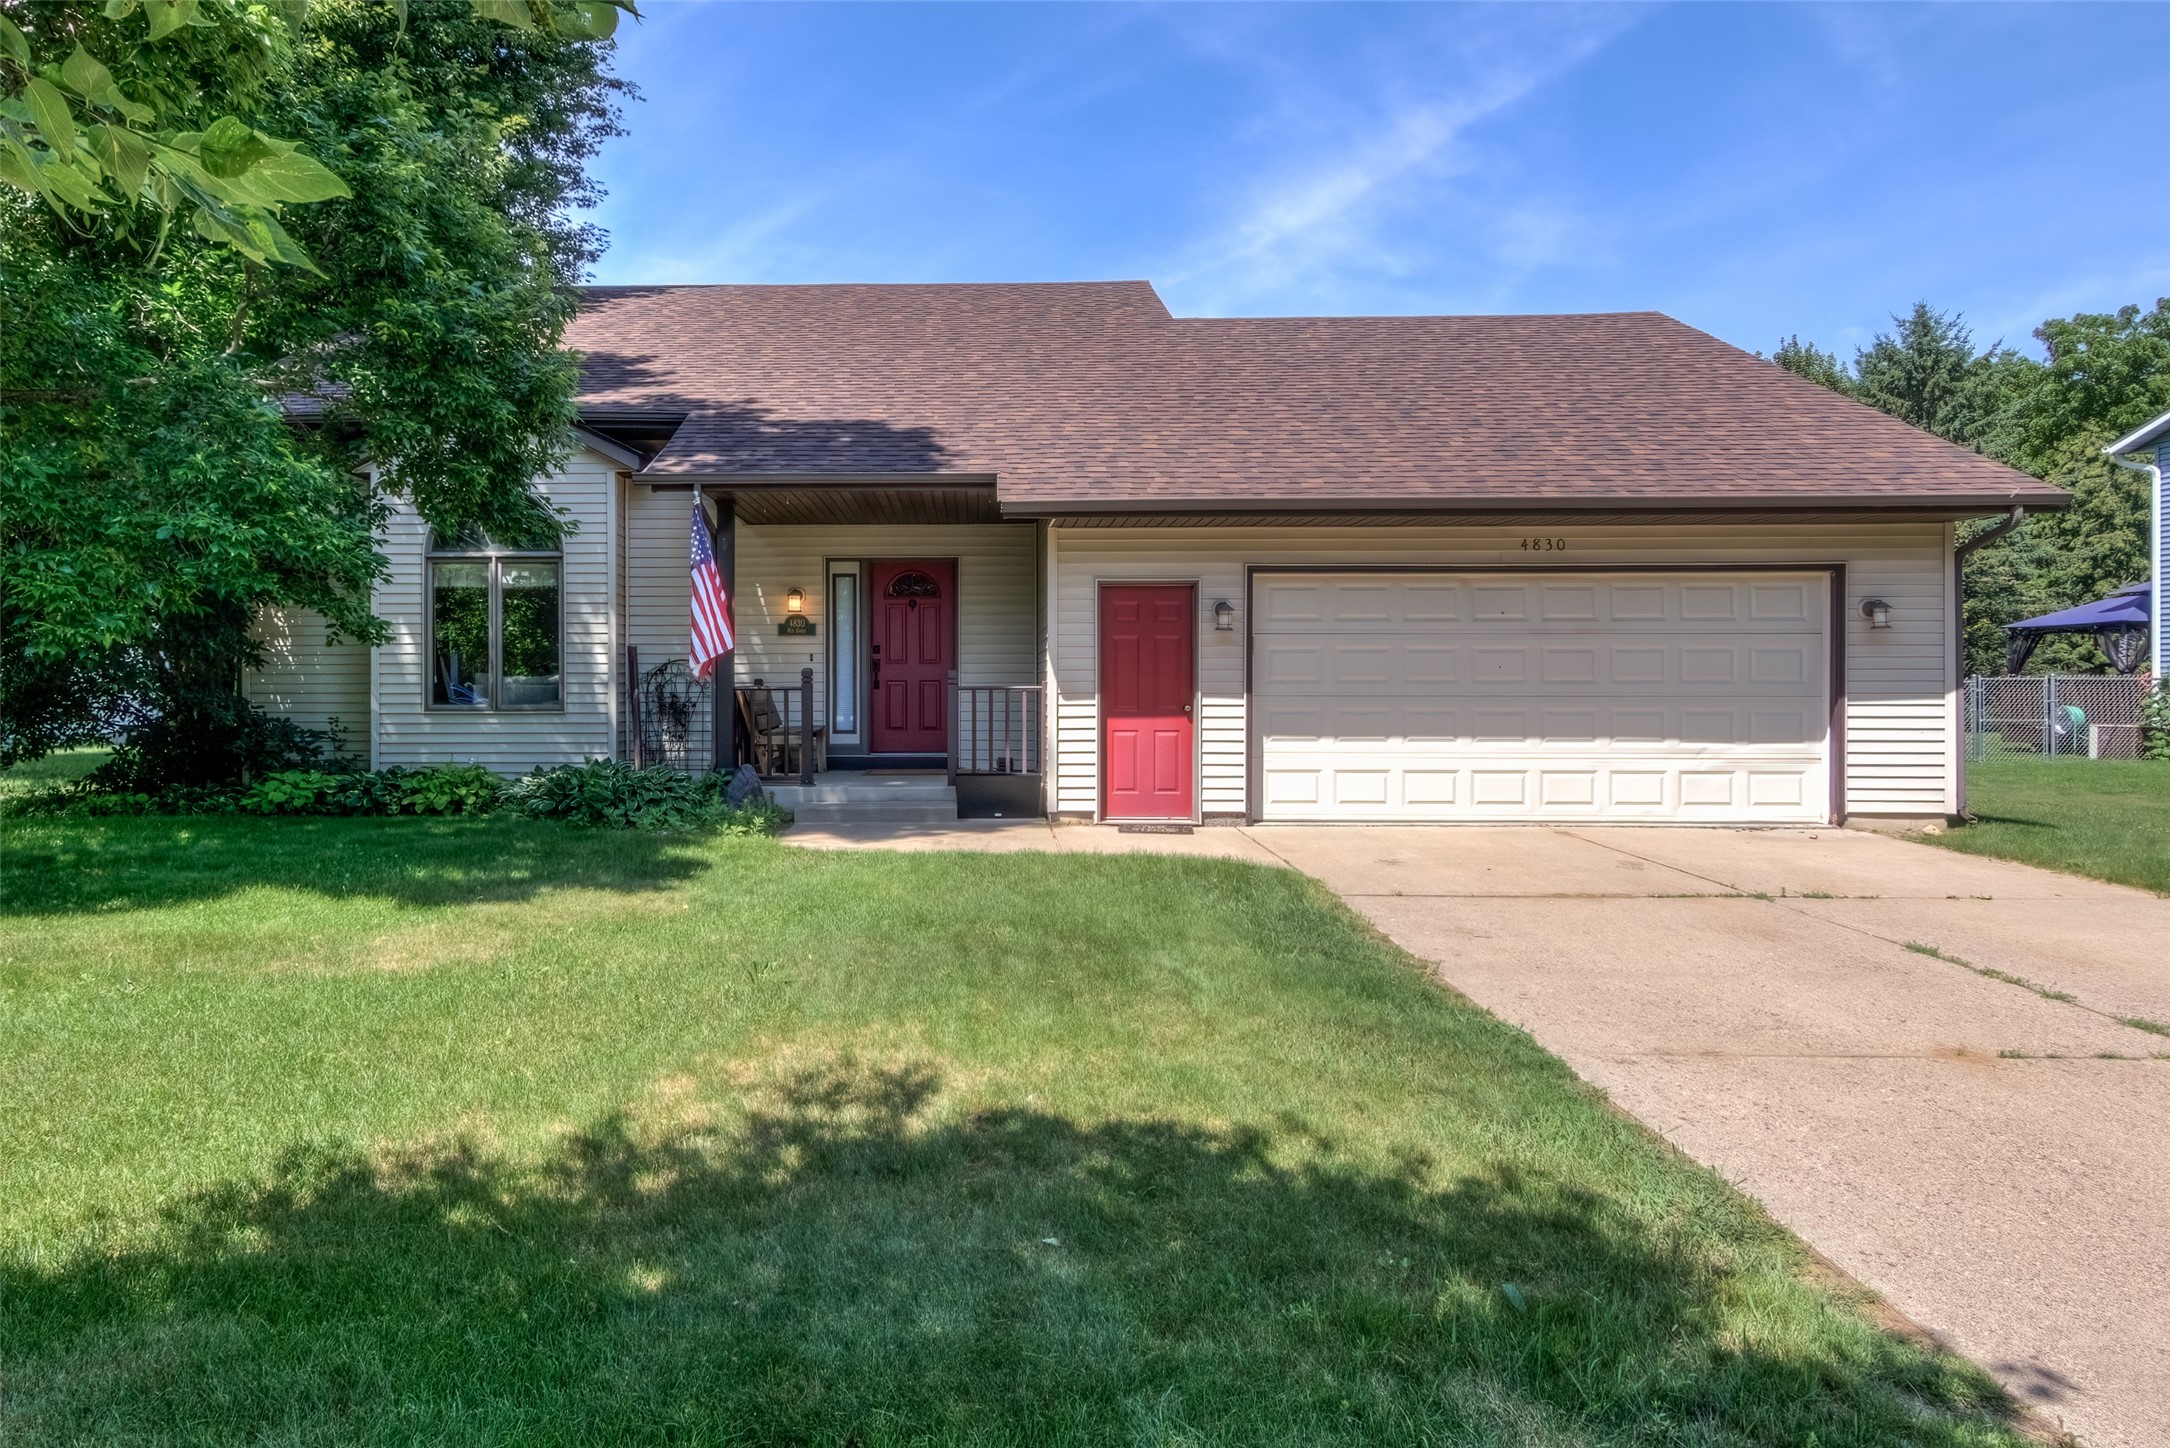
Active
MLS #1604059
2008 Noble Court, Eau Claire, WI
- 4 Bedroom
- 2/1 Bath
- 2,740 Sq. Ft.
Active
MLS #1605632
4830 Rye Court, Eau Claire, WI
- 4 Bedroom
- 2 Bath
- 2,324 Sq. Ft.