
12725 W Fabiny Lane
Hayward, WI 54843
Property Overview
Premier Round Lake! Enjoy 150 feet of swimmable shoreline in a protected bay, with beautiful southeasterly exposure and far-reaching views across Round Lake from this extensively remodeled 3BR/2BA cabin. Thoughtfully updated over the past several years by local craftsman Jon Cain, this inviting property is offered fully furnished inside and out, creating an exceptional turn-key lake retreat. A complete list of improvements is available and includes new furnace, A/C, water heater, re-shingled cabin roof, new Marvin exterior windows and doors, dock and solar Shore Station lift, amongst many other updates. From the moment you enter through the foyer, the natural light, quality finishes and welcoming character are evident. The well-designed kitchen features granite countertops, stainless steel appliances, soft-close cabinetry and excellent prep and storage space. A real-stone wood-burning fireplace anchors the comfortable living room, complemented by reclaimed wood accents, wood posts, built-ins and a desk area perfect for puzzles or games. Just beyond, the 4-season room—with windows on three sides, spectacular lake views and a gas fireplace—is sure to become a favorite gathering spot. The lower-level family room provides additional entertaining space with a game area and fun snack station. A main-level bedroom enjoys an exceptional lake view, each bedroom offers ample closet storage, and both baths feature tiled tub and/or shower surrounds. Outdoor living is equally impressive, with nearly 1,400 sq ft of deck and patio space, including a dining deck off the living room, grilling deck off the kitchen, expansive 42'x16' deck with covered and pergola areas, plus a 200 sq ft flagstone firepit area. Even better, nearly everything stays—including quality furnishings, dock/lift, 2022 21' Bennington pontoon, kayaks, paddleboards, canoe, grill, smoker, lawn equipment and more. 2 car garage. Arrive, unpack and start enjoying one of Hayward's most sought-after lakes!
Map & Location
Interior Features
- Above Grade Finished Area
- 1,312 SqFt
- Appliances Included
- Dryer, Dishwasher, Gas Water Heater, Microwave, Other, Oven, Range, Refrigerator, Range Hood, See Remarks, Water Softener, Washer
- Basement
- Full, Finished, Walk-Out Access
- Below Grade Finished Area
- 828 SqFt
- Below Grade Unfinished Area
- 180 SqFt
- Building Area Total
- 2,320 SqFt
- Cooling
- Central Air
- Electric
- Circuit Breakers
- Fireplace
- Two, Gas Log, Wood Burning
- Fireplaces
- 2
- Foundation
- Block
- Heating
- Forced Air
- Levels
- One
- Living Area
- 2,140 SqFt
- Rooms Total
- 14
- Windows
- Window Coverings
Rooms
| Room | Dimensions | Flooring | Level |
|---|---|---|---|
| 4 Season Room | 13' × 15' | Wood | Main |
| Bathroom #1 | 5' × 10' | Tile | Lower |
| Bathroom #2 | 5' × 8' | Tile | Main |
| Bedroom #1 | 11' × 10' | Carpet | Lower |
| Bedroom #2 | 9' × 11' | Wood | Main |
| Bedroom #3 | 10' × 11' | Wood | Main |
| Dining Area | 10' × 7' | Wood | Main |
| Entry/Foyer | 6' × 7' | Tile | Main |
| Family Room | 12' × 20' | Carpet | Lower |
| Kitchen | 9' × 14' | Wood | Main |
| Laundry Room | 6' × 11' | Concrete | Lower |
| Living Room | 11' × 28' | Wood | Main |
| Rec Room | 13' × 10' | Carpet | Lower |
| Utility/Mechanical | 10' × 18' | Concrete | Lower |
Exterior Features
- Construction
- Wood Siding
- Covered Spaces
- 2
- Exterior Features
- Boat Lift, Dock
- Garage
- 2 Car, Detached
- Lake/River Name
- Round
- Lot Size
- 0.79 Acres
- Parking
- Driveway, Detached, Garage, Gravel
- Patio Features
- Covered, Deck, Four Season, Other, See Remarks
- Sewer
- Septic Tank
- Stories
- 1
- Style
- One Story
- View
- Lake
- Water Source
- Drilled Well
- Waterfront
- Lake
- Waterfront Length
- 150 Ft
Property Details
- 2025 Taxes
- $5,789
- County
- Sawyer
- Other Structures
- Shed(s)
- Possession
- Close of Escrow
- Property Subtype
- Single Family Residence
- School District
- Hayward Community
- Status
- Active
- Township
- Town of Hayward
- Year Built
- 1970
- Zoning
- Recreational, Residential, Shoreline
- Listing Office
- Edina Realty, Inc. - Hayward
- Last Updated
- October 8, 2026 at 11:47 AM
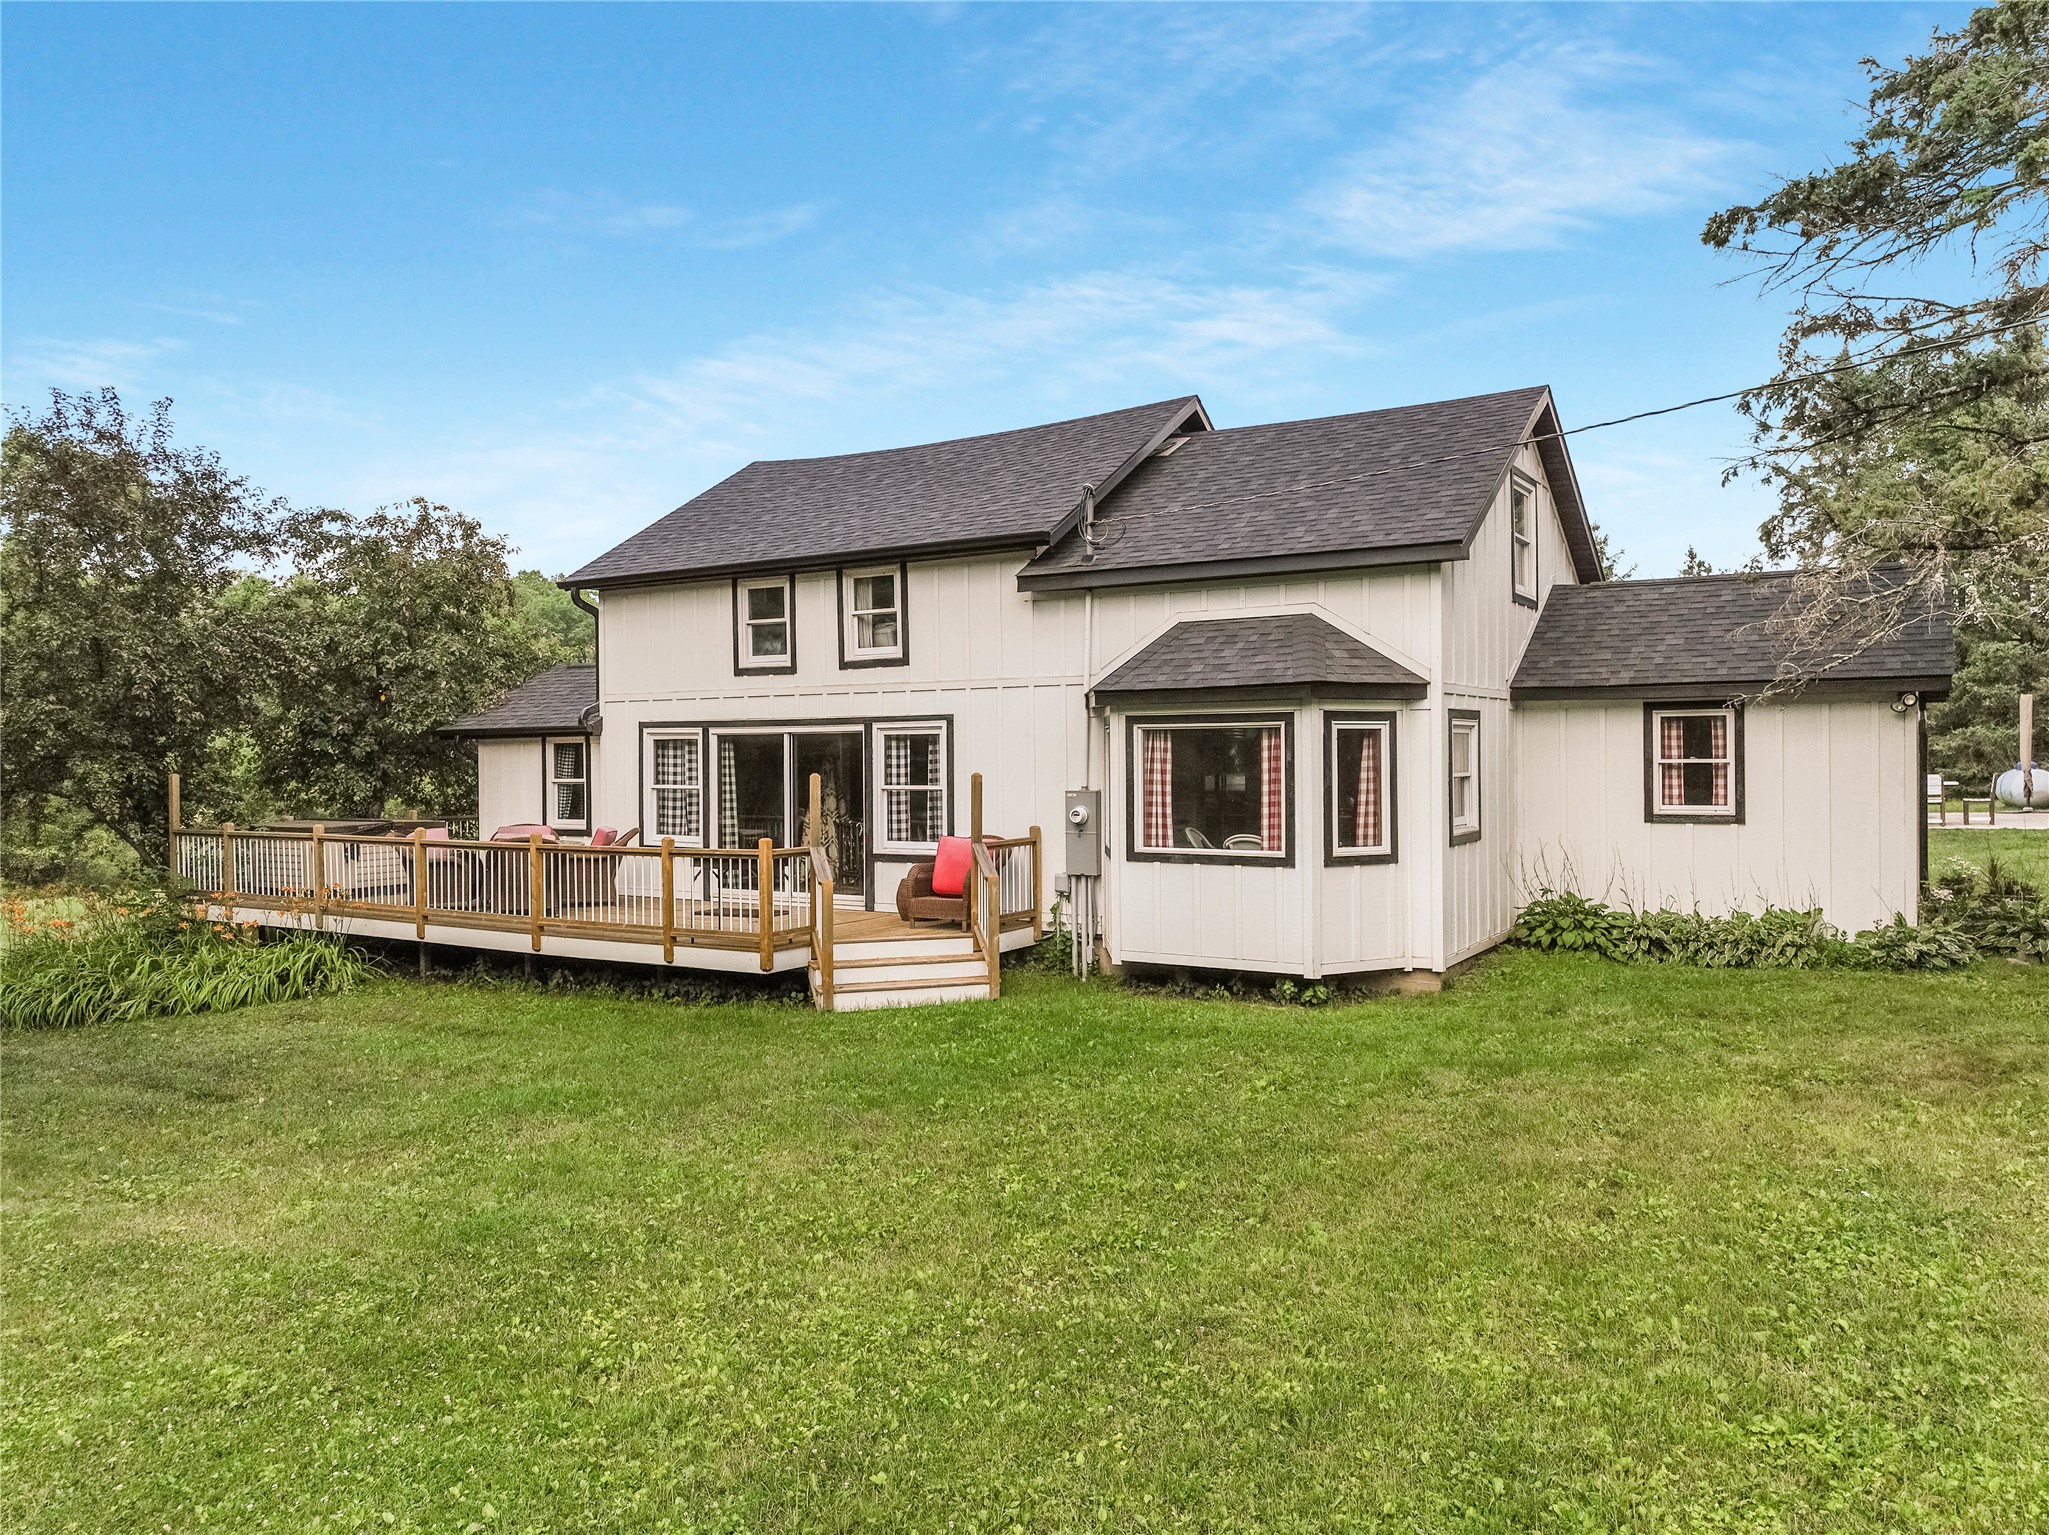
Active
MLS #1602007
12558 W Twin Lake Road, Hayward, WI
- 3 Bedroom
- 1/2 Bath
- 2,080 Sq. Ft.
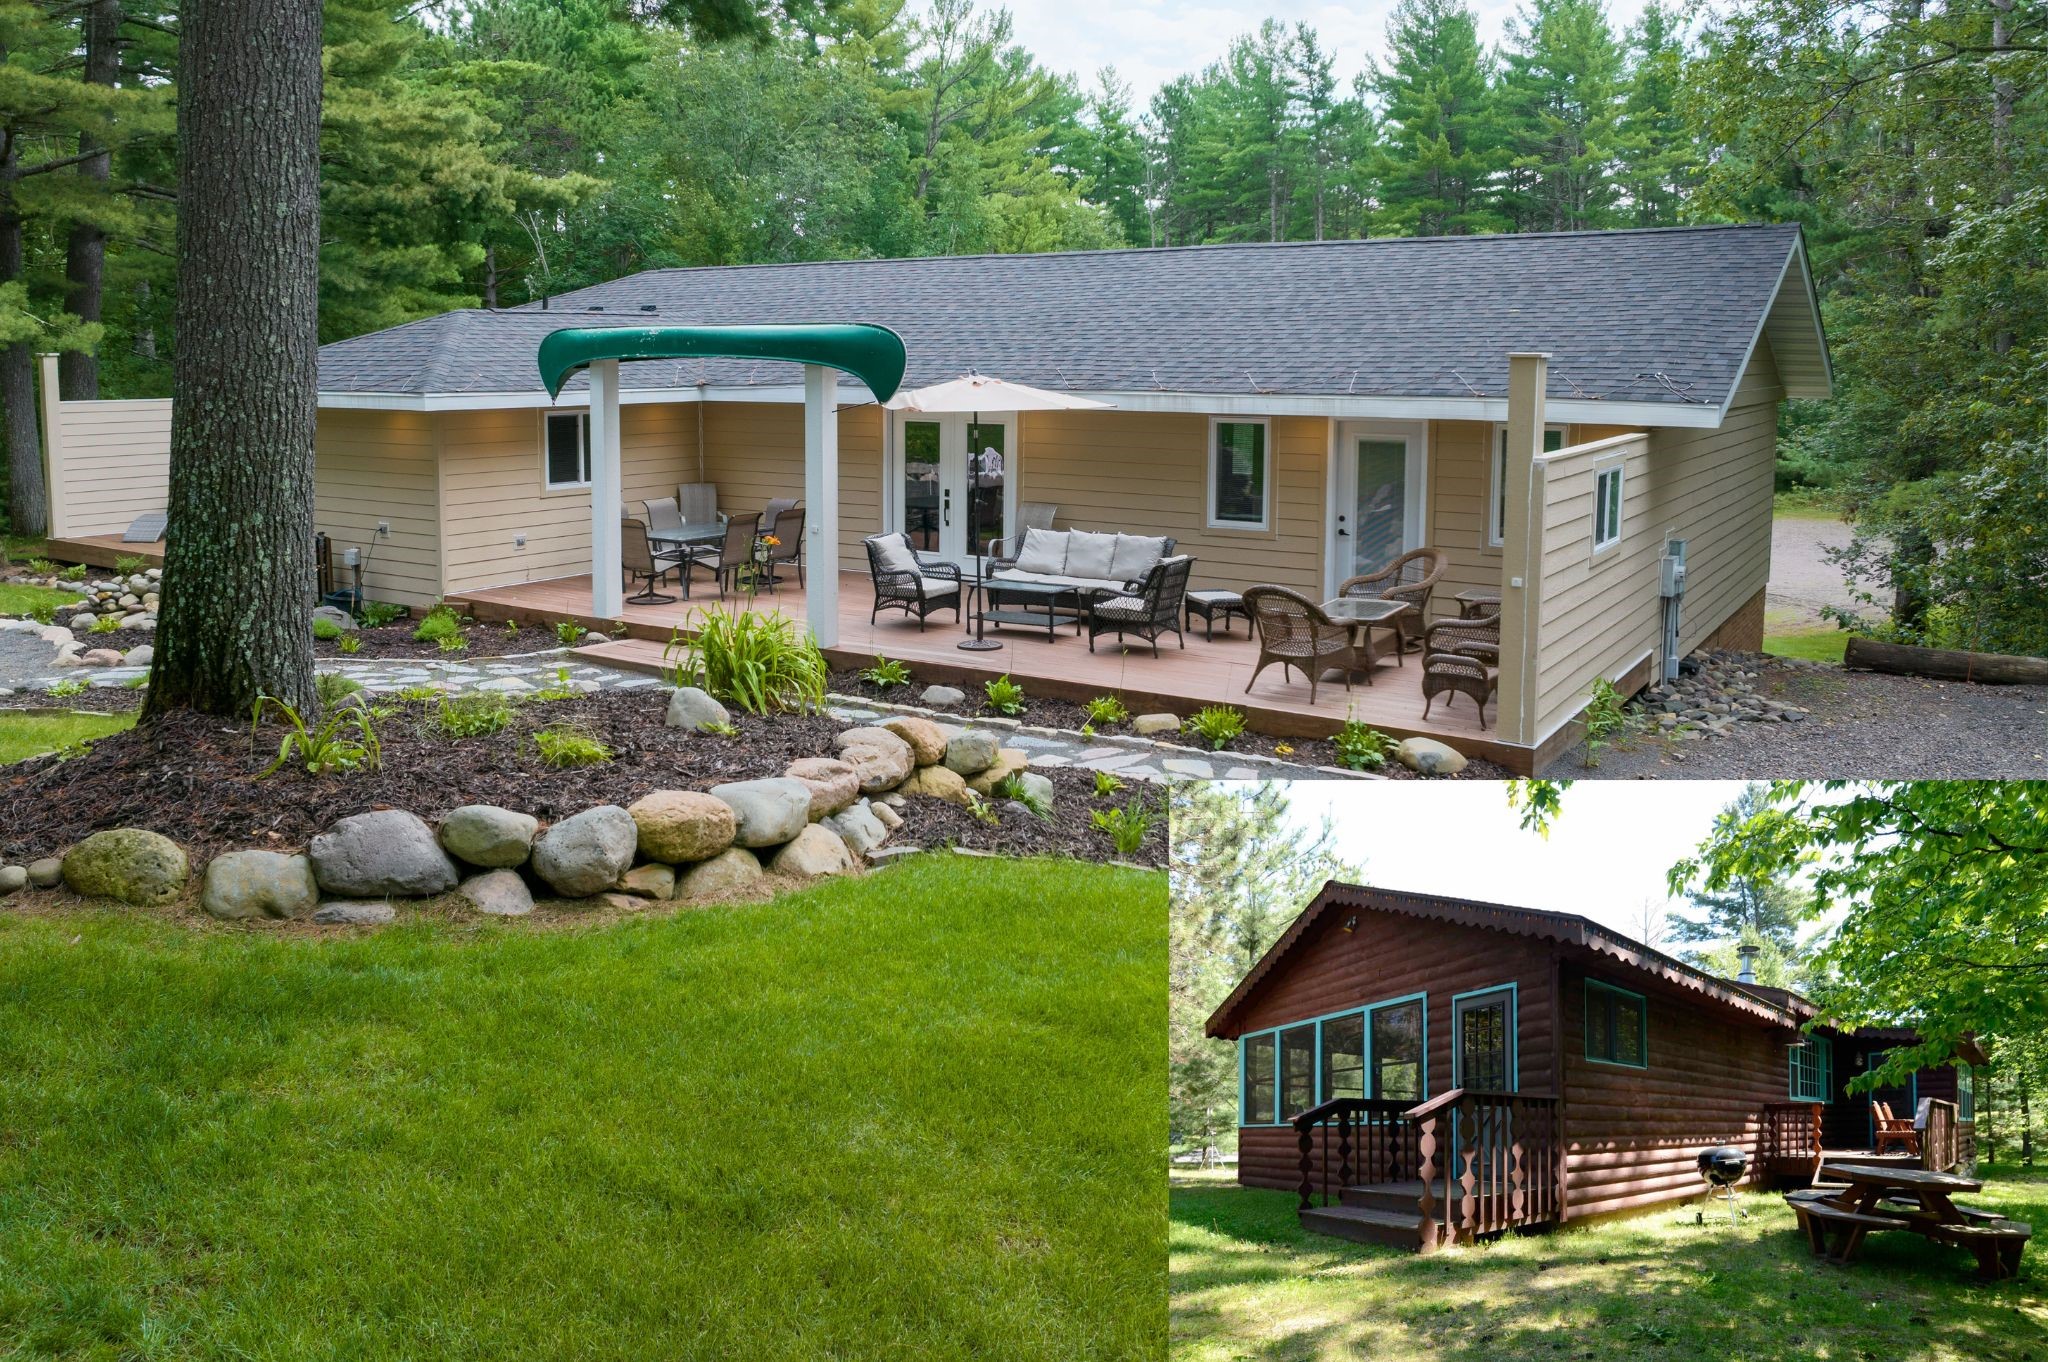
Active
MLS #1602208
12358 W Moreland Road, Hayward, WI
- 5 Bedroom
- 3 Bath
- 2,715 Sq. Ft.
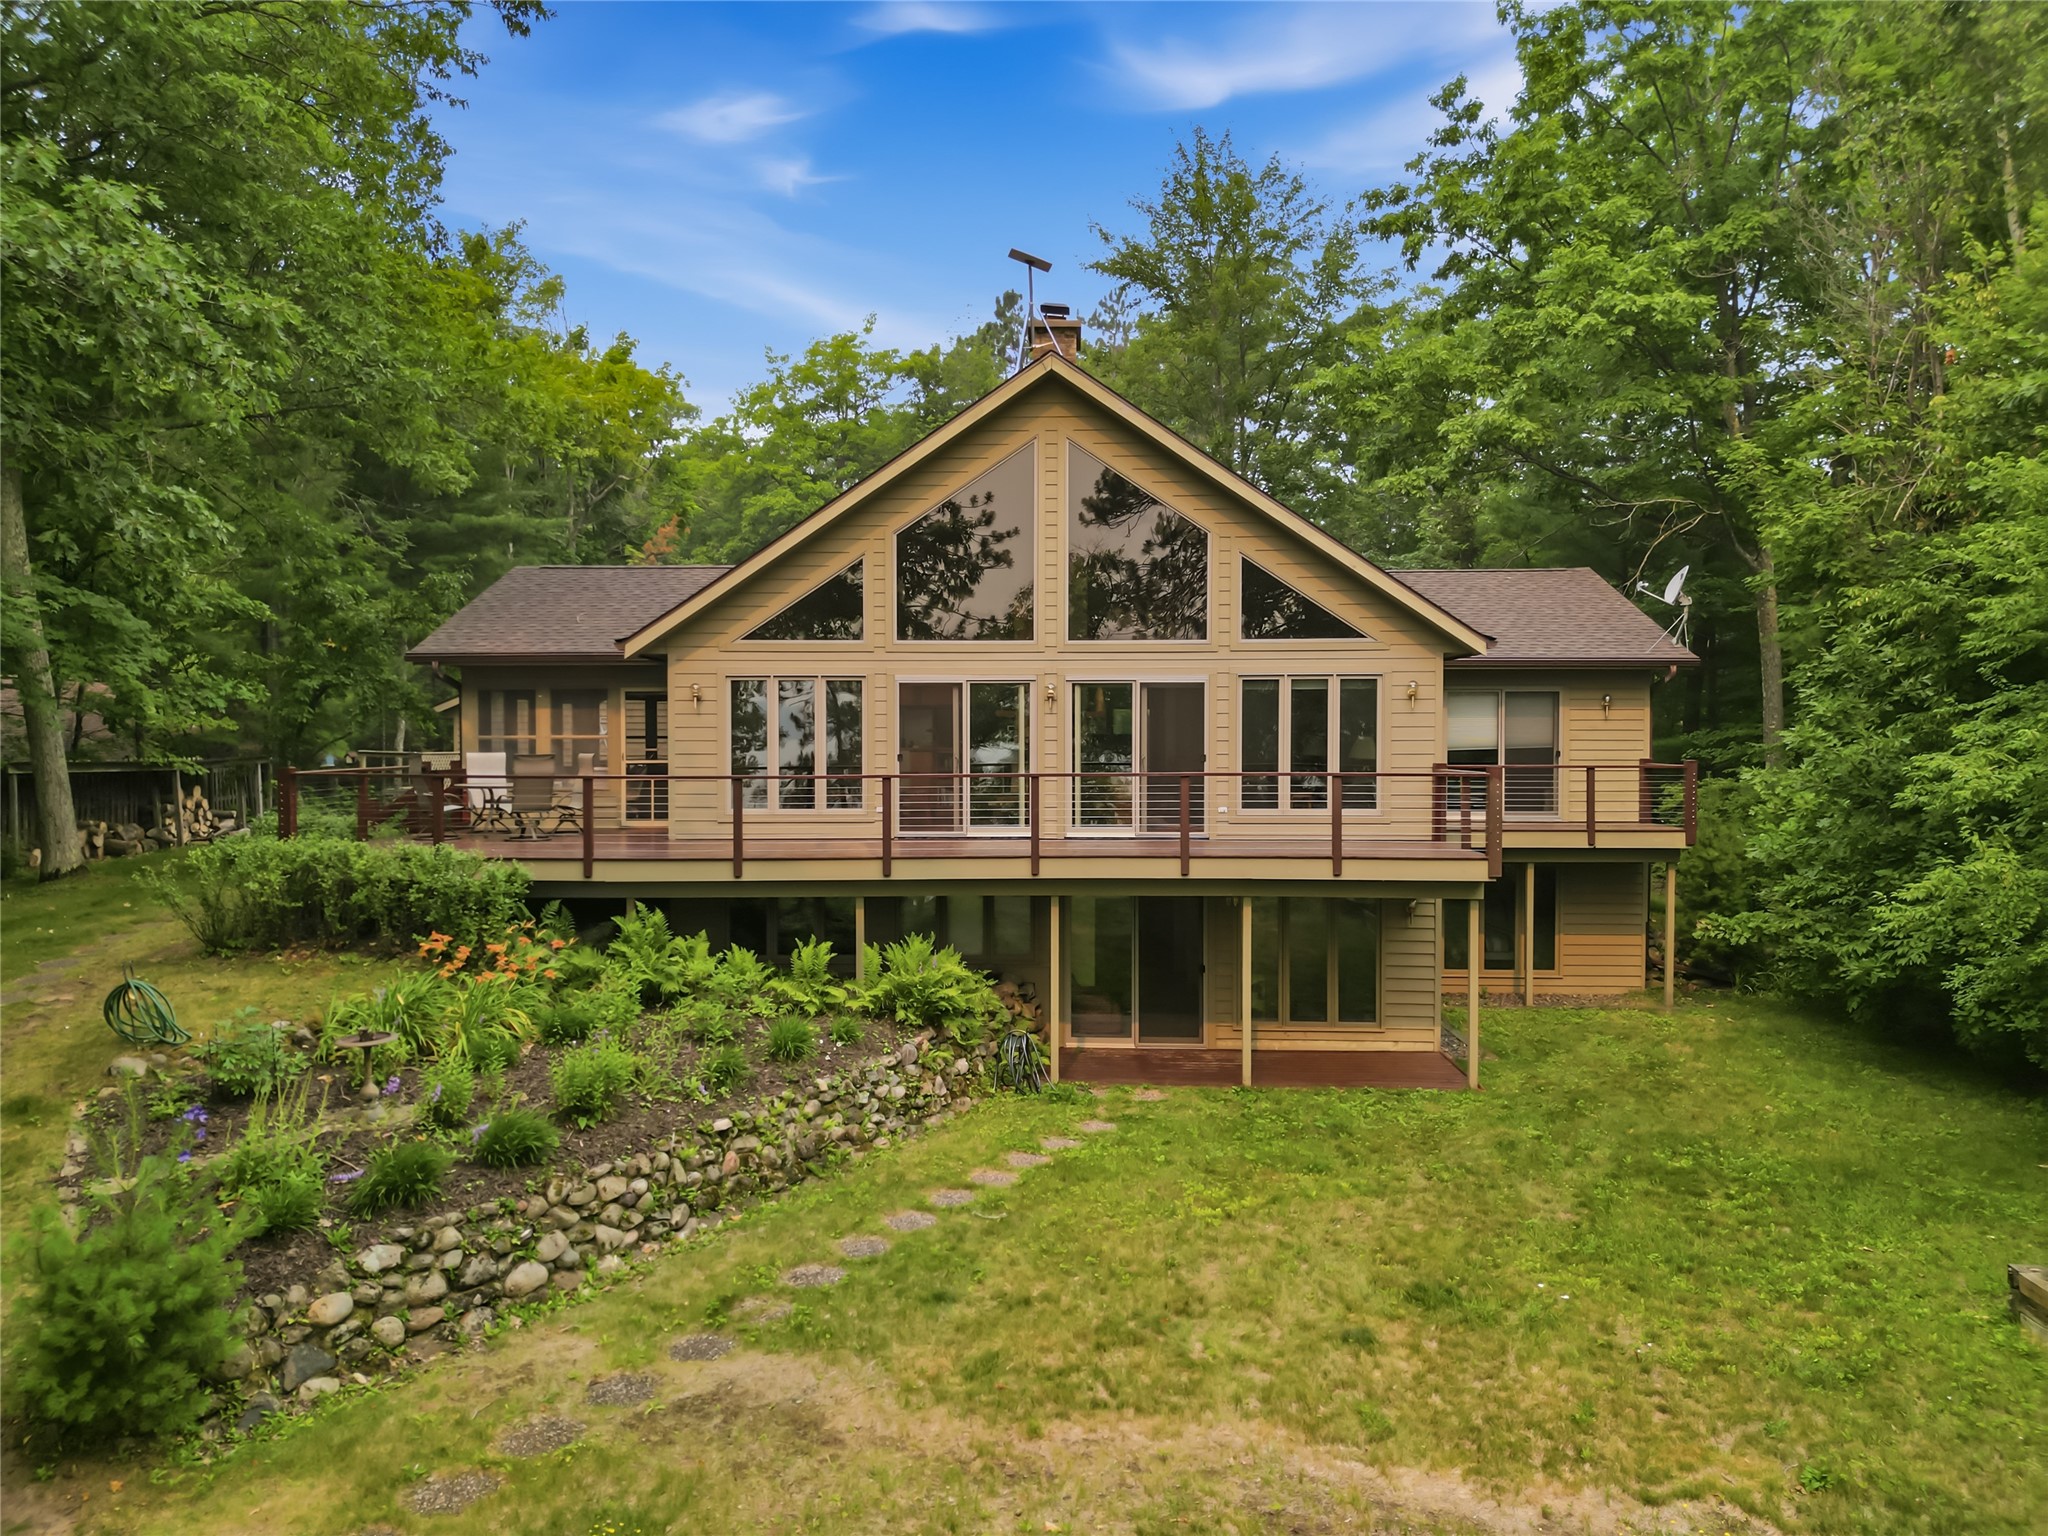
Active
MLS #1603021
10026N Harnden Road, Hayward, WI
- 4 Bedroom
- 2/1 Bath
- 2,768 Sq. Ft.

Active
MLS #1600617
14323 W Court Oreilles Lake Drive, Hayward, WI
- 5 Bedroom
- 4 Bath
- 3,427 Sq. Ft.