
534 Fairfield Court
Chippewa Falls, WI 54729
Property Overview
Welcome home to this beautifully updated, turn-key property located in the desirable Northridge Homeowners Association! Step inside to discover updated luxury vinyl plank (LVT) flooring flowing seamlessly throughout the main living spaces, paired with stylish, newly updated wood railings that elevate the home's architectural charm. Gather around the cozy gas fireplace on chilly evenings, serving as the perfect centerpiece for the living room.The heart of the home features an inviting kitchen complete with sleek granite countertops and a fresh, contemporary tile backsplash—ideal for meal prep and entertaining. All bathrooms have been thoughtfully updated with modern finishes, offering a polished, spa-like feel. Storage is a breeze thanks to custom closet organizers in the bedrooms, ensuring every space stays neat and functional.
Key Features & Updates:
Location: Situated in the Northridge Homeowners Association
Kitchen: Durable granite countertops and a stylish modern backsplash
Flooring: Freshly updated LVT flooring throughout
Fireplace: Warm and inviting gas fireplace
Bathrooms: Modern, fully updated bathrooms
Storage: Built-in closet organizers for optimal storage
Detailing: Updated wood stair railing and accents
Don't miss the opportunity to make this move-in-ready home yours—schedule your private showing today!
Map & Location
Interior Features
- Above Grade Finished Area
- 1,648 SqFt
- Appliances Included
- Dryer, Dishwasher, Electric Water Heater, Microwave, Oven, Range, Refrigerator, Washer
- Basement
- Full, Partially Finished
- Below Grade Finished Area
- 1,000 SqFt
- Below Grade Unfinished Area
- 648 SqFt
- Building Area Total
- 3,296 SqFt
- Cooling
- Central Air
- Electric
- Circuit Breakers
- Fireplace
- One, Gas Log
- Fireplaces
- 1
- Foundation
- Block
- Heating
- Forced Air
- Levels
- One
- Living Area
- 2,648 SqFt
- Rooms Total
- 11
Rooms
| Room | Dimensions | Flooring | Level |
|---|---|---|---|
| Bathroom #1 | 6' × 4' | Vinyl | Lower |
| Bathroom #2 | 8' × 7' | Tile | Main |
| Bathroom #3 | 9' × 7' | Tile | Main |
| Bedroom #1 | 12' × 13' | Carpet | Main |
| Bedroom #2 | 12' × 15' | Carpet | Main |
| Dining Area | 8' × 7' | Tile | Main |
| Dining Room | 8' × 14' | Tile | Main |
| Family Room | 26' × 28' | Carpet | Lower |
| Kitchen | 8' × 12' | Tile | Main |
| Laundry Room | 8' × 6' | Vinyl | Main |
| Living Room | 14' × 24' | Tile | Main |
Exterior Features
- Construction
- Wood Siding
- Covered Spaces
- 2
- Garage
- 2 Car, Attached
- Parking
- Attached, Concrete, Driveway, Garage, Garage Door Opener
- Patio Features
- Enclosed, Three Season
- Sewer
- Public Sewer
- Stories
- 1
- Style
- One Story
- Water Source
- Public
Property Details
- 2025 Taxes
- $4,171
- Association
- Yes
- Association Fee
- $235/Month
- County
- Chippewa
- Possession
- Close of Escrow
- Property Subtype
- Condominium, Single Family Residence
- School District
- Chippewa Falls Area Unified
- Status
- Active
- Township
- City of Chippewa Falls
- Year Built
- 1980
- Zoning
- Residential
- Listing Office
- Woods & Water Realty Inc/Regional Office
- Last Updated
- October 9, 2026 at 3:05 PM
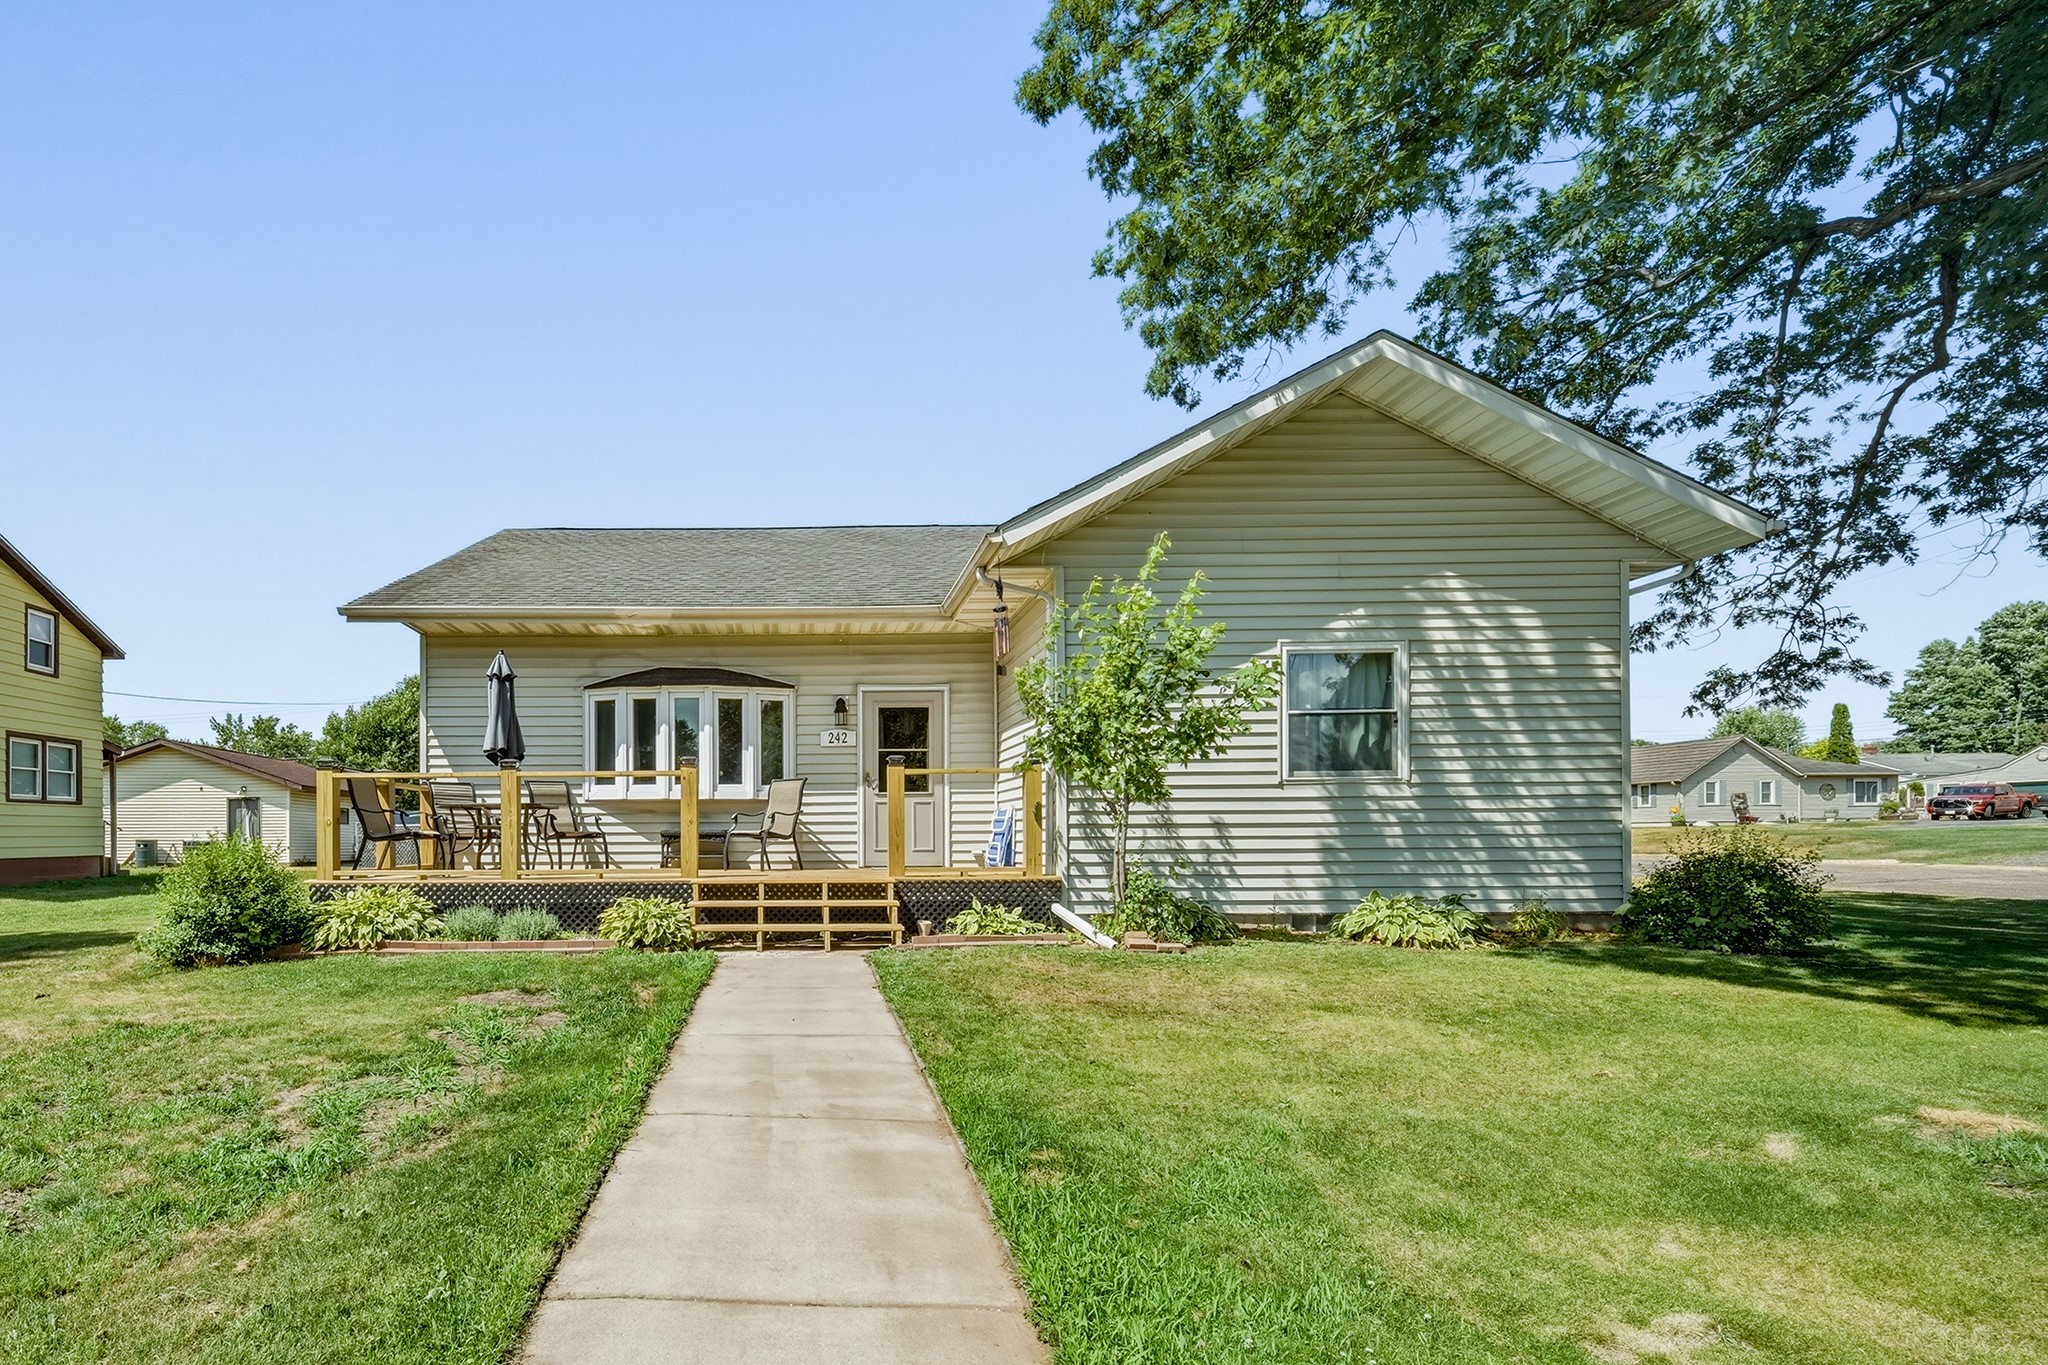
Active w/ Offer
MLS #1604340
242 2nd Avenue, Chippewa Falls, WI
- 4 Bedroom
- 2 Bath
- 2,464 Sq. Ft.
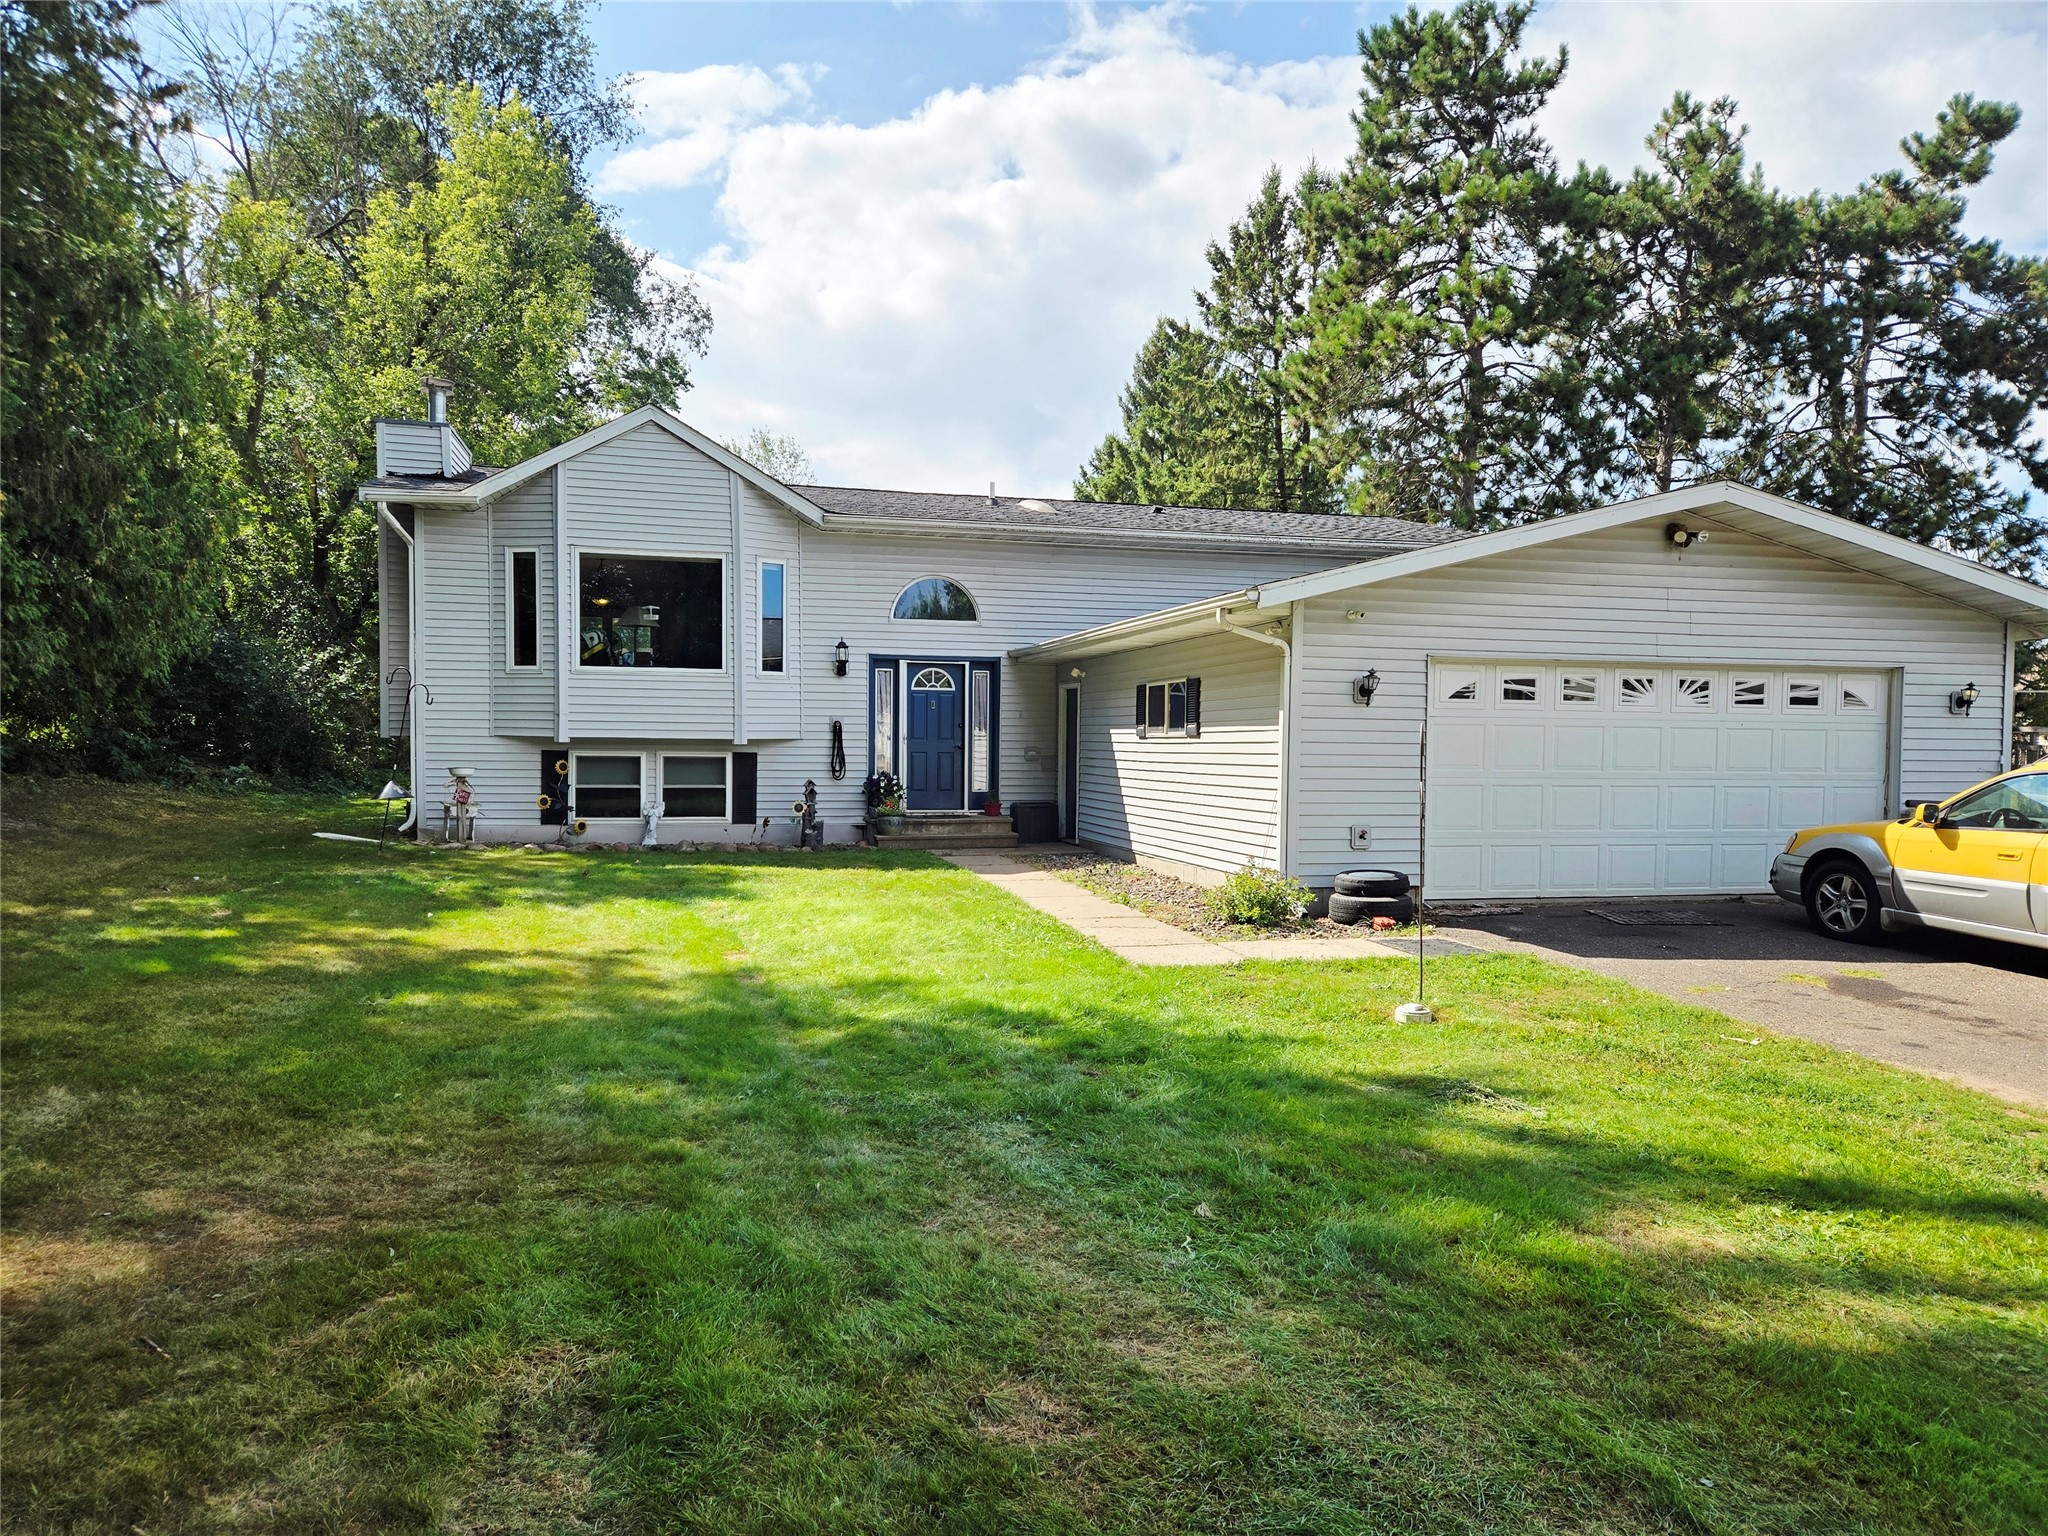
Active
MLS #1604586
1713 Riggs Street, Bloomer, WI
- 3 Bedroom
- 3 Bath
- 2,523 Sq. Ft.
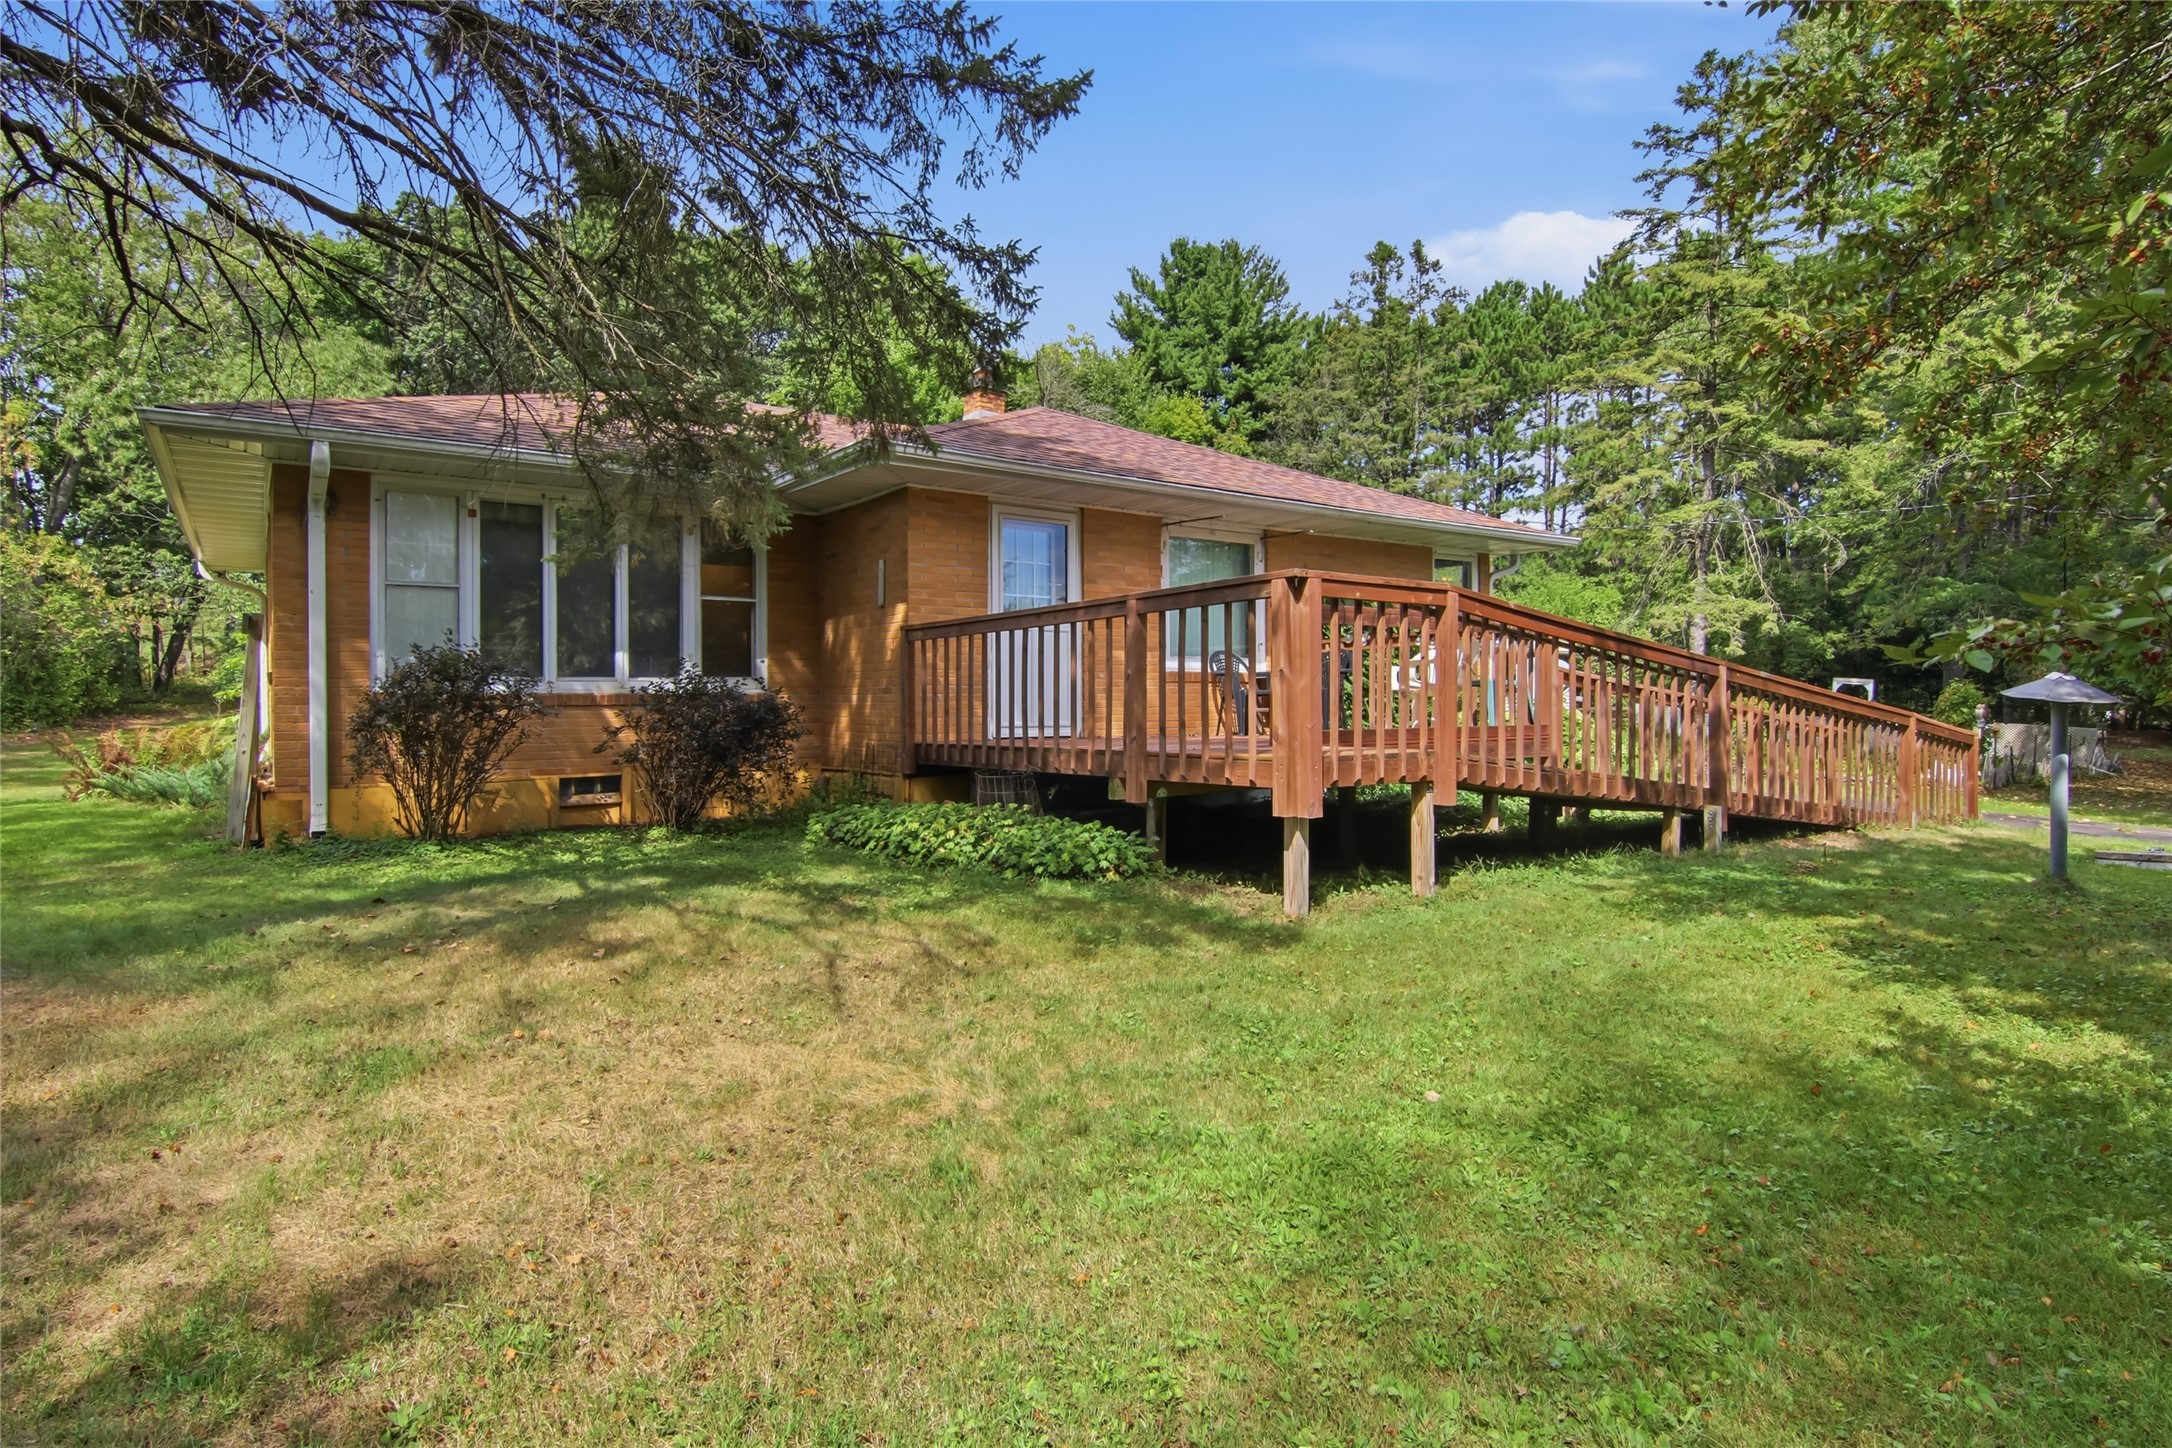
Active
MLS #1604763
1290 County Road F, Eau Claire, WI
- 3 Bedroom
- 1 Bath
- 1,550 Sq. Ft.
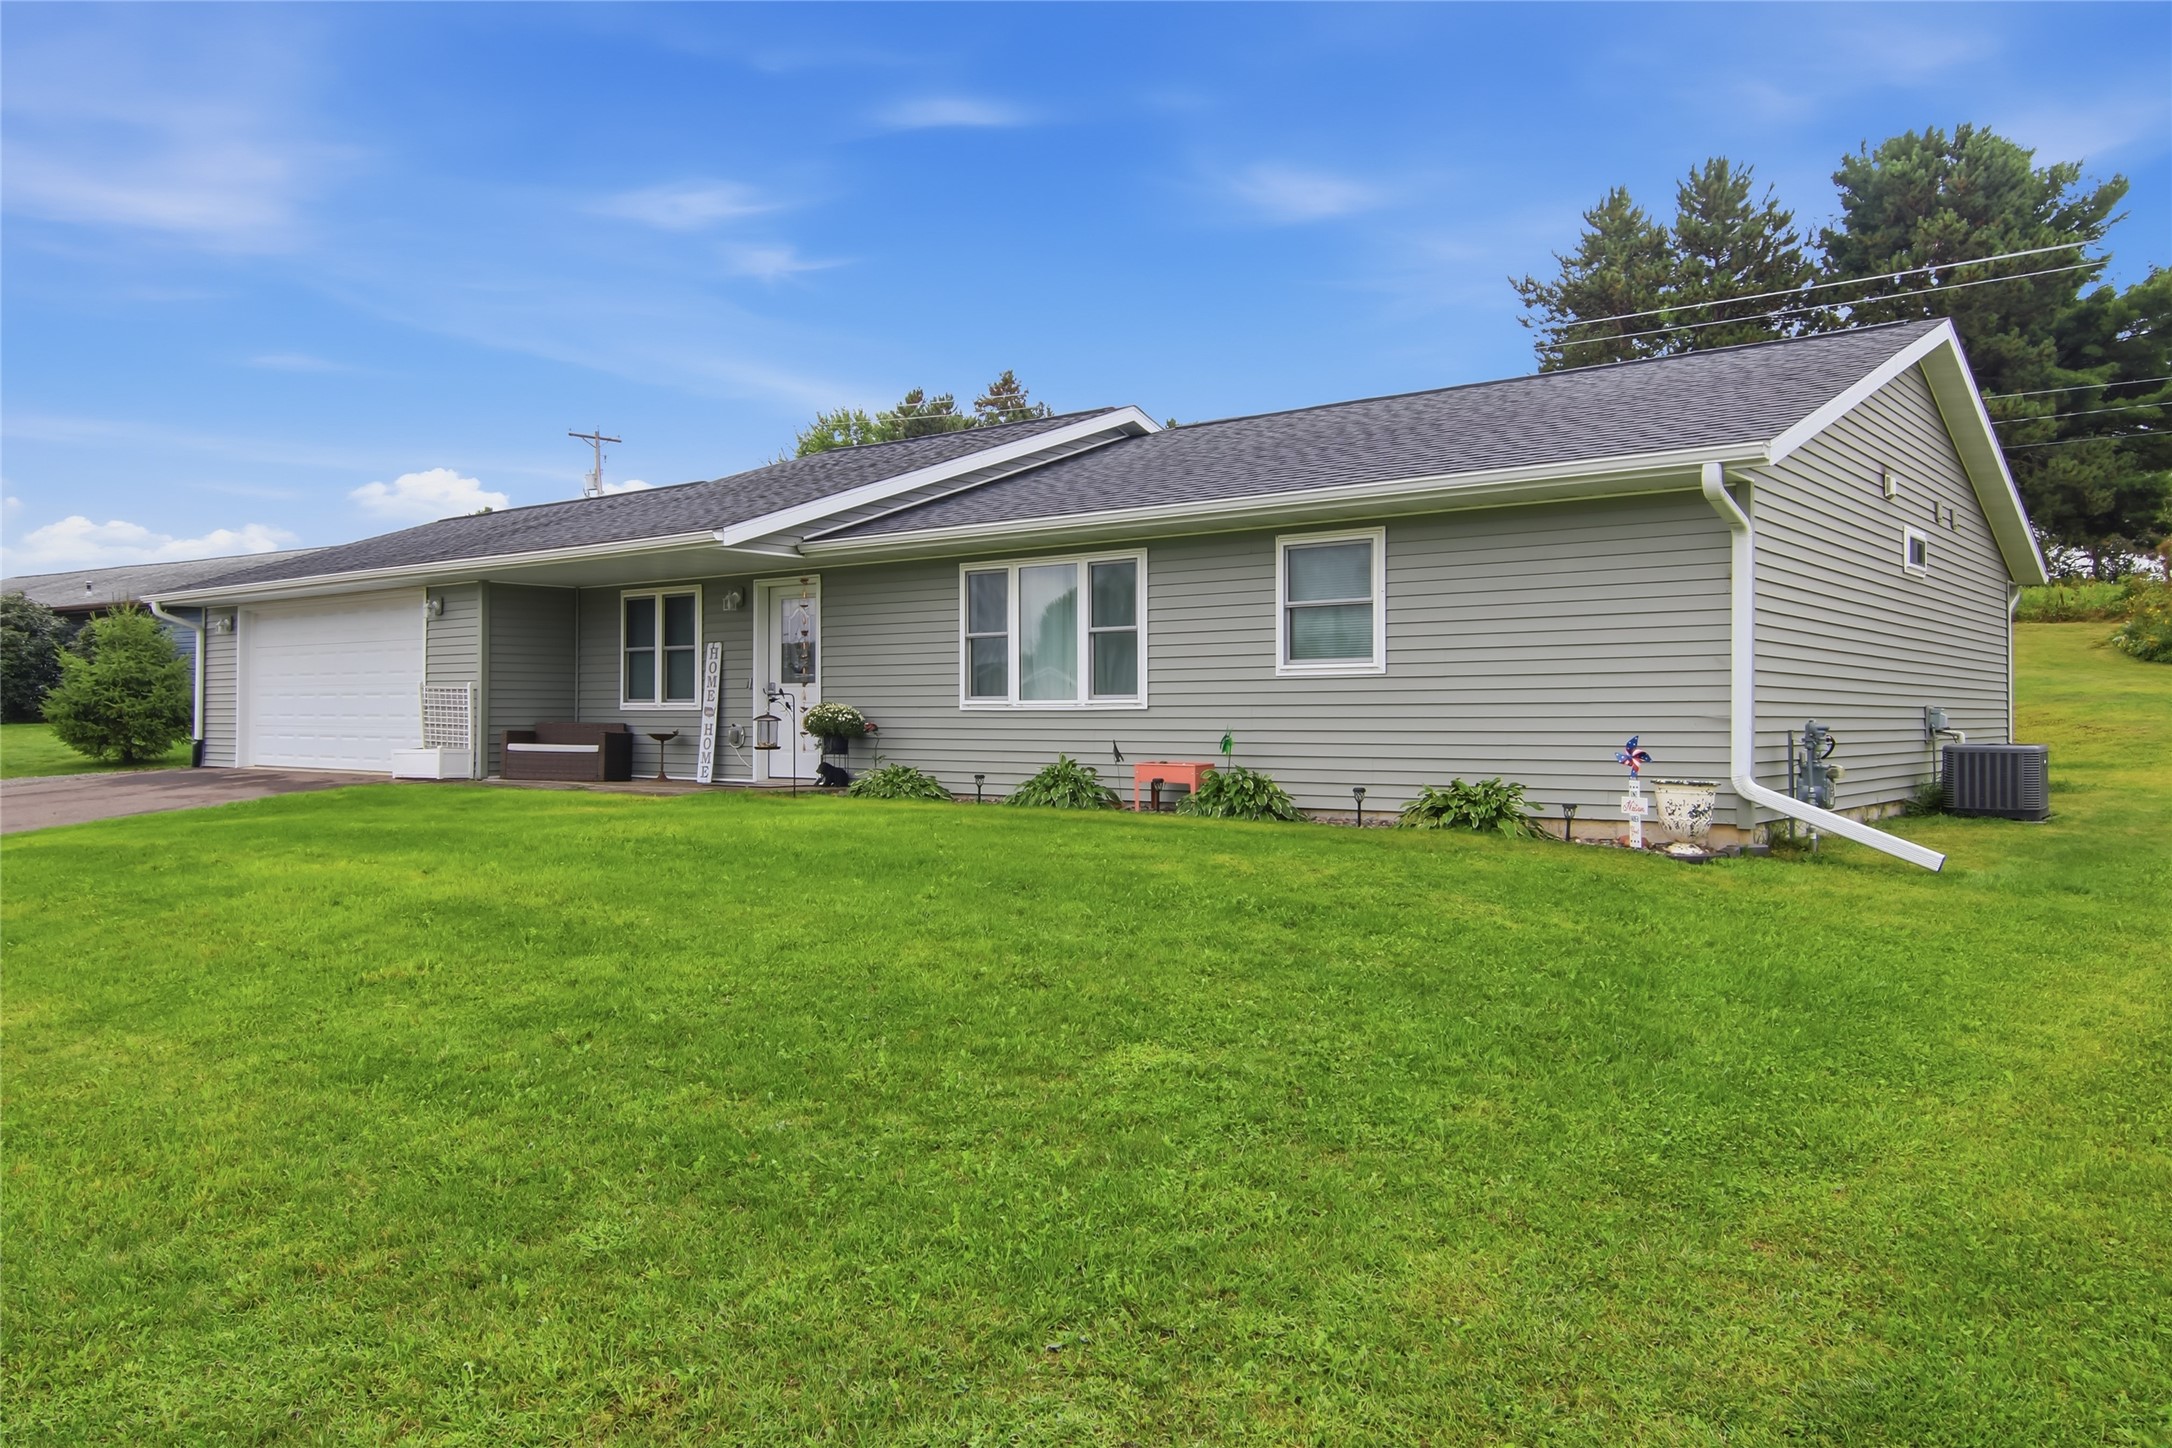
Active w/ Offer
MLS #1604917
61 Westbrook Drive, Bloomer, WI
- 3 Bedroom
- 2 Bath
- 1,408 Sq. Ft.