
MLS #1605811
Menomonie Residential
For Sale
Residential
1514 Douglas Street
Menomonie, WI 54751
$195,000
$143 per sq. ft.
3
Bedrooms
1.5
Bathrooms
1,363
Square Feet
0.21
Acres
1920
Year Built
About this property
Property Overview
Here is a 3 bedroom, 2 bathroom home, with a brand new roof (50 year warranty), brand new carpet, brand new oven/range, main level bedroom features brand new patio doors (built in blinds) and walk out deck, with a view of you large back yard, remodeled bathrooms, updated water heater, low maintenance vinyl siding. Vacant and ready to show any time of day.
Property location
Map & Location
Interior Features
- Above Grade Finished Area
- 1,363 SqFt
- Appliances Included
- Dryer, Oven, Range, Refrigerator, Washer
- Below Grade Unfinished Area
- 120 SqFt
- Building Area Total
- 1,483 SqFt
- Electric
- Circuit Breakers
- Foundation
- Block
- Heating
- Forced Air
- Interior Features
- Ceiling Fan(s)
- Levels
- One and One Half
- Living Area
- 1,363 SqFt
- Rooms Total
- 11
Rooms
| Room | Dimensions | Flooring | Level |
|---|---|---|---|
| Bathroom #1 | 7' × 4' | Simulated Wood, Plank | Main |
| Bathroom #2 | 11' × 6' | Simulated Wood, Plank | Upper |
| Bedroom #1 | 10' × 12' | Carpet | Main |
| Bedroom #2 | 9' × 11' | Carpet | Upper |
| Bedroom #3 | 10' × 11' | Carpet | Upper |
| Bonus Room | 11' × 11' | Carpet | Upper |
| Entry/Foyer | 12' × 9' | Simulated Wood, Plank | Main |
| Kitchen | 11' × 17' | Simulated Wood, Plank | Main |
| Laundry Room | 7' × 5' | Linoleum | Main |
| Living Room | 14' × 11' | Carpet | Main |
| Utility/Mechanical | 6' × 6' | Carpet | Main |
Exterior Features
- Construction
- Vinyl Siding
- Lot Size
- 0.21 Acres
- Parking
- No Garage
- Patio Features
- Deck
- Sewer
- Public Sewer
- Style
- One and One Half Story
- Water Source
- Public
Property Details
- 2025 Taxes
- $2,269
- County
- Dunn
- Possession
- Close of Escrow
- Property Subtype
- Single Family Residence
- School District
- Menomonie Area
- Status
- Active
- Township
- City of Menomonie
- Year Built
- 1920
- Zoning
- Residential
- Listing Office
- 1 Reason, LLC
- Last Updated
- October 8, 2026 at 12:12 PM
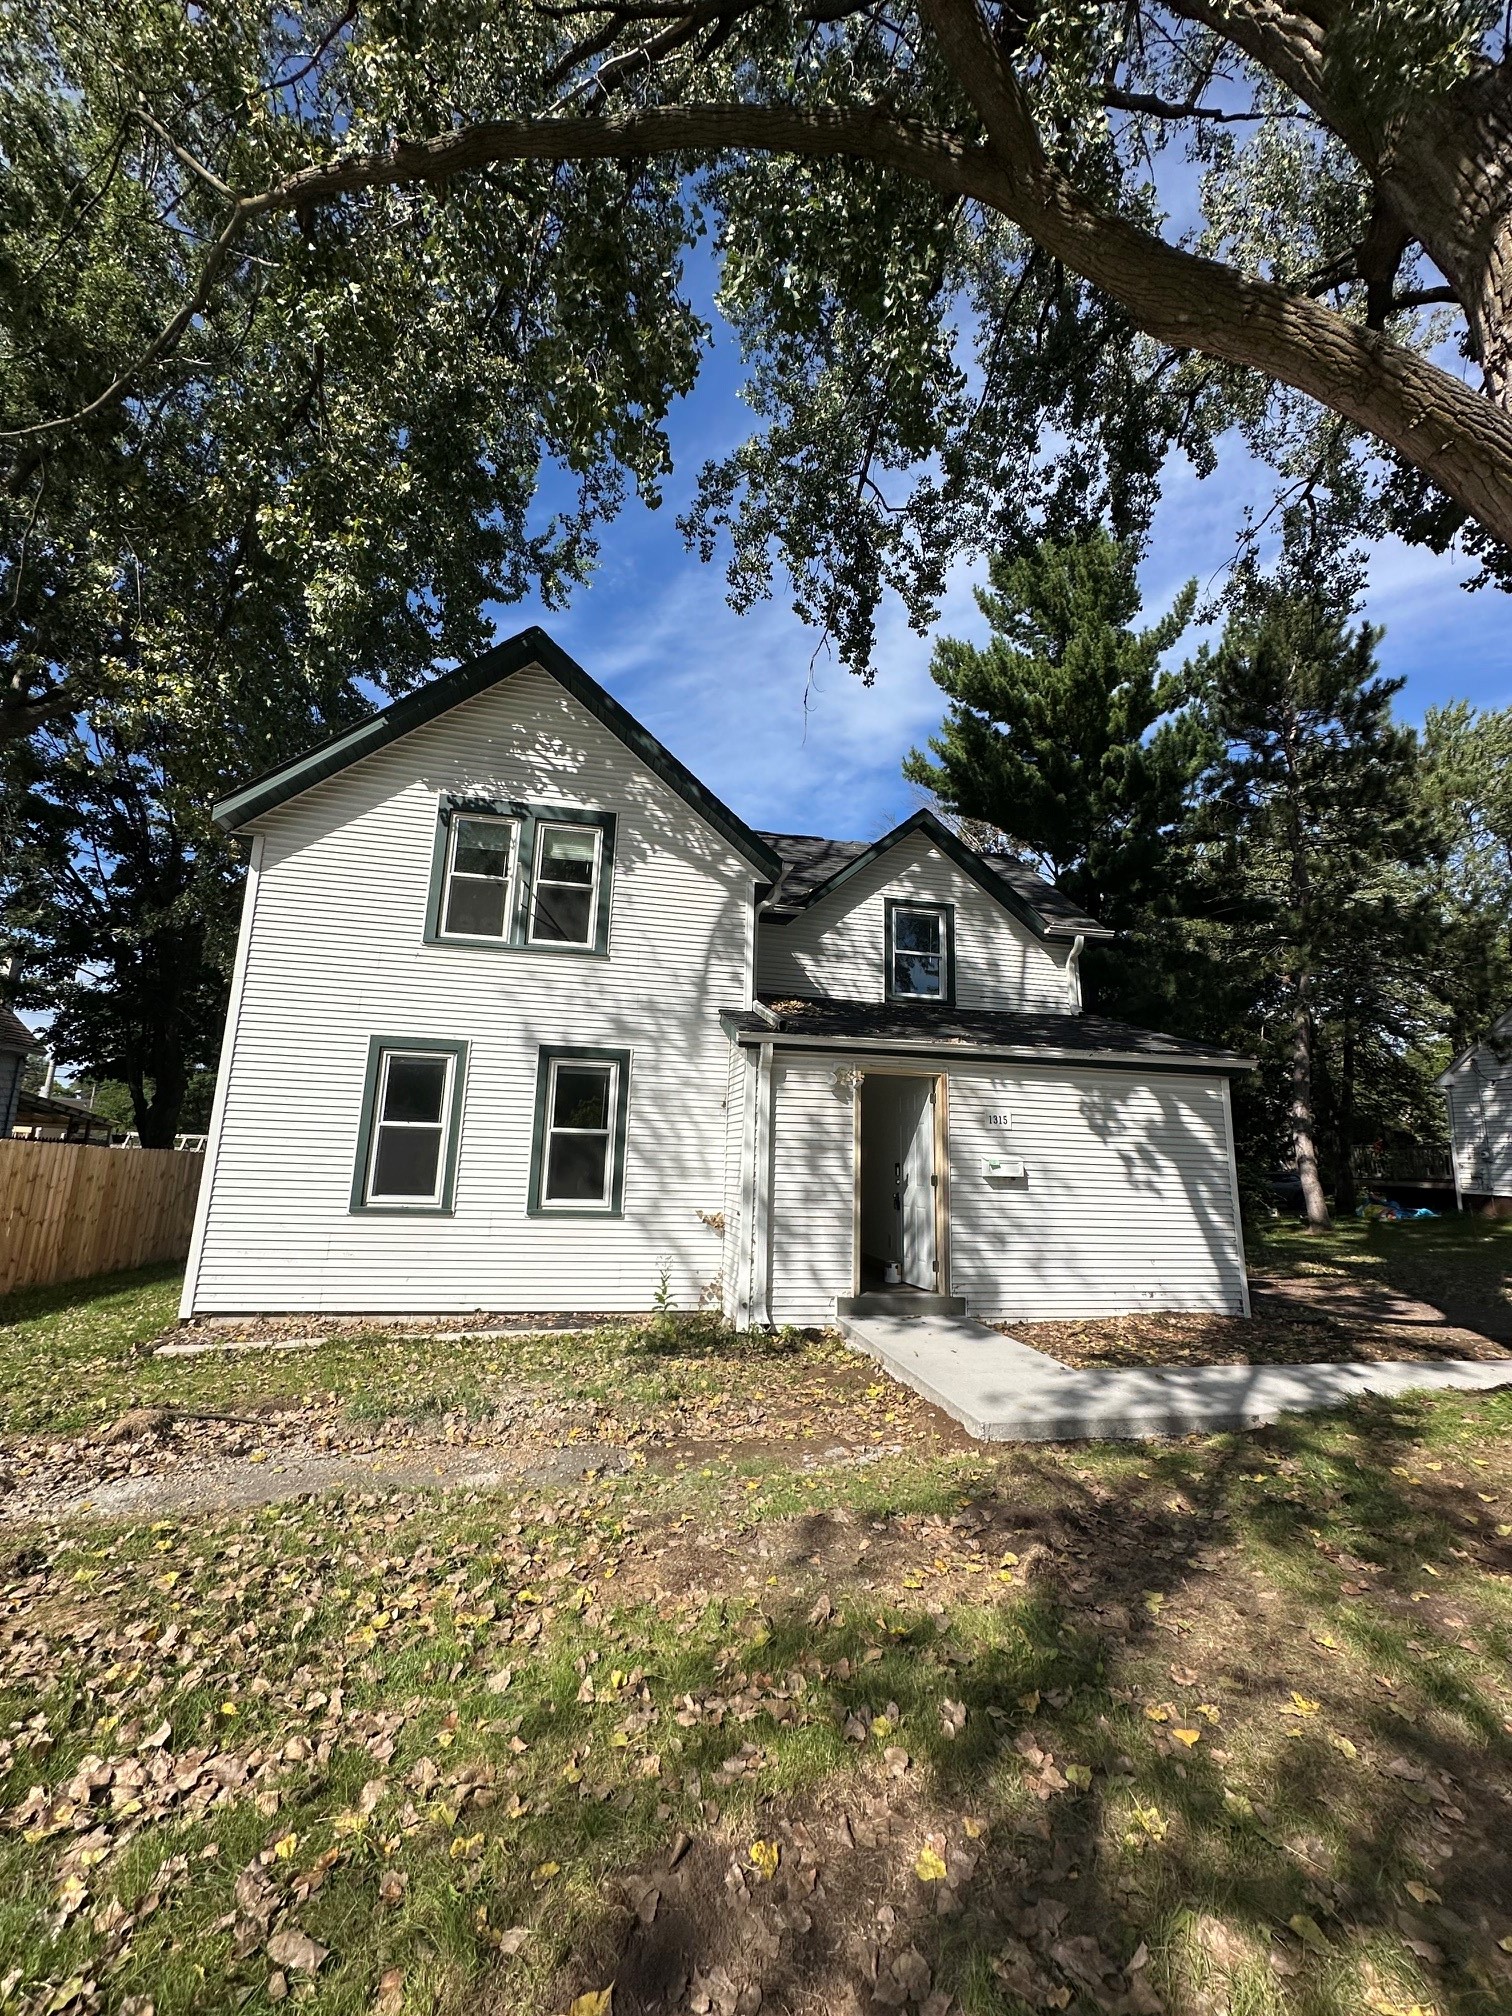
$189,000
Active
MLS #1604717
1315 11th Street E, Menomonie, WI
- 5 Bedroom
- 2 Bath
- 1,759 Sq. Ft.
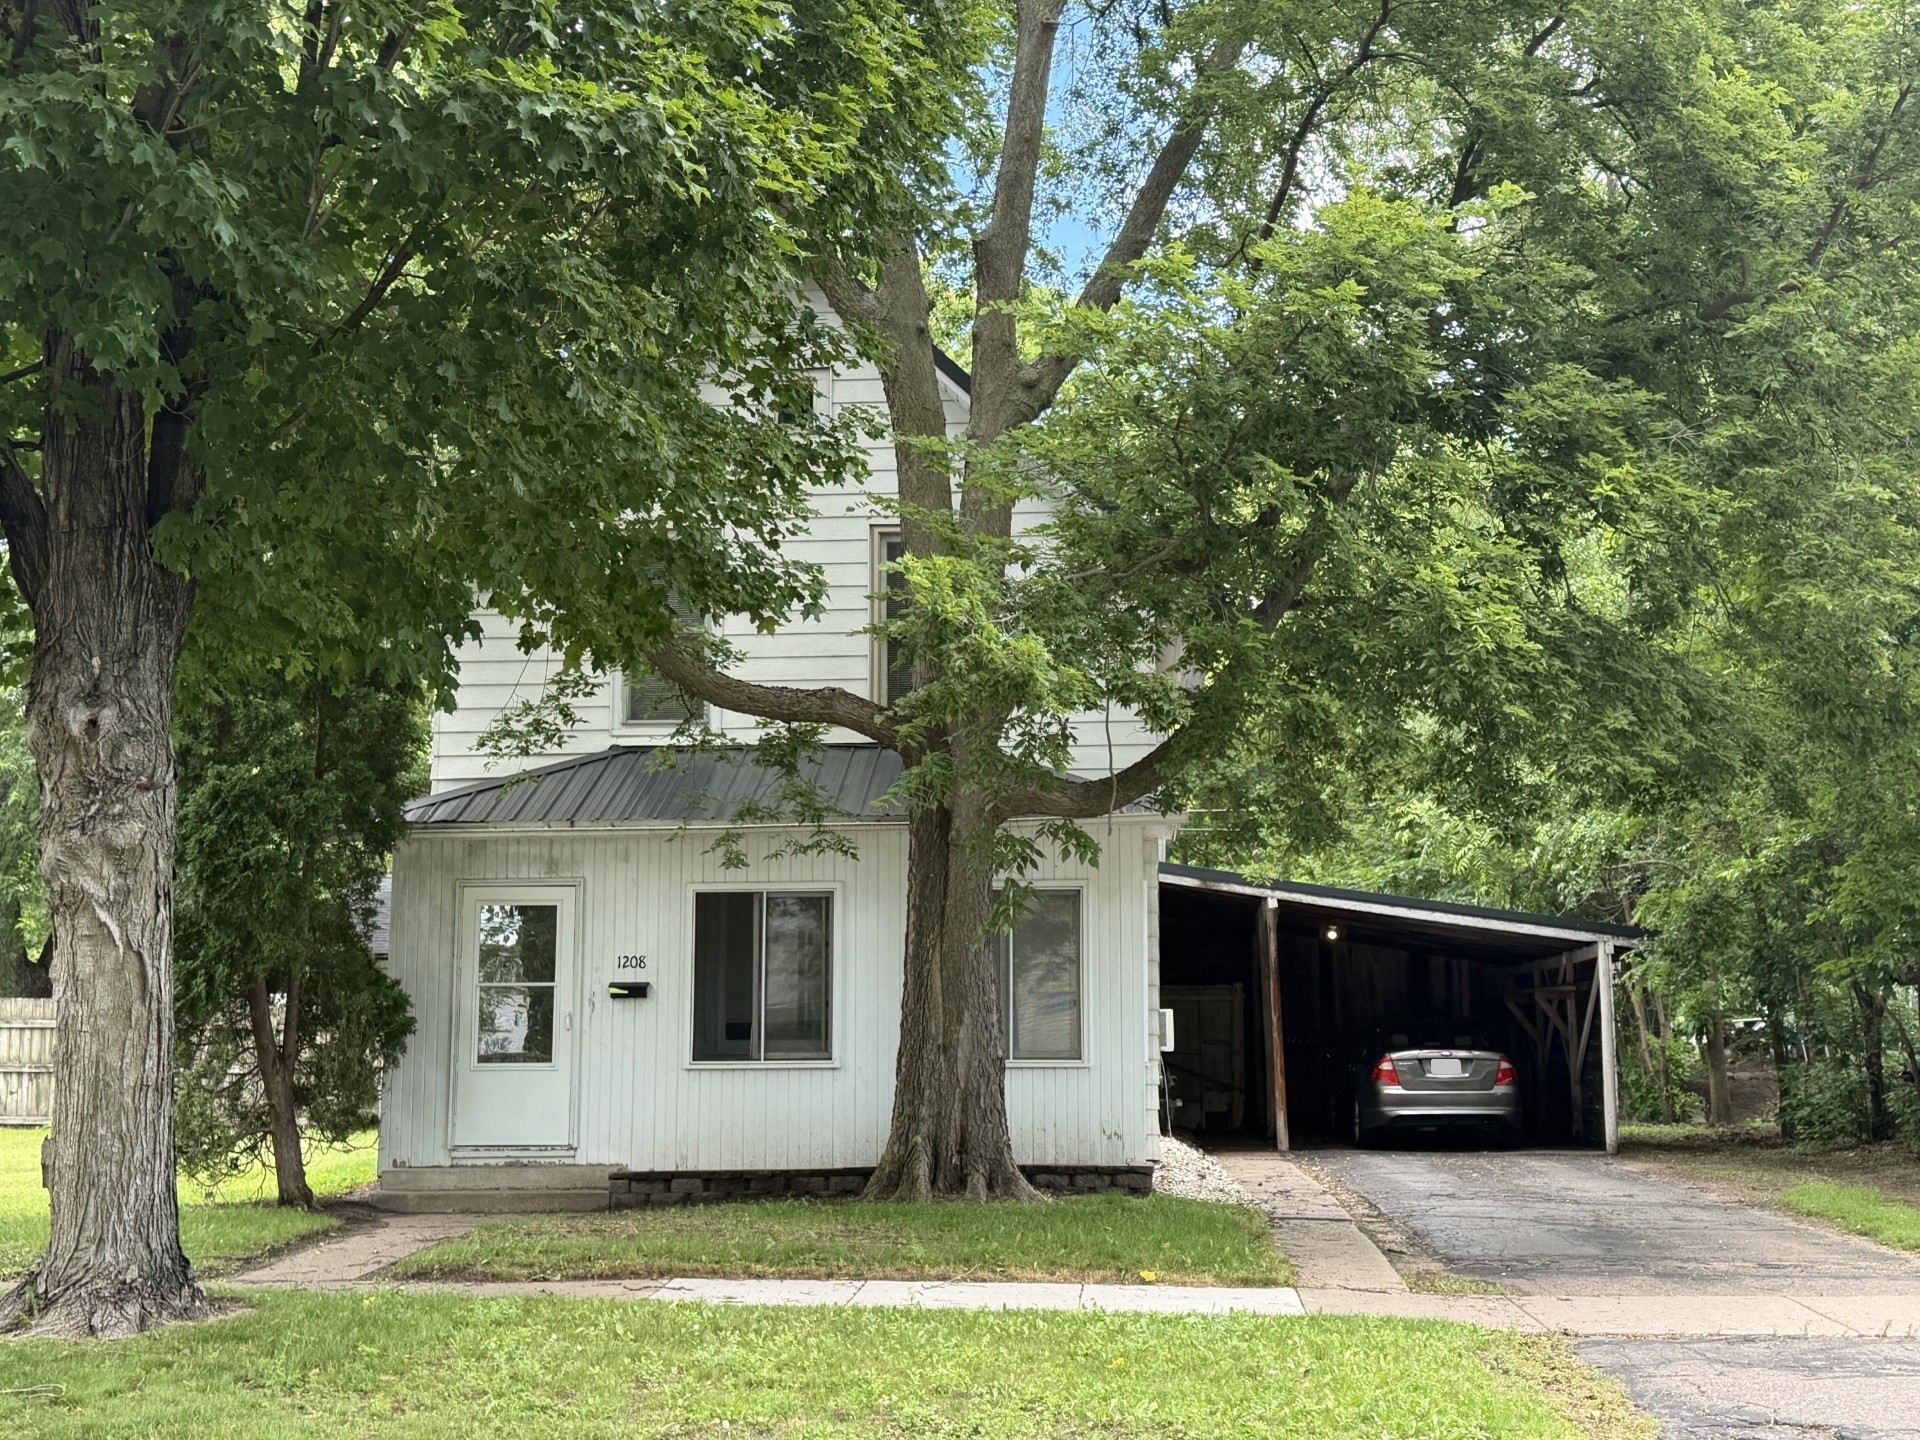
$179,900
Active
MLS #1602385
1208 7th Street E, Menomonie, WI
- 3 Bedroom
- 2 Bath
- 1,200 Sq. Ft.
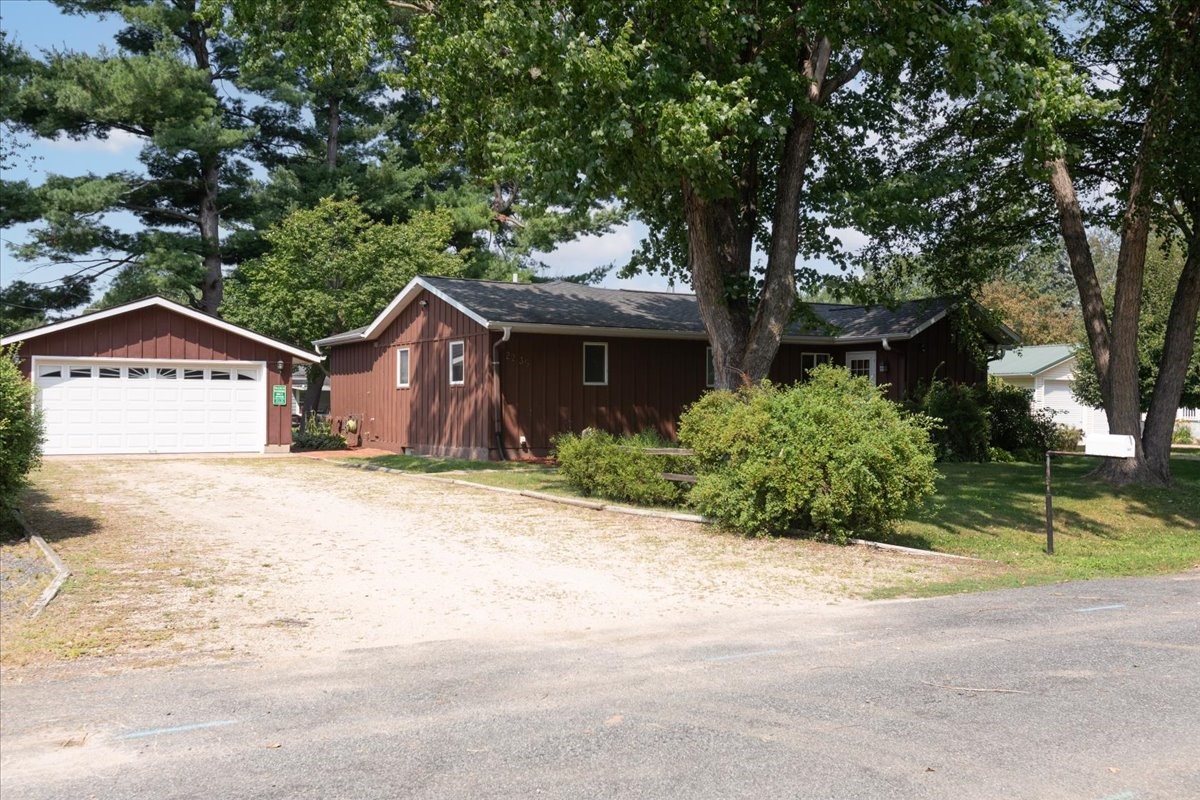
$229,000
Active w/ Offer
MLS #1603888
2235 Mathews Street, Menomonie, WI
- 3 Bedroom
- 2 Bath
- 1,932 Sq. Ft.
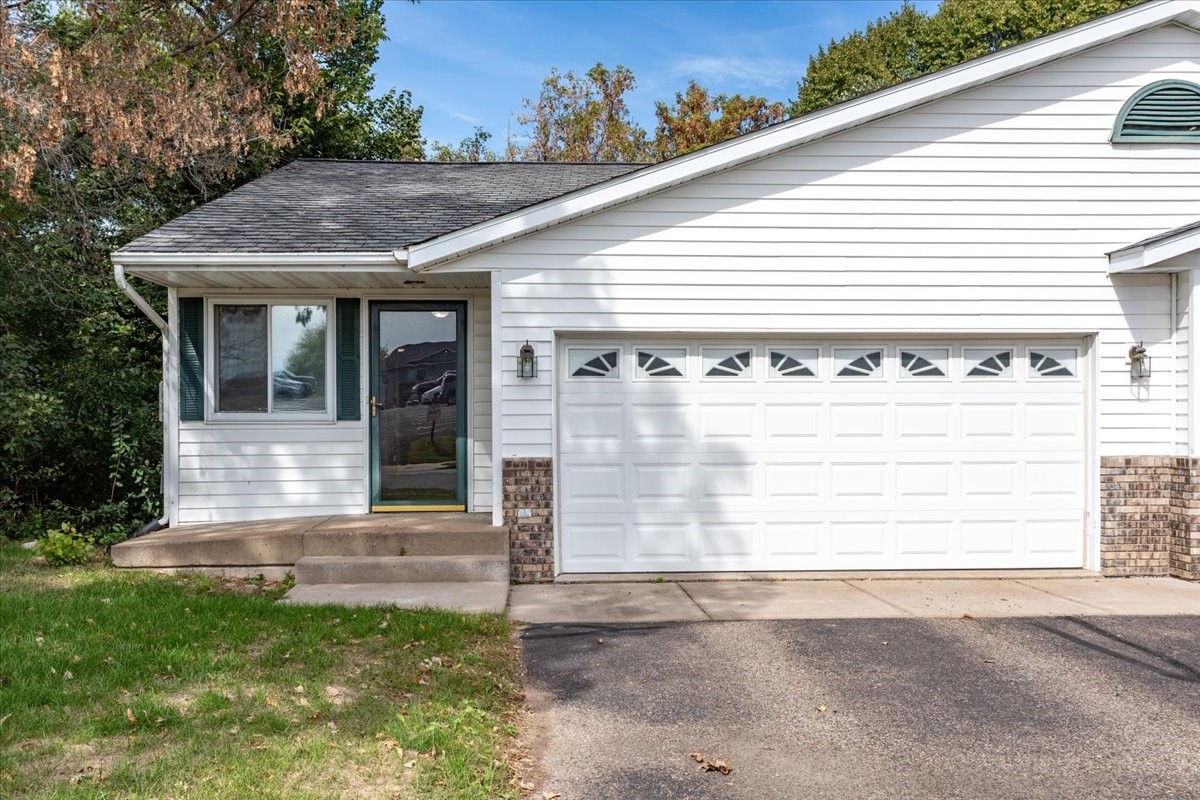
$224,900
Active
MLS #1605301
381 Red Cedar Street 1, Menomonie, WI
- 3 Bedroom
- 2 Bath
- 1,036 Sq. Ft.