
35260 Diagonal Street
Independence, WI 54747
Property Overview
Enjoy over 3,500 square feet of living space in this spacious home on a generous yard at the edge of town, with the convenience of city amenities. The kitchen features hardwood floors and a large island that adds plenty of prep and counter space. Upstairs, two bedrooms share a Jack-and-Jill bathroom, and the home offers plenty of closet and storage space throughout.
A 2009 addition expanded the home with a garage, office, laundry room, primary bedroom, family room, gym, and basement bathroom. The entire basement and lower garage feature in-floor heat for added comfort through the winter. Other highlights include a huge two-story attached two-car garage, a concrete driveway, and central air installed in 2024.
Outside, a cement patio and firepit area create a welcoming spot for relaxing or entertaining. The home also received a 50-year shingle roof and LP SmartSide siding in 2009.
Map & Location
Interior Features
- Above Grade Finished Area
- 2,310 SqFt
- Appliances Included
- Dryer, Dishwasher, Freezer, Oven, Range, Refrigerator, Washer
- Basement
- Full, Finished
- Below Grade Finished Area
- 1,250 SqFt
- Below Grade Unfinished Area
- 536 SqFt
- Building Area Total
- 4,096 SqFt
- Cooling
- Central Air
- Electric
- Circuit Breakers
- Foundation
- Poured
- Heating
- Forced Air, Radiant Floor
- Levels
- One and One Half
- Living Area
- 3,560 SqFt
- Rooms Total
- 17
- Windows
- Window Coverings
Rooms
| Room | Dimensions | Flooring | Level |
|---|---|---|---|
| Bathroom #1 | 9' × 10' | Vinyl | Lower |
| Bathroom #2 | 4' × 11' | Vinyl | Upper |
| Bathroom #3 | 7' × 9' | Tile | Main |
| Bedroom #1 | 10' × 23' | Carpet | Upper |
| Bedroom #2 | 11' × 11' | Carpet | Upper |
| Bedroom #3 | 11' × 14' | Carpet | Main |
| Bonus Room | 14' × 16' | Carpet | Main |
| Dining Area | 7' × 14' | Wood | Main |
| Entry/Foyer | 11' × 11' | Vinyl | Main |
| Family Room | 16' × 22' | Carpet | Lower |
| Kitchen | 14' × 18' | Wood | Main |
| Laundry Room | 11' × 13' | Vinyl | Main |
| Living Room | 15' × 15' | Carpet | Main |
| Office | 8' × 11' | Vinyl | Main |
| Other | 17' × 23' | Carpet | Lower |
| Rec Room | 16' × 26' | Carpet, Vinyl | Lower |
| Utility/Mechanical | 11' × 11' | Concrete | Lower |
Exterior Features
- Covered Spaces
- 2
- Garage
- 2 Car, Attached
- Lot Size
- 0.53 Acres
- Parking
- Attached, Concrete, Driveway, Garage
- Sewer
- Public Sewer
- Style
- One and One Half Story
- Water Source
- Public
Property Details
- 2025 Taxes
- $5,855
- County
- Trempealeau
- Property Subtype
- Single Family Residence
- School District
- Independence
- Status
- Active
- Township
- City of Independence
- Year Built
- 1900
- Zoning
- Residential
- Listing Office
- Hansen Real Estate Group
- Last Updated
- October 8, 2026 at 1:36 PM
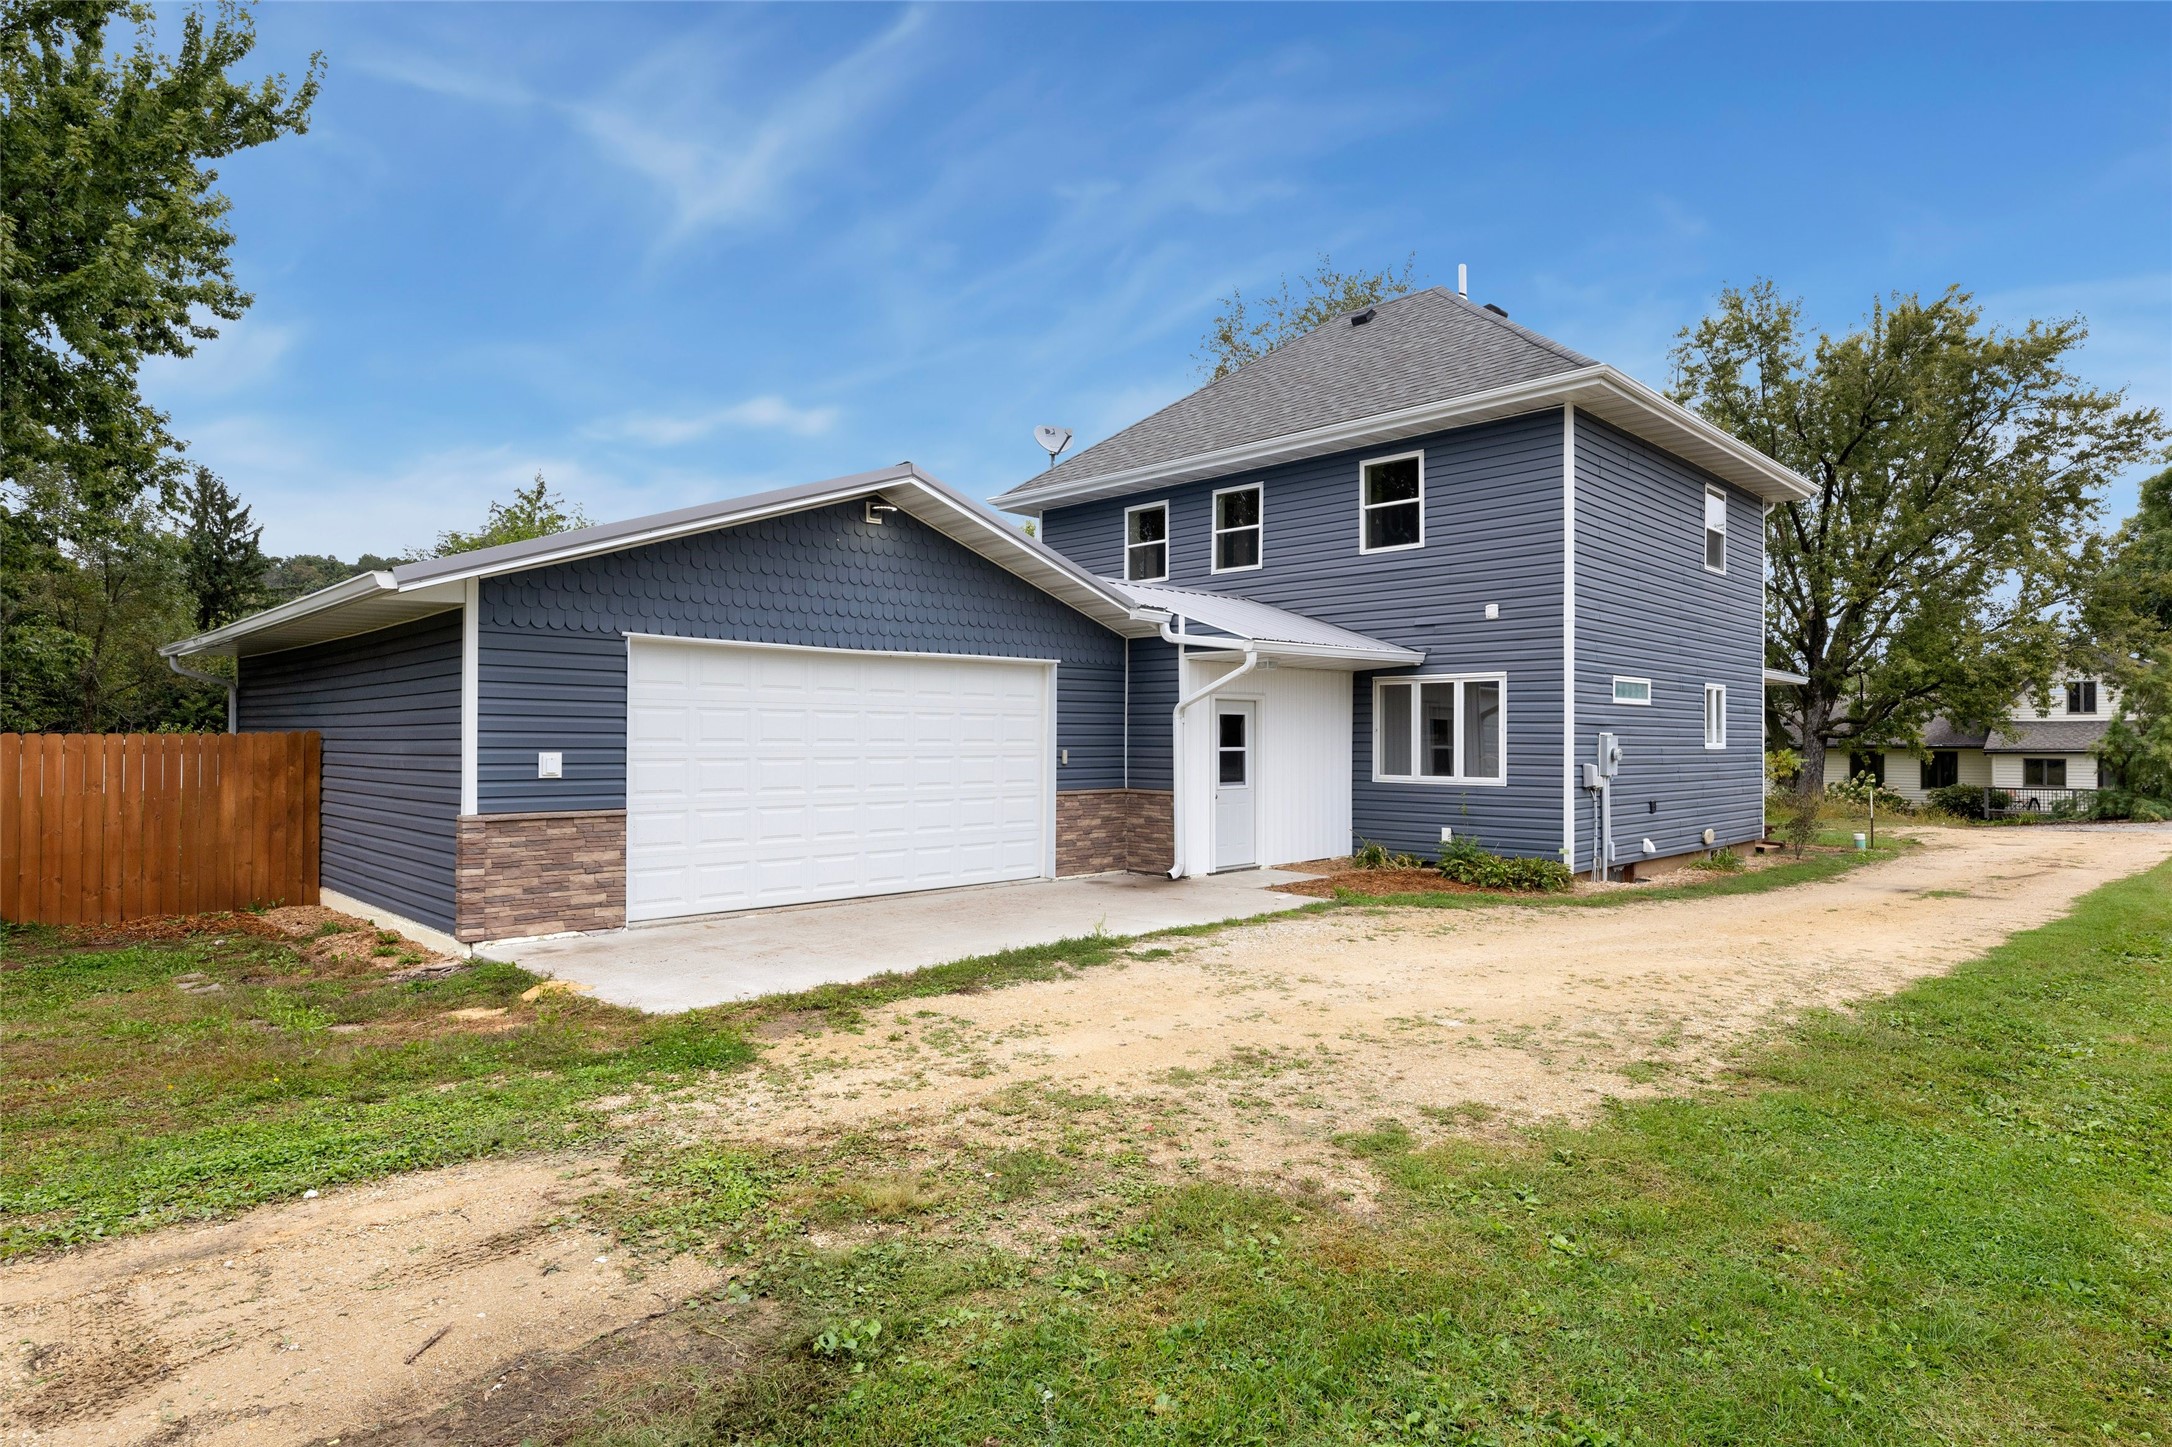
Active w/ Offer
MLS #1605338
36513 Hancock Street, Whitehall, WI
- 3 Bedroom
- 1/1 Bath
- 1,610 Sq. Ft.
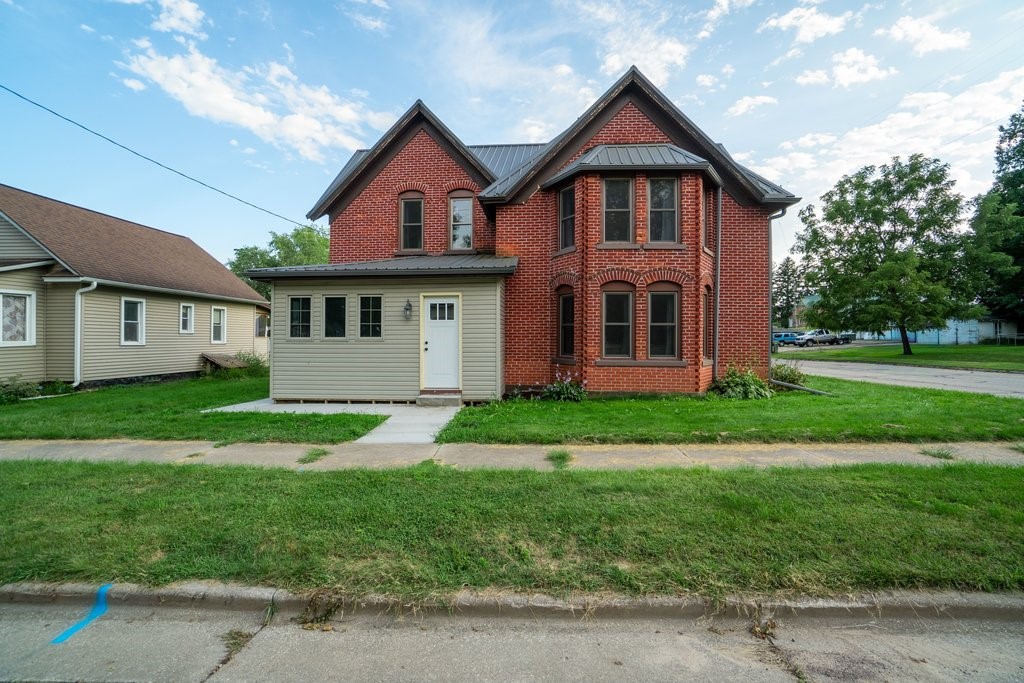
Active w/ Offer
MLS #1604862
23913 Adams Street, Independence, WI
- 4 Bedroom
- 3 Bath
- 1,673 Sq. Ft.

Active w/ Offer
MLS #1604659
N51534 Buffalo Road, Osseo, WI
- 3 Bedroom
- 1 Bath
- 1,475 Sq. Ft.
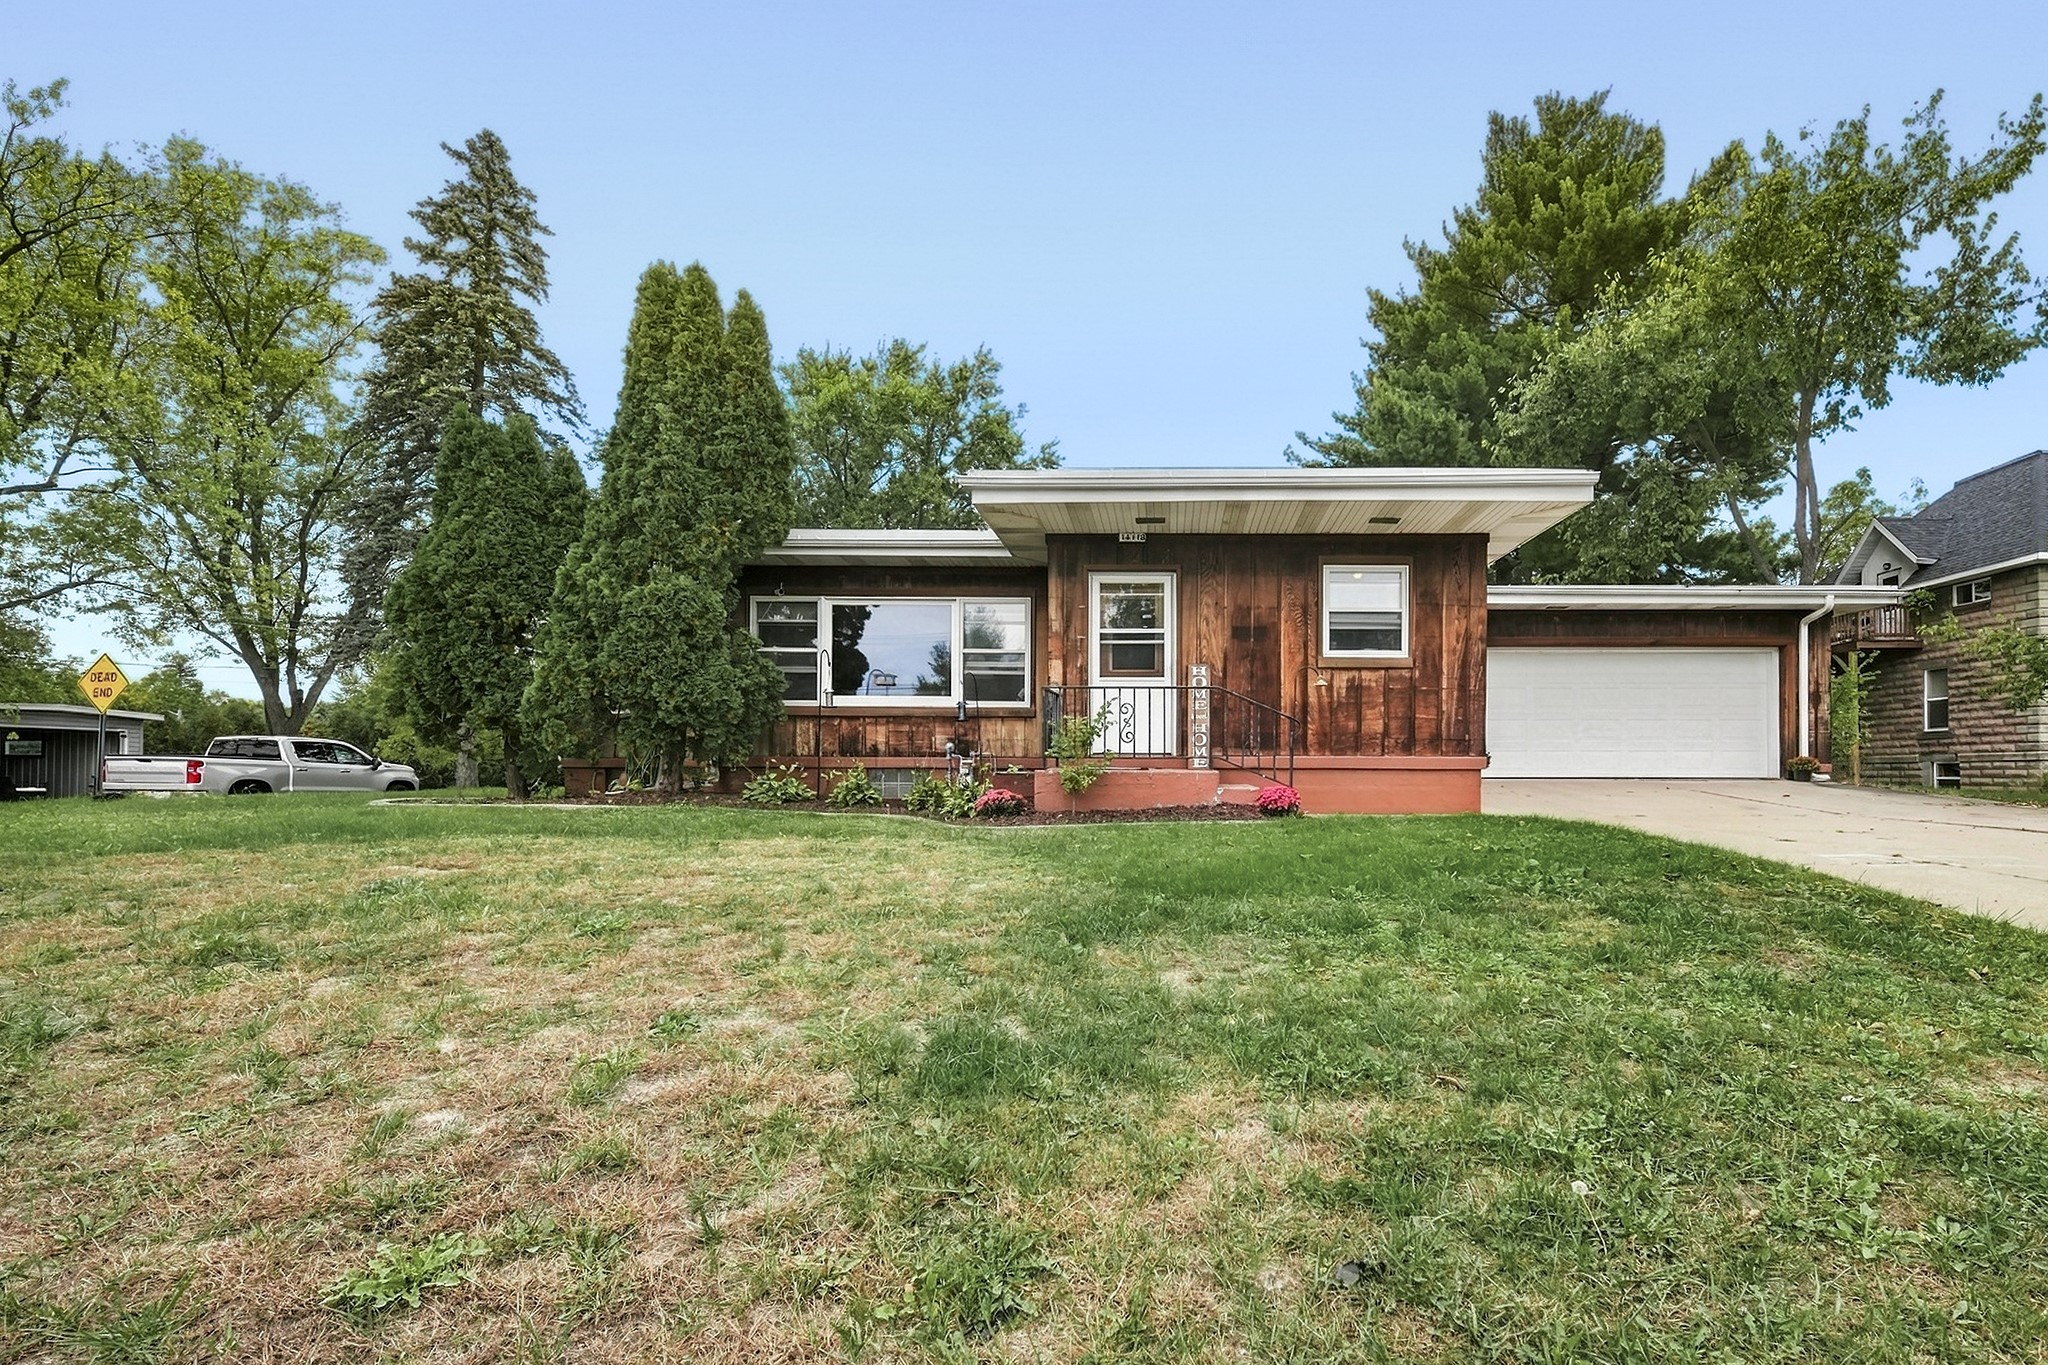
Active
MLS #1605320
14118 5th Street, Osseo, WI
- 4 Bedroom
- 2/1 Bath
- 1,769 Sq. Ft.