
MLS #1605843
Eau Claire Residential
For Sale
Residential
2417 Shale Ledge Road
Eau Claire, WI 54703
$285,000
$182 per sq. ft.
2
Bedrooms
2
Bathrooms
1,564
Square Feet
0.15
Acres
1
Garage Space
1969
Year Built
Visit in person
Upcoming Open House
About this property
Property Overview
Looking for a home with a little extra room to spread out and a great spot to enjoy a Wisconsin sunset? This 2-bedroom, 2-bath bi-level features a spacious primary bedroom, plenty of natural light, and the potential for two separate living areas. The downstairs office is its own room, giving you a dedicated space to work from home or tackle projects without taking over the rest of the house.
The kitchen has seen several practical updates, including refreshed countertops in 2025 and new flooring in the kitchen and dining area in 2024. Other improvements include new kitchen lighting new cabinet hardware in 2026, along with added laundry storage. The exterior and brick were painted in 2025, giving it a crisp, clean look with loads of curb appeal.
Outside, the spacious deck is a great place to unwind and take in those beautiful sunset views. The corner lot also features a firepit area, giving you another place to enjoy time outdoors. A tuck-under garage adds convenient storage and parking.
Tucked into a residential area but with easy access to Highway 53 and nearby restaurants, this home offers a practical layout, useful updates, and room to make it your own. Come take a look and see what you think!
Property location
Map & Location
Interior Features
- Above Grade Finished Area
- 1,144 SqFt
- Appliances Included
- Dryer, Dishwasher, Gas Water Heater, Oven, Range, Refrigerator, Washer
- Basement
- Finished
- Below Grade Finished Area
- 420 SqFt
- Building Area Total
- 1,564 SqFt
- Cooling
- Central Air
- Electric
- Circuit Breakers
- Foundation
- Block
- Heating
- Forced Air
- Interior Features
- Ceiling Fan(s)
- Levels
- Multi/Split
- Living Area
- 1,564 SqFt
- Rooms Total
- 9
Rooms
| Room | Dimensions | Flooring | Level |
|---|---|---|---|
| Bathroom #1 | 7' × 11' | Vinyl | Main |
| Bathroom #2 | 7' × 10' | Vinyl | Lower |
| Bedroom #1 | 20' × 13' | Carpet | Main |
| Bedroom #2 | 12' × 11' | Carpet | Main |
| Dining Room | 13' × 17' | Simulated Wood, Plank | Main |
| Family Room | 13' × 17' | Carpet | Lower |
| Kitchen | 10' × 15' | Simulated Wood, Plank | Main |
| Living Room | 15' × 24' | Carpet | Main |
| Office | 13' × 10' | Carpet | Lower |
Exterior Features
- Construction
- Cedar
- Covered Spaces
- 1
- Garage
- 1 Car, Detached
- Lot Size
- 0.15 Acres
- Parking
- Concrete, Driveway
- Patio Features
- Deck
- Sewer
- Public Sewer
- Style
- Bi-Level
- Water Source
- Public
Property Details
- 2025 Taxes
- $3,429
- County
- Eau Claire
- Possession
- Close of Escrow
- Property Subtype
- Single Family Residence
- School District
- Eau Claire Area
- Status
- Active
- Township
- City of Eau Claire
- Year Built
- 1969
- Zoning
- Residential
- Listing Office
- Keller Williams Realty Diversified
- Last Updated
- October 10, 2026 at 12:03 PM
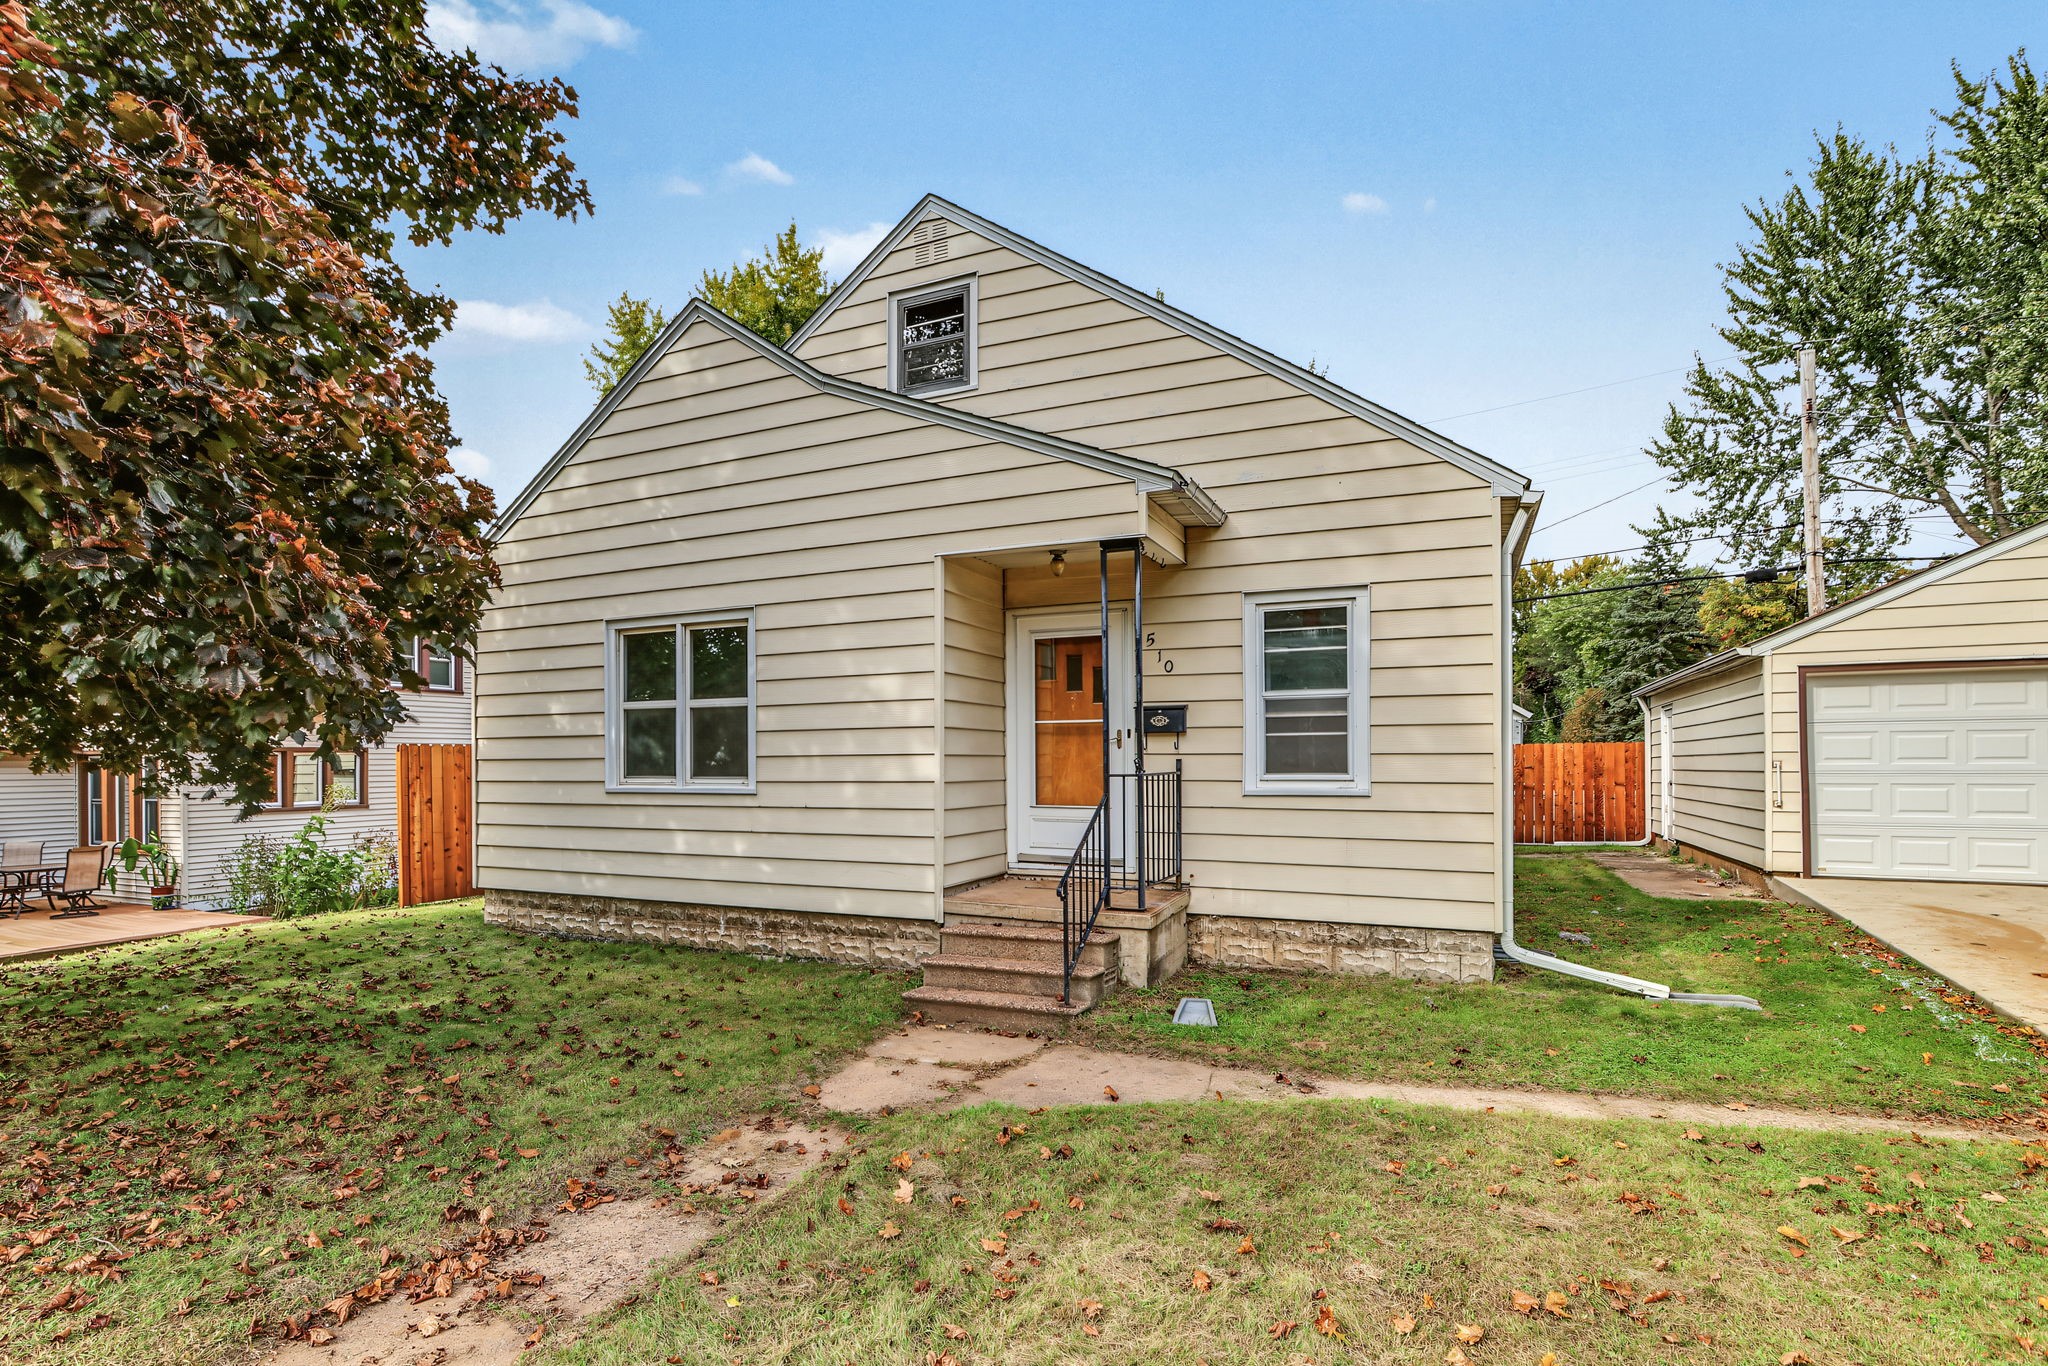
$245,000
Active
MLS #1605193
1510 Woodland Avenue, Eau Claire, WI
- 4 Bedroom
- 2 Bath
- 1,492 Sq. Ft.
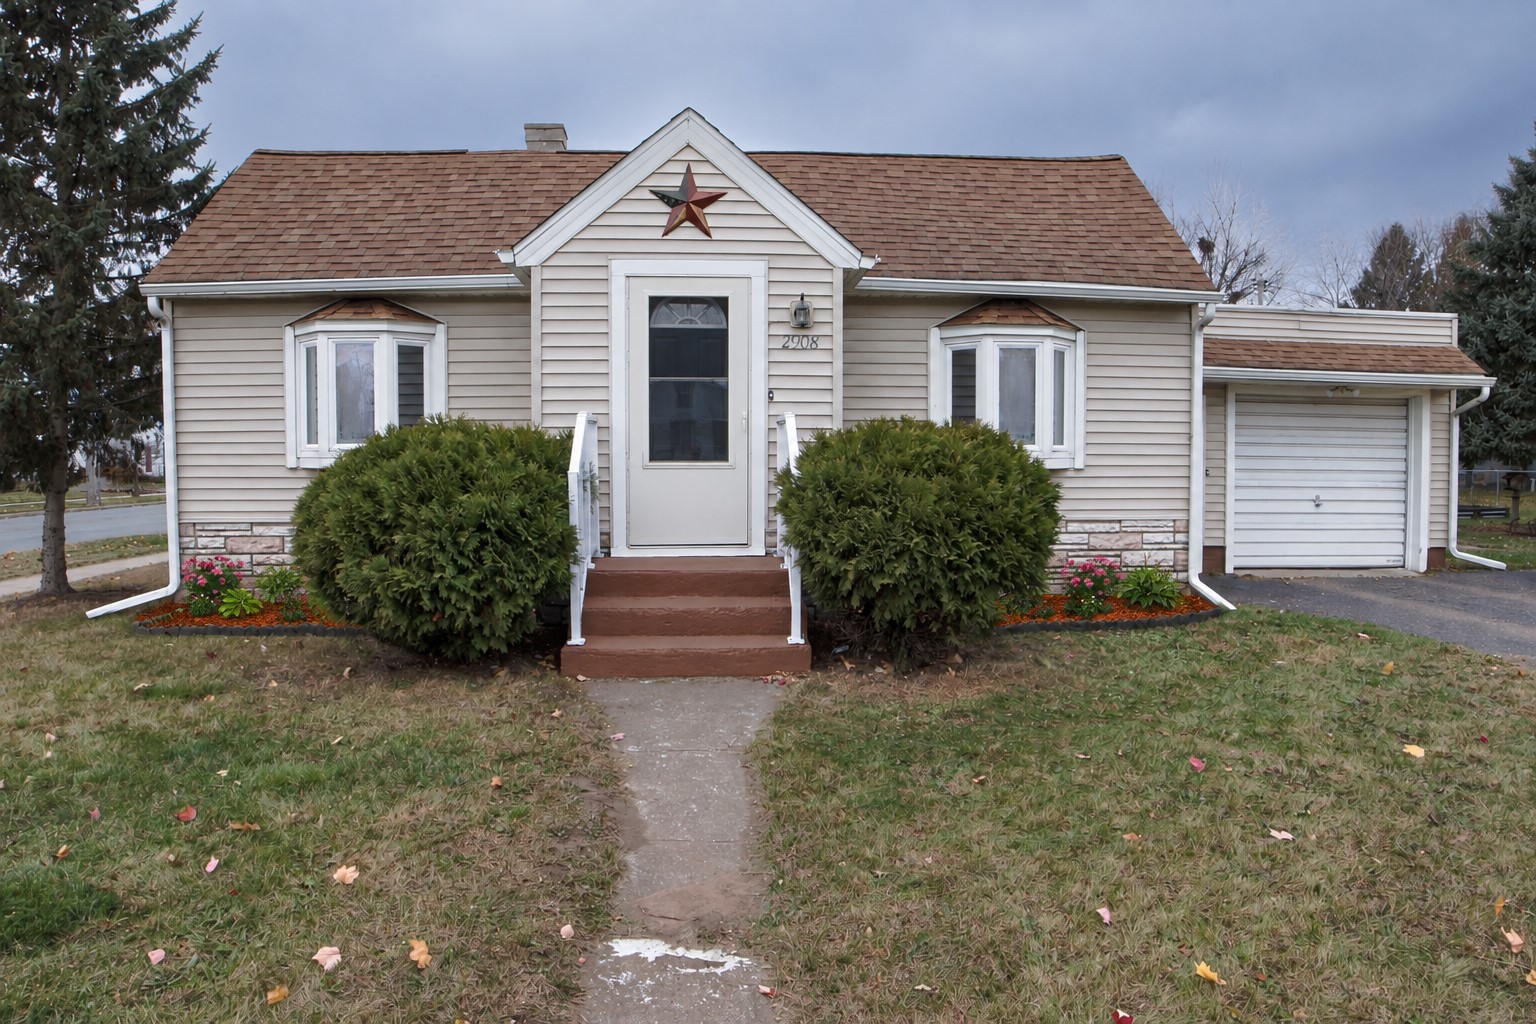
$244,900
Active
MLS #1605295
2908 6th Street, Eau Claire, WI
- 2 Bedroom
- 1 Bath
- 1,350 Sq. Ft.
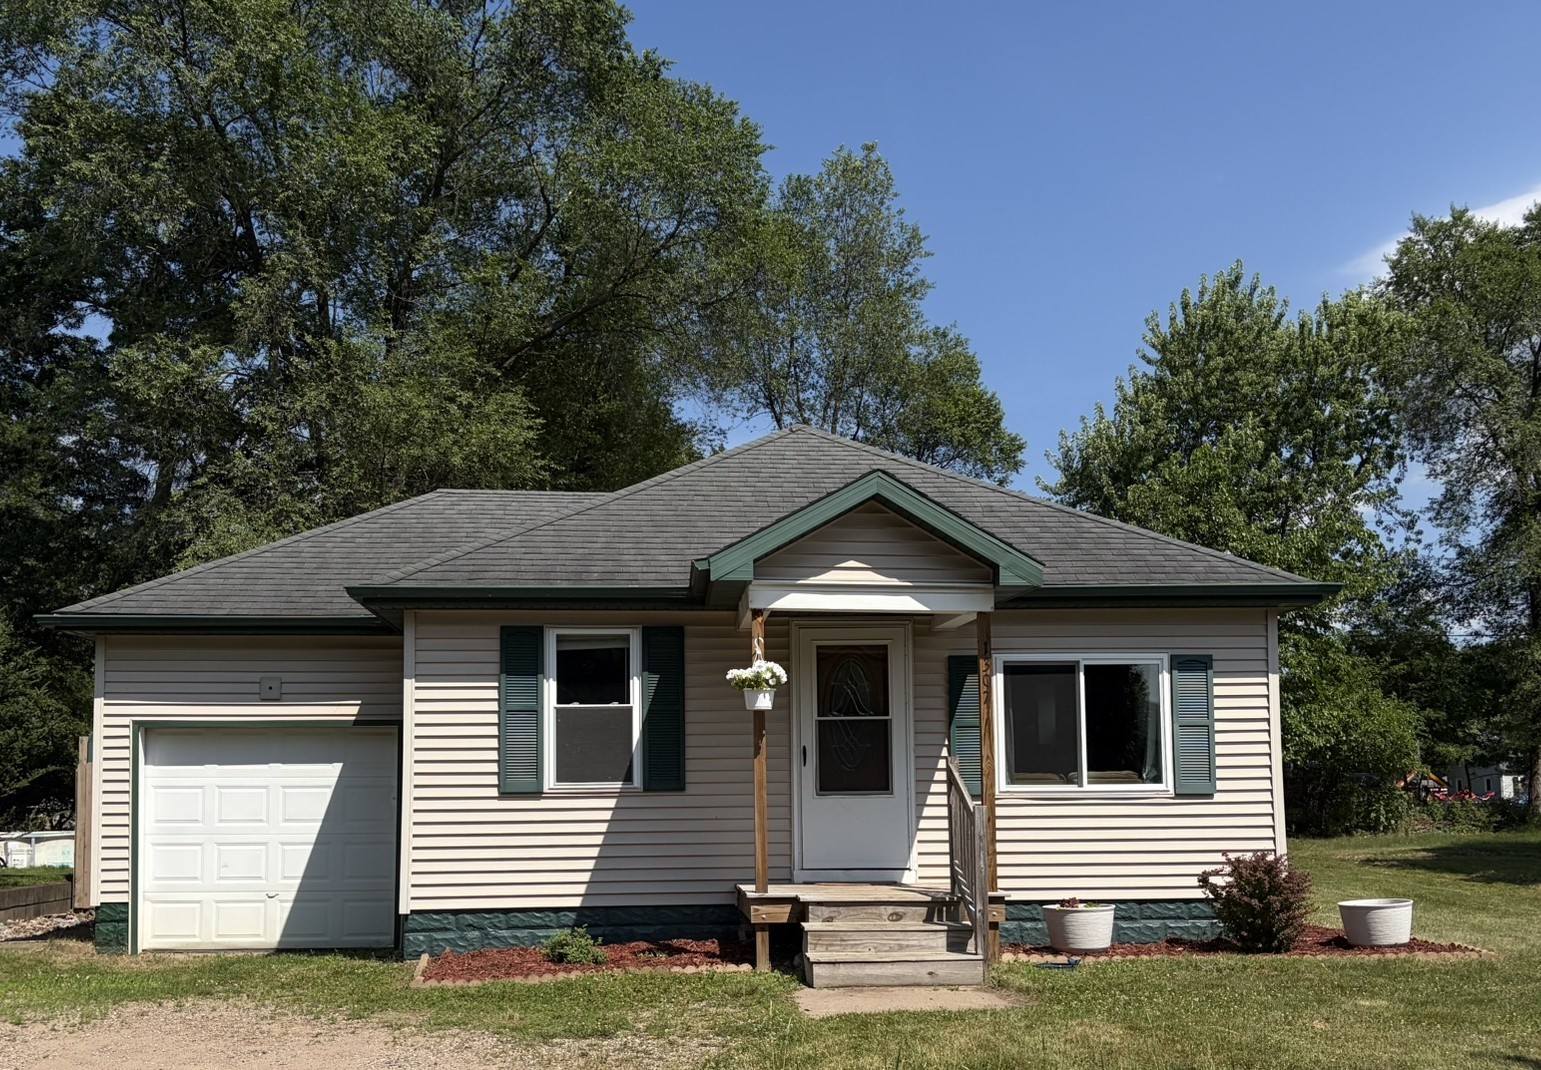
$245,500
Active
MLS #1604846
1307 Barron Street, Eau Claire, WI
- 2 Bedroom
- 1 Bath
- 1,268 Sq. Ft.

$264,900
Active
MLS #1597059
5531 Timber Trail, Eau Claire, WI
- 2 Bedroom
- 2 Bath
- 1,147 Sq. Ft.