
532 Summit Avenue
Eau Claire, WI 54701
Property Overview
Timeless elegance meets exceptional craftsmanship in this stunning 1925 brick home in Eau Claire's coveted Third Ward! Meticulously maintained and beautifully presented, this architectural gem offers over 4,000 finished sq ft on a gorgeous. 37-acre lot. A stately brick exterior, arched entry, charming brick walkway and mature shade trees create unforgettable curb appeal. Step inside the grand foyer to discover a sweeping curved staircase, sparkling chandelier, graceful archways, rich hardwood floors, French doors, wide trim, cove molding and exquisite architectural details throughout. The sun-filled living room features a classic wood-burning fireplace and flows into inviting gathering spaces, while the spacious formal dining room is ideal for entertaining. A bright kitchen showcases abundant white cabinetry, granite countertops, stainless appliances and a charming separate dining area. A main-floor office, 4-season room and convenient half bath add flexibility. Upstairs, 3 generously sized bedrooms feature beautiful hardwood floors, distinctive curved ceilings and plenty of character, complemented by a tiled full bath and cedar closet. The finished lower level provides a large family room, second full bath with soaking tub, laundry room and a separate stairway to the attached 2-car garage. Outdoors, enjoy a sprawling lawn, mature trees, established landscaping and a spacious patio perfect for relaxing, grilling or entertaining. Recent improvements include a new roof with transferable warranty and refreshed interior paint. Enjoy an outstanding Third Ward location near UW-Eau Claire, downtown dining and shopping, Owen Park, Phoenix Park and scenic riverfront trails. Historic charm, impressive living space and exceptional pride of ownership make this a truly special place to call home. A rare opportunity to own a distinctive Eau Claire home where timeless character and everyday comfort come together. Schedule your private showing today!
Map & Location
Interior Features
- Above Grade Finished Area
- 2,824 SqFt
- Appliances Included
- Dryer, Dishwasher, Electric Water Heater, Oven, Range, Refrigerator, Washer
- Basement
- Full, Partially Finished
- Below Grade Finished Area
- 1,200 SqFt
- Below Grade Unfinished Area
- 316 SqFt
- Building Area Total
- 4,340 SqFt
- Cooling
- Window Unit(s)
- Electric
- Circuit Breakers
- Fireplace
- One, Wood Burning
- Fireplaces
- 1
- Foundation
- Block
- Heating
- Hot Water
- Levels
- Two
- Living Area
- 4,024 SqFt
- Rooms Total
- 15
- Windows
- Window Coverings
Rooms
| Room | Dimensions | Flooring | Level |
|---|---|---|---|
| 4 Season Room | 10' × 17' | Other | Main |
| Bathroom #1 | 9' × 12' | Tile | Lower |
| Bathroom #2 | 9' × 9' | Tile | Upper |
| Bathroom #3 | 5' × 7' | Wood | Main |
| Bedroom #1 | 13' × 17' | Wood | Upper |
| Bedroom #2 | 10' × 15' | Wood | Upper |
| Bedroom #3 | 14' × 15' | Wood | Upper |
| Dining Area | 9' × 12' | Wood | Main |
| Dining Room | 13' × 20' | Wood | Main |
| Entry/Foyer | 9' × 16' | Wood | Main |
| Family Room | 13' × 22' | Wood | Lower |
| Kitchen | 9' × 15' | Wood | Main |
| Laundry Room | 10' × 19' | Concrete | Lower |
| Living Room | 14' × 23' | Wood | Main |
| Office | 9' × 12' | Wood | Main |
Exterior Features
- Construction
- Brick
- Covered Spaces
- 2
- Exterior Features
- IrrigationSprinklers
- Garage
- 2 Car, Attached
- Lot Size
- 0.37 Acres
- Parking
- Attached, Concrete, Driveway, Garage, Garage Door Opener
- Patio Features
- Concrete, Patio
- Sewer
- Public Sewer
- Stories
- 2
- Style
- Two Story
- Water Source
- Public
Property Details
- 2025 Taxes
- $7,989
- County
- Eau Claire
- Possession
- Close of Escrow
- Property Subtype
- Single Family Residence
- School District
- Eau Claire Area
- Status
- Active
- Township
- City of Eau Claire
- Year Built
- 1925
- Zoning
- Residential
- Listing Office
- Donnellan Real Estate
- Last Updated
- October 11, 2026 at 12:01 PM
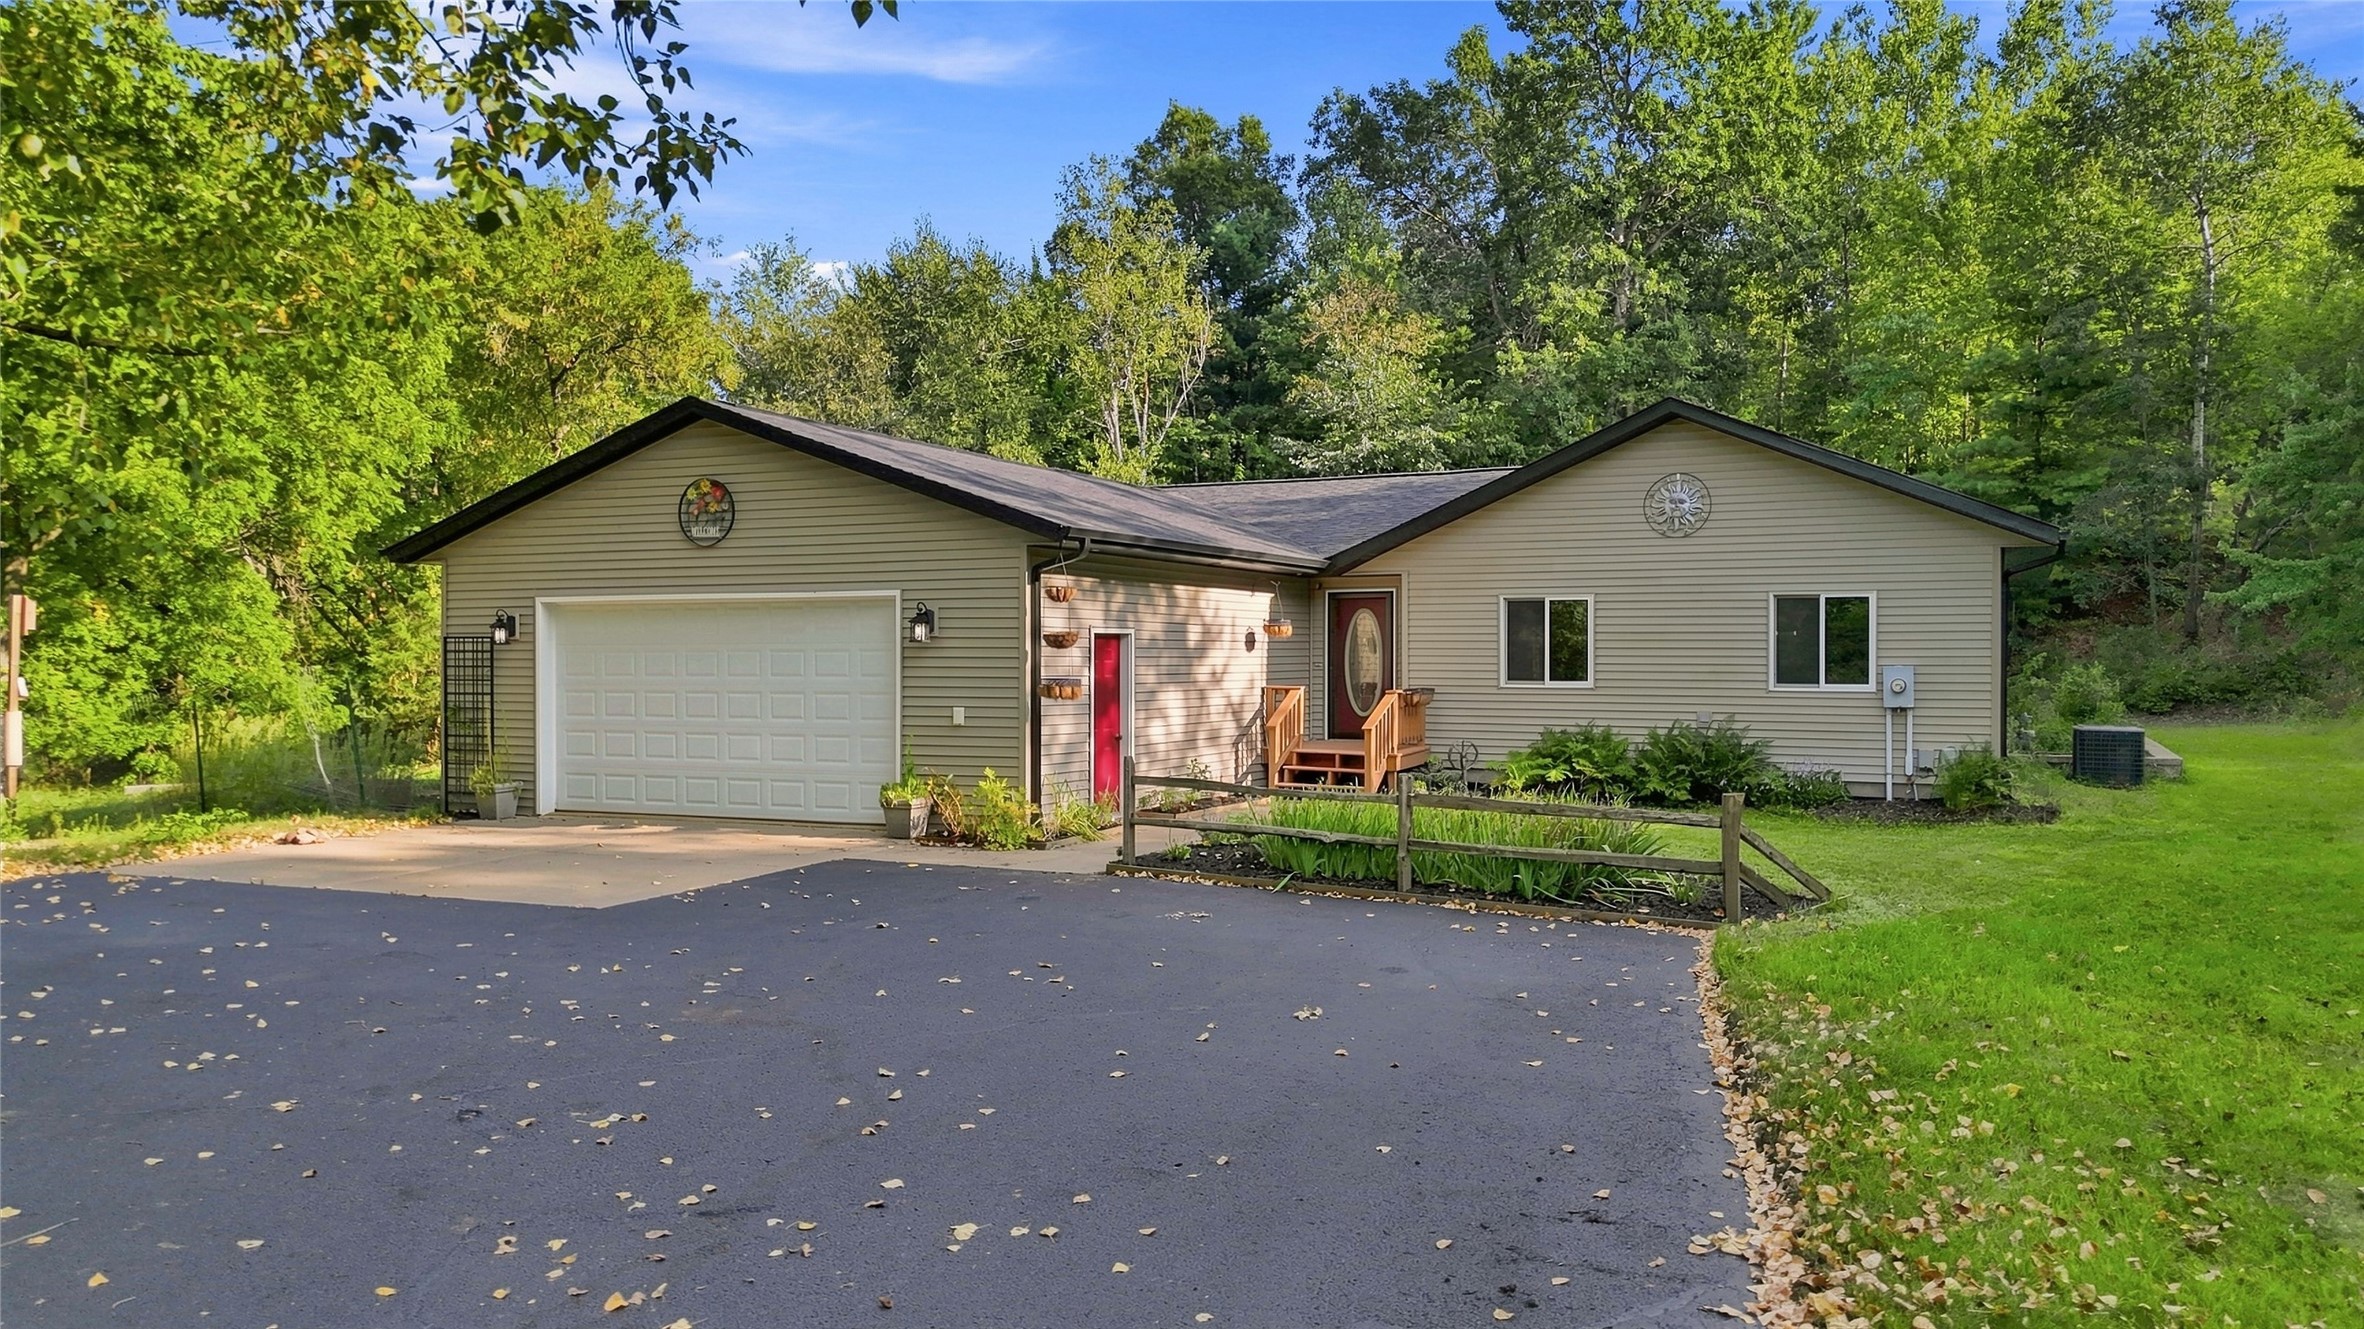
Active
MLS #1604465
7375 S Lowes Creek Road, Eau Claire, WI
- 5 Bedroom
- 2/1 Bath
- 3,140 Sq. Ft.
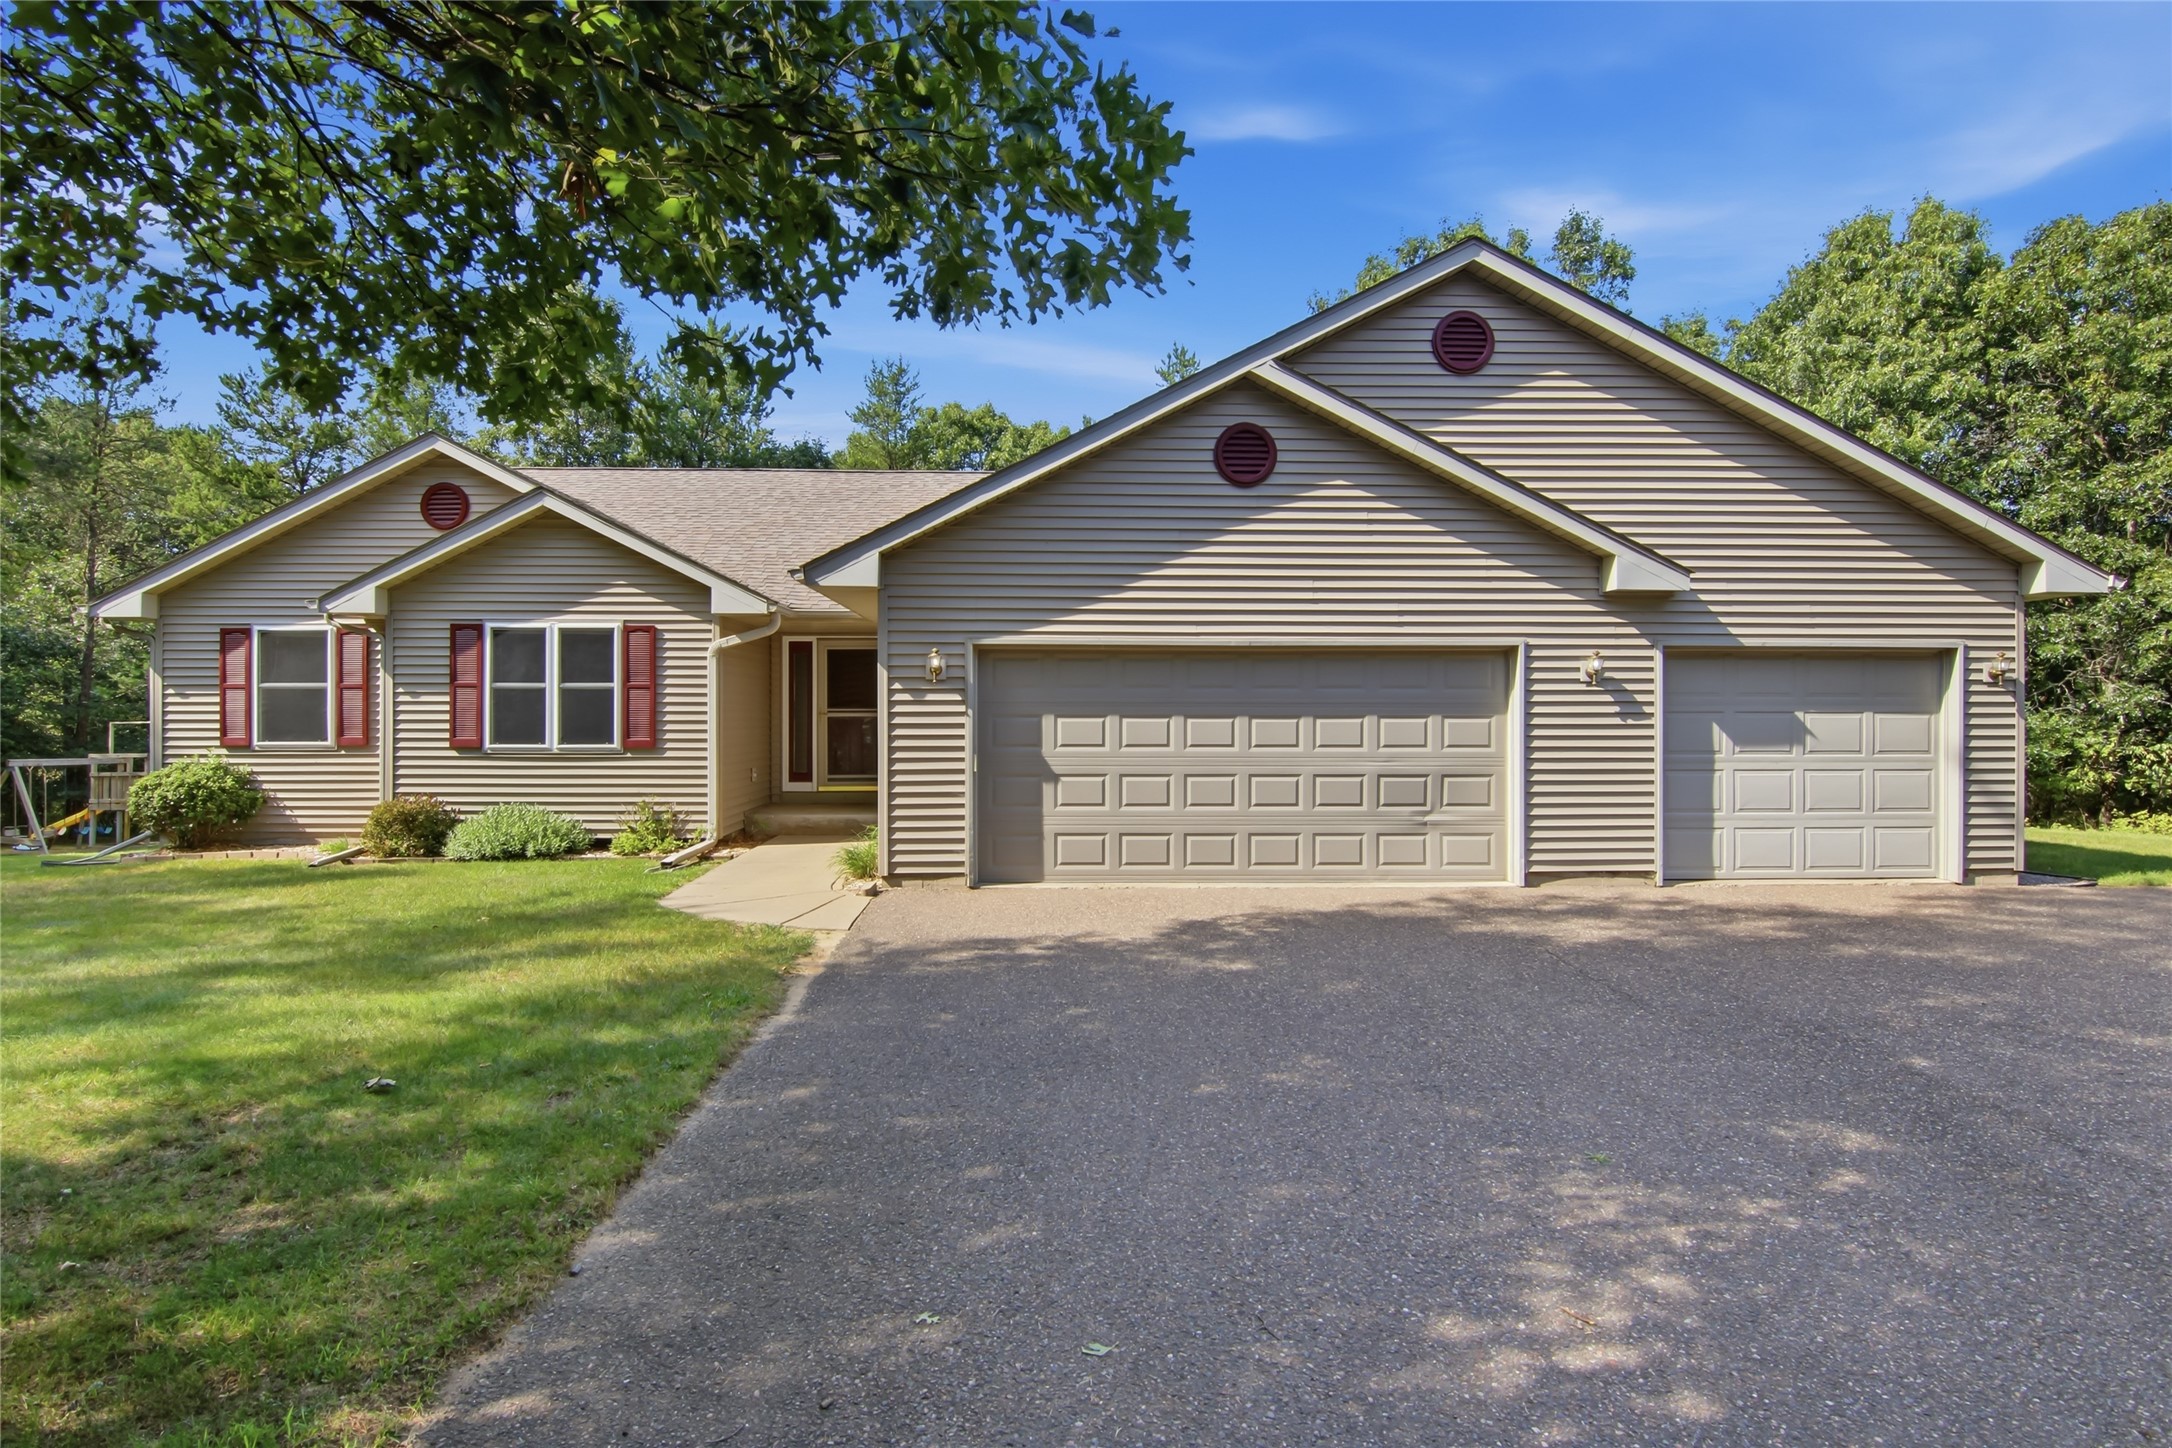
Active w/ Offer
MLS #1603571
6200 Joanne Lane, Altoona, WI
- 3 Bedroom
- 3 Bath
- 2,938 Sq. Ft.
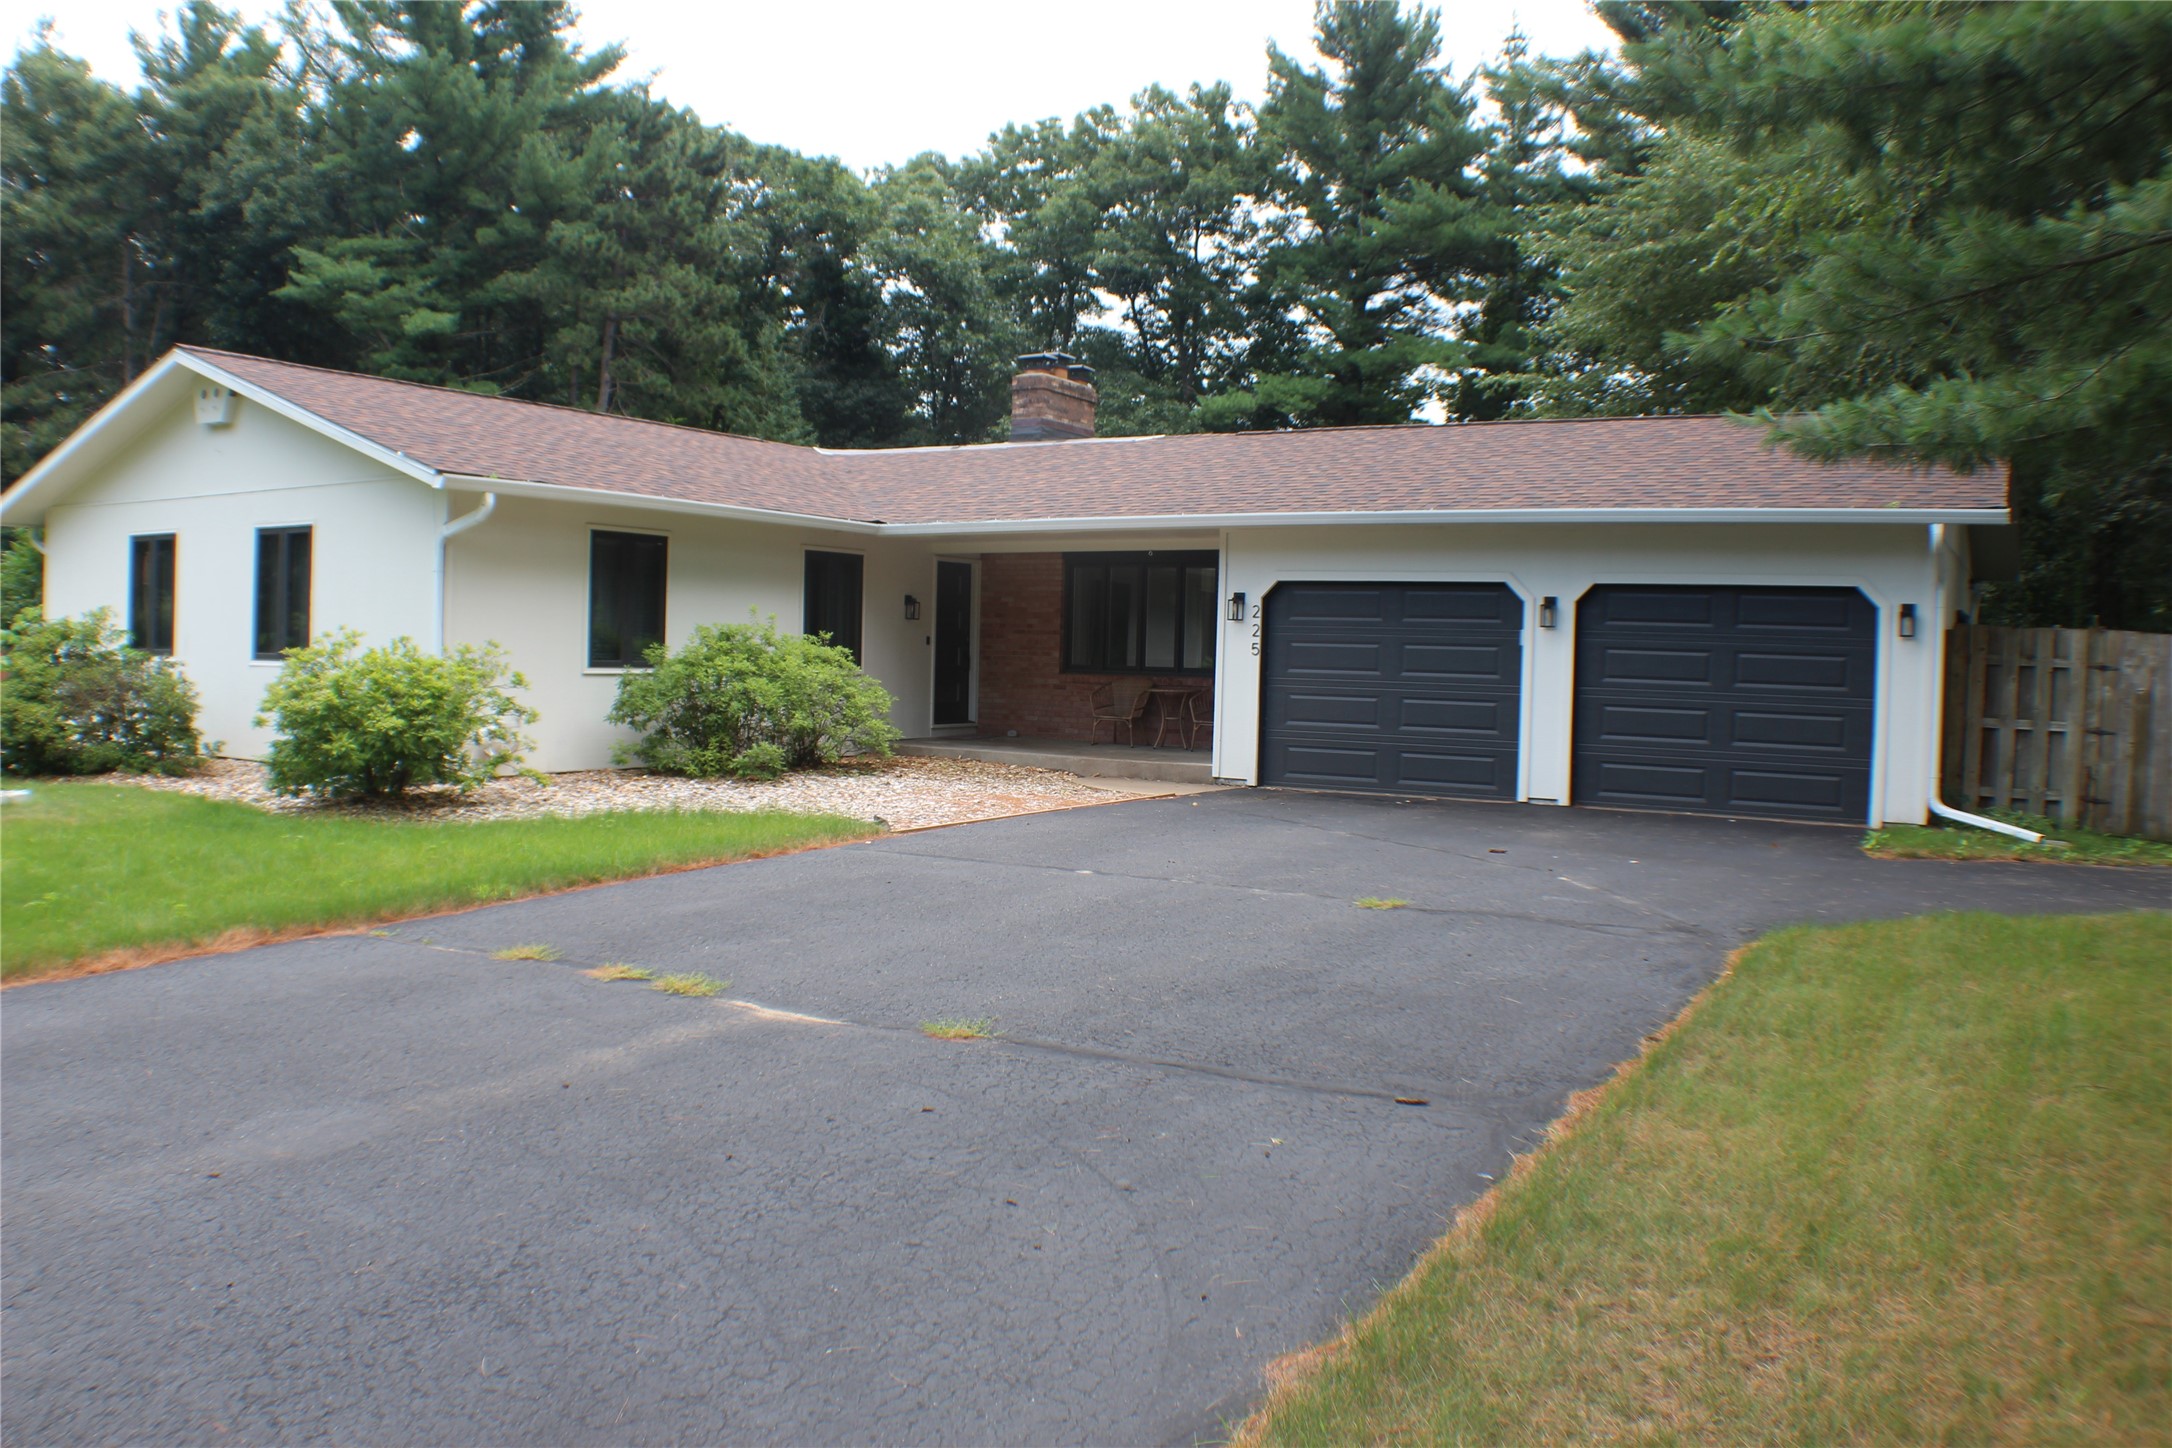
Active
MLS #1603433
225 Corydon Road, Eau Claire, WI
- 4 Bedroom
- 3/1 Bath
- 3,280 Sq. Ft.
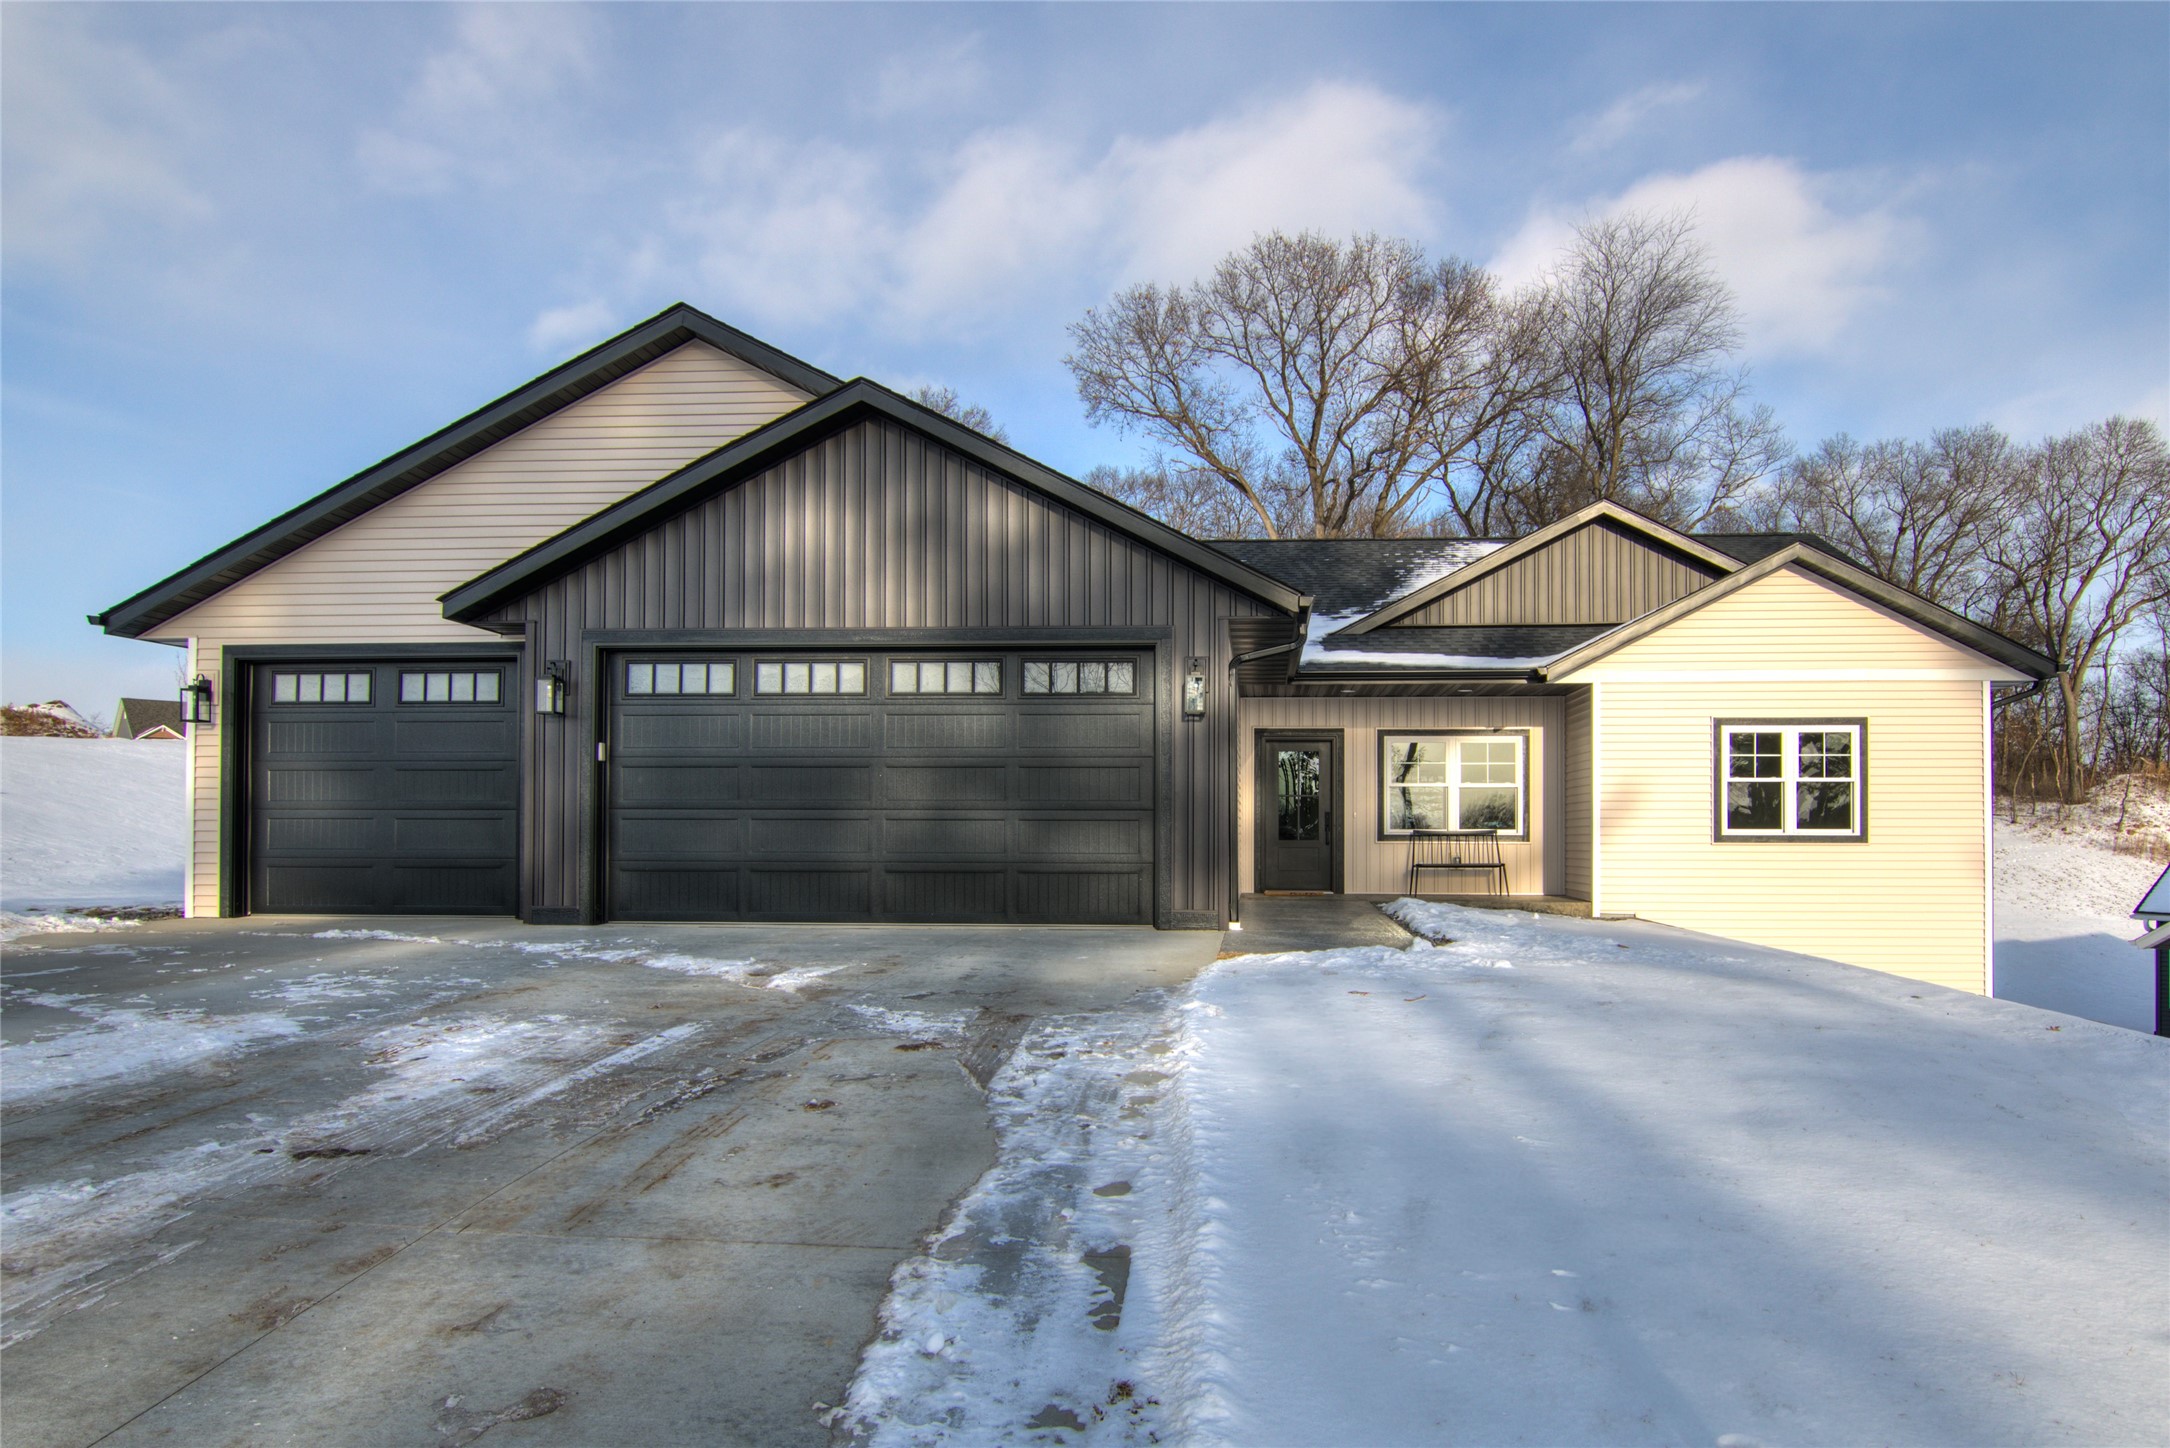
Active
MLS #1605628
1838 Tucker Trail, Eau Claire, WI
- 5 Bedroom
- 3 Bath
- 3,164 Sq. Ft.