
2922 Wayland Court
Eau Claire, WI 54703
Property Overview
Spacious 5 bedroom 3.5 bathroom 3 car attached garage home on Eau Claire's North side close to North High School. Over 2,000 sq ft on the main level that includes eat-in kitchen, dining area w/ sliding door out to the cement patio, pantry, laundry, mudroom, half bath, living room w/ gas fireplace, 3 bedrooms and 2 full bathrooms. Primary bedroom includes walk-in closet and a private bathroom. Finished lower level boasts a family room, 2 more bedrooms, 3rd full bathroom, office, and a bonus room. Back yard is partially fenced in and there is a storage shed. Home has already been inspected.
Map & Location
Interior Features
- Above Grade Finished Area
- 2,069 SqFt
- Appliances Included
- Dryer, Dishwasher, Gas Water Heater, Microwave, Oven, Range, Refrigerator, Washer
- Basement
- Full, Finished
- Below Grade Finished Area
- 1,719 SqFt
- Below Grade Unfinished Area
- 336 SqFt
- Building Area Total
- 4,124 SqFt
- Cooling
- Central Air
- Electric
- Circuit Breakers
- Fireplace
- One, Gas Log
- Fireplaces
- 1
- Foundation
- Poured
- Heating
- Forced Air
- Levels
- One
- Living Area
- 3,788 SqFt
- Rooms Total
- 14
- Windows
- Window Coverings
Rooms
| Room | Dimensions | Flooring | Level |
|---|---|---|---|
| Bathroom #1 | 9' × 7' | Simulated Wood, Plank | Main |
| Bathroom #2 | 8' × 8' | Vinyl | Main |
| Bedroom #1 | 13' × 12' | Simulated Wood, Plank | Lower |
| Bedroom #2 | 13' × 13' | Carpet | Lower |
| Bedroom #3 | 14' × 12' | Laminate | Main |
| Bedroom #4 | 16' × 11' | Carpet | Main |
| Bedroom #5 | 17' × 15' | Carpet | Main |
| Bonus Room | 14' × 11' | Carpet | Lower |
| Dining Room | 22' × 10' | Simulated Wood, Plank | Main |
| Family Room | 26' × 17' | Simulated Wood, Plank | Lower |
| Kitchen | 14' × 13' | Simulated Wood, Plank | Main |
| Laundry Room | 9' × 5' | Simulated Wood, Plank | Main |
| Living Room | 24' × 18' | Simulated Wood, Plank | Main |
| Office | 14' × 12' | Simulated Wood, Plank | Lower |
Exterior Features
- Construction
- Brick, Vinyl Siding
- Covered Spaces
- 3
- Exterior Features
- IrrigationSprinklers
- Fencing
- Chain Link
- Garage
- 3 Car, Attached
- Lot Size
- 0.27 Acres
- Parking
- Attached, Concrete, Driveway, Garage
- Patio Features
- Concrete, Patio
- Sewer
- Public Sewer
- Stories
- 1
- Style
- One Story
- Water Source
- Public
Property Details
- 2025 Taxes
- $6,337
- County
- Eau Claire
- Other Structures
- Shed(s)
- Possession
- Close of Escrow
- Property Subtype
- Single Family Residence
- School District
- Eau Claire Area
- Status
- Active
- Township
- City of Eau Claire
- Year Built
- 2001
- Listing Office
- Chippewa Valley Real Estate, LLC
- Last Updated
- October 12, 2026 at 3:35 PM
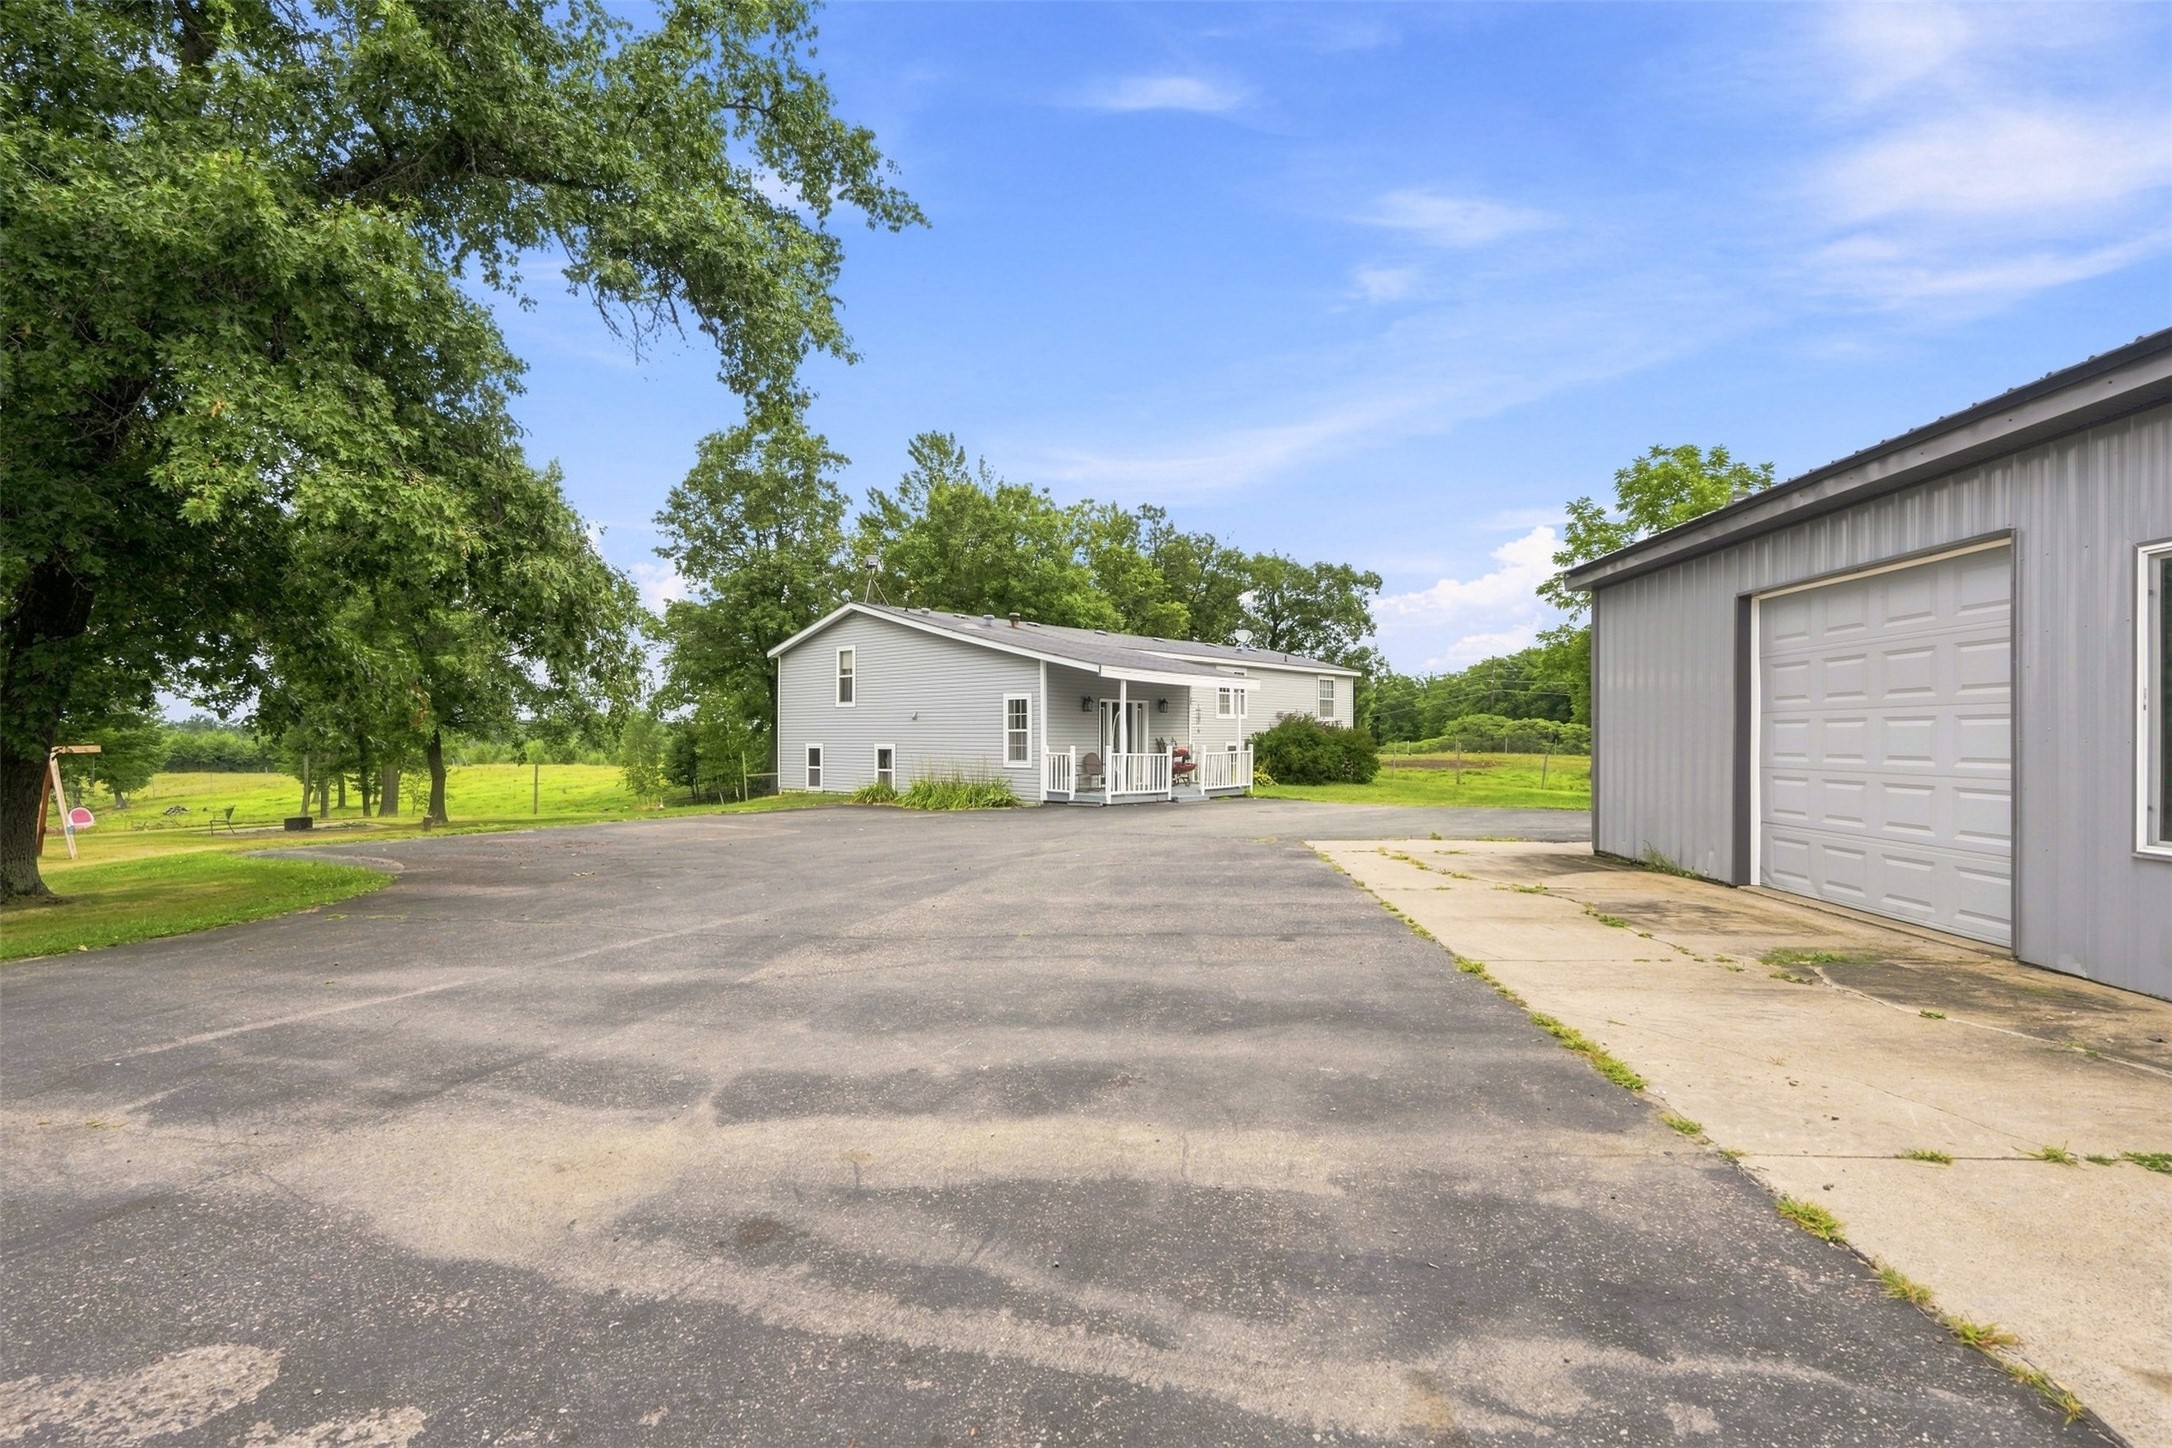
Active
MLS #1604147
E27940 Goat Ranch Road, Fairchild, WI
- 6 Bedroom
- 3 Bath
- 3,474 Sq. Ft.
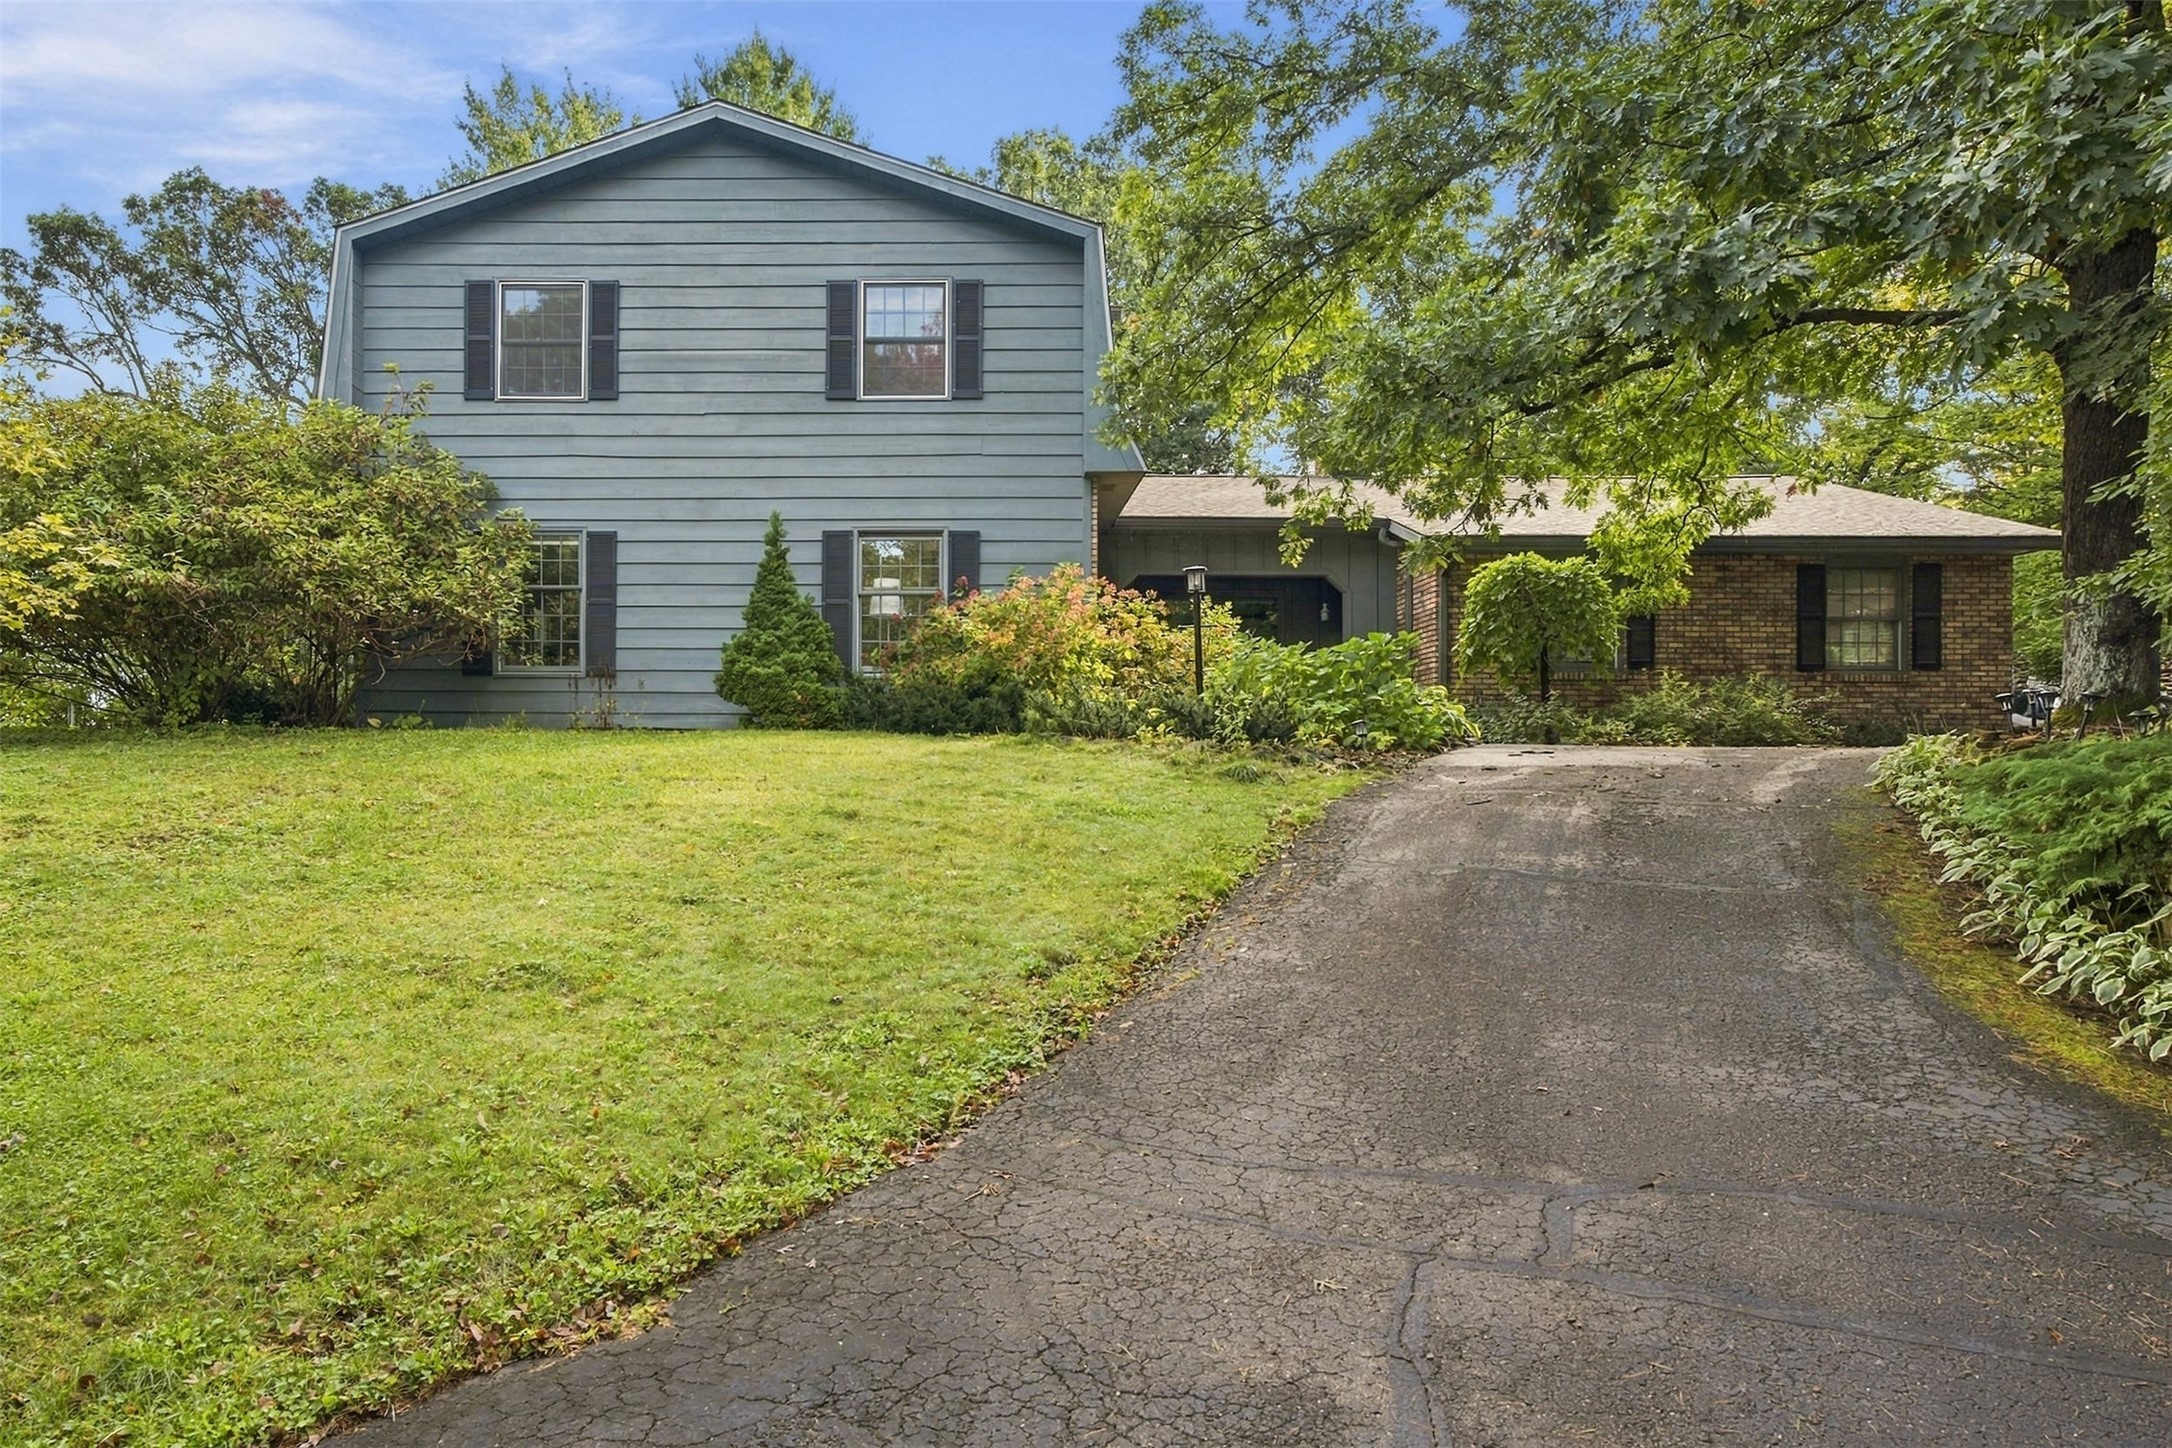
Active
MLS #1605277
3602 Timber Trails Court, Eau Claire, WI
- 5 Bedroom
- 3/1 Bath
- 3,751 Sq. Ft.
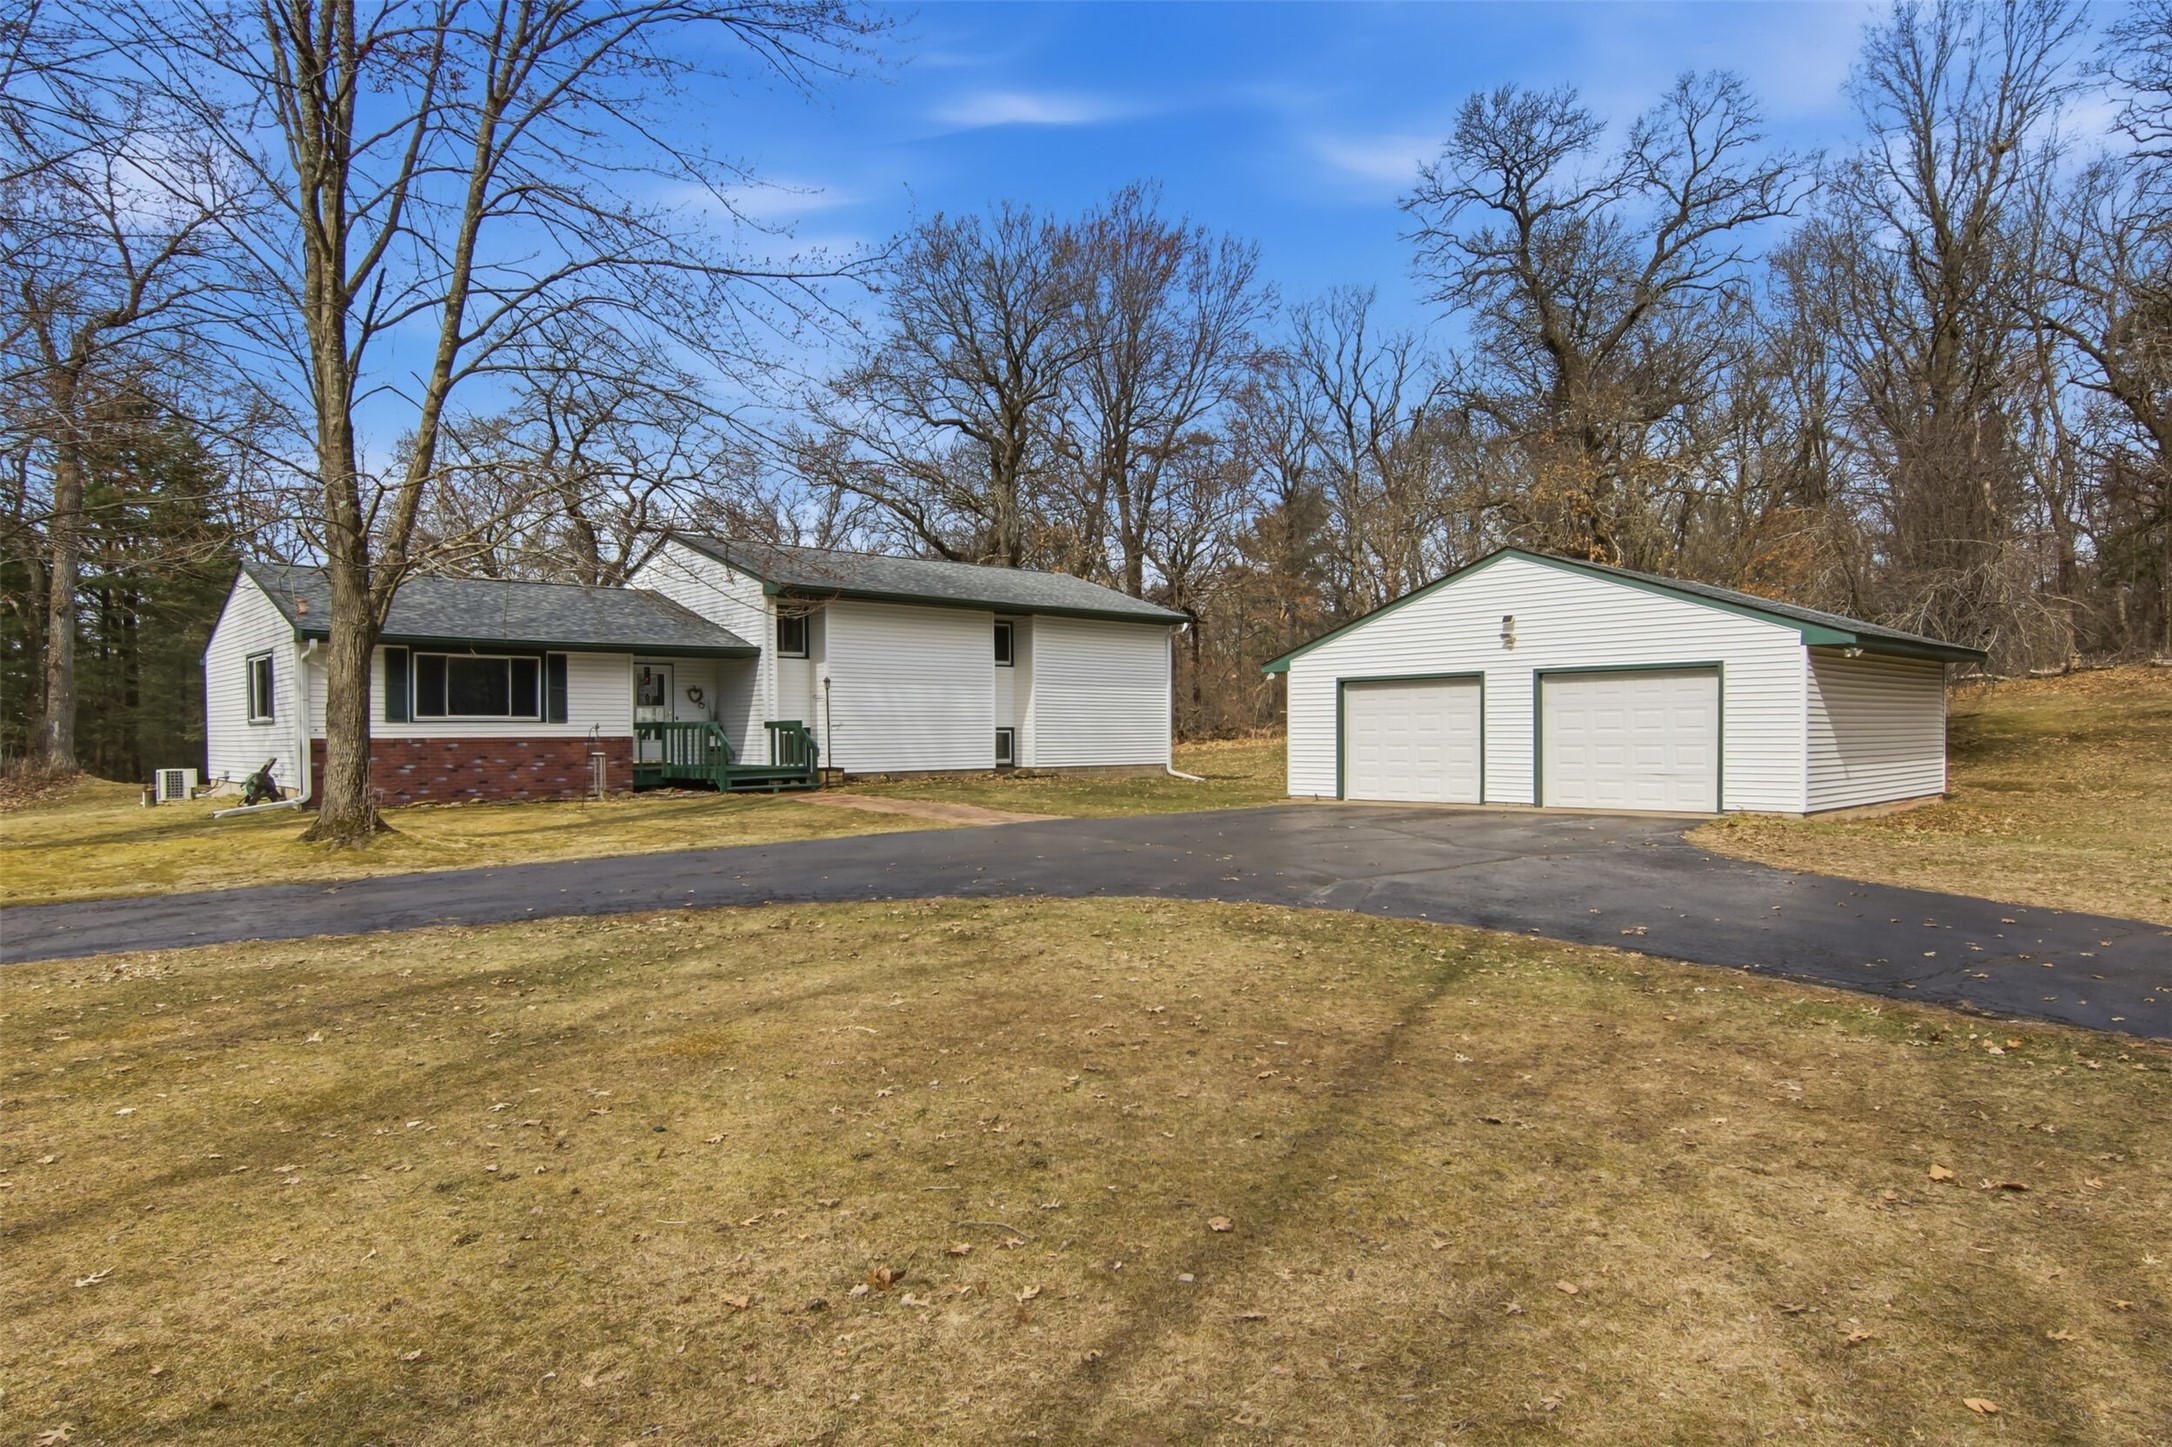
Active
MLS #1604237
S8280 Lowes Creek Road, Eau Claire, WI
- 5 Bedroom
- 2/1 Bath
- 2,670 Sq. Ft.
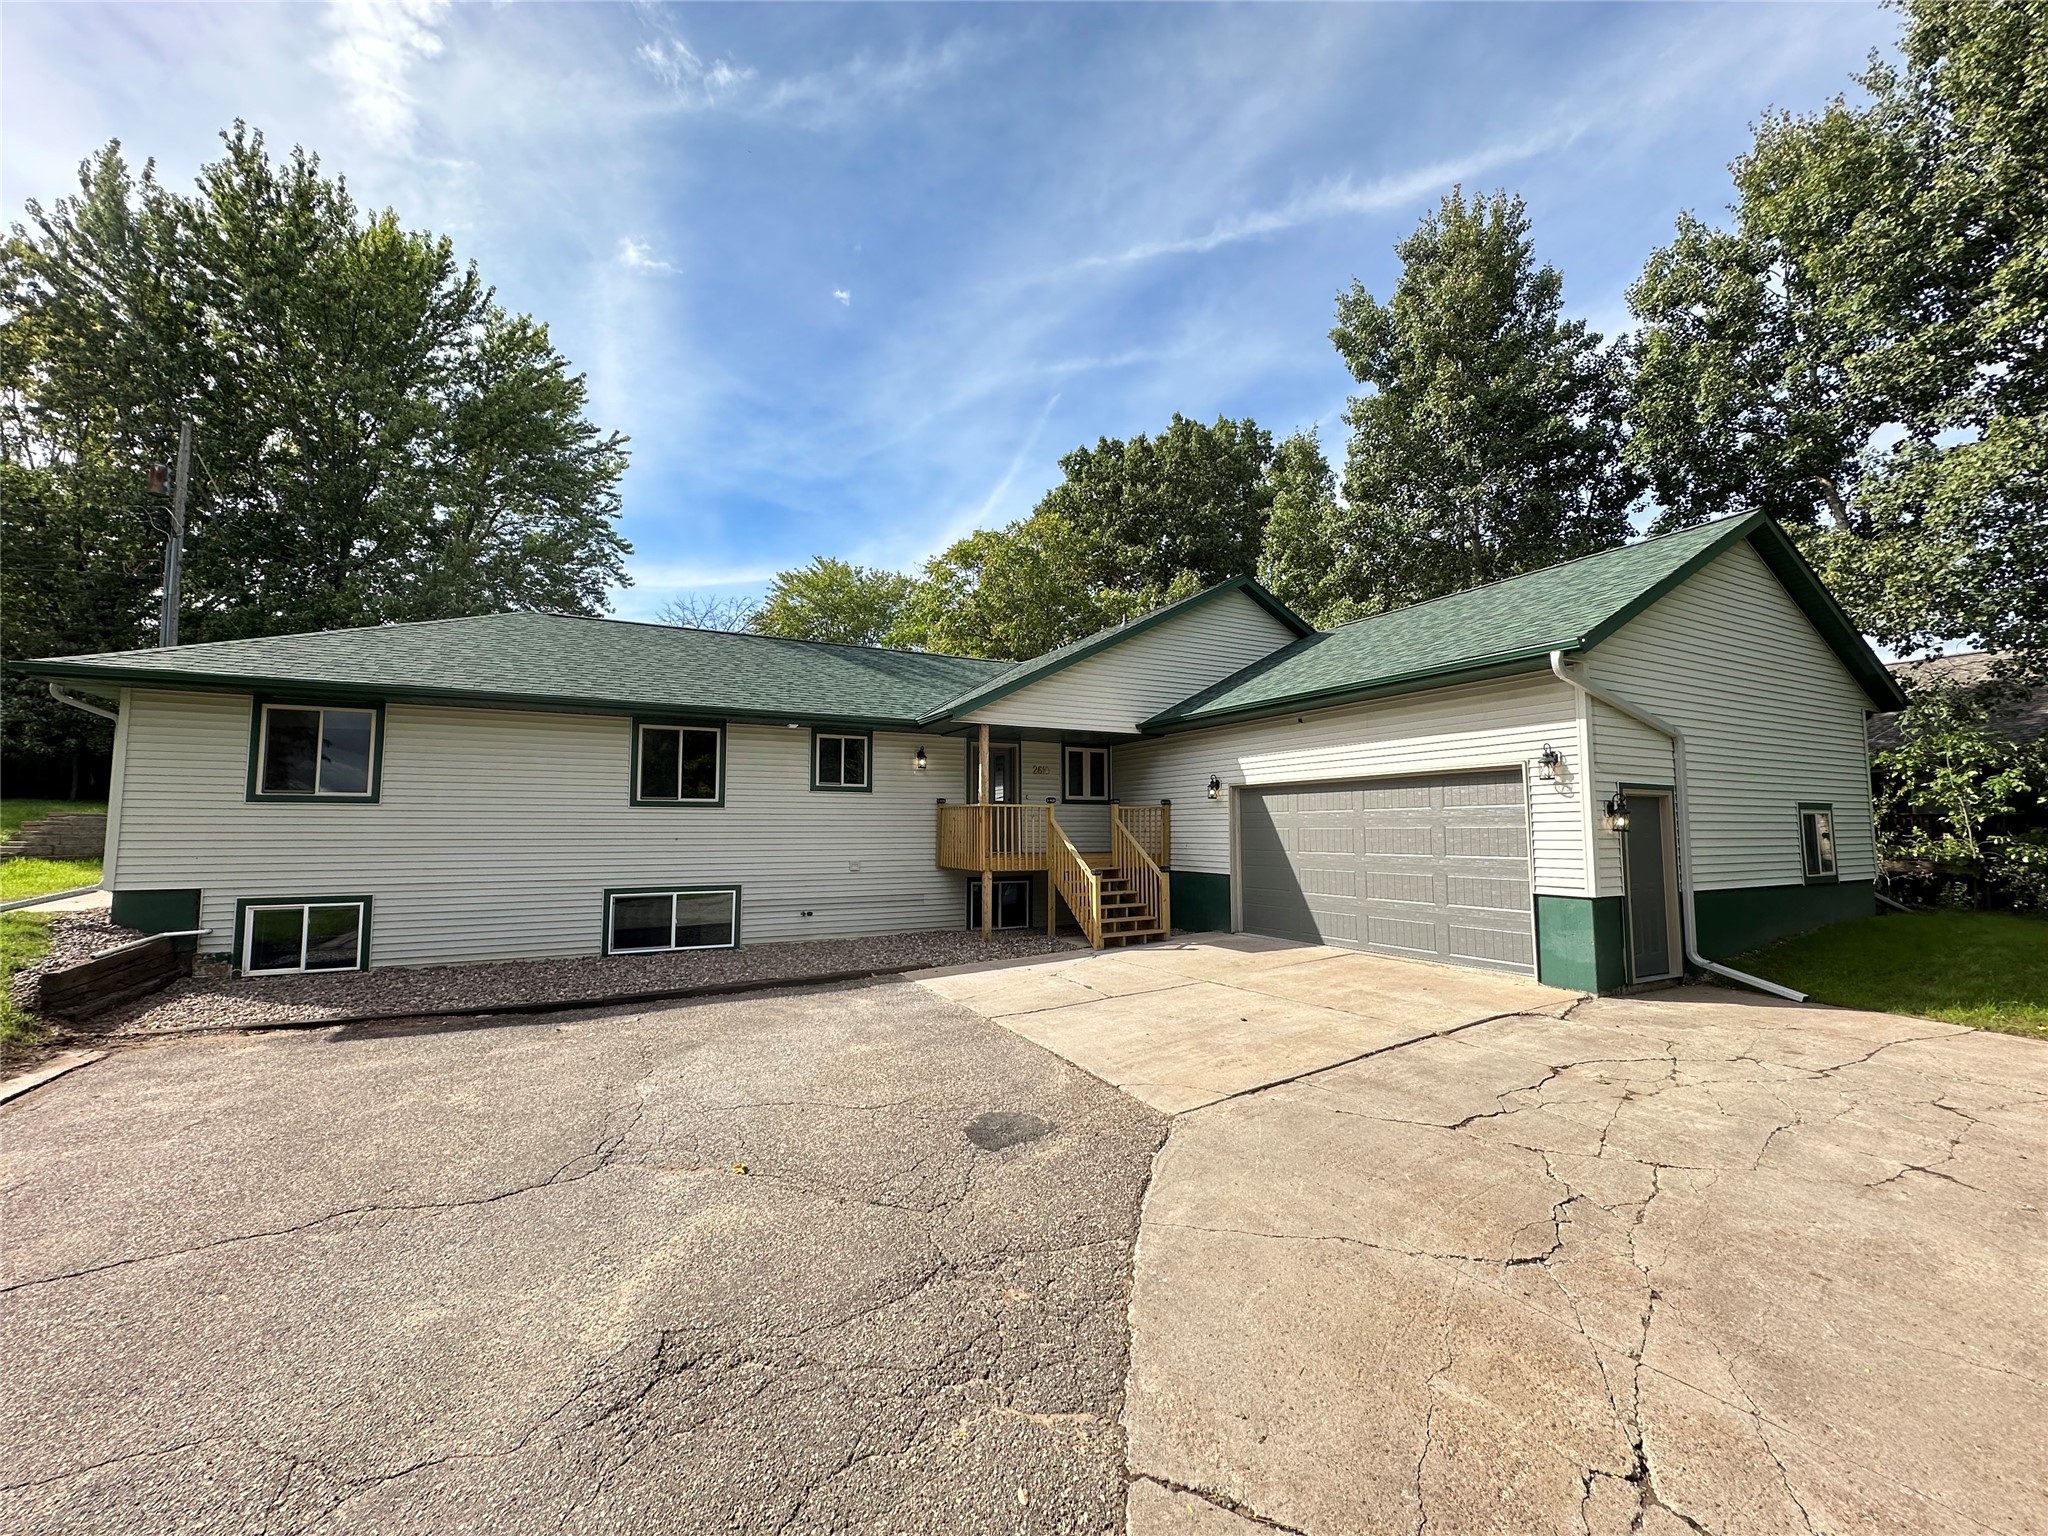
Active
MLS #1605294
2610 Mont Claire Road, Eau Claire, WI
- 6 Bedroom
- 3 Bath
- 3,816 Sq. Ft.