
LOCATION, UPDATES, AND STEPS TO LAKE VIEWS! Situated on a spacious corner lot just blocks from local schools, vibrant downtown shops, and scenic lake views, this move-in-ready home checks every box! Step outside to enjoy your morning coffee on the updated front porch, or entertain with peace of mind in the large, fully fenced-in backyard. Inside, enjoy comfort and major efficiency upgrades, including Central Air (2023), a Tankless Gas Water Heater (2017), and a furnace (2010). Primary suite with
MLS #1605921
Chetek Residential
For Sale
Residential
1225 5th Street
Chetek, WI 54728
$239,900
$171 per sq. ft.
3
Bedrooms
1.5
Bathrooms
1,400
Square Feet
0.20
Acres
2
Garage Spaces
1940
Year Built
Visit in person
Upcoming Open House
About this property
Property Overview
LOCATION, UPDATES, AND STEPS TO LAKE VIEWS! Situated on a spacious corner lot just blocks from local schools, vibrant downtown shops, and scenic lake views, this move-in-ready home checks every box! Step outside to enjoy your morning coffee on the updated front porch, or entertain with peace of mind in the large, fully fenced-in backyard. Inside, enjoy comfort and major efficiency upgrades, including Central Air (2023), a Tankless Gas Water Heater (2017), and a furnace (2010). Primary suite with walk in closet and full bath. Offering the ultimate blend of small-town charm, modern conveniences, and unbeatable proximity to everything you love—schedule your private tour today before it’s gone!
Property location
Map & Location
Interior Features
- Above Grade Finished Area
- 1,400 SqFt
- Appliances Included
- Dryer, Dishwasher, Gas Water Heater, Oven, Range, Refrigerator, Range Hood, Washer
- Basement
- Partial
- Below Grade Unfinished Area
- 400 SqFt
- Building Area Total
- 1,800 SqFt
- Cooling
- Central Air
- Electric
- Circuit Breakers
- Foundation
- Poured, Stone
- Heating
- Forced Air
- Interior Features
- Ceiling Fan(s)
- Levels
- Two
- Living Area
- 1,400 SqFt
- Rooms Total
- 9
Rooms
| Room | Dimensions | Flooring | Level |
|---|---|---|---|
| Bathroom #1 | 5' × 6' | Tile | Main |
| Bathroom #2 | 8' × 15' | Tile | Upper |
| Bedroom #1 | 12' × 15' | Simulated Wood, Plank | Upper |
| Bedroom #2 | 10' × 15' | Simulated Wood, Plank | Upper |
| Bedroom #3 | 14' × 16' | Simulated Wood, Plank | Upper |
| Dining Room | 12' × 15' | Wood | Main |
| Kitchen | 10' × 12' | Simulated Wood, Plank | Main |
| Laundry Room | 9' × 12' | Wood | Main |
| Living Room | 11' × 16' | Simulated Wood, Plank | Main |
Exterior Features
- Construction
- Vinyl Siding
- Covered Spaces
- 2
- Exterior Features
- Fence
- Fencing
- Chain Link, Yard Fenced
- Garage
- 2 Car, Detached
- Lot Size
- 0.2 Acres
- Parking
- Driveway, Detached, Garage, Gravel, Garage Door Opener
- Patio Features
- Deck
- Sewer
- Public Sewer
- Stories
- 2
- Style
- Two Story
- Water Source
- Public
Property Details
- 2025 Taxes
- $1,628
- County
- Barron
- Possession
- Close of Escrow
- Property Subtype
- Single Family Residence
- School District
- Chetek-Weyerhaeuser Area
- Status
- Active
- Township
- City of Chetek
- Year Built
- 1940
- Zoning
- Residential
- Listing Office
- Keller Williams Realty Diversified
- Last Updated
- October 12, 2026 at 4:02 PM
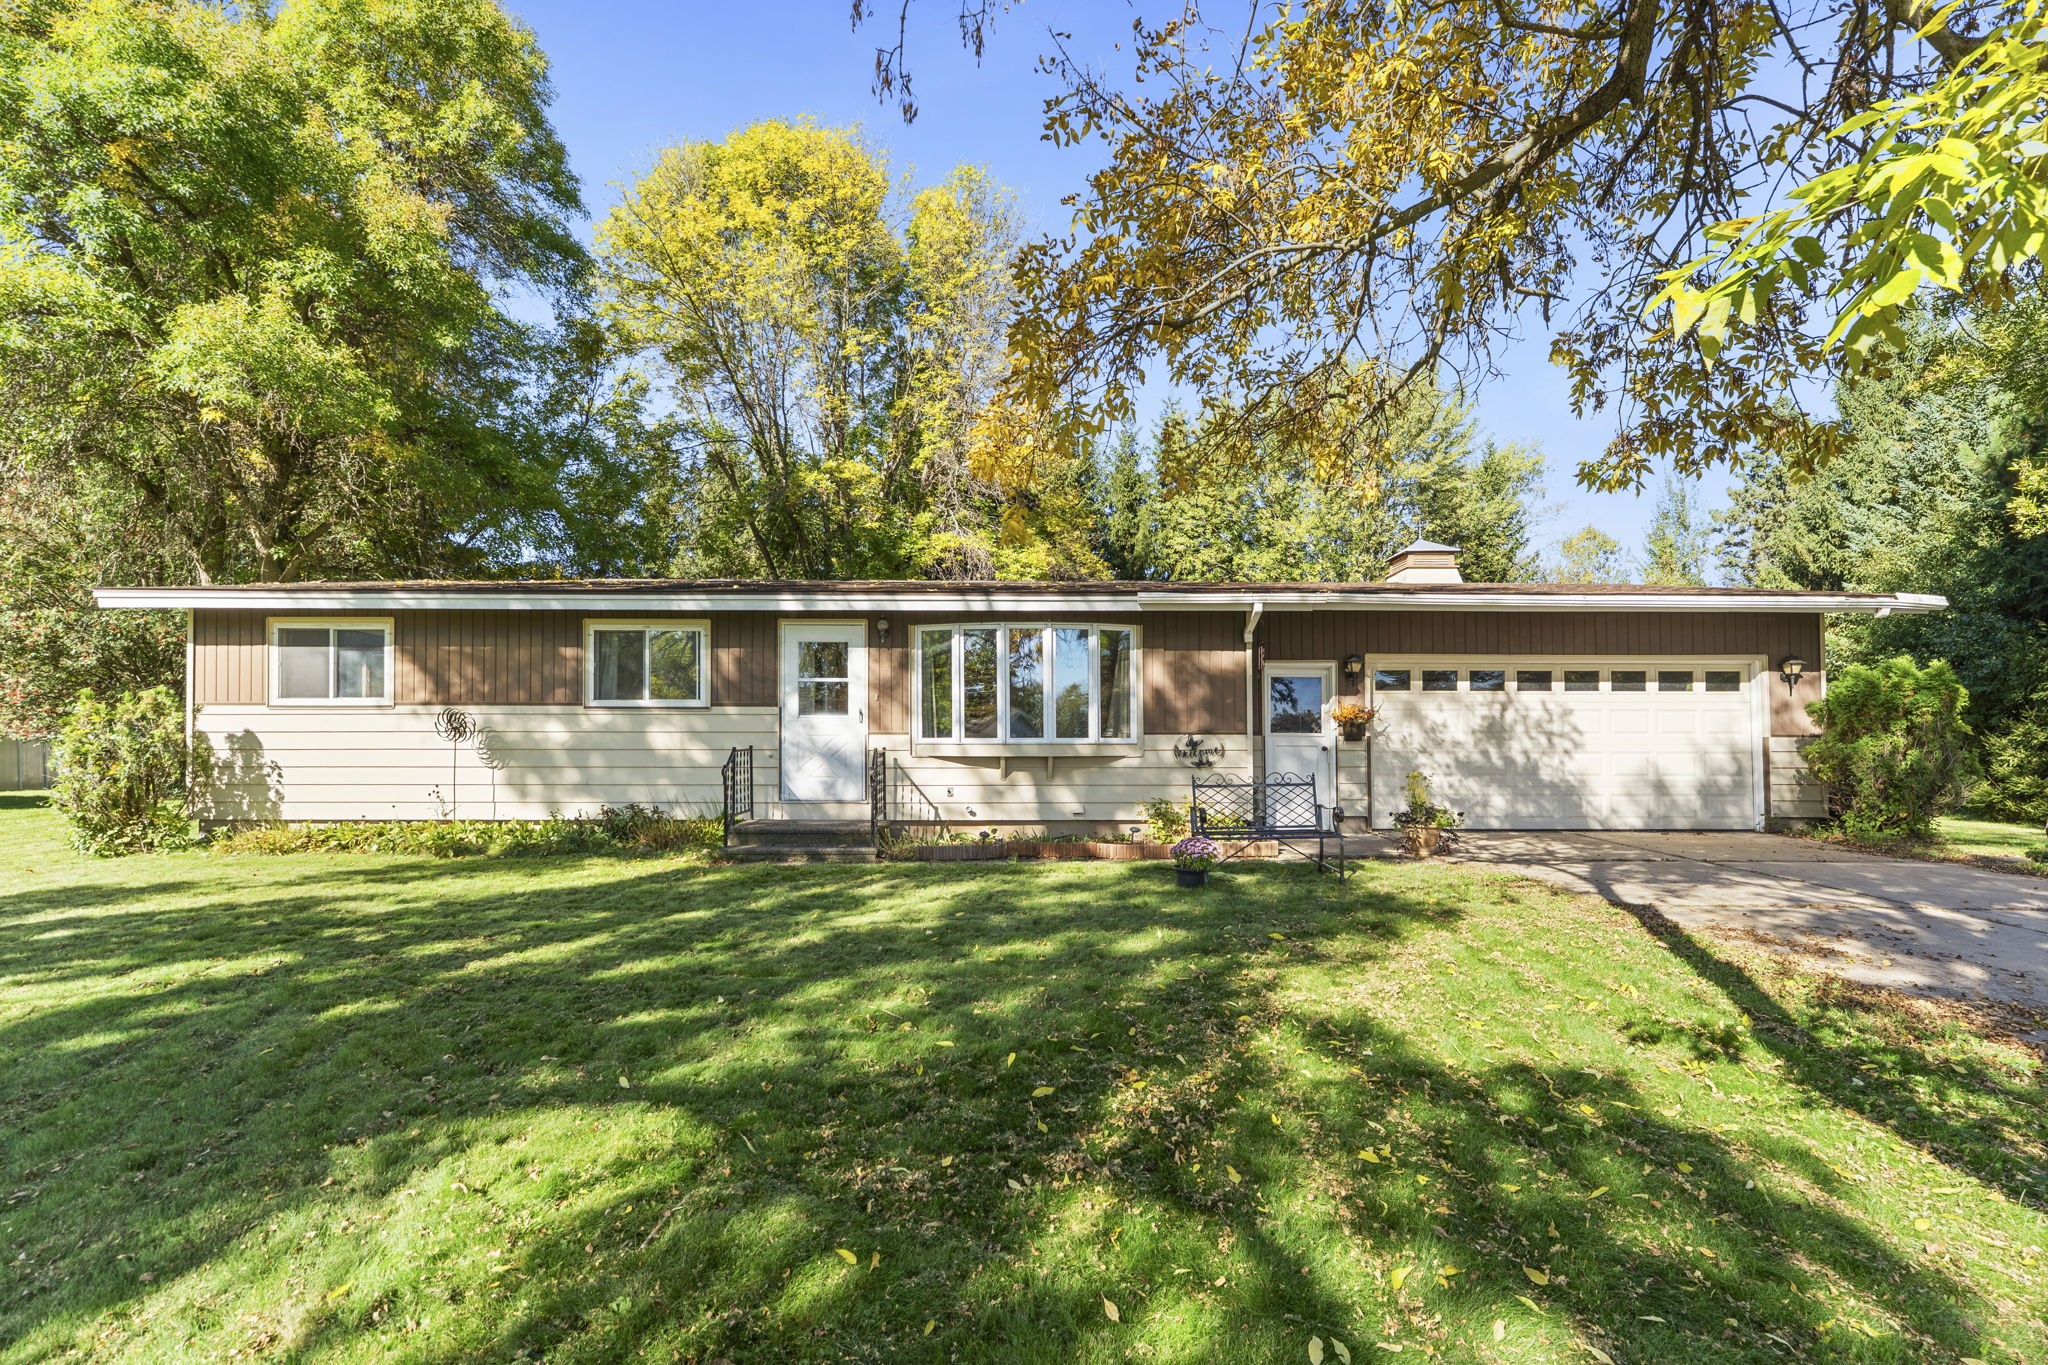
$259,900
Active
MLS #1605617
1055 10th Avenue, Cumberland, WI
- 3 Bedroom
- 1 Bath
- 1,099 Sq. Ft.
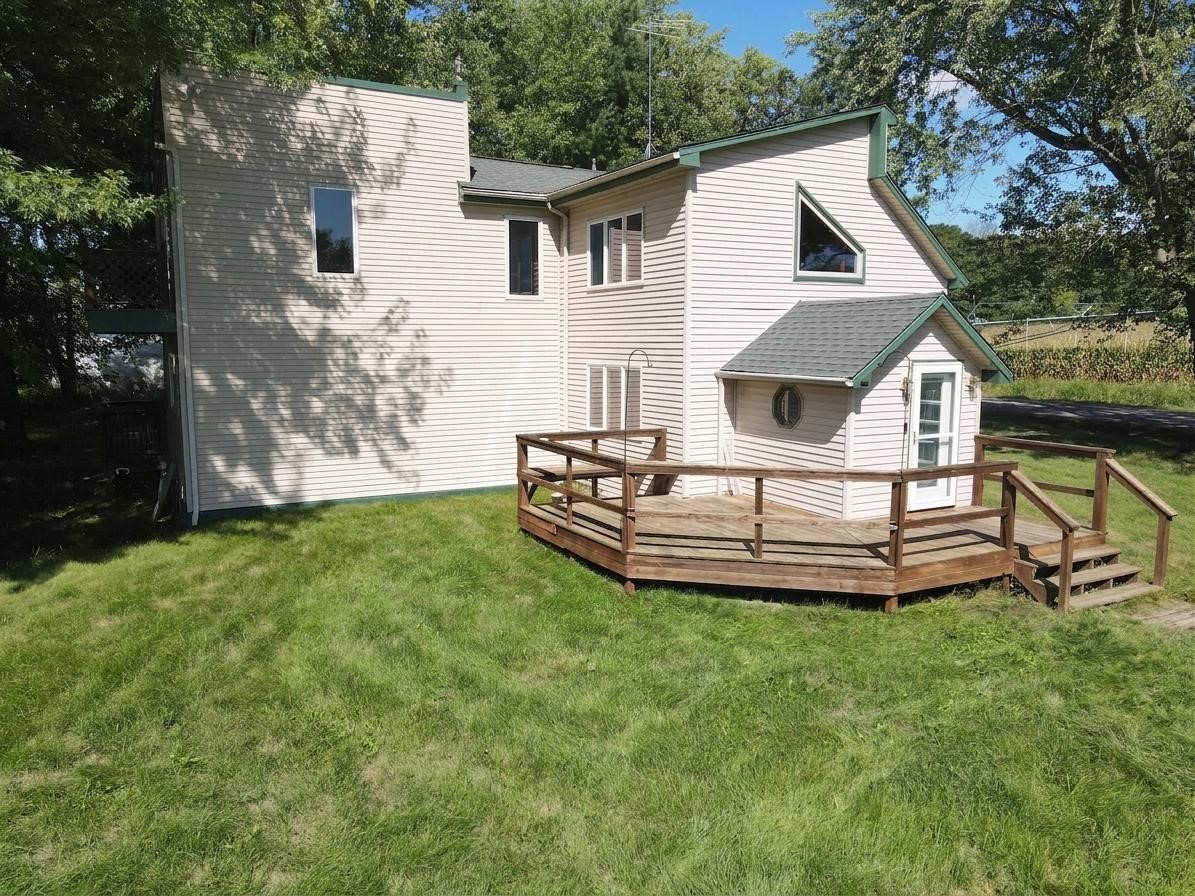
$239,000
Active w/ Offer
MLS #1604654
1168 24th Street, Cameron, WI
- 3 Bedroom
- 2 Bath
- 1,848 Sq. Ft.
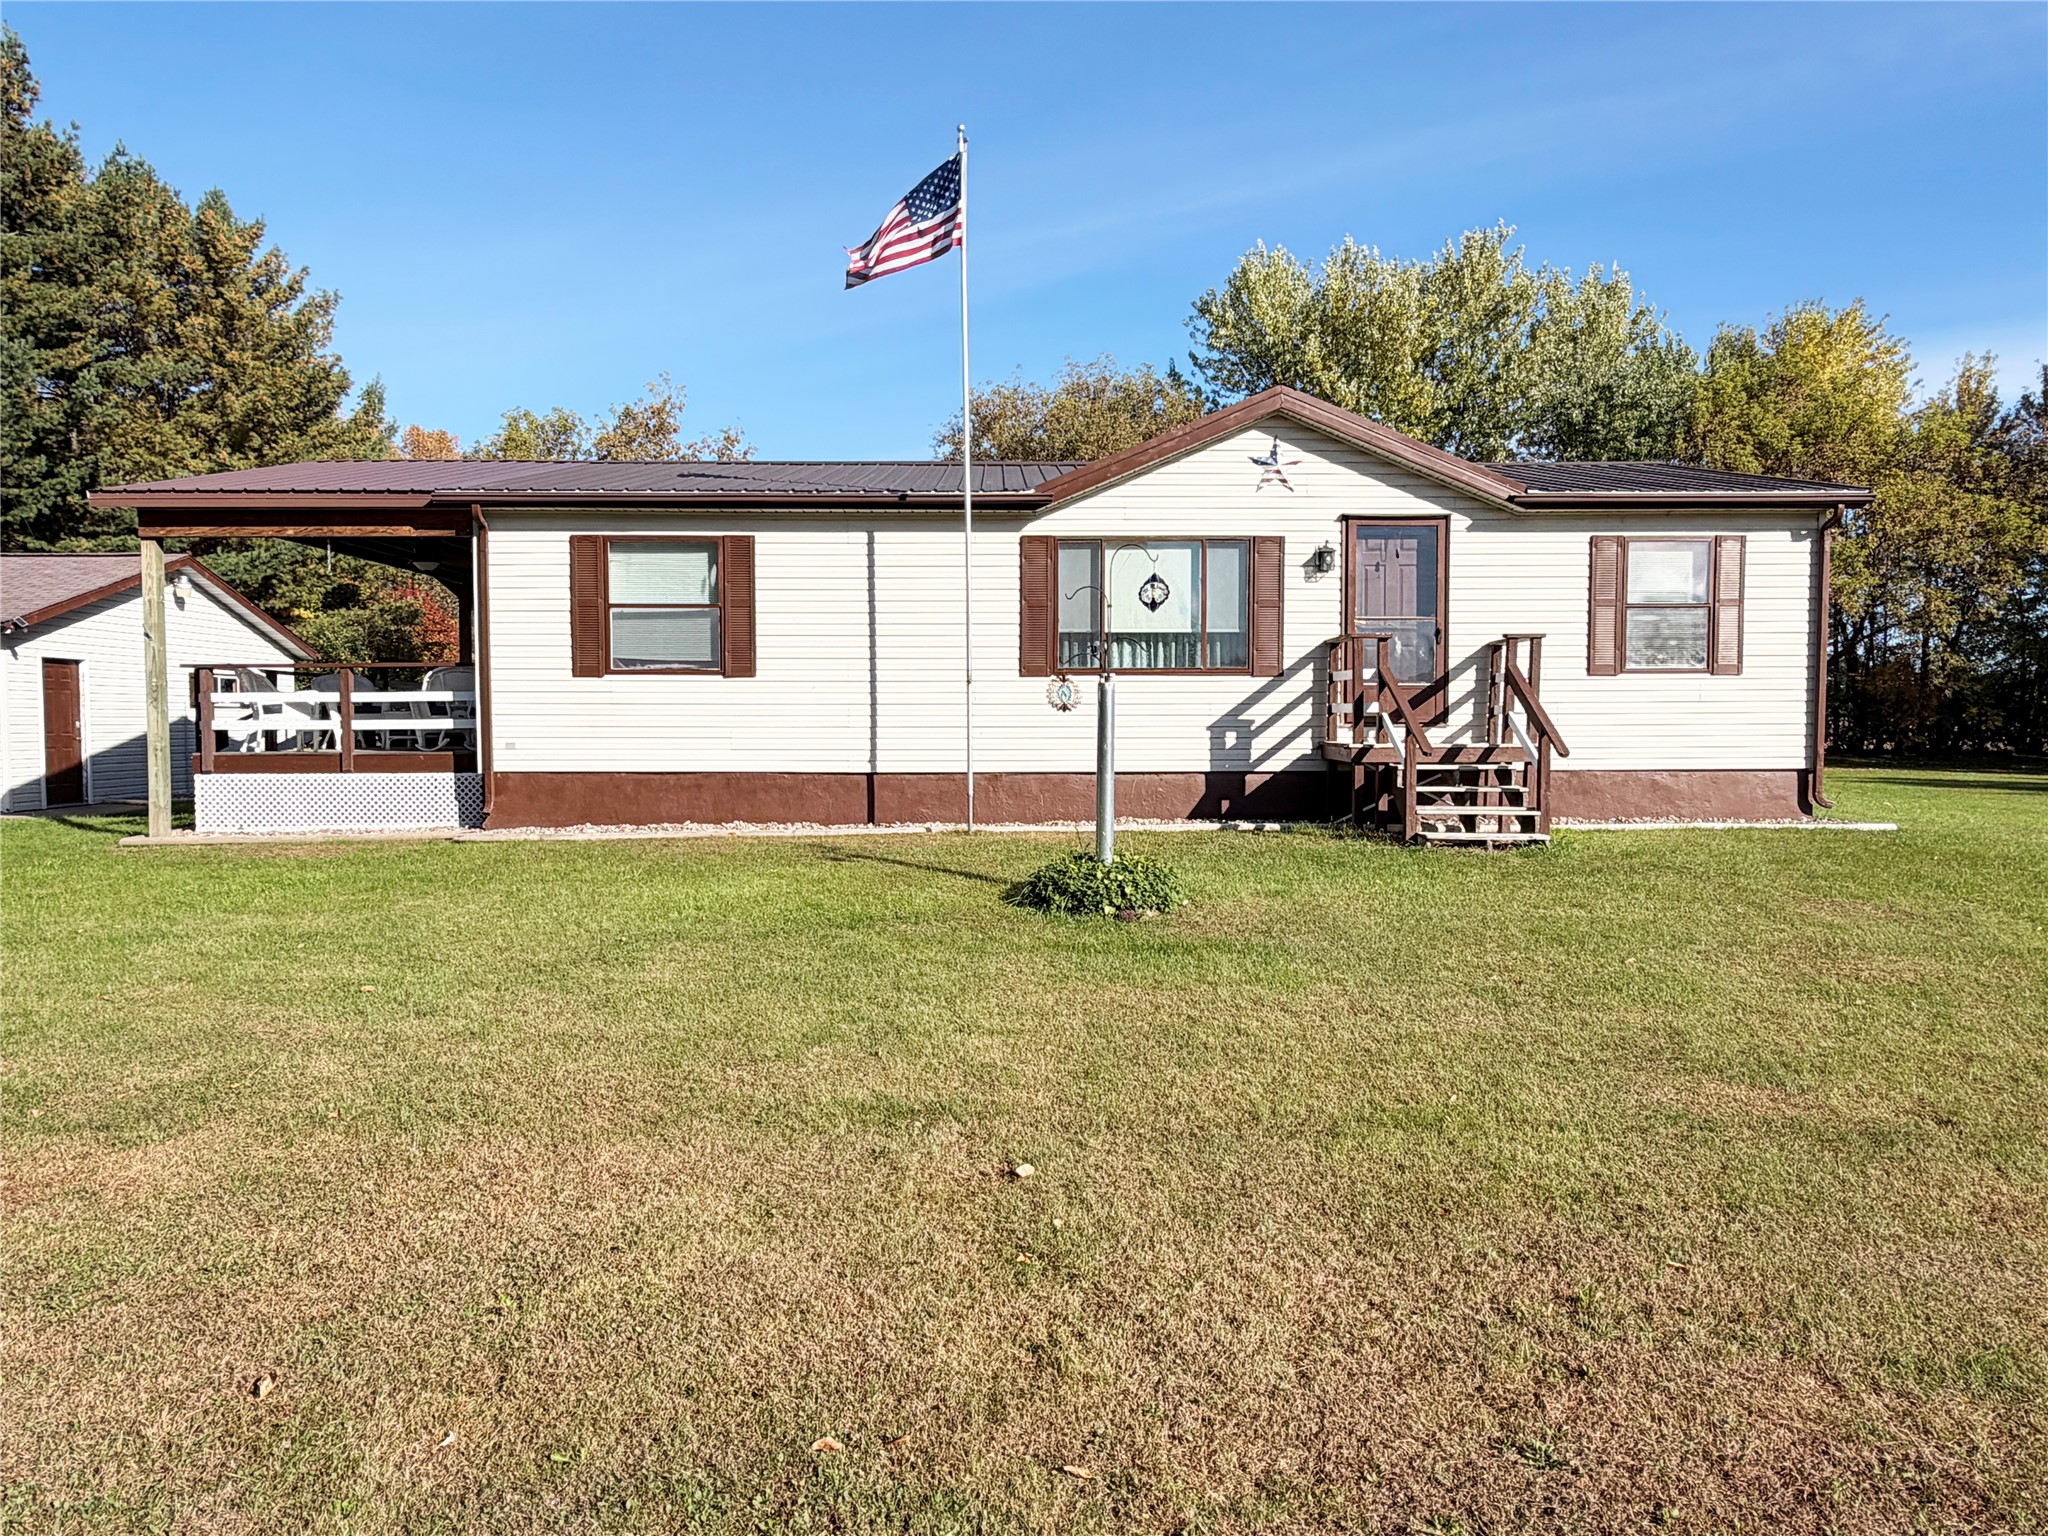
$255,000
Active
MLS #1605701
1910 17th Avenue, Rice Lake, WI
- 3 Bedroom
- 2/1 Bath
- 1,158 Sq. Ft.
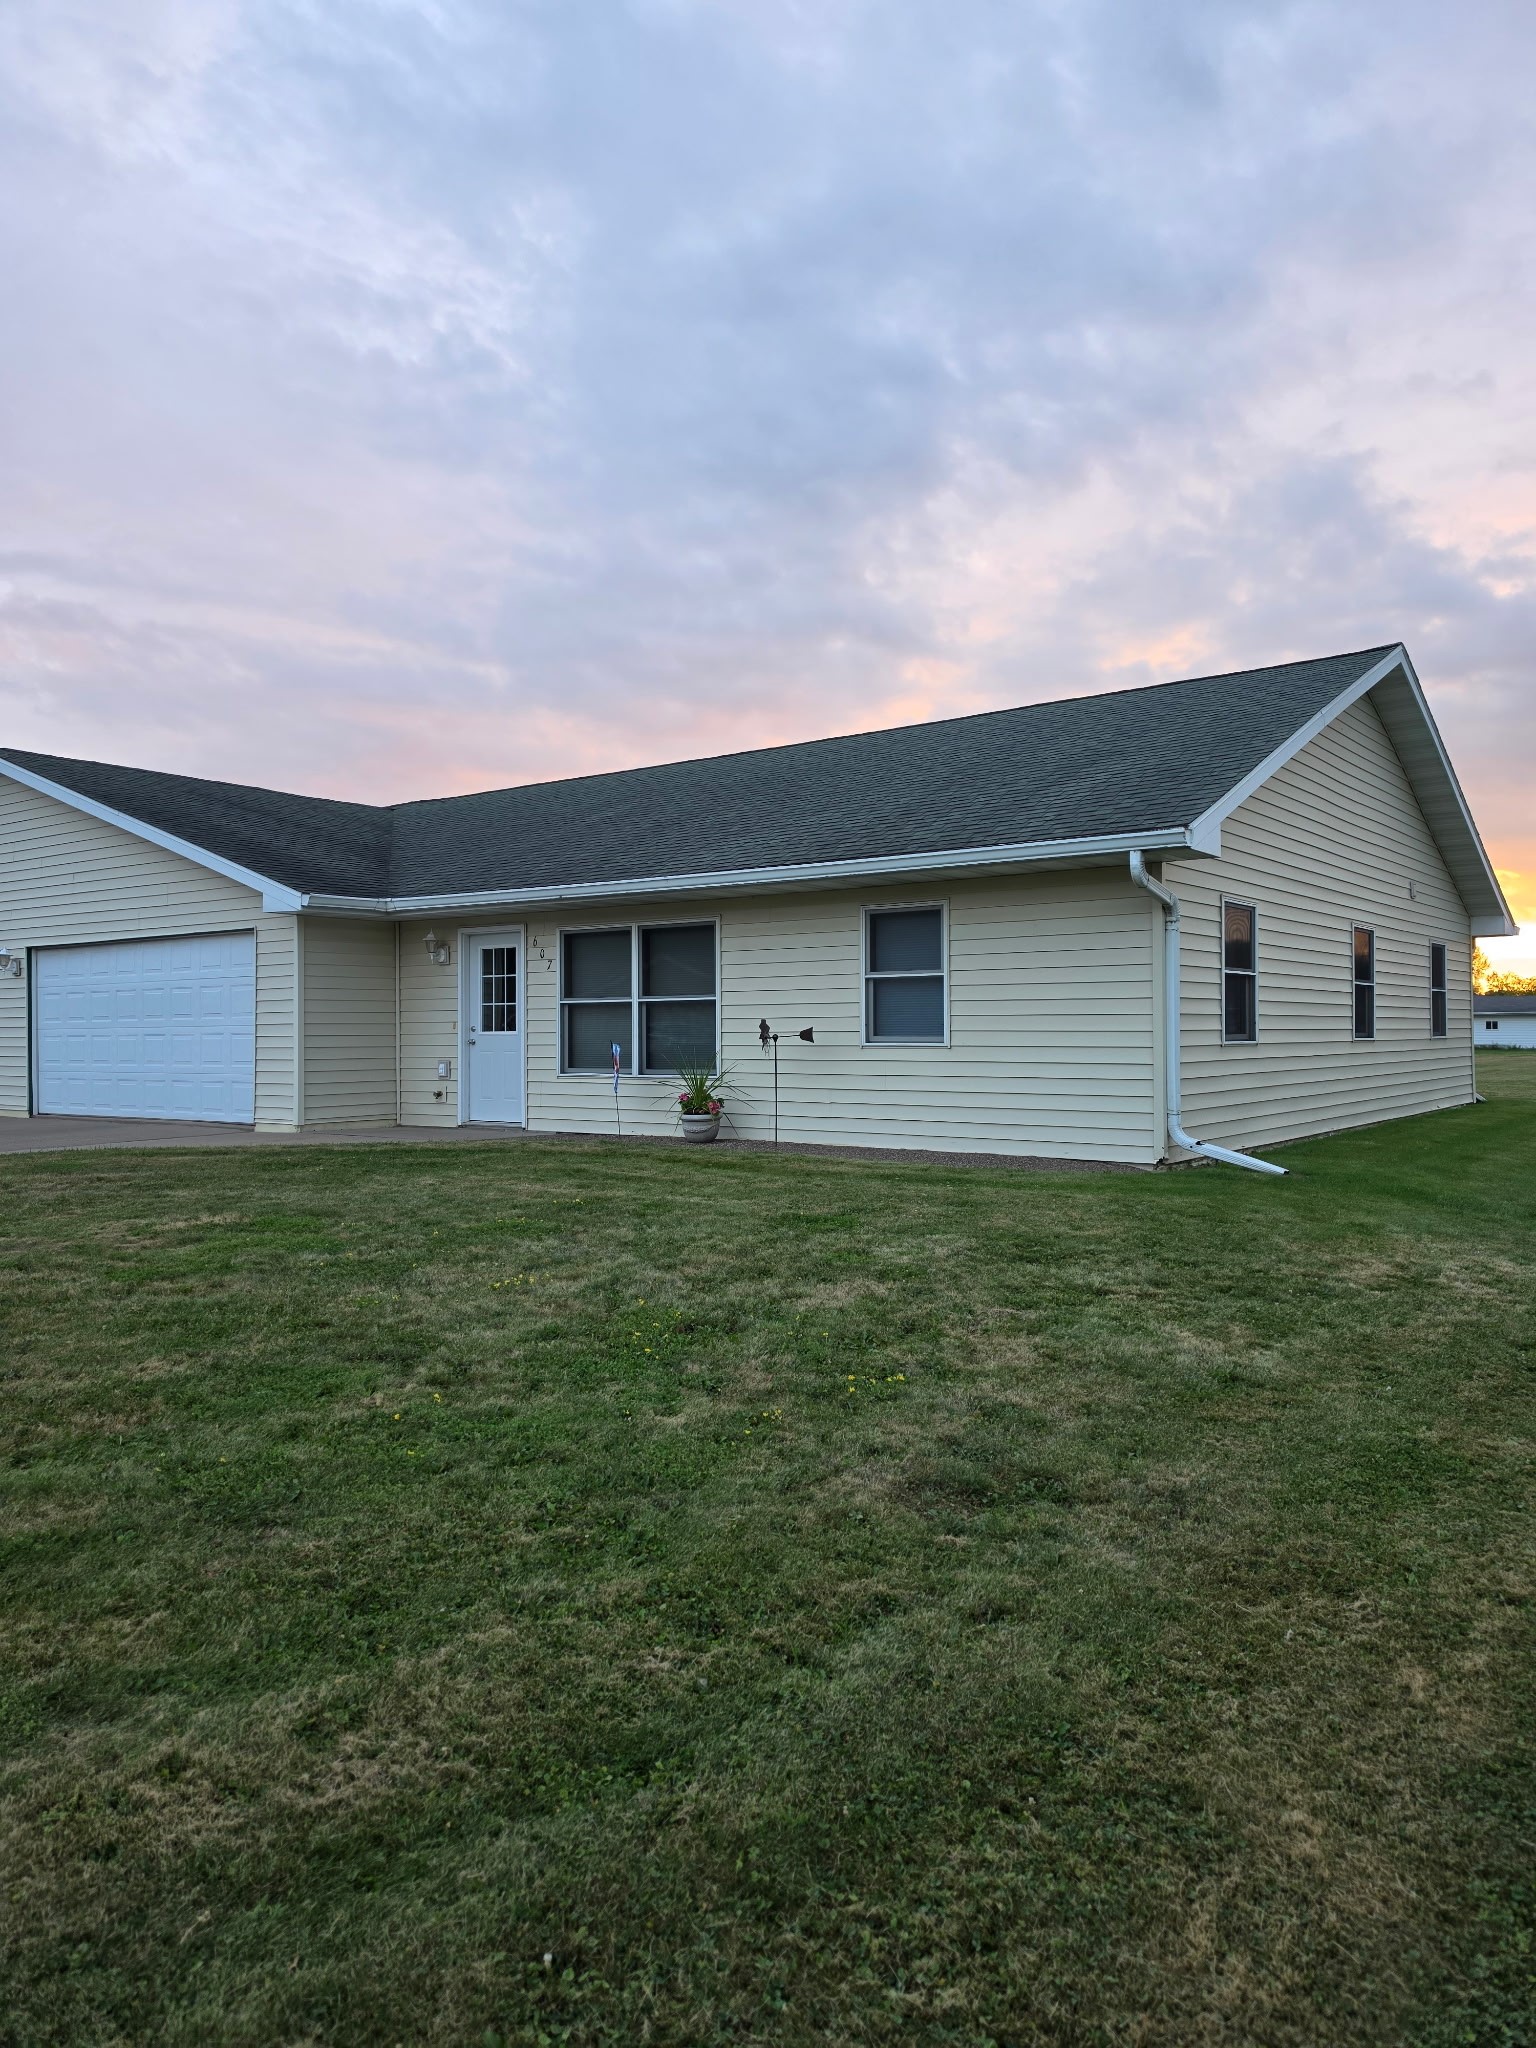
$229,000
Active
MLS #1604172
607 Washington Street, Almena, WI
- 3 Bedroom
- 1/1 Bath
- 1,584 Sq. Ft.