
1206 Andover Avenue
Eau Claire, WI 54703
Property Overview
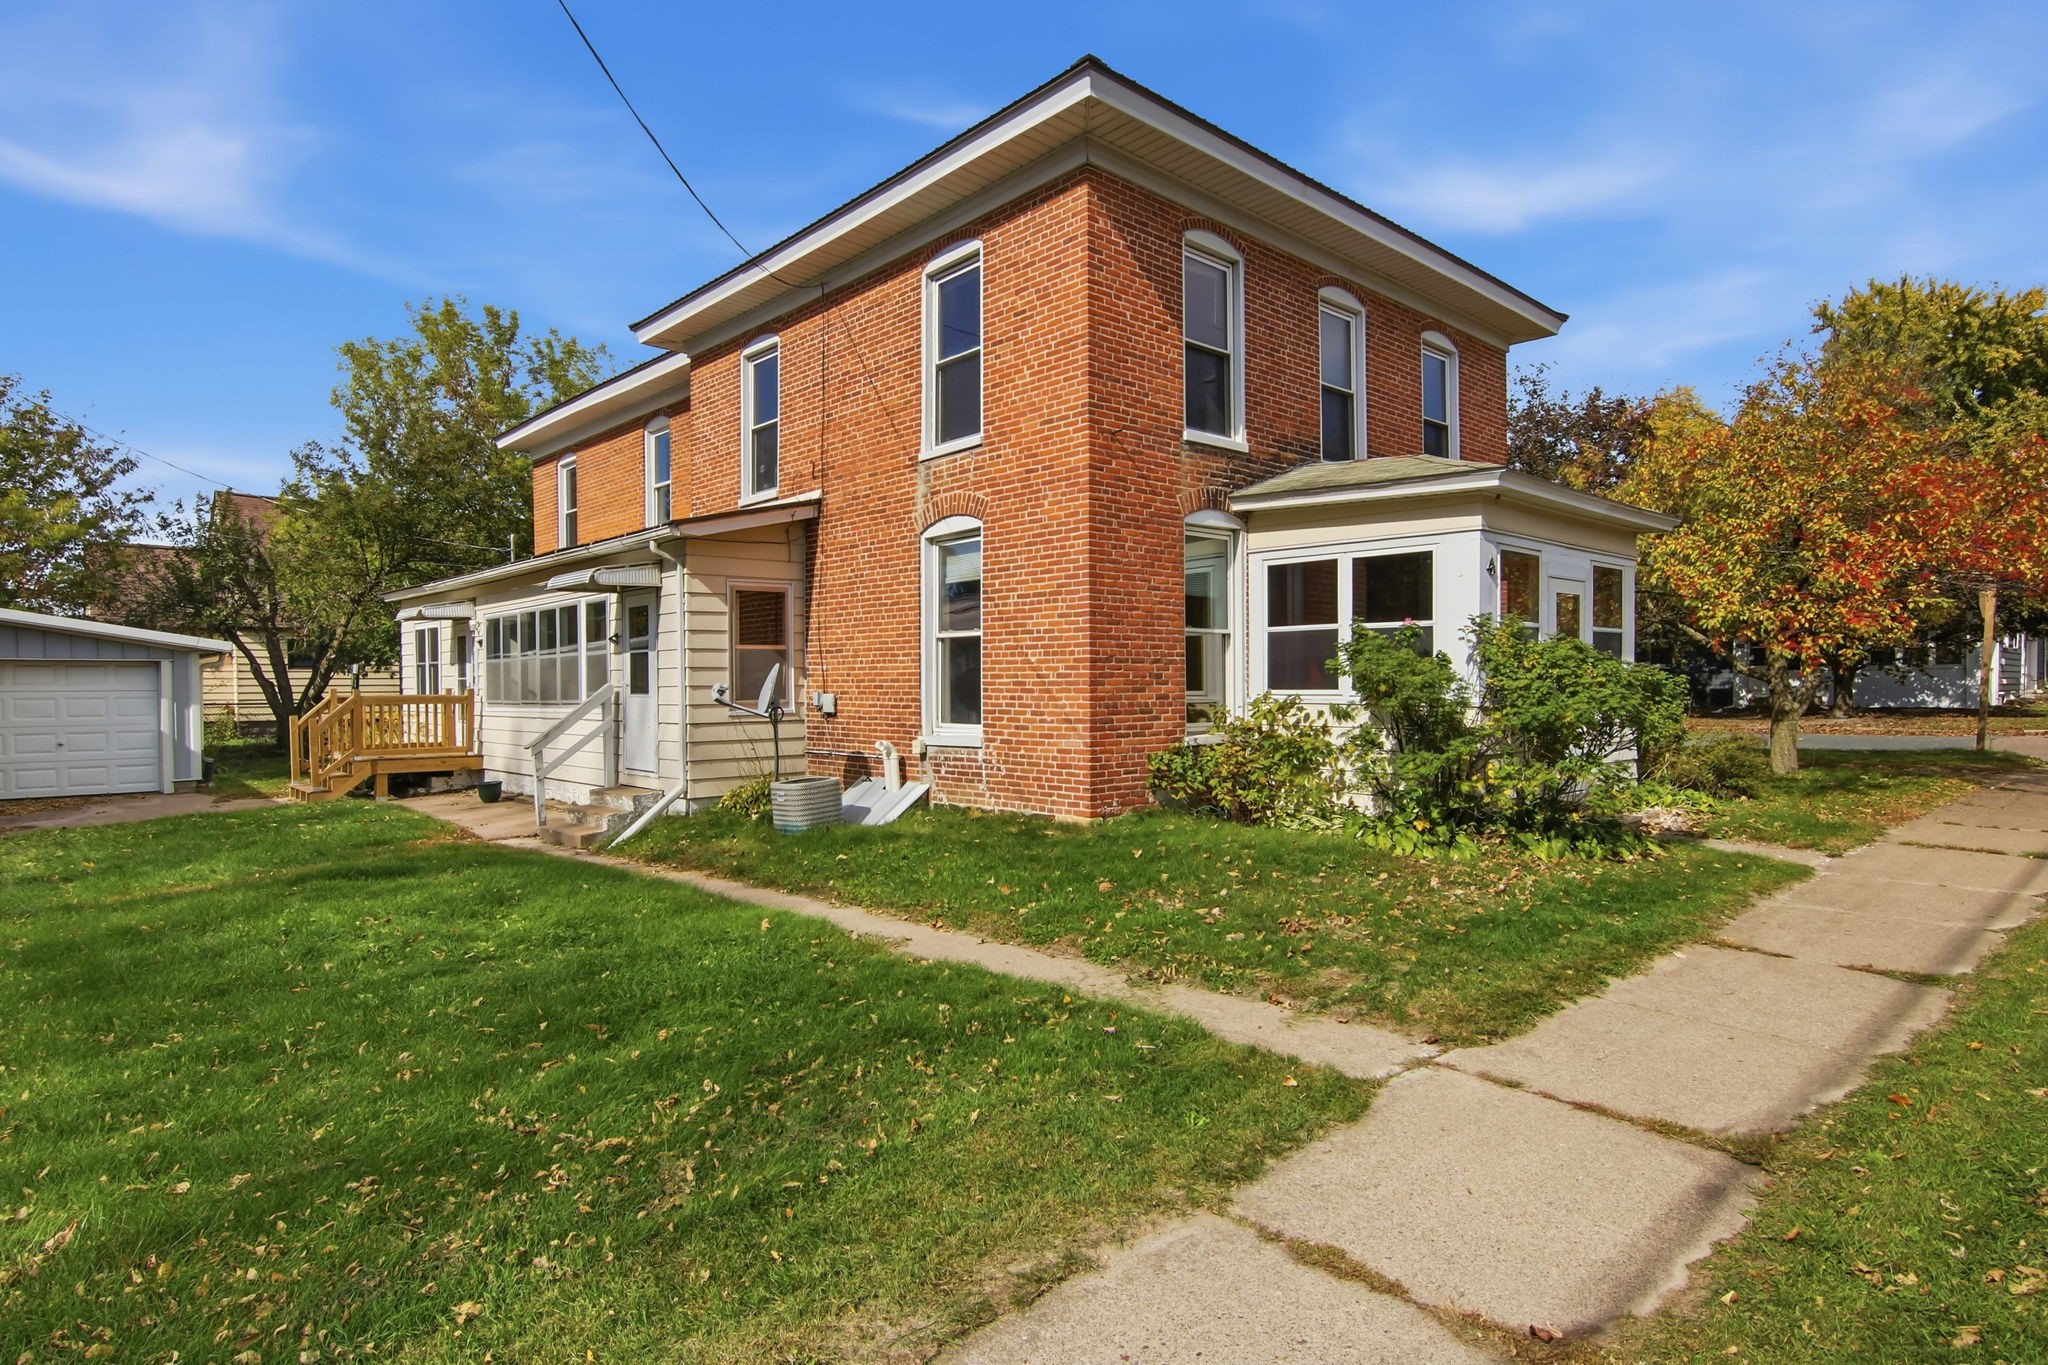
This 5-bedroom, 3-bathroom home sits on nearly half an acre within Eau Claire city limits and offers endless potential for the right buyer. The property features a bright dining nook with access to a large deck overlooking the spacious backyard, a large detached garage, yard shed, lean-to, and a garden area. This property is ideal for investors, renovators, or buyers looking to build equity through improvements. With vision, hard work, and updates, this home can be transformed into something special. Enjoy the convenience of an in-town location with plenty of outdoor space, storage, and room to grow. Bring your ideas and tools to unlock the possibilities this property has to offer!
Map & Location
Interior Features
- Above Grade Finished Area
- 1,263 SqFt
- Appliances Included
- Dryer, Dishwasher, Disposal, Gas Water Heater, Microwave, Oven, Range, Range Hood, Washer
- Basement
- Full, Partially Finished
- Below Grade Finished Area
- 902 SqFt
- Below Grade Unfinished Area
- 160 SqFt
- Building Area Total
- 2,325 SqFt
- Cooling
- Central Air
- Electric
- Circuit Breakers
- Foundation
- Block
- Heating
- Baseboard, Forced Air
- Interior Features
- Ceiling Fan(s)
- Levels
- One
- Living Area
- 2,165 SqFt
- Rooms Total
- 16
Rooms
| Room | Dimensions | Flooring | Level |
|---|---|---|---|
| Bathroom #1 | 7' × 9' | Other | Lower |
| Bathroom #2 | 6' × 7' | Vinyl | Main |
| Bathroom #3 | 8' × 12' | Vinyl | Main |
| Bedroom #1 | 10' × 11' | Laminate | Lower |
| Bedroom #2 | 10' × 14' | Laminate | Lower |
| Bedroom #3 | 7' × 12' | Carpet | Main |
| Bedroom #4 | 12' × 13' | Carpet | Main |
| Bedroom #5 | 13' × 15' | Carpet | Main |
| Dining Area | 12' × 15' | Laminate | Main |
| Family Room | 10' × 12' | Other | Lower |
| Kitchen | 12' × 14' | Laminate | Main |
| Laundry Room | 4' × 12' | Other | Lower |
| Living Room | 13' × 14' | Carpet | Main |
| Office | 10' × 15' | Other | Lower |
| Other | 8' × 10' | Other | Lower |
| Workshop | 10' × 16' | Other | Lower |
Exterior Features
- Construction
- Vinyl Siding
- Covered Spaces
- 2
- Garage
- 2 Car, Detached
- Lot Size
- 0.46 Acres
- Parking
- Concrete, Driveway, Detached, Garage, Garage Door Opener
- Patio Features
- Deck
- Sewer
- Public Sewer
- Stories
- 1
- Style
- One Story
- Water Source
- Public
Property Details
- 2025 Taxes
- $3,201
- County
- Eau Claire
- Other Structures
- Shed(s)
- Possession
- Close of Escrow
- Property Subtype
- Single Family Residence
- School District
- Eau Claire Area
- Status
- Active
- Township
- City of Eau Claire
- Year Built
- 1931
- Zoning
- Residential
- Listing Office
- Jenkins Realty Inc
- Last Updated
- November 10, 2026 at 10:48 AM
Active
MLS #1605944
110 W Perkins Street, Augusta, WI
- 6 Bedroom
- 2 Bath
- 3,630 Sq. Ft.