
29838 157th Avenue
Cornell, WI 54732
Property Overview
If you’ve been looking for a little room to roam, this one is worth a look! Located between Cadott and Cornell in the Cadott School District, this new construction home sits on 25 acres and brings together modern comforts with a cozy, rustic feel. Inside, you’ll find rustic hickory cabinetry, LVP flooring, in-floor heat, and a comfortable floor plan that makes the most of the space. The upper level offers plenty of flexibility as a third bedroom, bonus room, or additional living space, complete with two closet areas, beautiful views, and patio door access to the 12x24 composite deck. Outside, the all-metal exterior keeps maintenance simple, while the deck overlooks the property with a view of Pike Lake. A walkout lower level leads to a covered concrete patio and even more room to enjoy the peaceful setting. The 25 acres offer a great mix of tillable land and beautiful wooded acreage, providing opportunities for hunting, wildlife watching, and outdoor recreation. Whether you’re interested in putting the tillable acreage to use, exploring the woods, or simply enjoying the privacy and wide-open spaces, there’s plenty to appreciate here. If you’ve been dreaming of a country property with room to enjoy the outdoors without giving up modern comforts, this one deserves a closer look! Schedule your private showing and experience it for yourself!
Map & Location
Interior Features
- Above Grade Finished Area
- 1,656 SqFt
- Appliances Included
- Electric Water Heater, Refrigerator
- Basement
- Walk-Out Access
- Building Area Total
- 1,656 SqFt
- Electric
- Circuit Breakers
- Foundation
- Poured, Slab
- Heating
- Radiant Floor
- Levels
- Multi/Split
- Living Area
- 1,656 SqFt
- Rooms Total
- 7
Rooms
| Room | Dimensions | Flooring | Level |
|---|---|---|---|
| Bathroom #1 | 8' × 8' | Simulated Wood, Plank | Lower |
| Bedroom #1 | 10' × 15' | Simulated Wood, Plank | Lower |
| Bedroom #2 | 12' × 15' | Simulated Wood, Plank | Lower |
| Dining Area | 8' × 12' | Simulated Wood, Plank | Lower |
| Kitchen | 12' × 12' | Simulated Wood, Plank | Lower |
| Living Room | 12' × 15' | Simulated Wood, Plank | Lower |
| Rec Room | 16' × 26' | Simulated Wood, Plank | Upper |
Exterior Features
- Construction
- Metal Siding
- Lot Size
- 25 Acres
- Parking
- Driveway, Gravel, No Garage
- Patio Features
- Composite, Concrete, Covered, Deck, Patio
- Sewer
- Holding Tank, Septic Tank
- Style
- Bi-Level
- Water Source
- Private, Well
Property Details
- 2025 Taxes
- $1,415
- County
- Chippewa
- Possession
- Close of Escrow
- Property Subtype
- Single Family Residence
- School District
- Cadott Community
- Status
- Active
- Township
- Town of Colburn
- Year Built
- 2023
- Zoning
- Agricultural, Residential
- Listing Office
- Woods & Water Realty Inc/Regional Office
- Last Updated
- November 11, 2026 at 2:42 PM
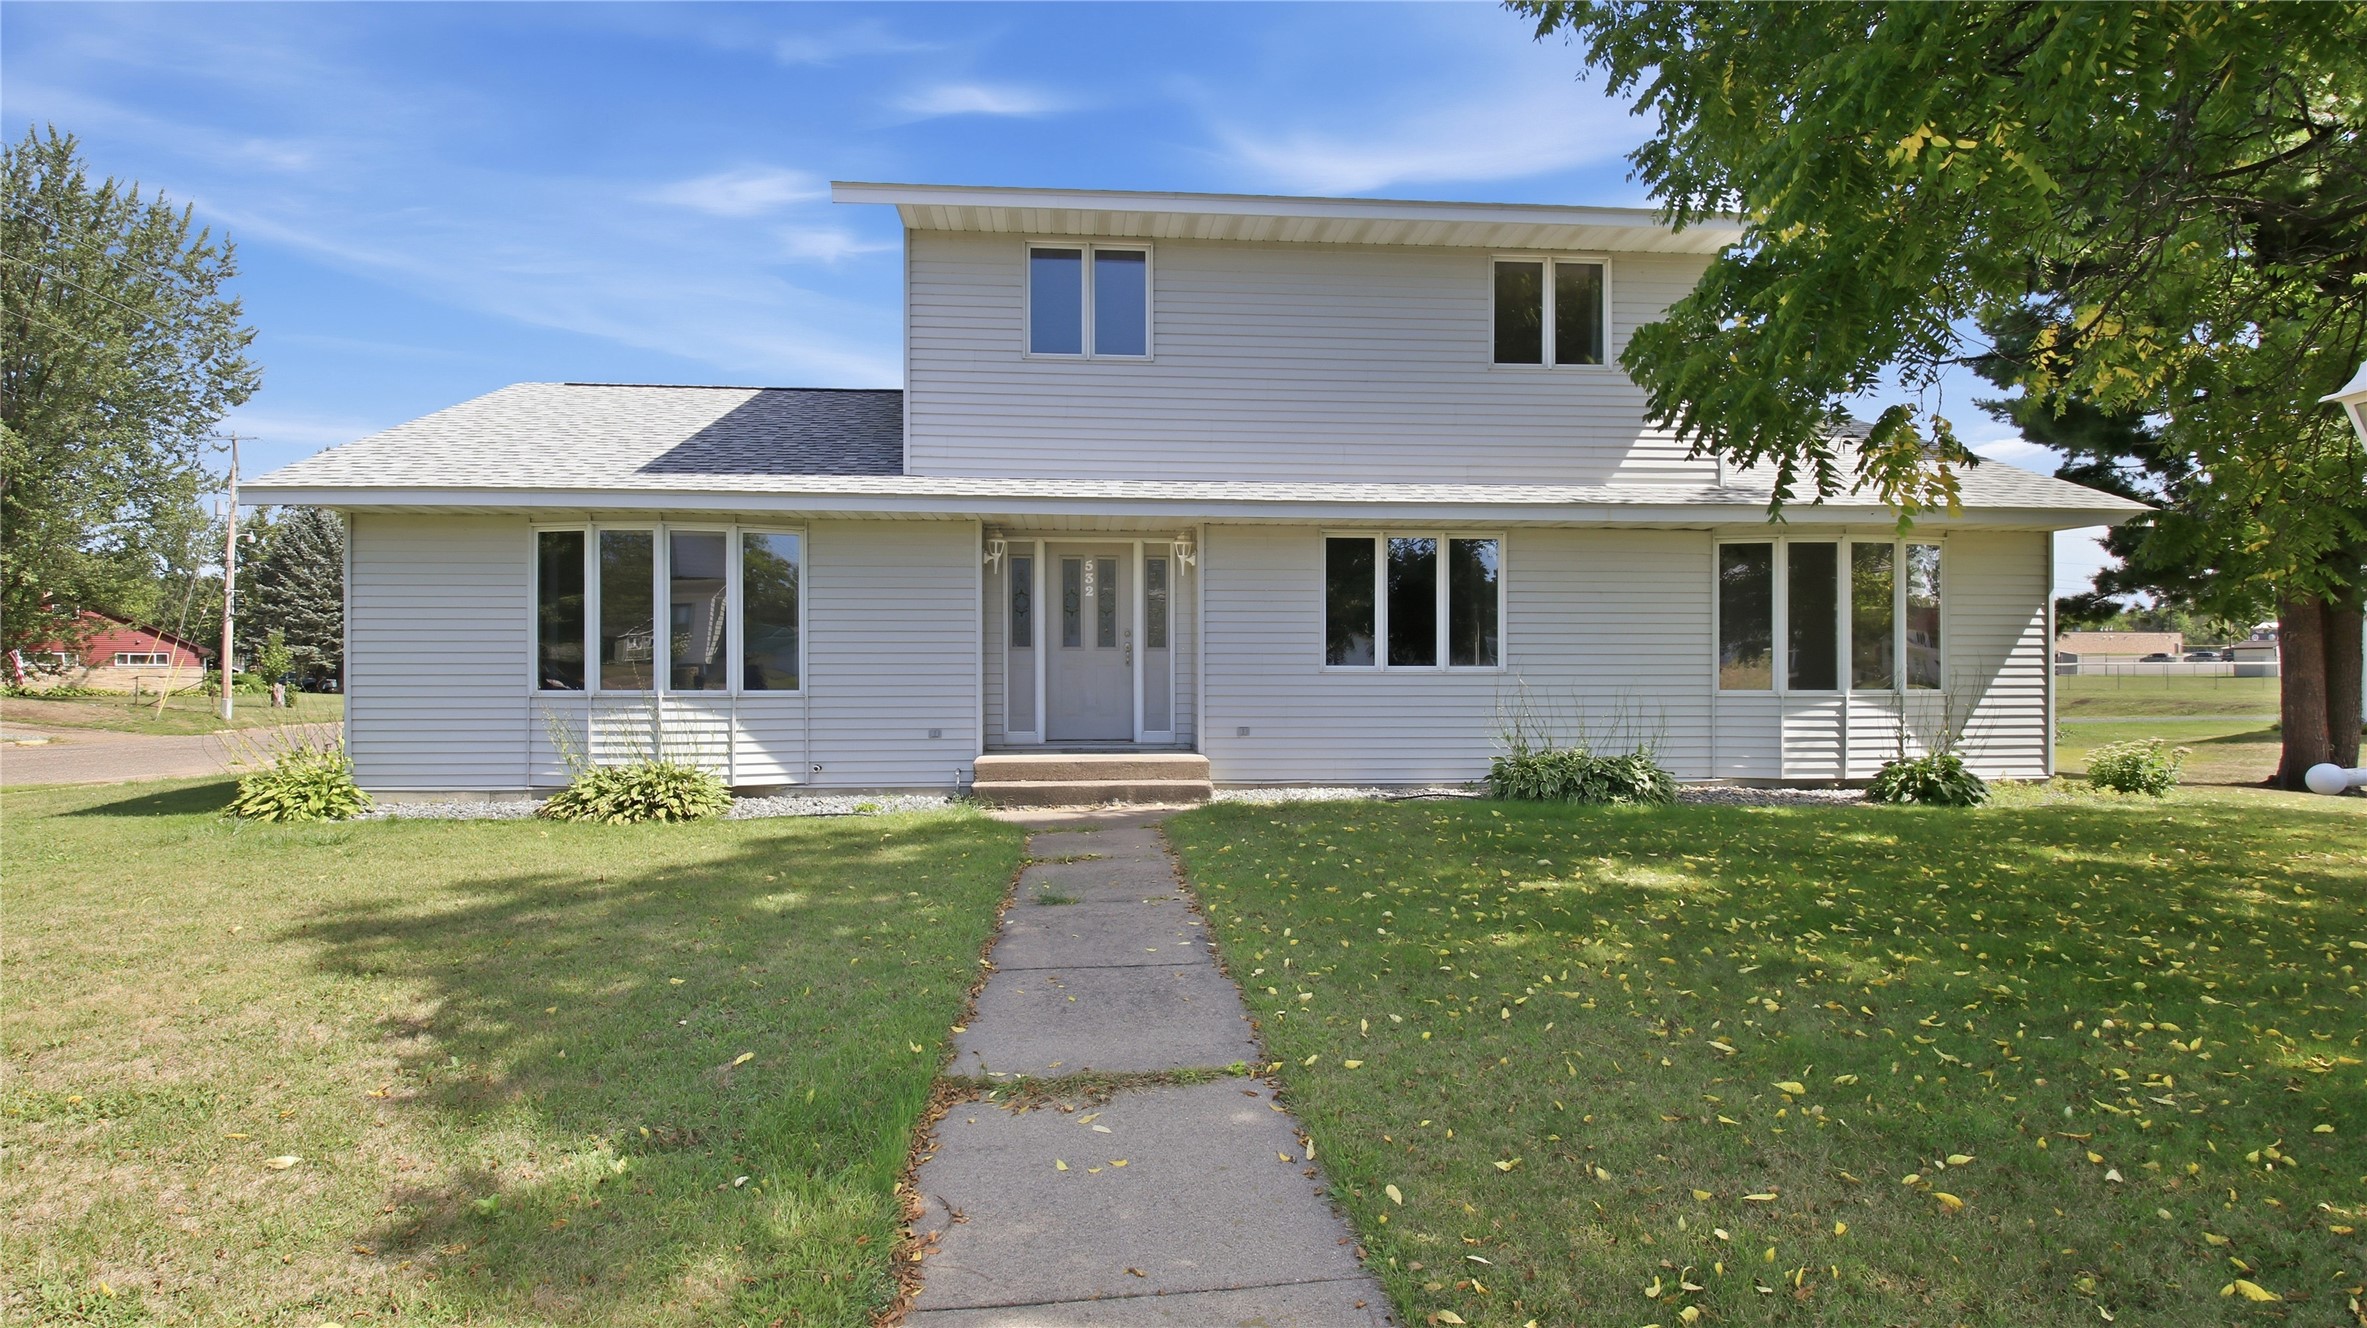
Active
MLS #1604558
532 N Main Street, Cadott, WI
- 4 Bedroom
- 2/1 Bath
- 2,416 Sq. Ft.
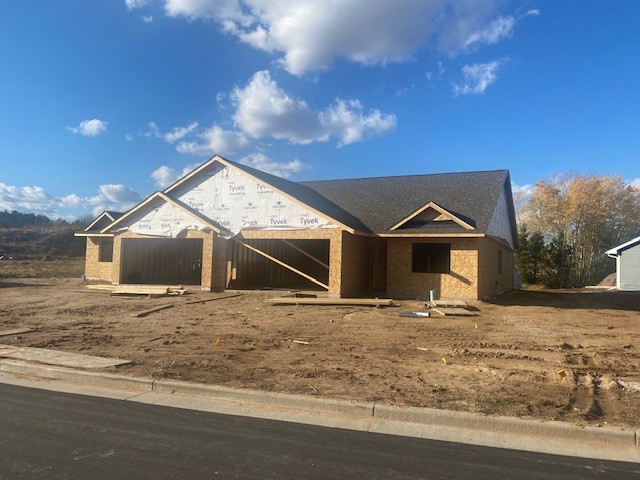
Active w/ Offer
MLS #1602530
2037 Willow Bluff Road, Chippewa Falls, WI
- 3 Bedroom
- 3 Bath
- 2,319 Sq. Ft.
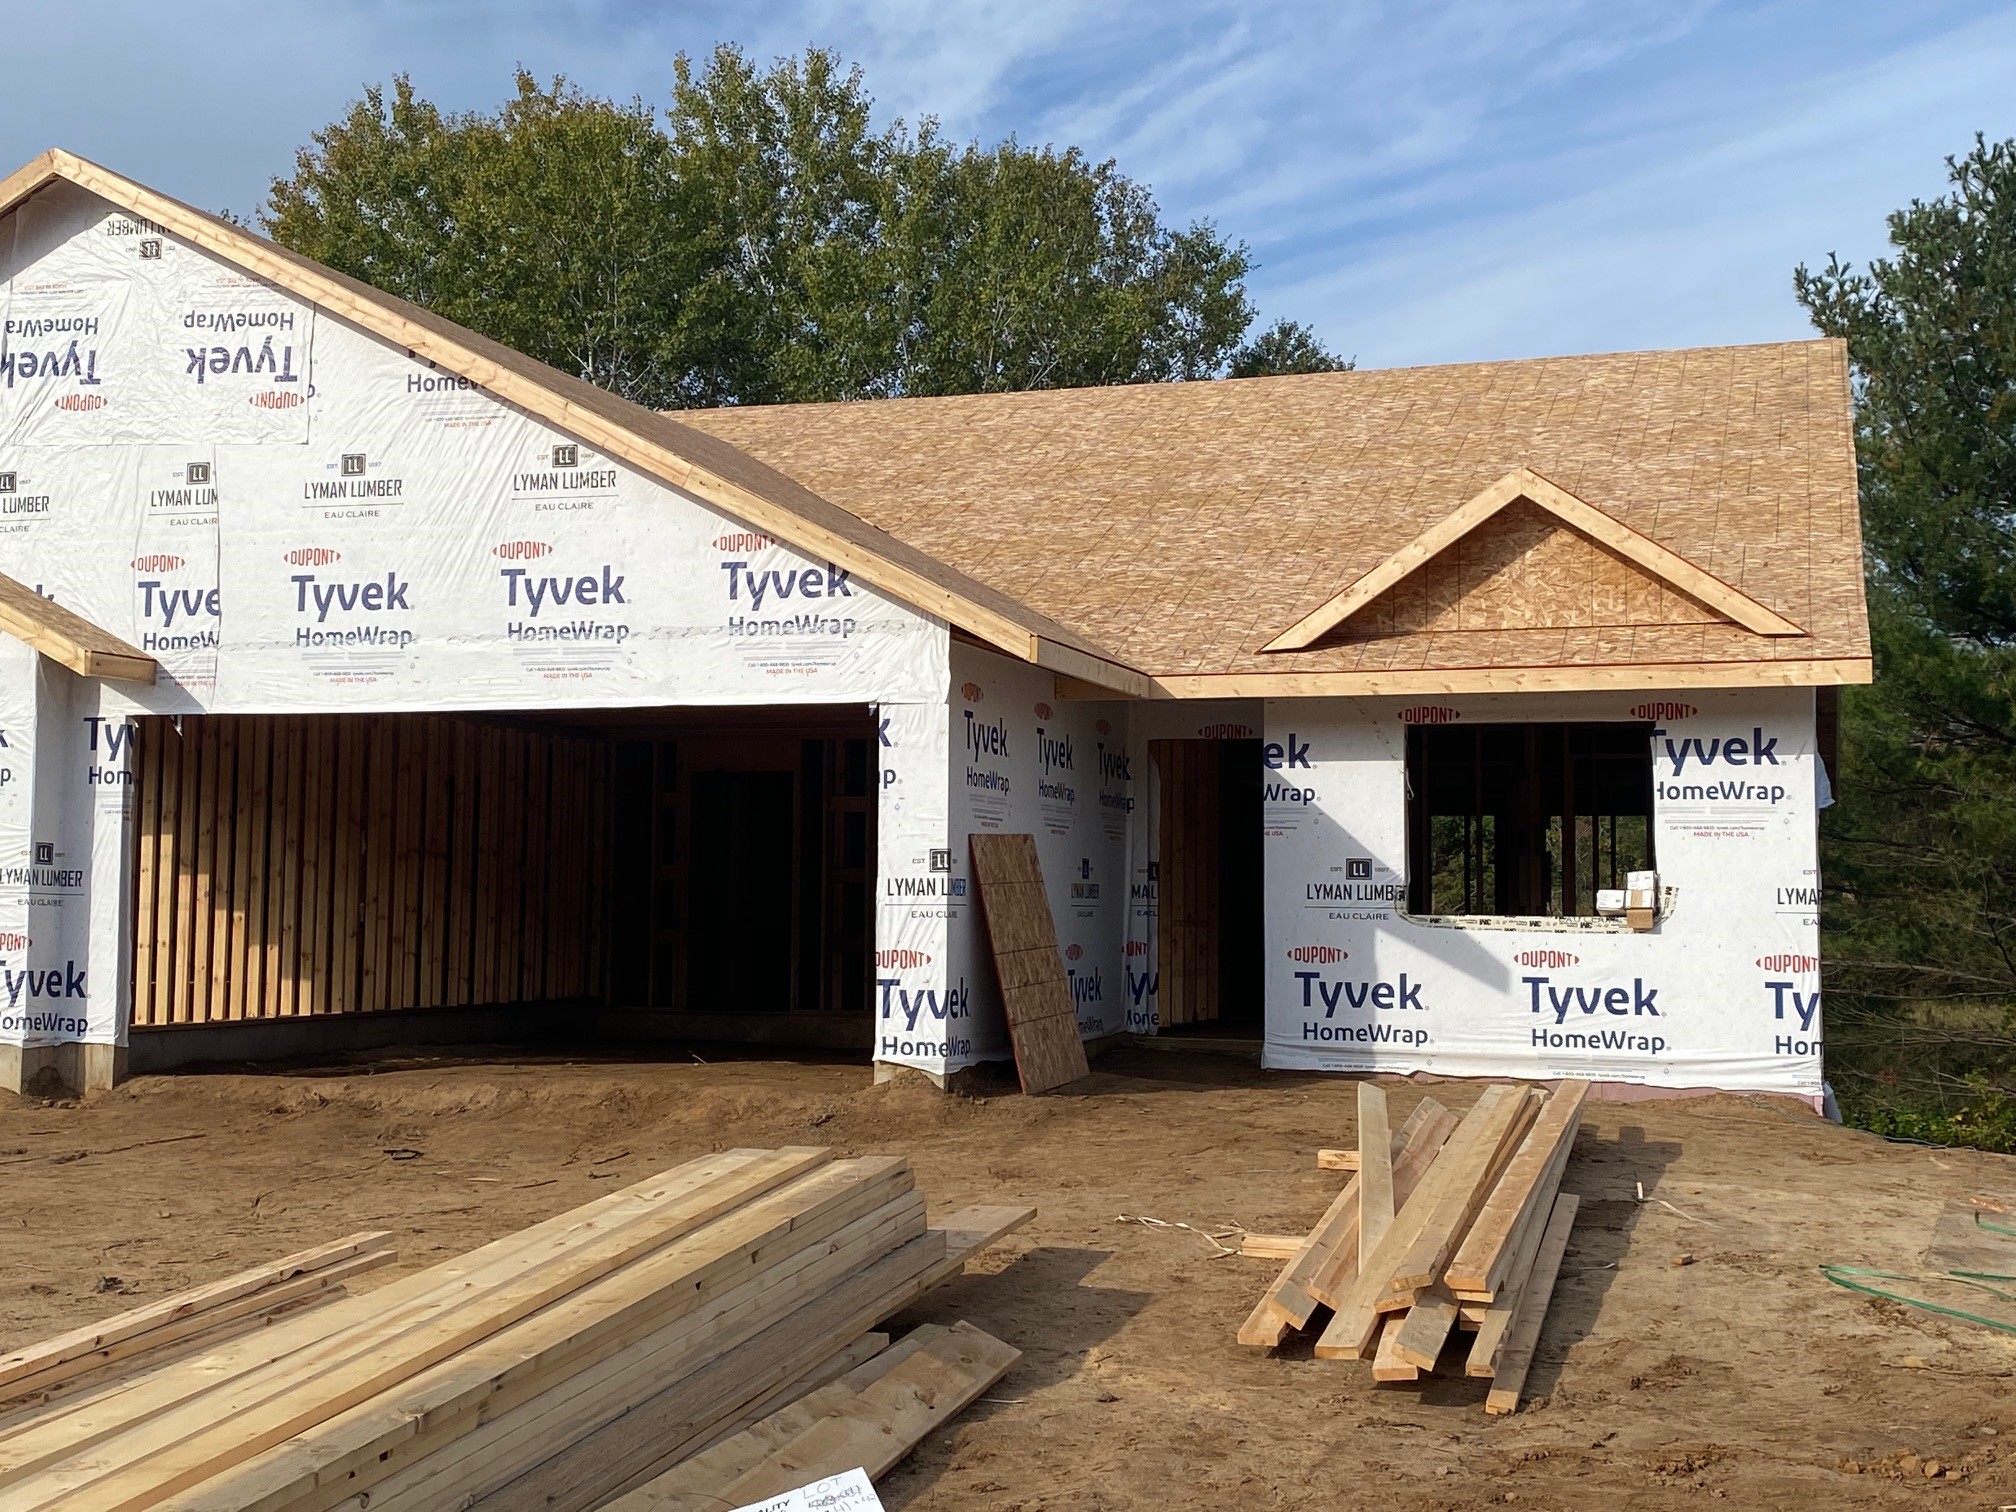
Active w/ Offer
MLS #1603431
1976 Willow Bluff Road, Chippewa Falls, WI
- 2 Bedroom
- 2 Bath
- 1,403 Sq. Ft.
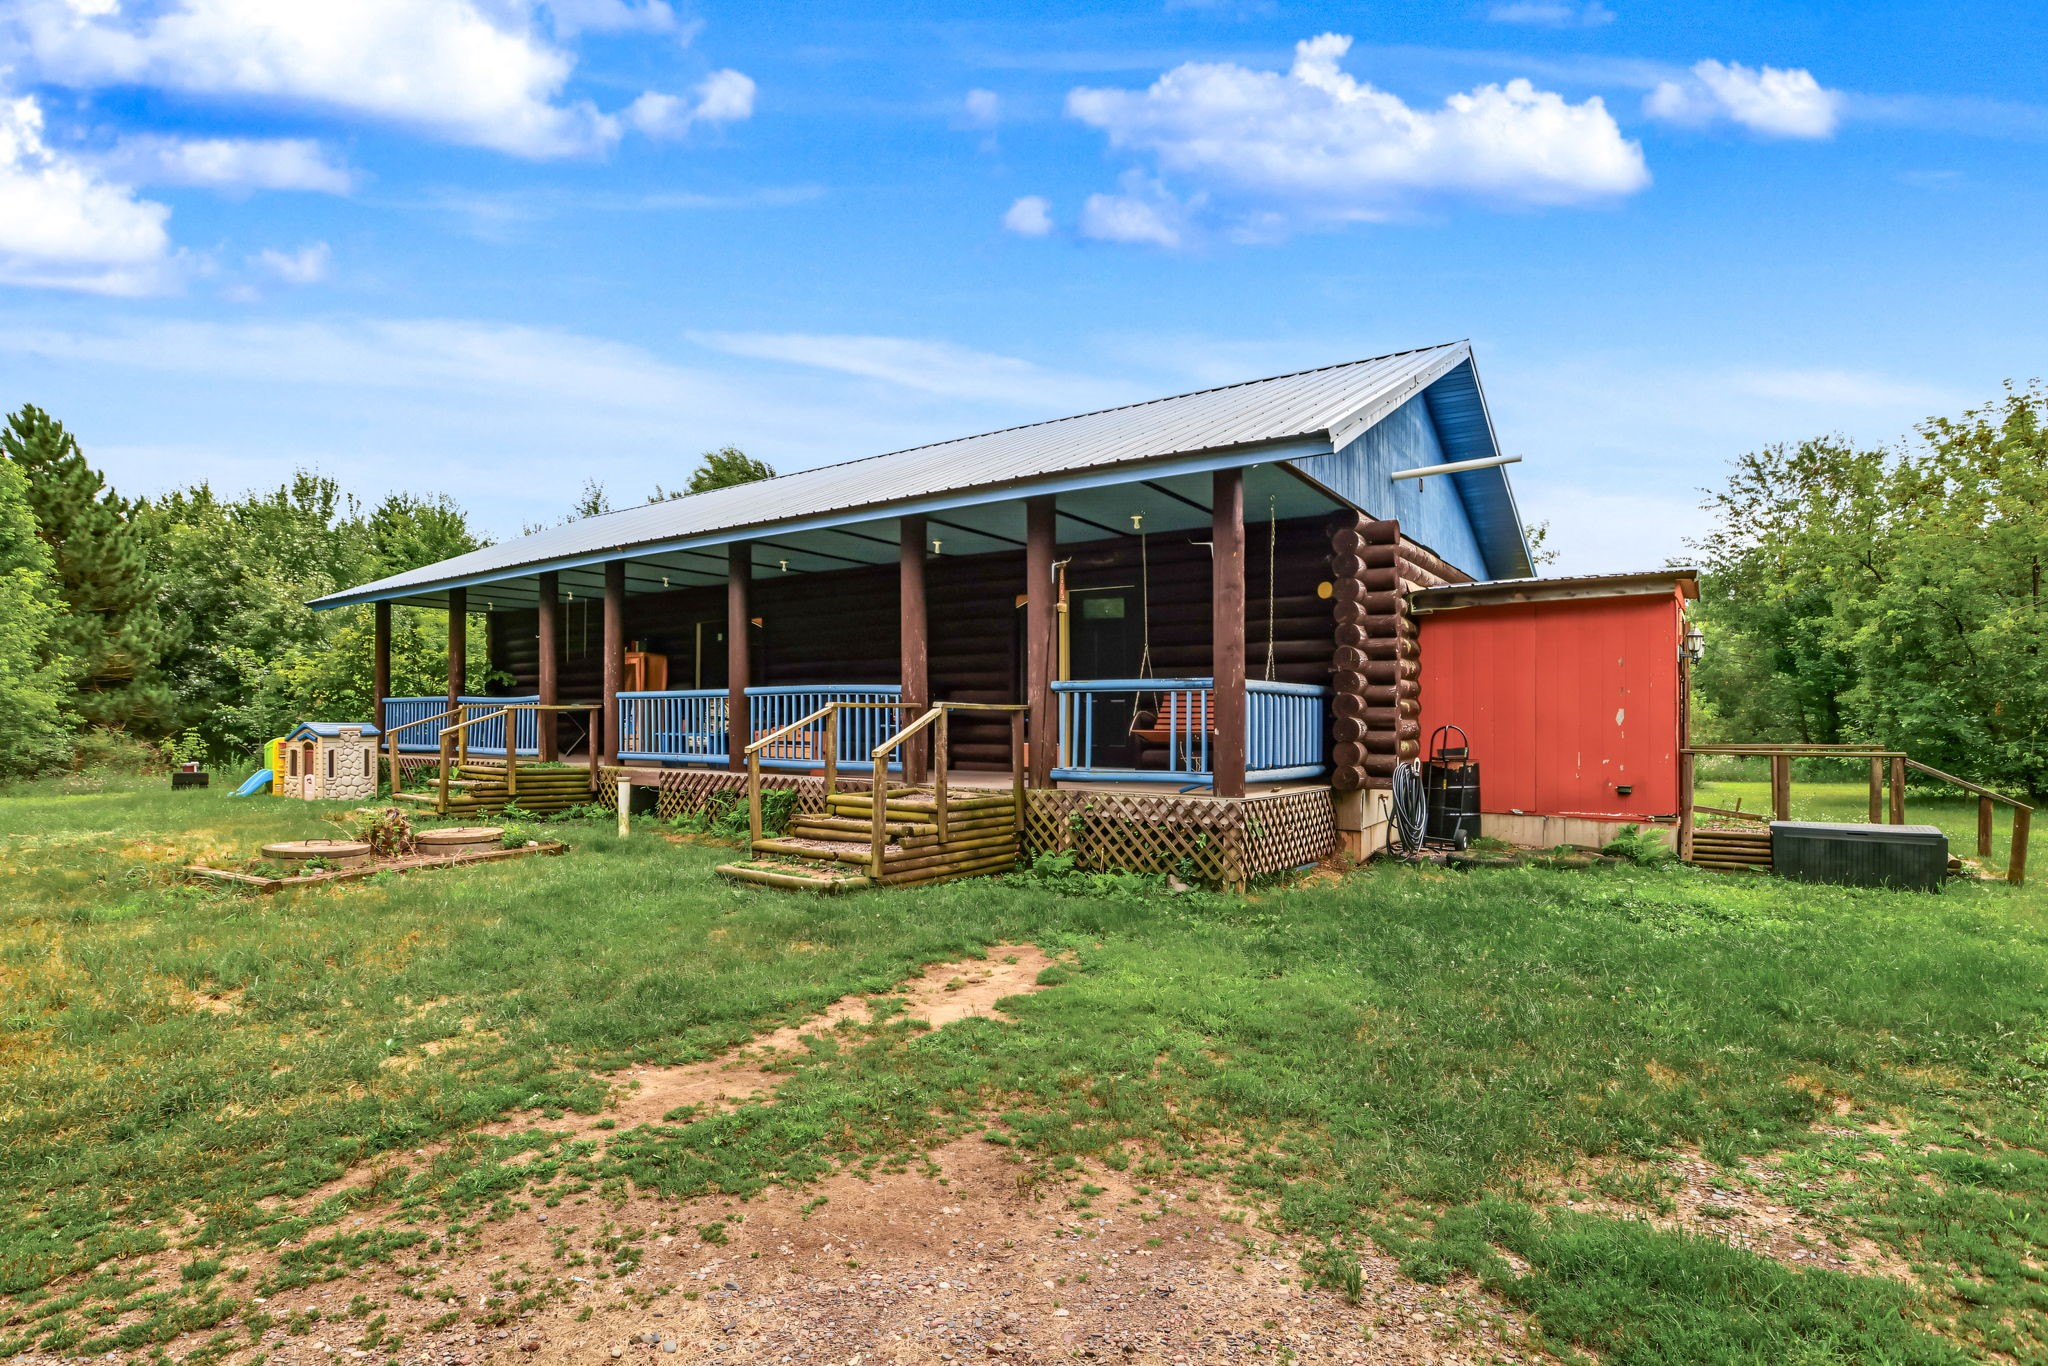
Active w/ Offer
MLS #1603446
20515 105th Avenue, Cadott, WI
- 3 Bedroom
- 1/1 Bath
- 2,748 Sq. Ft.