
5732 183rd Street 8
Chippewa Falls, WI 54729
Property Overview
This inviting condo offers a wonderful combination of comfort, convenience, and low-maintenance living with 3-bedrooms and 3-bathrooms! Featuring a thoughtfully designed layout with a bedroom and 2 bathrooms on the main level, spacious living areas, kitchen island prep area for easy entertaining, 2 patio doors leading to a spacious patio and courtyard, gas fireplace, exposed wood beams, and gorgeous views overlooking Lake Wissota. Upstairs you will find 2 bedrooms with their own patio doors and private upper deck, along with a full bathroom. This unit also includes a 2-car insulated garage and additional storage, luxurious vinyl tile flooring, sprinkled yard, patio area, and the convenience of Ray's Beach, High Shore Supper Club, and The View nearby. Enjoy low-maintenance living with HOA dues that include lawn care, snow removal, water, sewer & water treatment, sprinkler system, and garbage. This property is perfect for anyone looking for a place to call home.
Map & Location
Interior Features
- Above Grade Finished Area
- 1,606 SqFt
- Appliances Included
- Dryer, Dishwasher, Electric Water Heater, Microwave, Oven, Range, Refrigerator, Washer
- Basement
- Crawl Space
- Building Area Total
- 1,606 SqFt
- Cooling
- Central Air
- Electric
- Circuit Breakers
- Fireplace
- Gas Log
- Foundation
- Block
- Heating
- Forced Air
- Interior Features
- Ceiling Fan(s)
- Levels
- Two
- Living Area
- 1,606 SqFt
- Rooms Total
- 9
- Windows
- Window Coverings
Rooms
| Room | Dimensions | Flooring | Level |
|---|---|---|---|
| Bathroom #1 | 5' × 8' | Tile | Upper |
| Bathroom #2 | 3' × 8' | Simulated Wood, Plank | Main |
| Bathroom #3 | 5' × 8' | Tile | Main |
| Bedroom #1 | 11' × 12' | Tile | Upper |
| Bedroom #2 | 11' × 12' | Tile | Upper |
| Bedroom #3 | 17' × 19' | Simulated Wood, Plank | Main |
| Dining Area | 6' × 13' | Simulated Wood, Plank | Main |
| Kitchen | 13' × 19' | Simulated Wood, Plank | Main |
| Living Room | 12' × 17' | Simulated Wood, Plank | Main |
Exterior Features
- Construction
- Wood Siding
- Covered Spaces
- 2
- Garage
- 2 Car, Detached
- Lake/River Name
- Lake Wissota
- Parking
- Asphalt, Driveway, Detached, Garage
- Patio Features
- Concrete, Deck, Patio
- Sewer
- Septic Tank
- Stories
- 2
- Style
- Two Story
- View
- Lake
- Water Source
- Shared Well
Property Details
- 2025 Taxes
- $1,847
- Association
- Yes
- Association Fee
- $275/Month
- County
- Chippewa
- Possession
- Close of Escrow
- Property Subtype
- Condominium, Single Family Residence
- School District
- Chippewa Falls Area Unified
- Status
- Active
- Subdivision
- Lake Wissota Inn Condominiums
- Township
- Town of Lafayette
- Unit Number
- 8
- Year Built
- 2006
- Zoning
- Residential
- Listing Office
- Align Real Estate
- Last Updated
- November 17, 2026 at 6:40 AM
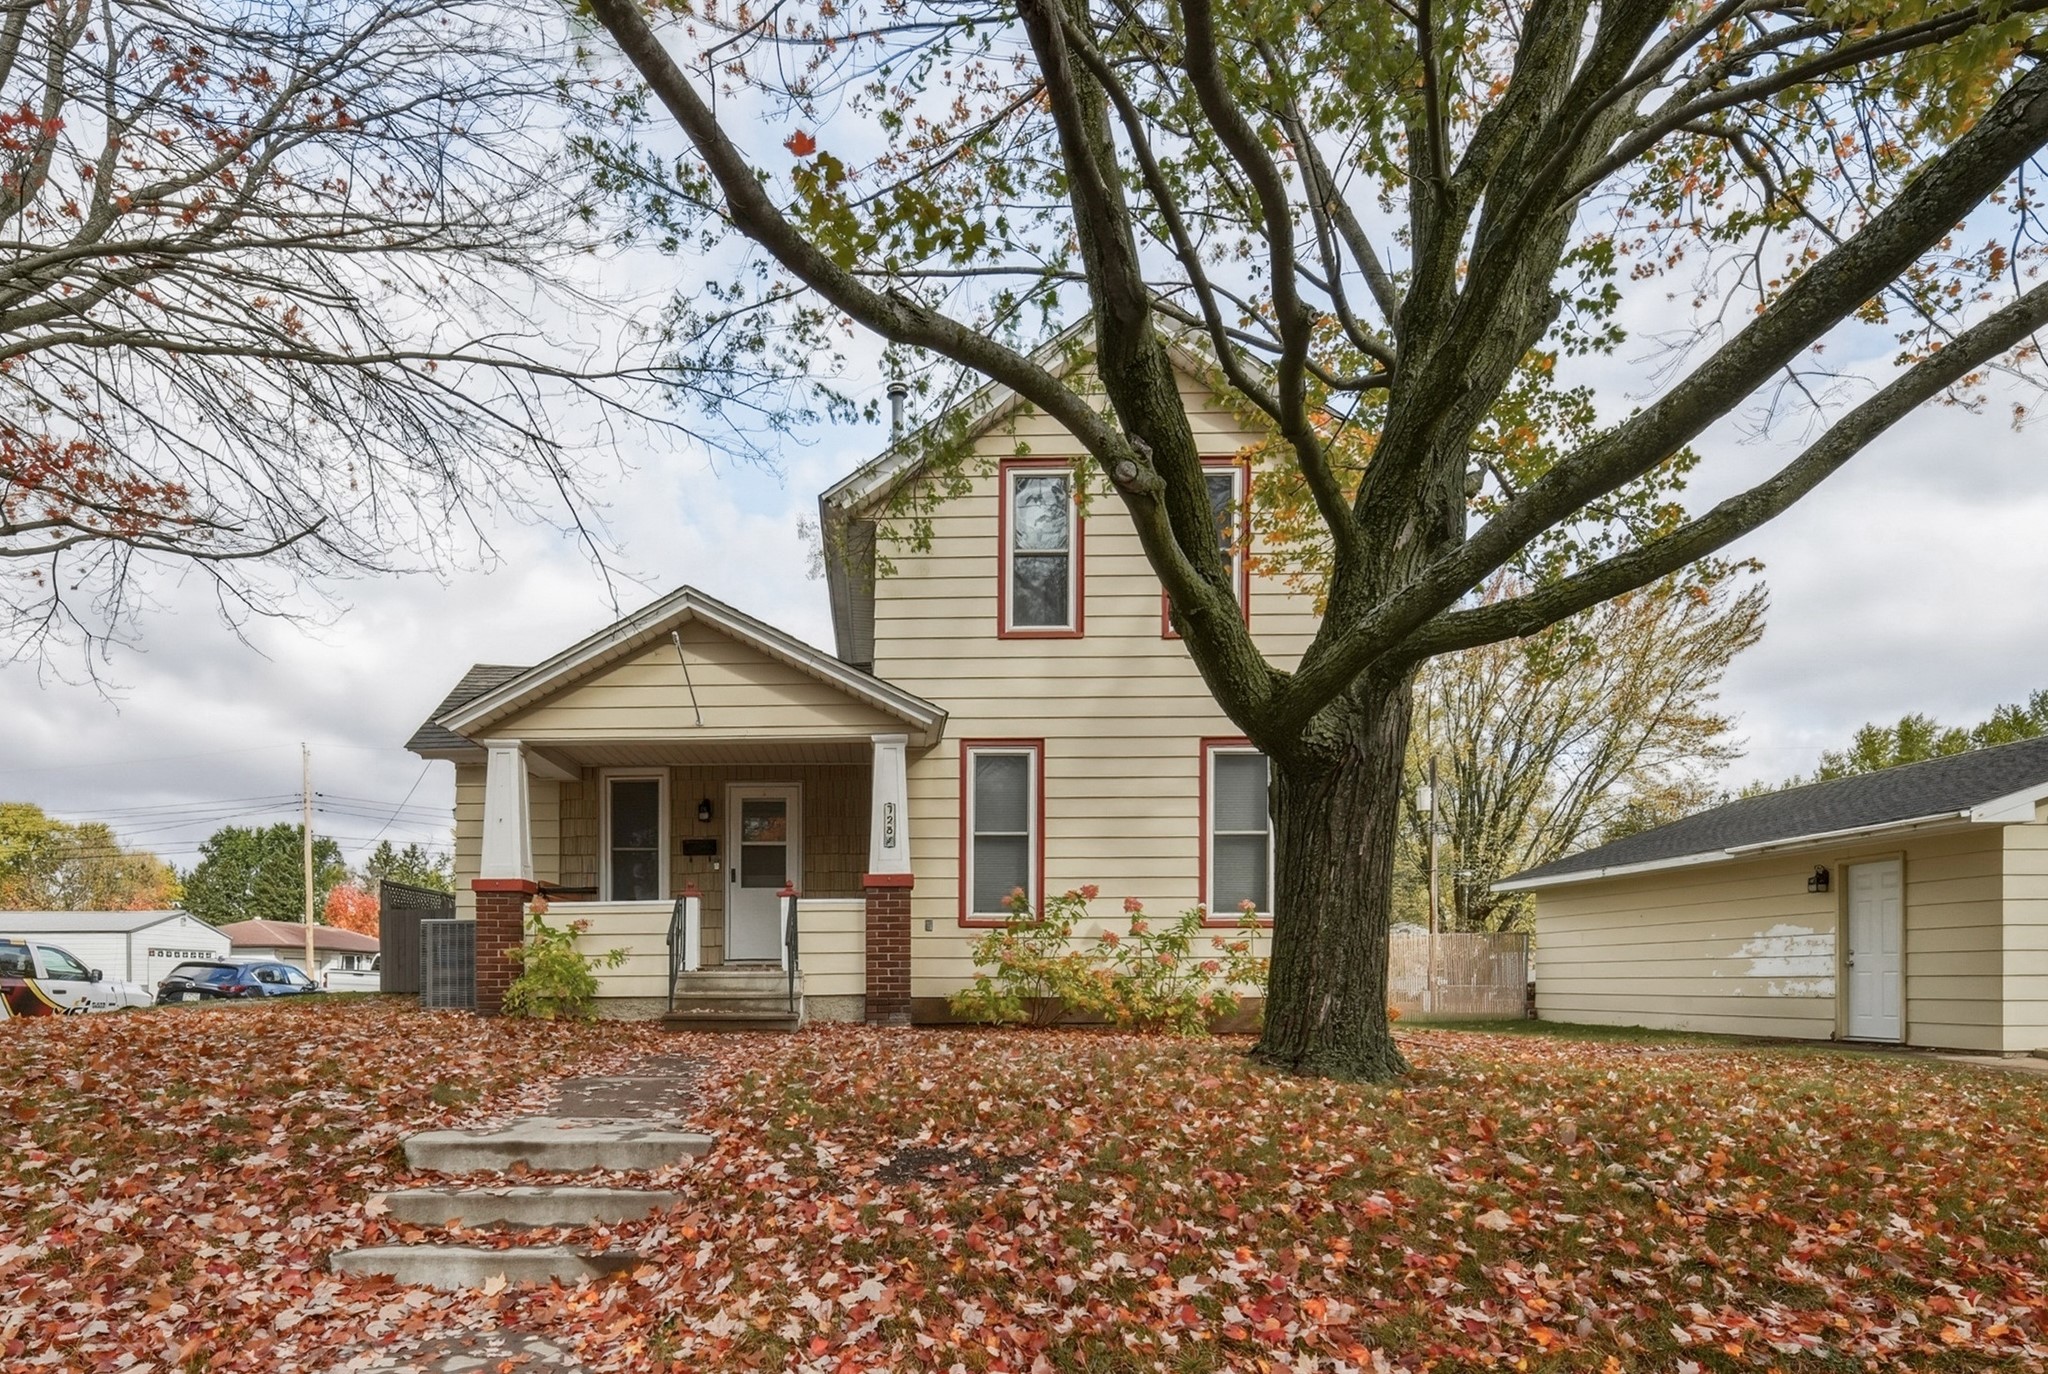
Active w/ Offer
MLS #1606081
728 W Elm Street, Chippewa Falls, WI
- 3 Bedroom
- 1 Bath
- 1,011 Sq. Ft.
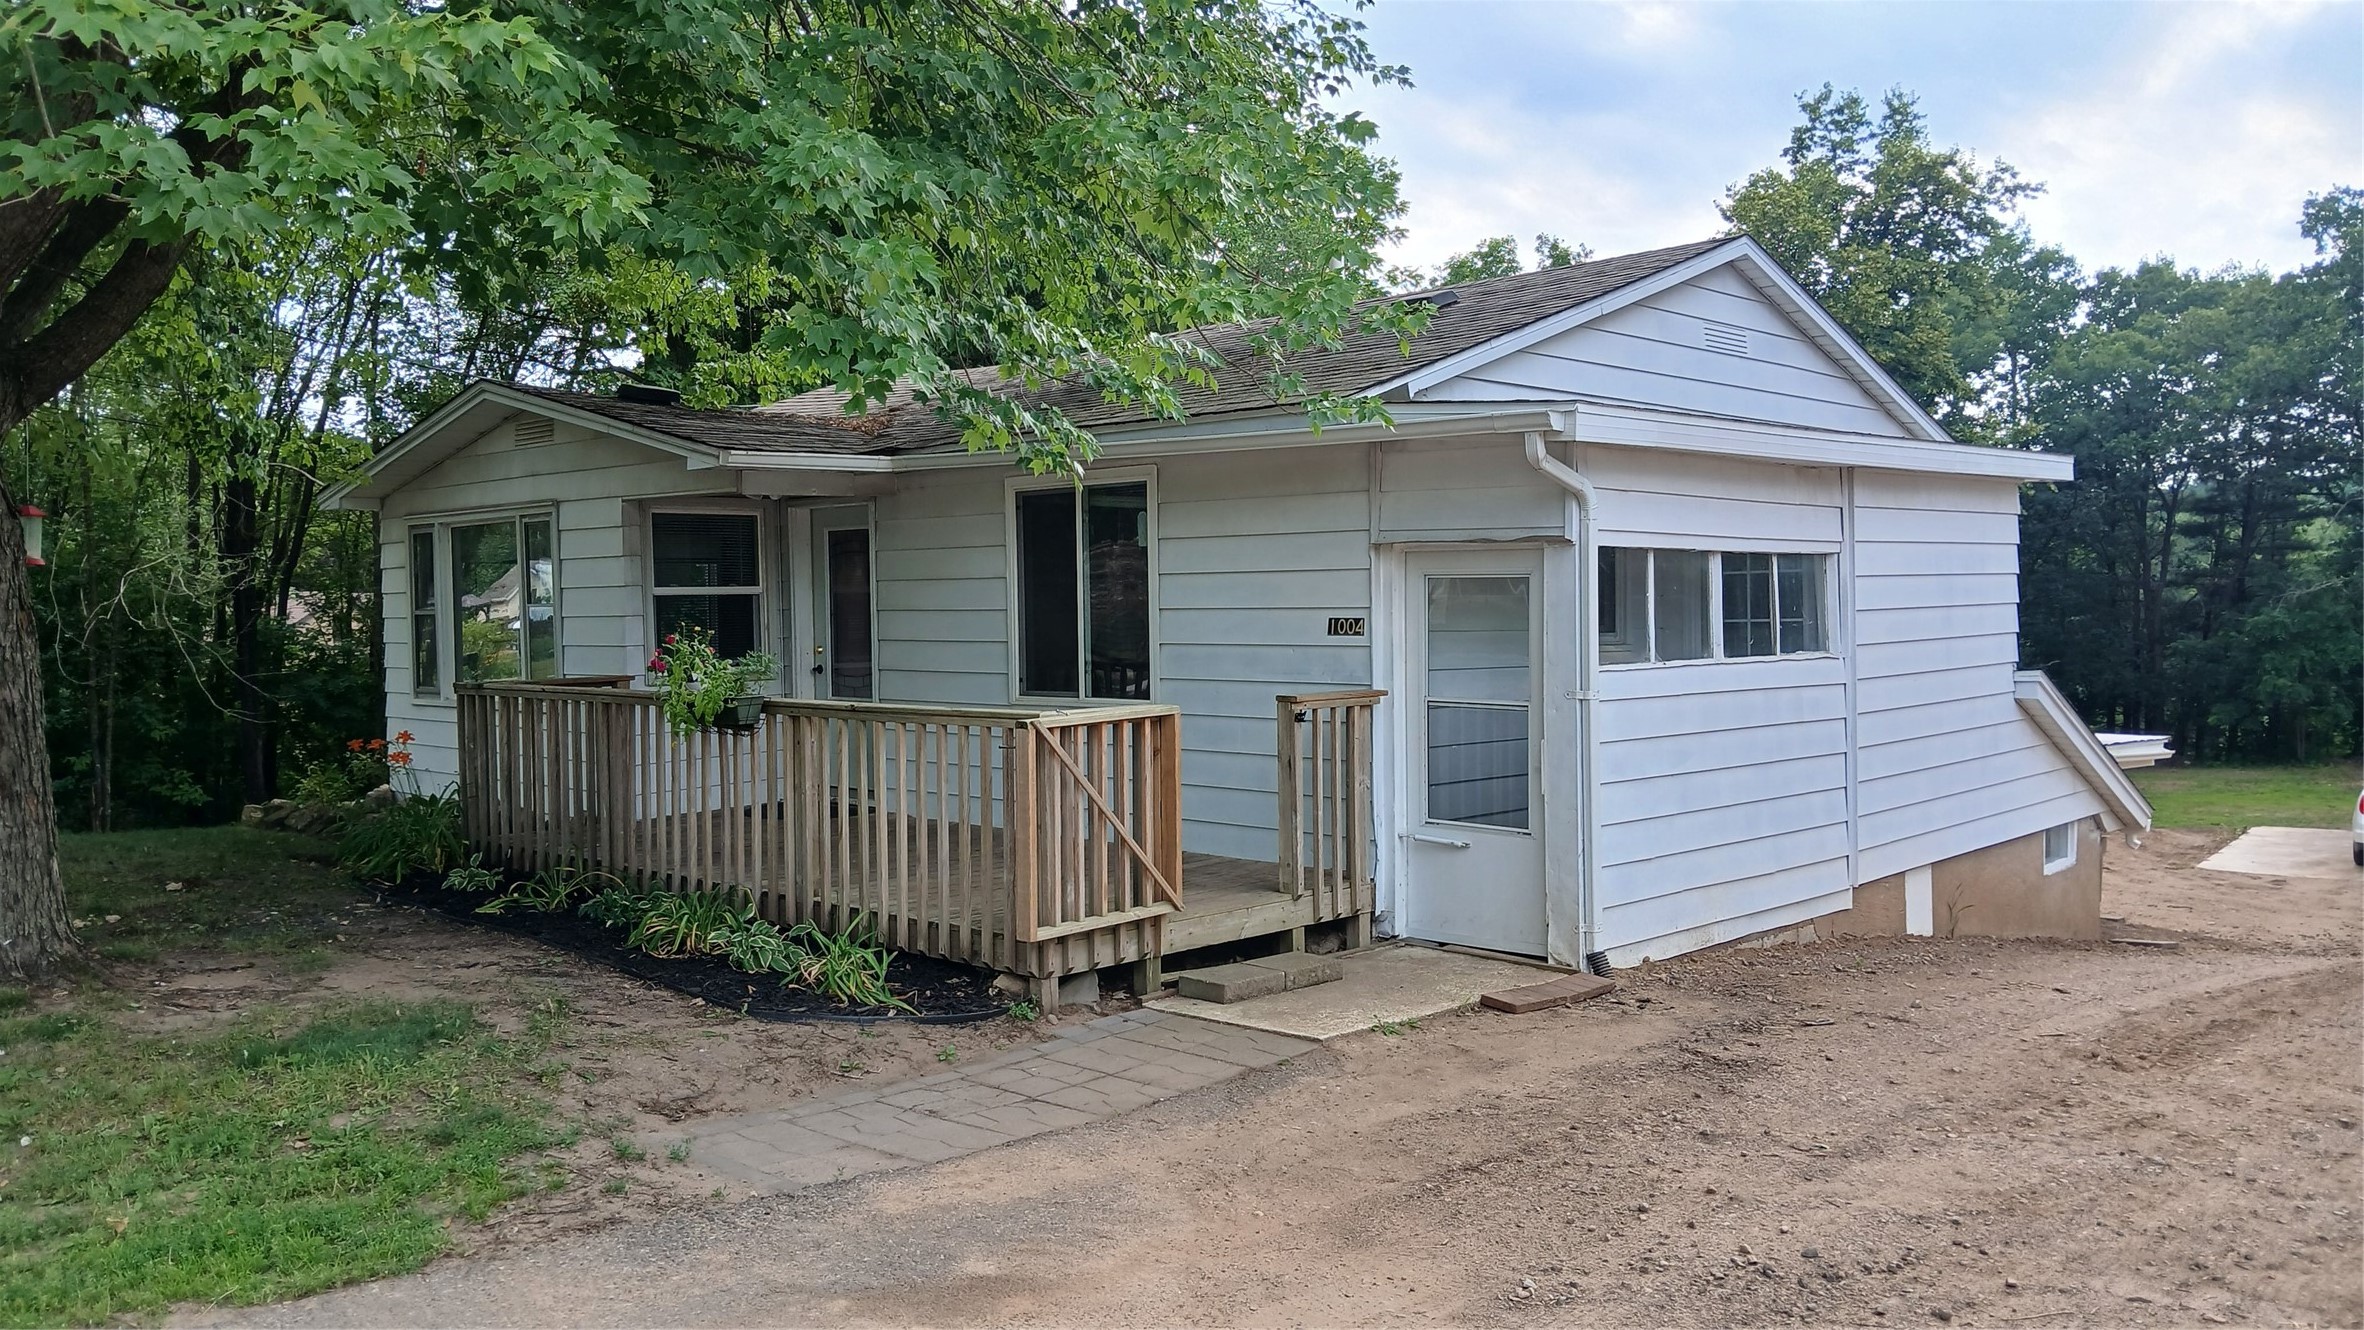
Active
MLS #1603027
1004 Jefferson Avenue, Chippewa Falls, WI
- 3 Bedroom
- 2 Bath
- 1,802 Sq. Ft.
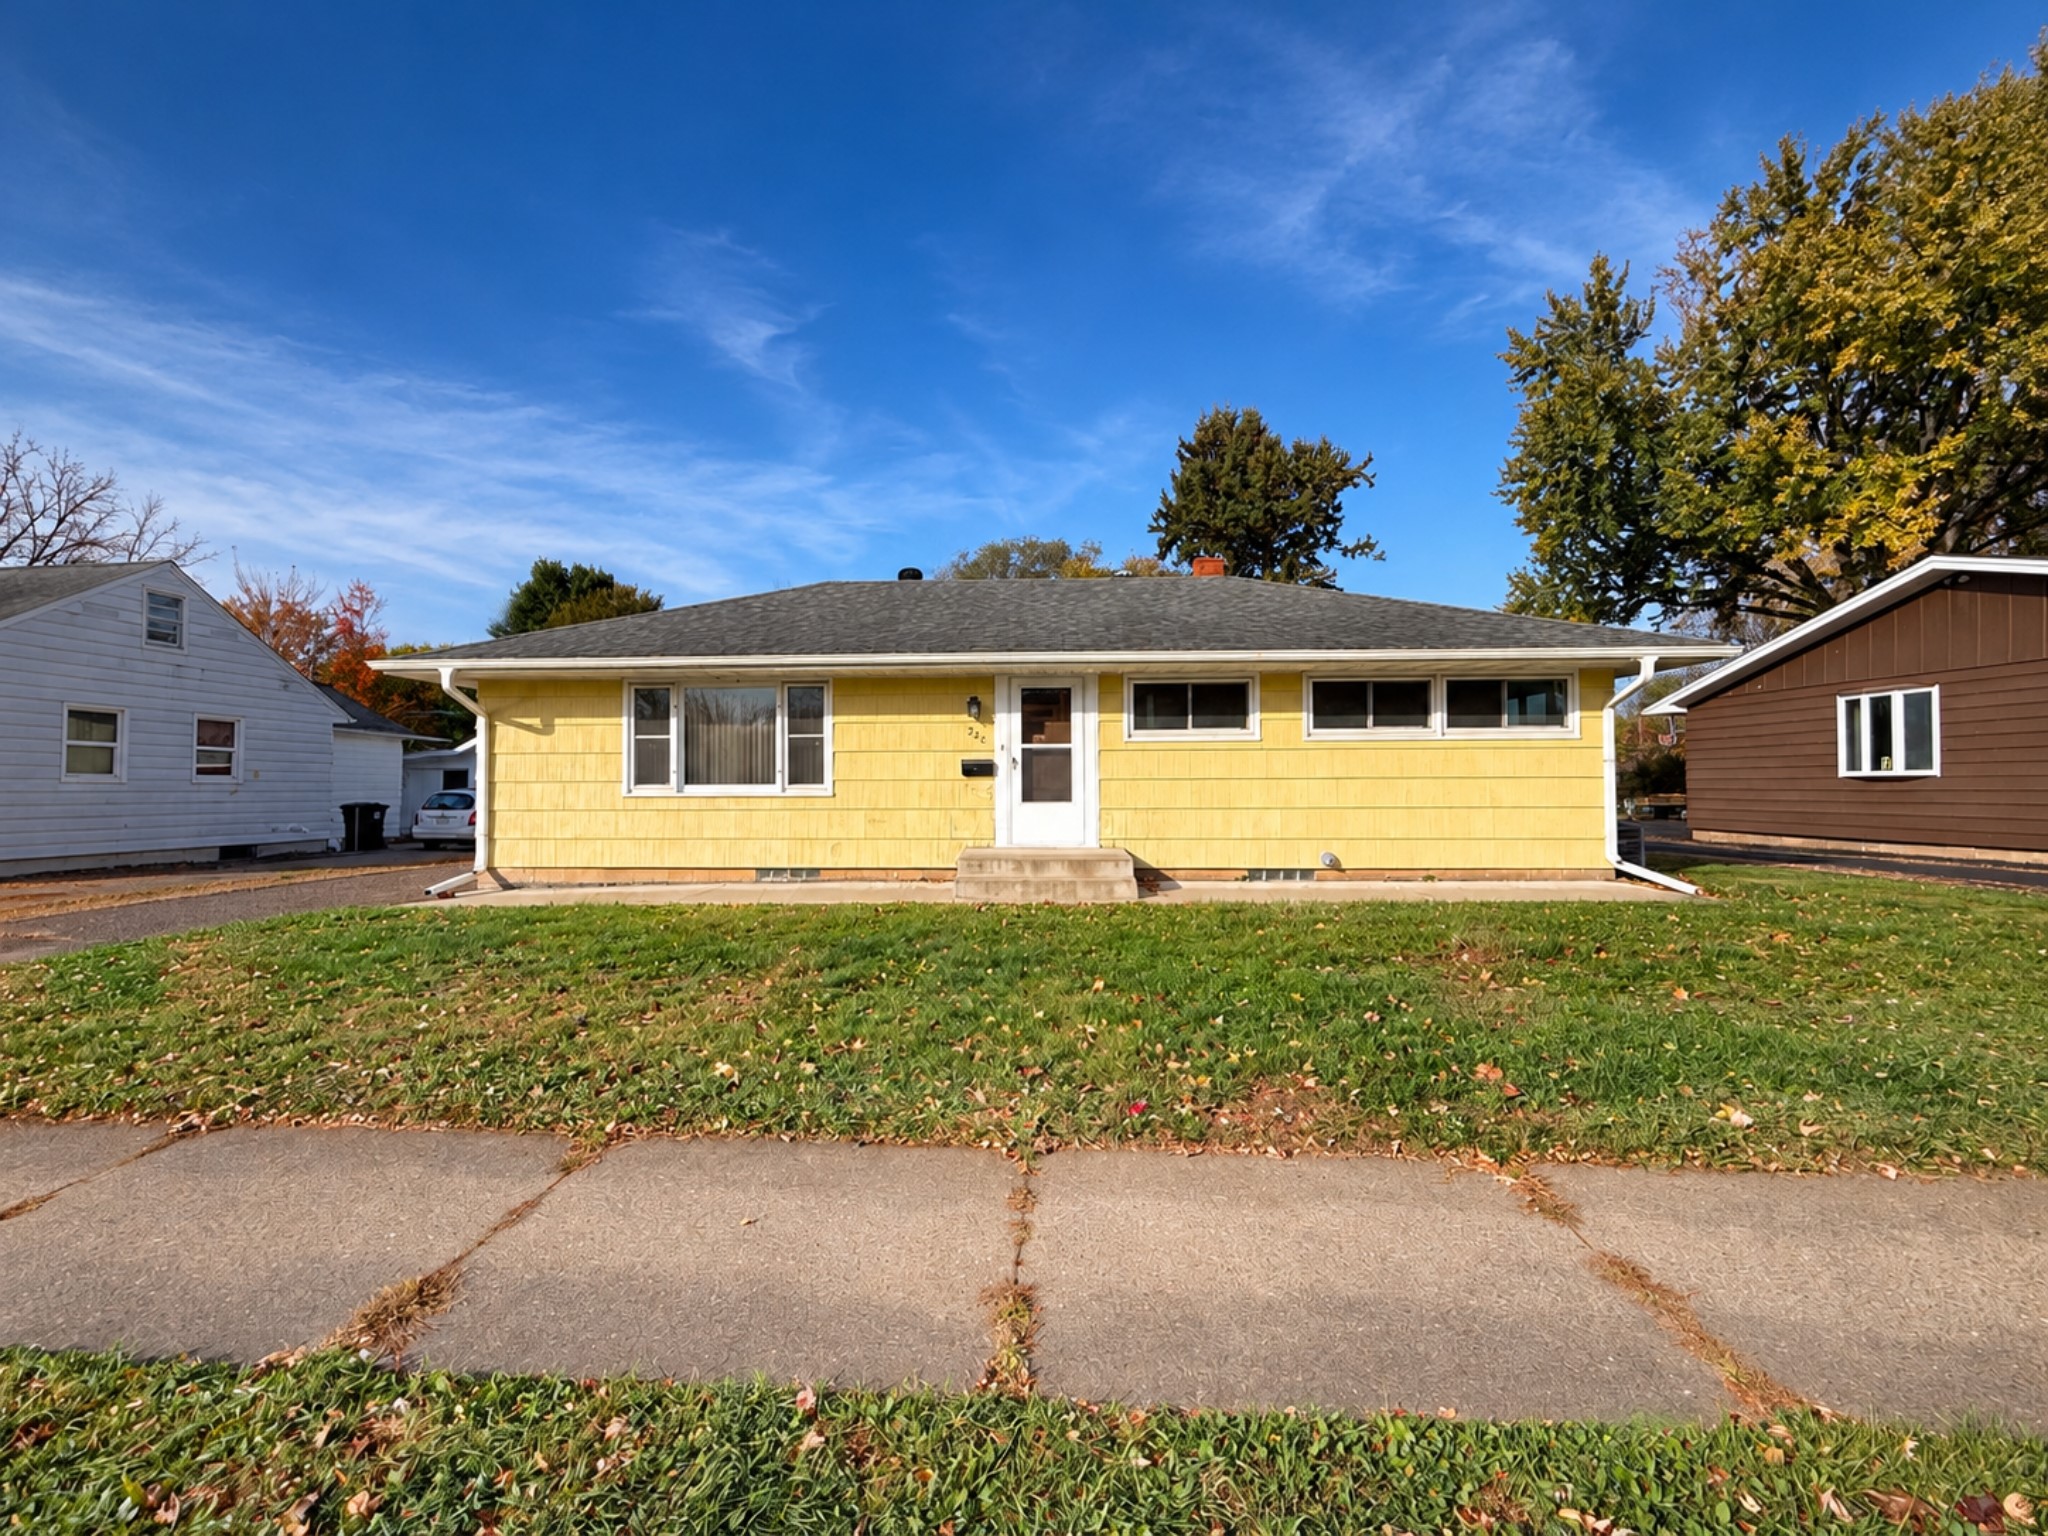
Active
MLS #1606069
526 A Street, Chippewa Falls, WI
- 3 Bedroom
- 1/1 Bath
- 1,104 Sq. Ft.
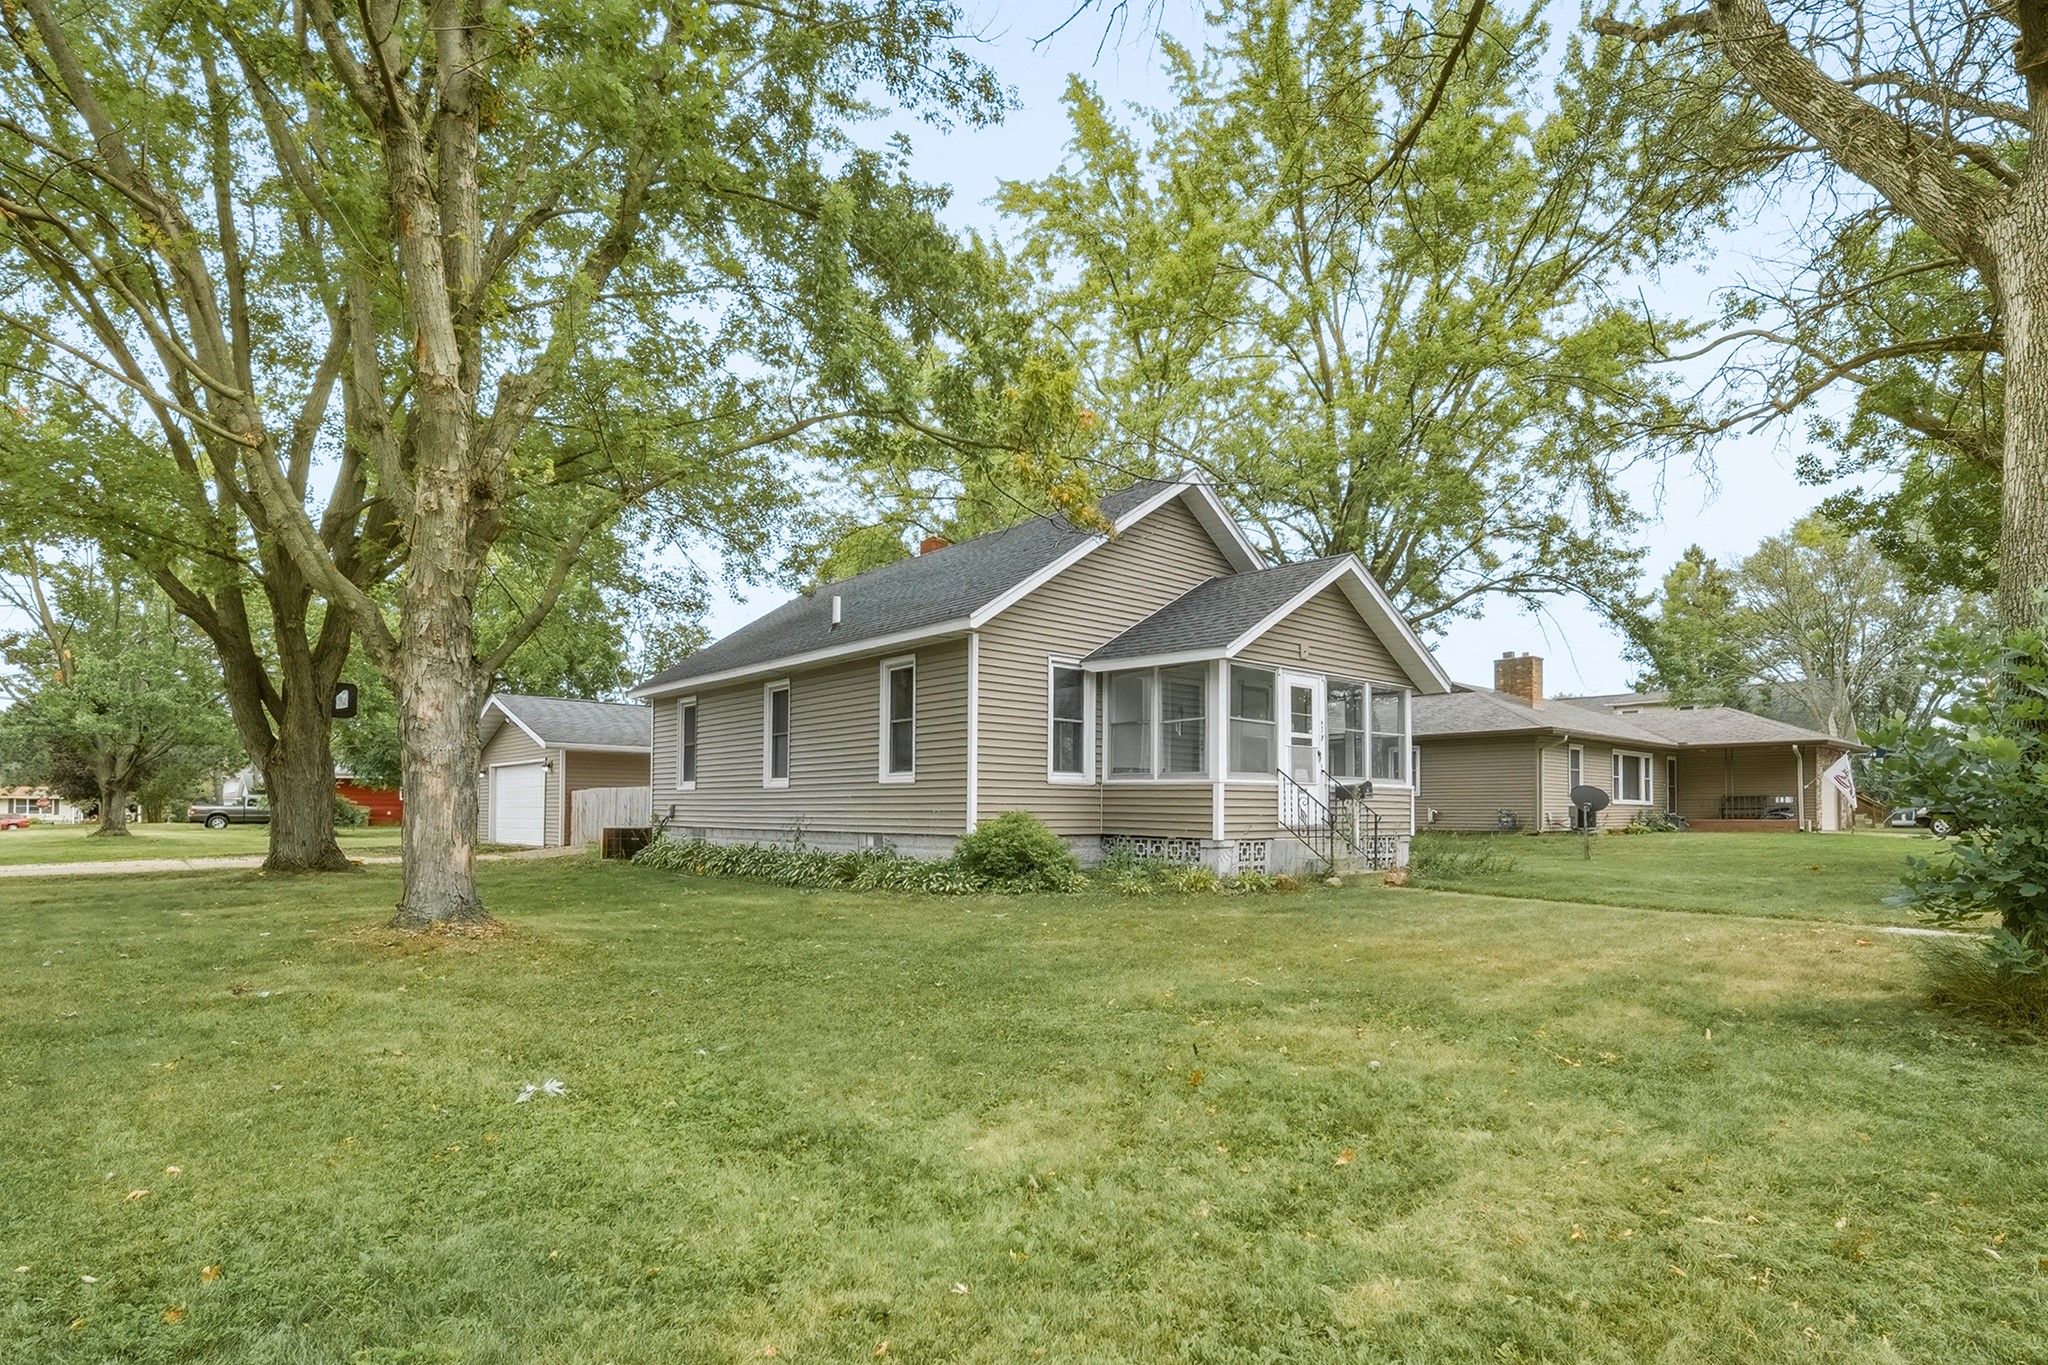
Active
MLS #1604358
479 Irvine Street, Chippewa Falls, WI
- 3 Bedroom
- 2 Bath
- 1,896 Sq. Ft.