
214 W Spruce Street
Chippewa Falls, WI 54729
Property Overview
Welcome home to this classic 1880 historic treasure nestled on a quiet dead-end street! Blending timeless character and charm with modern comfort, this property sits on a spacious double lot, offering exceptional outdoor space and privacy.
Inside, you'll find classic details throughout, including beautiful hardwood floors that warm the living spaces. The functional floor plan features 3 spacious bedrooms and 2 full bathrooms, providing plenty of room for family, guests, or a dedicated home office.
Step outside to your personal outdoor retreat! Enjoy quiet morning coffees or peaceful evenings in the screened porch, or entertain guests in the separate screened gazebo overlooking the expansive yard. The double lot leaves endless possibilities for gardening, play, or future outdoor projects.
Completing the property is a generous 2+ car detached garage, providing ample room for vehicles, extra storage, a workshop, or hobby space.
Character, comfort, and space—schedule your private tour today to see all this unique home has to offer!
Map & Location
Interior Features
- Above Grade Finished Area
- 2,536 SqFt
- Appliances Included
- Dryer, Dishwasher, Gas Water Heater, Microwave, Oven, Range, Refrigerator, Washer
- Basement
- Partial
- Below Grade Unfinished Area
- 776 SqFt
- Building Area Total
- 3,312 SqFt
- Electric
- Circuit Breakers
- Fireplace
- One, Gas Log
- Fireplaces
- 1
- Foundation
- Stone
- Heating
- Hot Water
- Interior Features
- Central Vacuum
- Levels
- Two
- Living Area
- 2,536 SqFt
- Rooms Total
- 11
Rooms
| Room | Dimensions | Flooring | Level |
|---|---|---|---|
| Bathroom #1 | 15' × 15' | Tile | Upper |
| Bathroom #2 | 6' × 7' | Tile | Main |
| Bedroom #1 | 15' × 15' | Wood | Upper |
| Bedroom #2 | 12' × 12' | Wood | Upper |
| Bedroom #3 | 10' × 11' | Carpet | Main |
| Dining Room | 15' × 15' | Wood | Main |
| Entry/Foyer | 12' × 10' | Vinyl | Main |
| Family Room | 12' × 13' | Wood | Upper |
| Kitchen | 12' × 14' | Vinyl | Main |
| Laundry Room | 9' × 15' | Wood | Upper |
| Living Room | 25' × 12' | Wood | Main |
Exterior Features
- Construction
- Wood Siding
- Covered Spaces
- 2
- Garage
- 2 Car, Detached
- Lot Size
- 0.4 Acres
- Parking
- Concrete, Driveway, Detached, Garage
- Patio Features
- Enclosed, Porch, Screened
- Sewer
- Public Sewer
- Stories
- 2
- Style
- Two Story
- Water Source
- Public
Property Details
- 2025 Taxes
- $3,872
- County
- Chippewa
- Other Structures
- Gazebo, Other, See Remarks
- Possession
- Close of Escrow
- Property Subtype
- Single Family Residence
- School District
- Chippewa Falls Area Unified
- Status
- Active
- Township
- City of Chippewa Falls
- Year Built
- 1880
- Zoning
- Residential
- Listing Office
- Woods & Water Realty Inc/Regional Office
- Last Updated
- October 29, 2026 at 4:02 PM
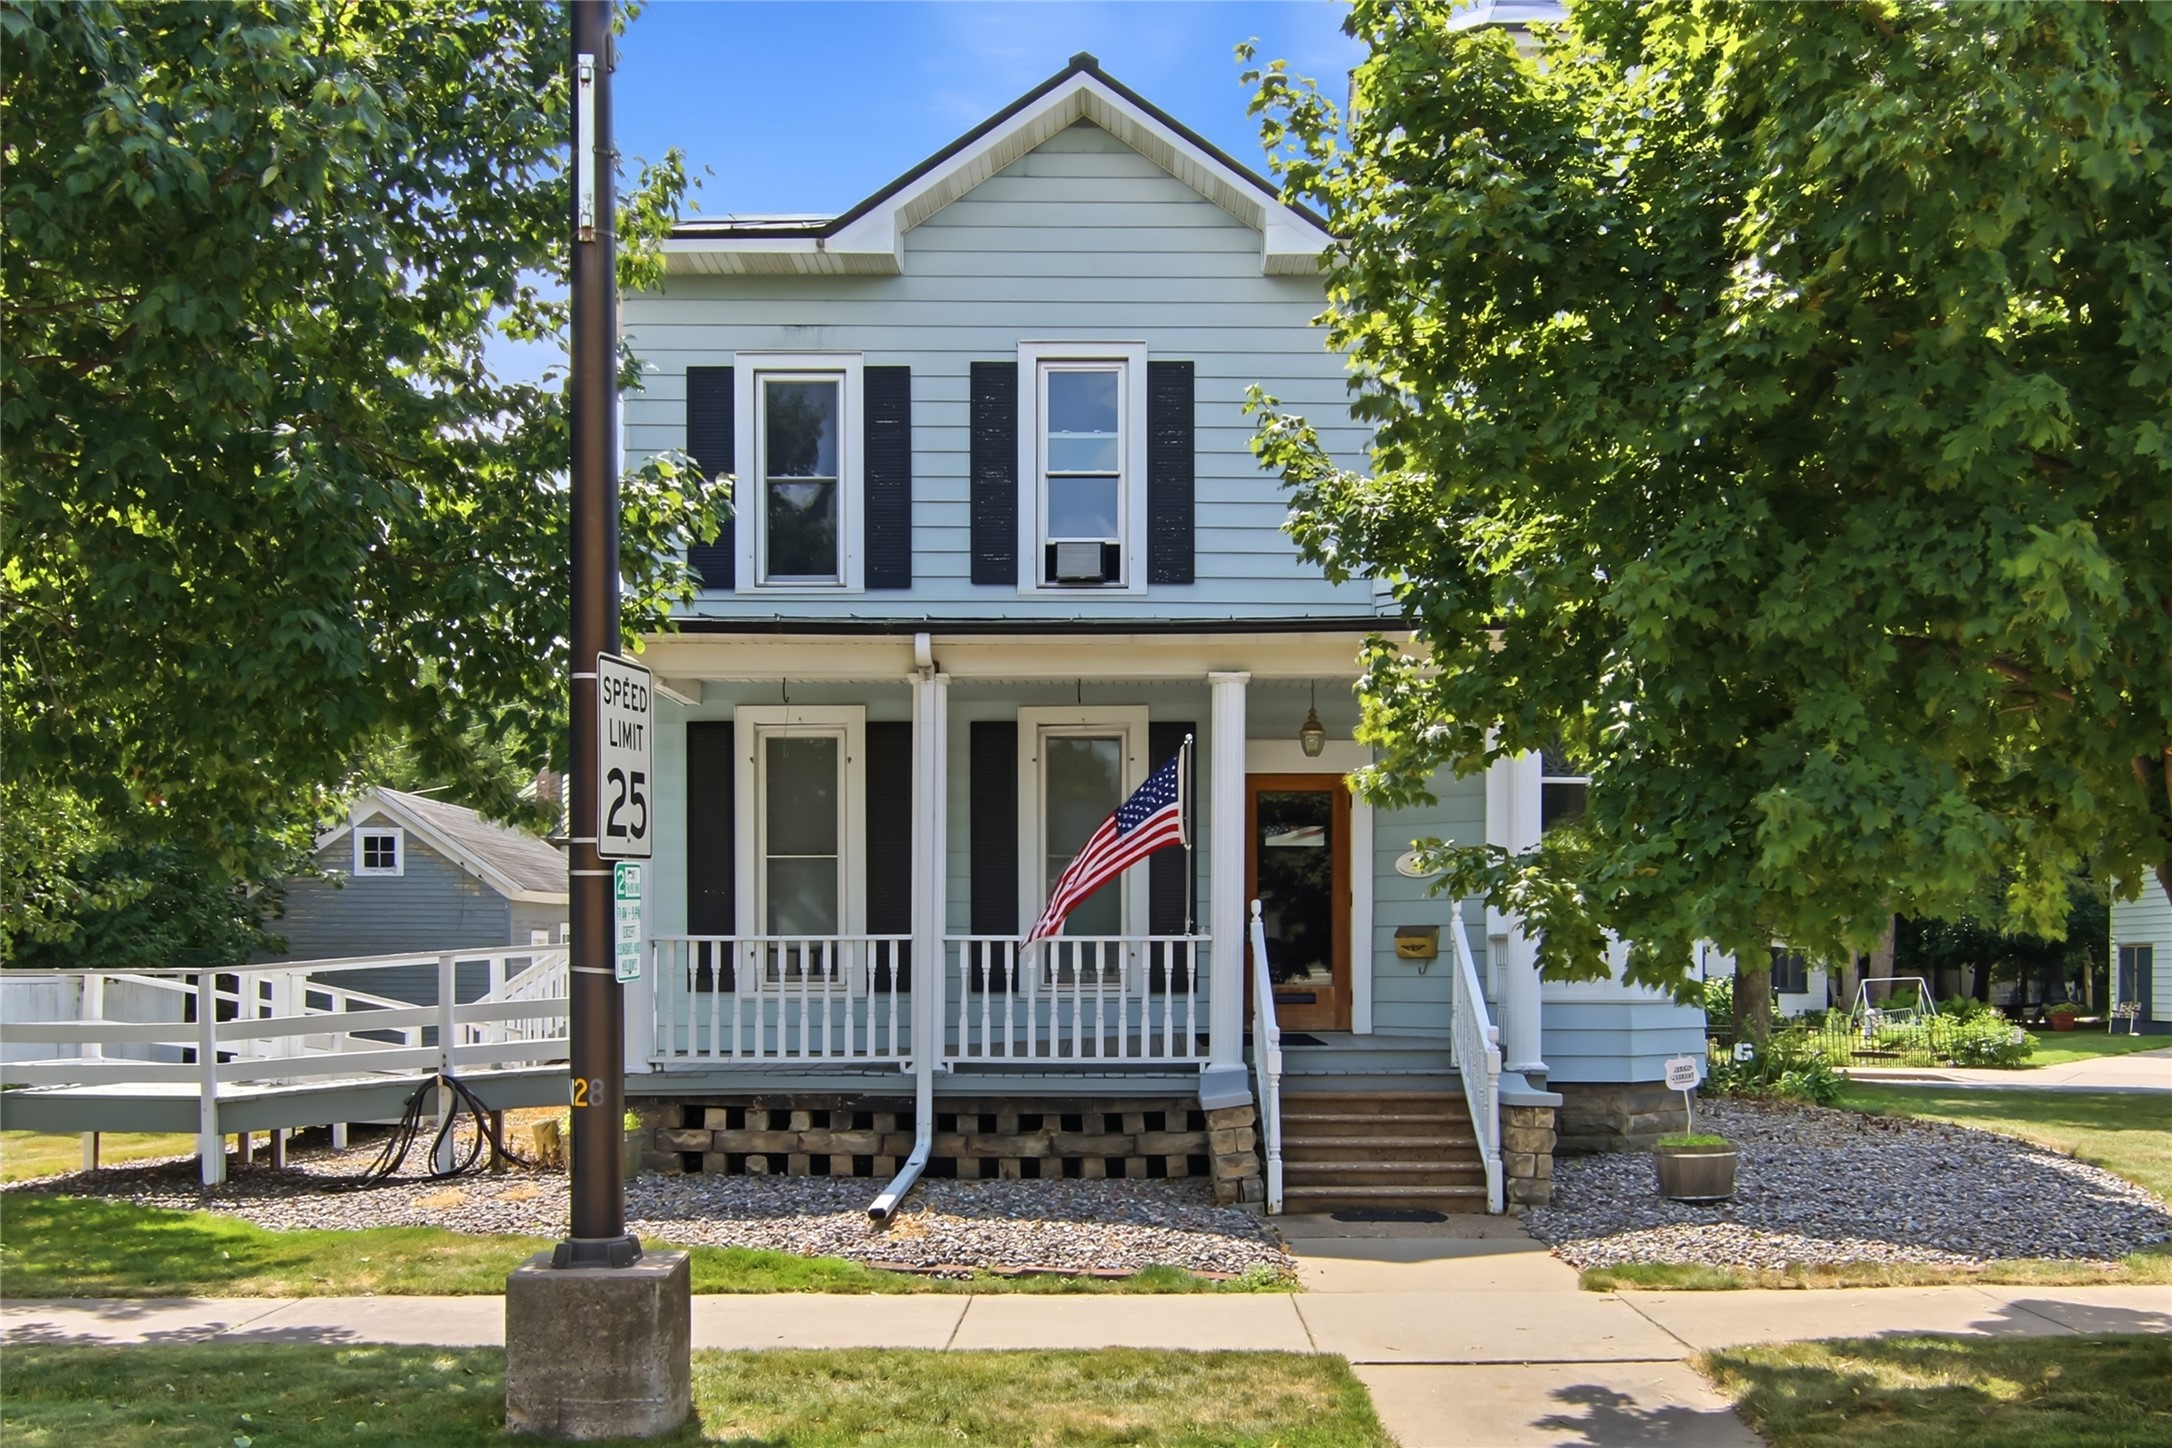
Active
MLS #1604392
718 Bay Street, Chippewa Falls, WI
- 4 Bedroom
- 1/1 Bath
- 2,410 Sq. Ft.
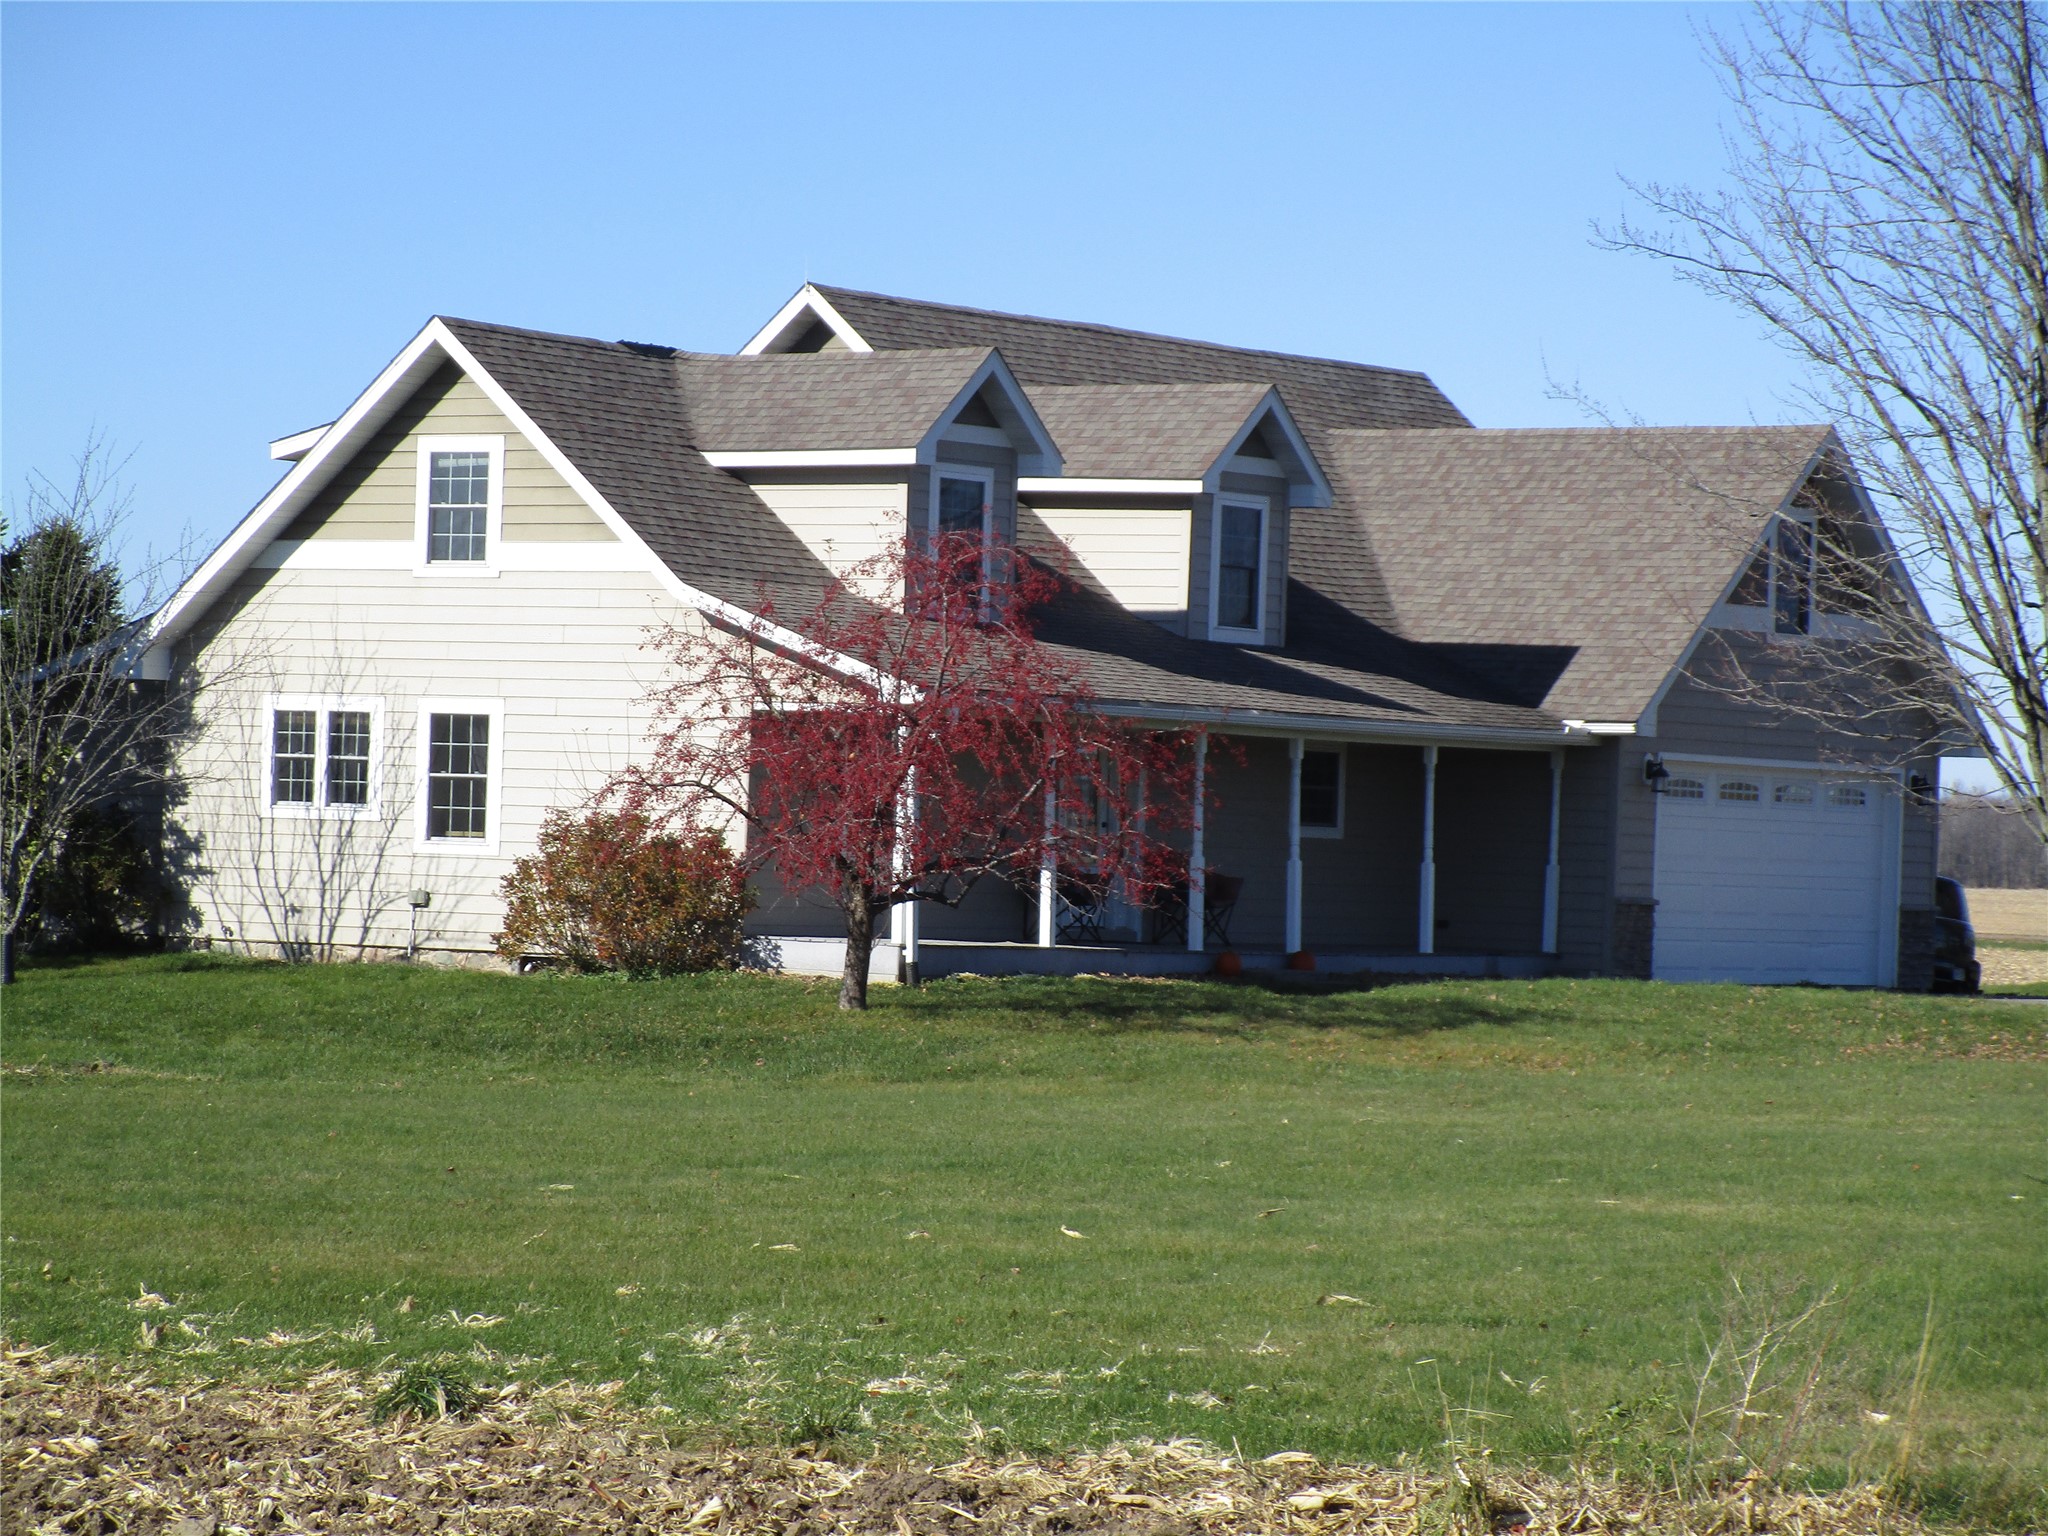
Active
MLS #1606509
29614 County Highway VV, Sheldon, WI
- 4 Bedroom
- 3 Bath
- 2,110 Sq. Ft.
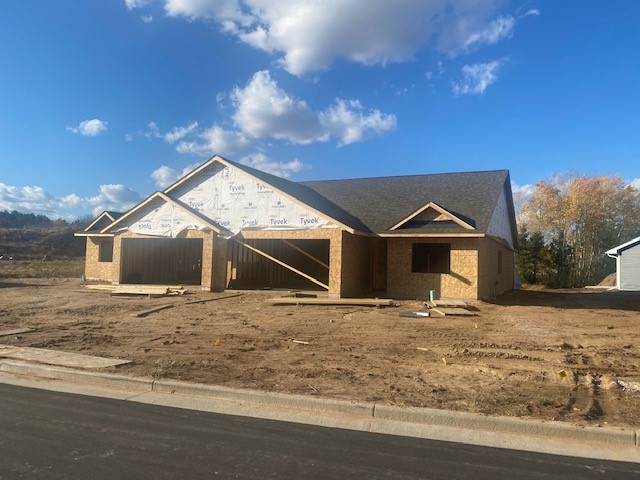
Active w/ Offer
MLS #1606251
970 David Court, Chippewa Falls, WI
- 3 Bedroom
- 3 Bath
- 1,403 Sq. Ft.
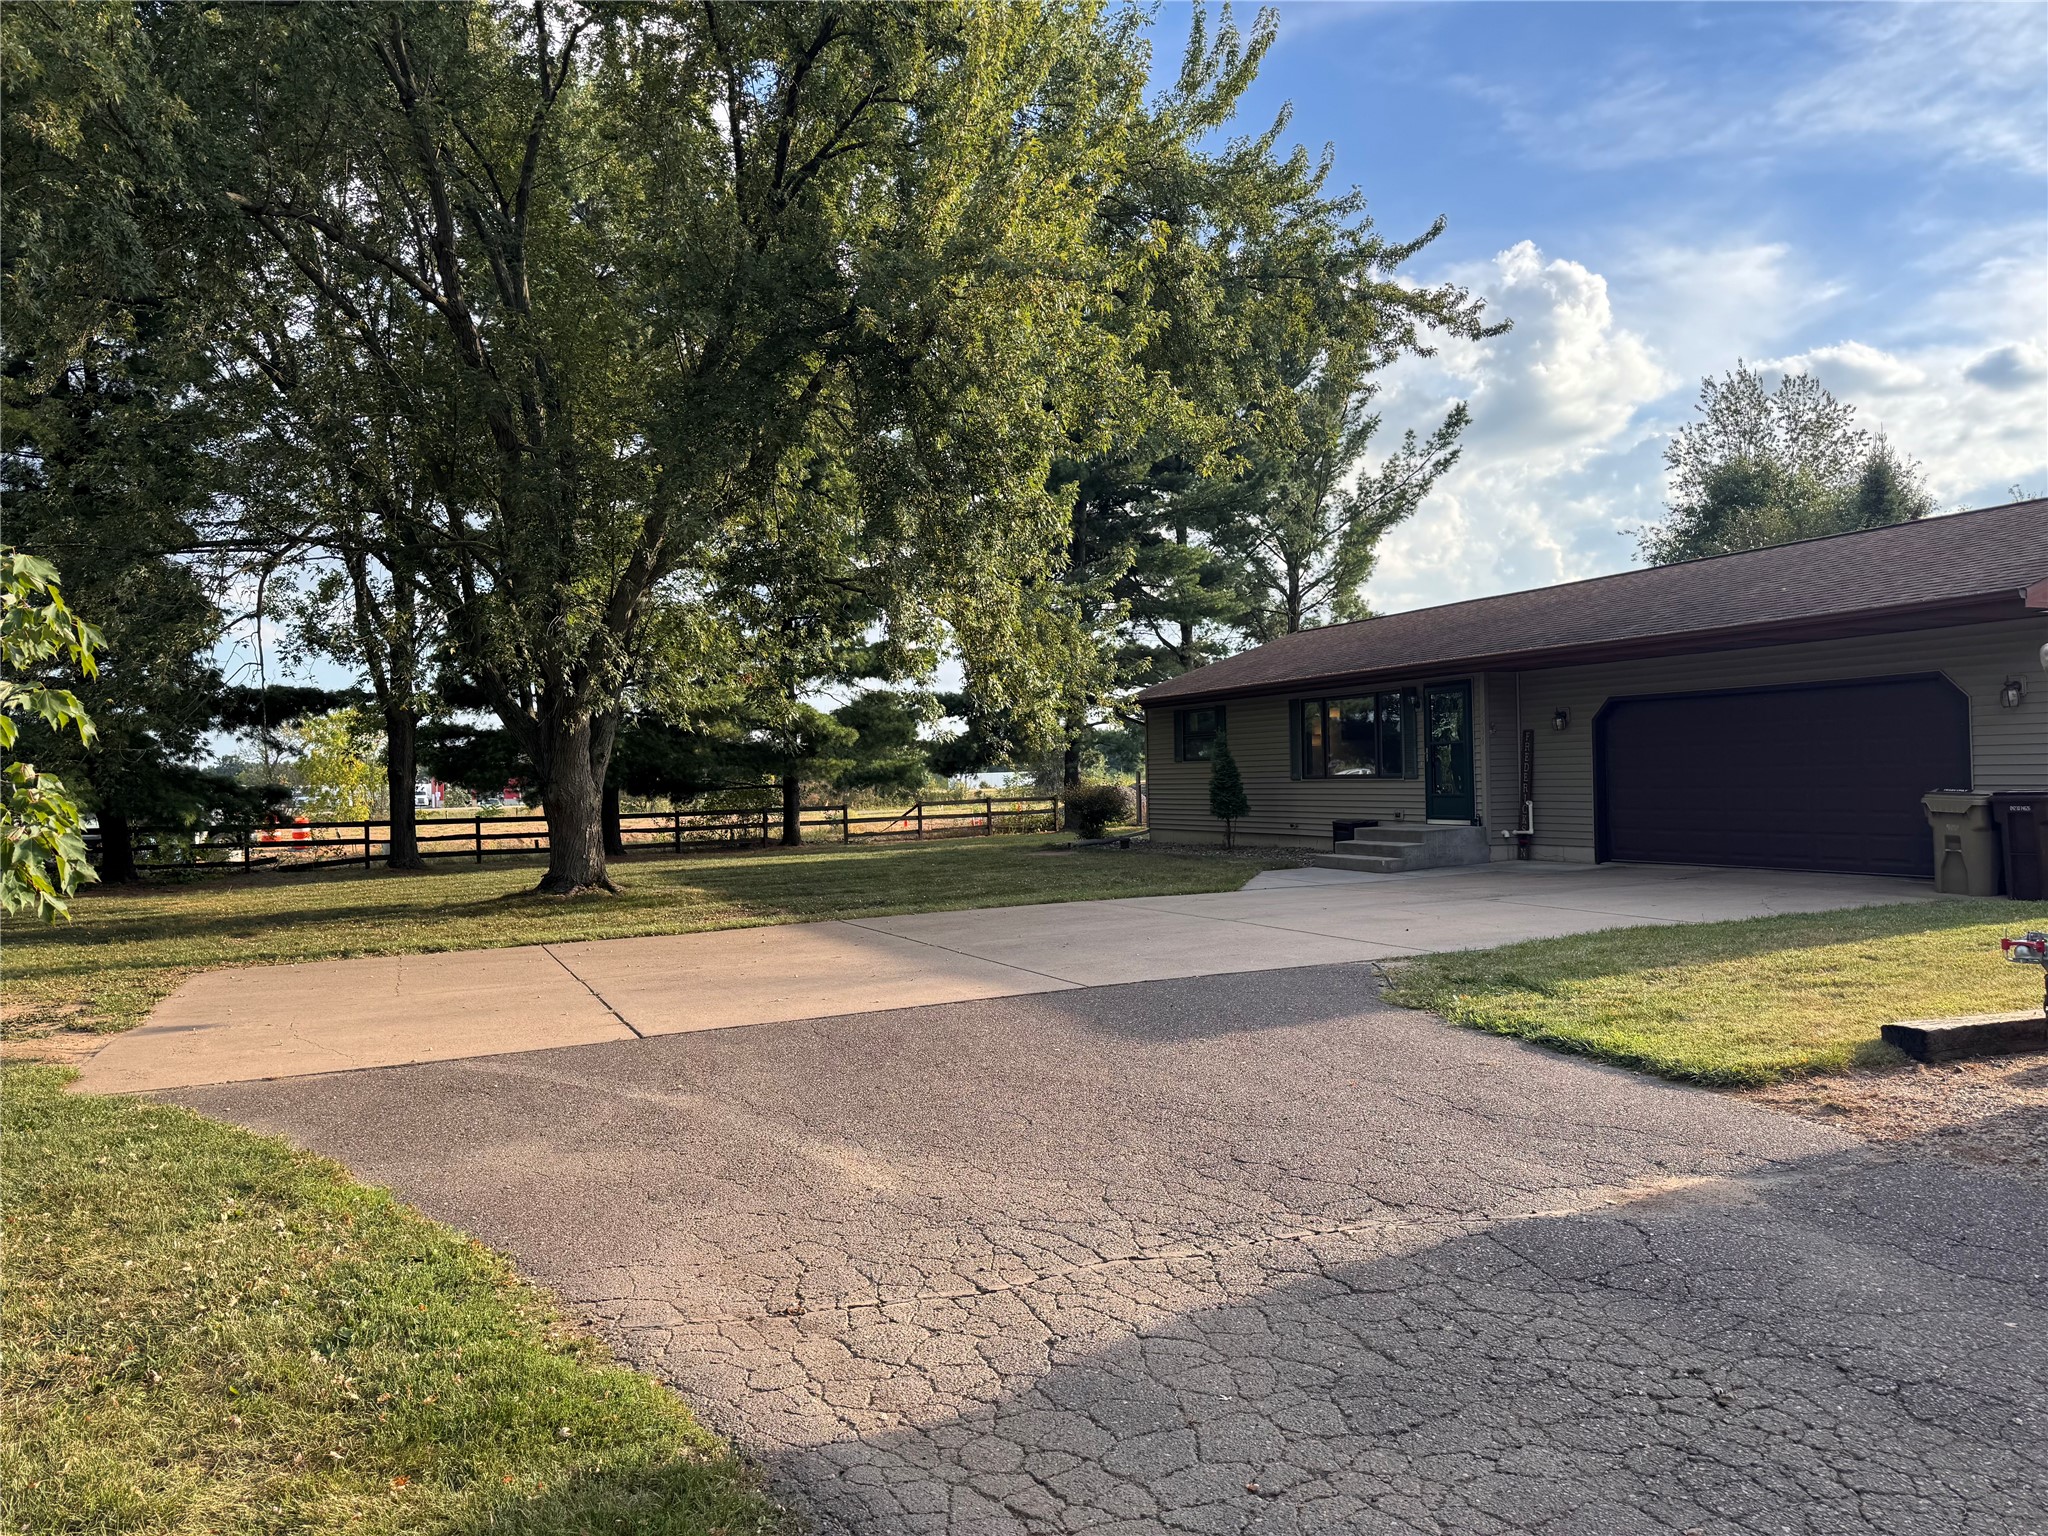
Active
MLS #1604731
5534 167th Street, Chippewa Falls, WI
- 4 Bedroom
- 2 Bath
- 1,844 Sq. Ft.