
1444 W Willow Street
Chippewa Falls, WI 54729
Property Overview
You can move in before Christmas! Build instant equity in this spacious 4-bedroom, 2.5-bath home located on a quiet street on the desirable West Hill in Chippewa Falls. Owned and loved by the same family for 37 years, this 1-story home with a walk-out basement offers a fantastic floor plan and plenty of potential to add your own personal style. While the home needs some interior cosmetic updates, the roof was brand-new in 2026, it had a new concrete driveway in 2024, and the cedar siding was painted in 2022. The kitchen has a gas range/oven that was new in 2025.
The main level is designed for both everyday comfort and easy entertaining. You'll find a huge living room, a formal dining room, and a bright casual dining area alongside a cozy 1st-floor family room featuring a fireplace that overlooks the private, wooded backyard. Step out onto the deck to enjoy the peaceful scenery. A full bathroom is situated nicely between the 2 main floor bedrooms. Convenient first-floor laundry, a half-bath for guests, and an attached 2-car garage round out the home's practical features. Downstairs, the walk-out lower level features a second family room with its own fireplace, 2 bedrooms, a full bathroom, lots of windows, a sizable storage area, and backup electric heat.
Situated in a prime, convenient location close to schools, parks, and shopping, this is a great opportunity for your first home or your next home!
Map & Location
Interior Features
- Above Grade Finished Area
- 1,480 SqFt
- Appliances Included
- Dryer, Dishwasher, Electric Water Heater, Disposal, Other, Oven, Range, Refrigerator, See Remarks, Washer
- Basement
- Full, Partially Finished, Walk-Out Access
- Below Grade Finished Area
- 1,000 SqFt
- Below Grade Unfinished Area
- 480 SqFt
- Building Area Total
- 2,960 SqFt
- Cooling
- Central Air
- Electric
- Circuit Breakers
- Fireplace
- Two, Wood Burning
- Fireplaces
- 2
- Foundation
- Block
- Heating
- Forced Air
- Levels
- One
- Living Area
- 2,480 SqFt
- Rooms Total
- 14
- Windows
- Window Coverings
Rooms
| Room | Dimensions | Flooring | Level |
|---|---|---|---|
| Bathroom #1 | 7' × 11' | Linoleum | Lower |
| Bathroom #2 | 6' × 4' | Linoleum | Main |
| Bathroom #3 | 7' × 8' | Linoleum | Main |
| Bedroom #1 | 15' × 11' | Carpet | Lower |
| Bedroom #2 | 11' × 20' | Carpet | Lower |
| Bedroom #3 | 11' × 11' | Carpet | Main |
| Bedroom #4 | 14' × 11' | Carpet | Main |
| Den | 14' × 11' | Carpet | Main |
| Dining Area | 11' × 6' | Carpet | Main |
| Dining Room | 8' × 10' | Carpet | Main |
| Family Room | 21' × 11' | Carpet | Lower |
| Kitchen | 11' × 10' | Linoleum | Main |
| Laundry Room | 6' × 11' | Linoleum | Main |
| Living Room | 13' × 20' | Carpet | Main |
Exterior Features
- Construction
- Wood Siding
- Covered Spaces
- 2
- Garage
- 2 Car, Attached
- Lot Size
- 0.2 Acres
- Parking
- Asphalt, Attached, Driveway, Garage, Garage Door Opener
- Patio Features
- Deck
- Sewer
- Public Sewer
- Stories
- 1
- Style
- One Story
- Water Source
- Public
Property Details
- 2025 Taxes
- $4,219
- County
- Chippewa
- Possession
- Close of Escrow
- Property Subtype
- Single Family Residence
- School District
- Chippewa Falls Area Unified
- Status
- Active
- Township
- City of Chippewa Falls
- Year Built
- 1972
- Zoning
- Residential
- Listing Office
- CB Brenizer/Chippewa
- Last Updated
- November 22, 2026 at 2:12 PM
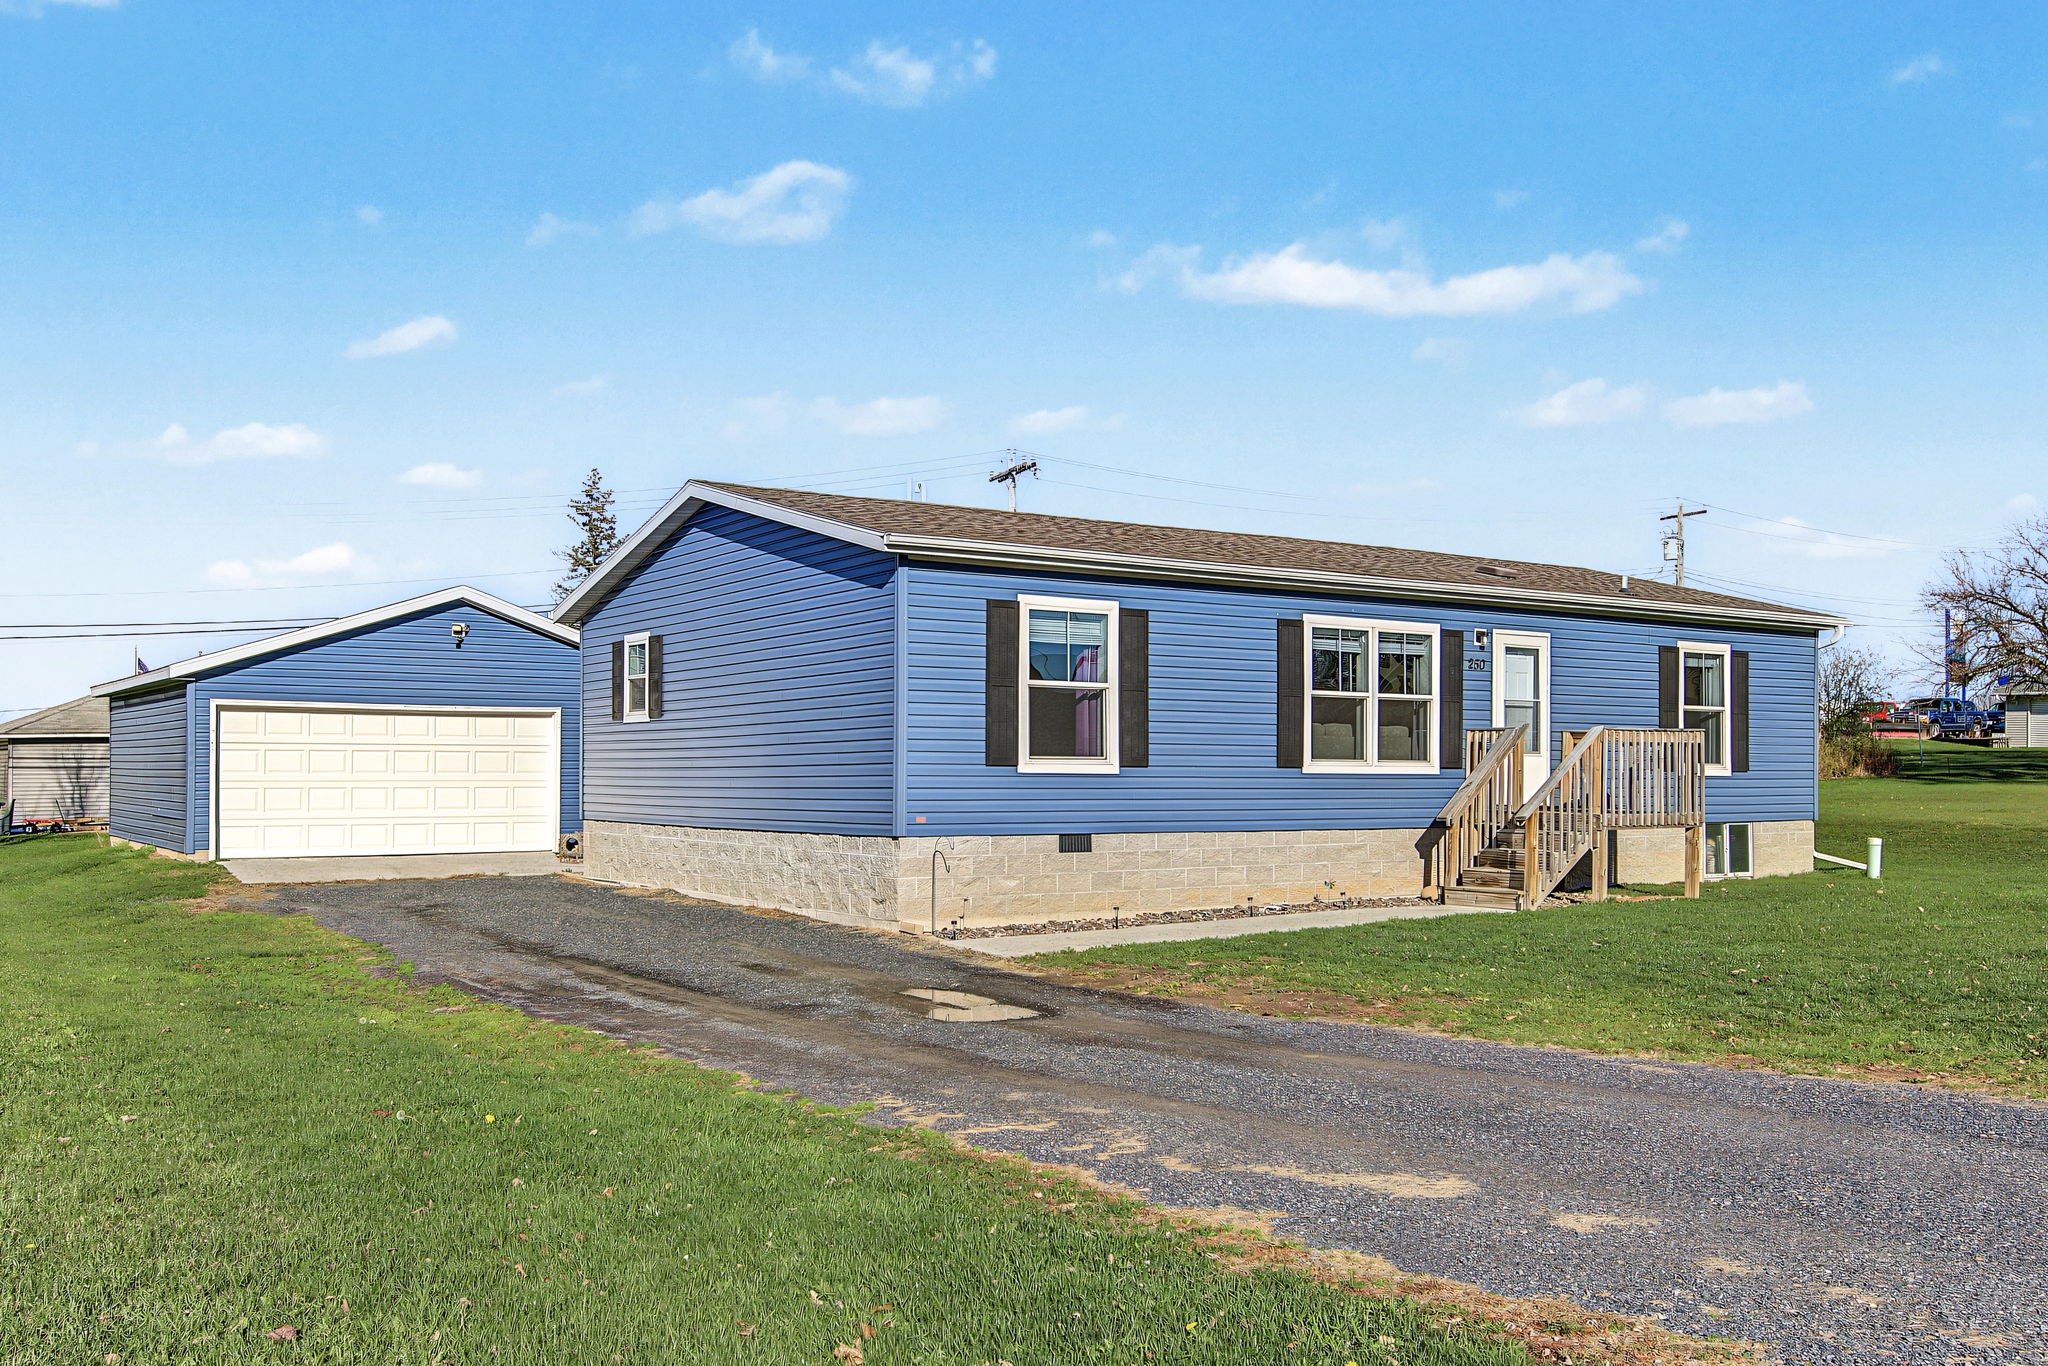
Active w/ Offer
MLS #1606444
250 E MD Street, Cadott, WI
- 4 Bedroom
- 2 Bath
- 1,344 Sq. Ft.
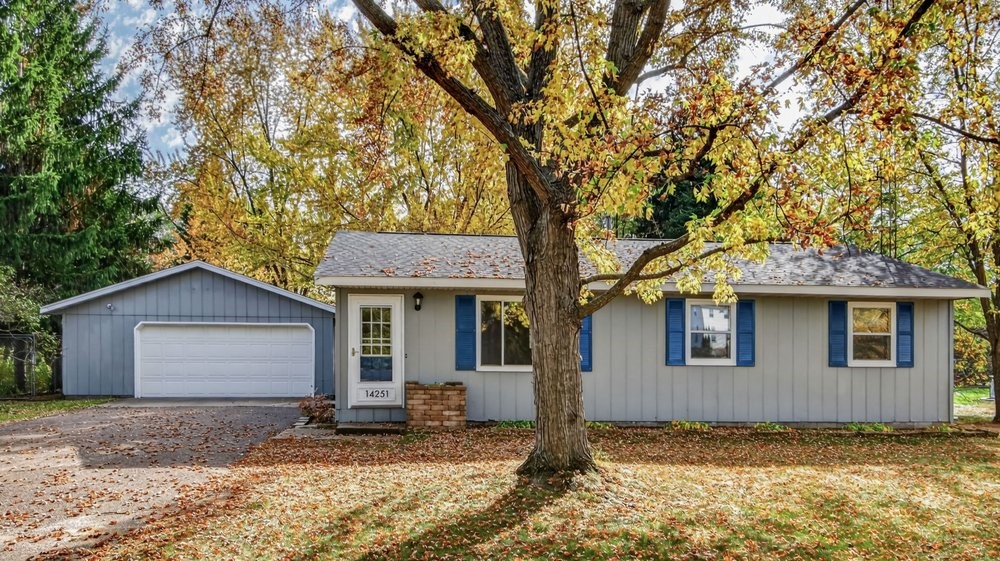
Active
MLS #1604341
14251 47th Avenue, Chippewa Falls, WI
- 4 Bedroom
- 1 Bath
- 1,424 Sq. Ft.
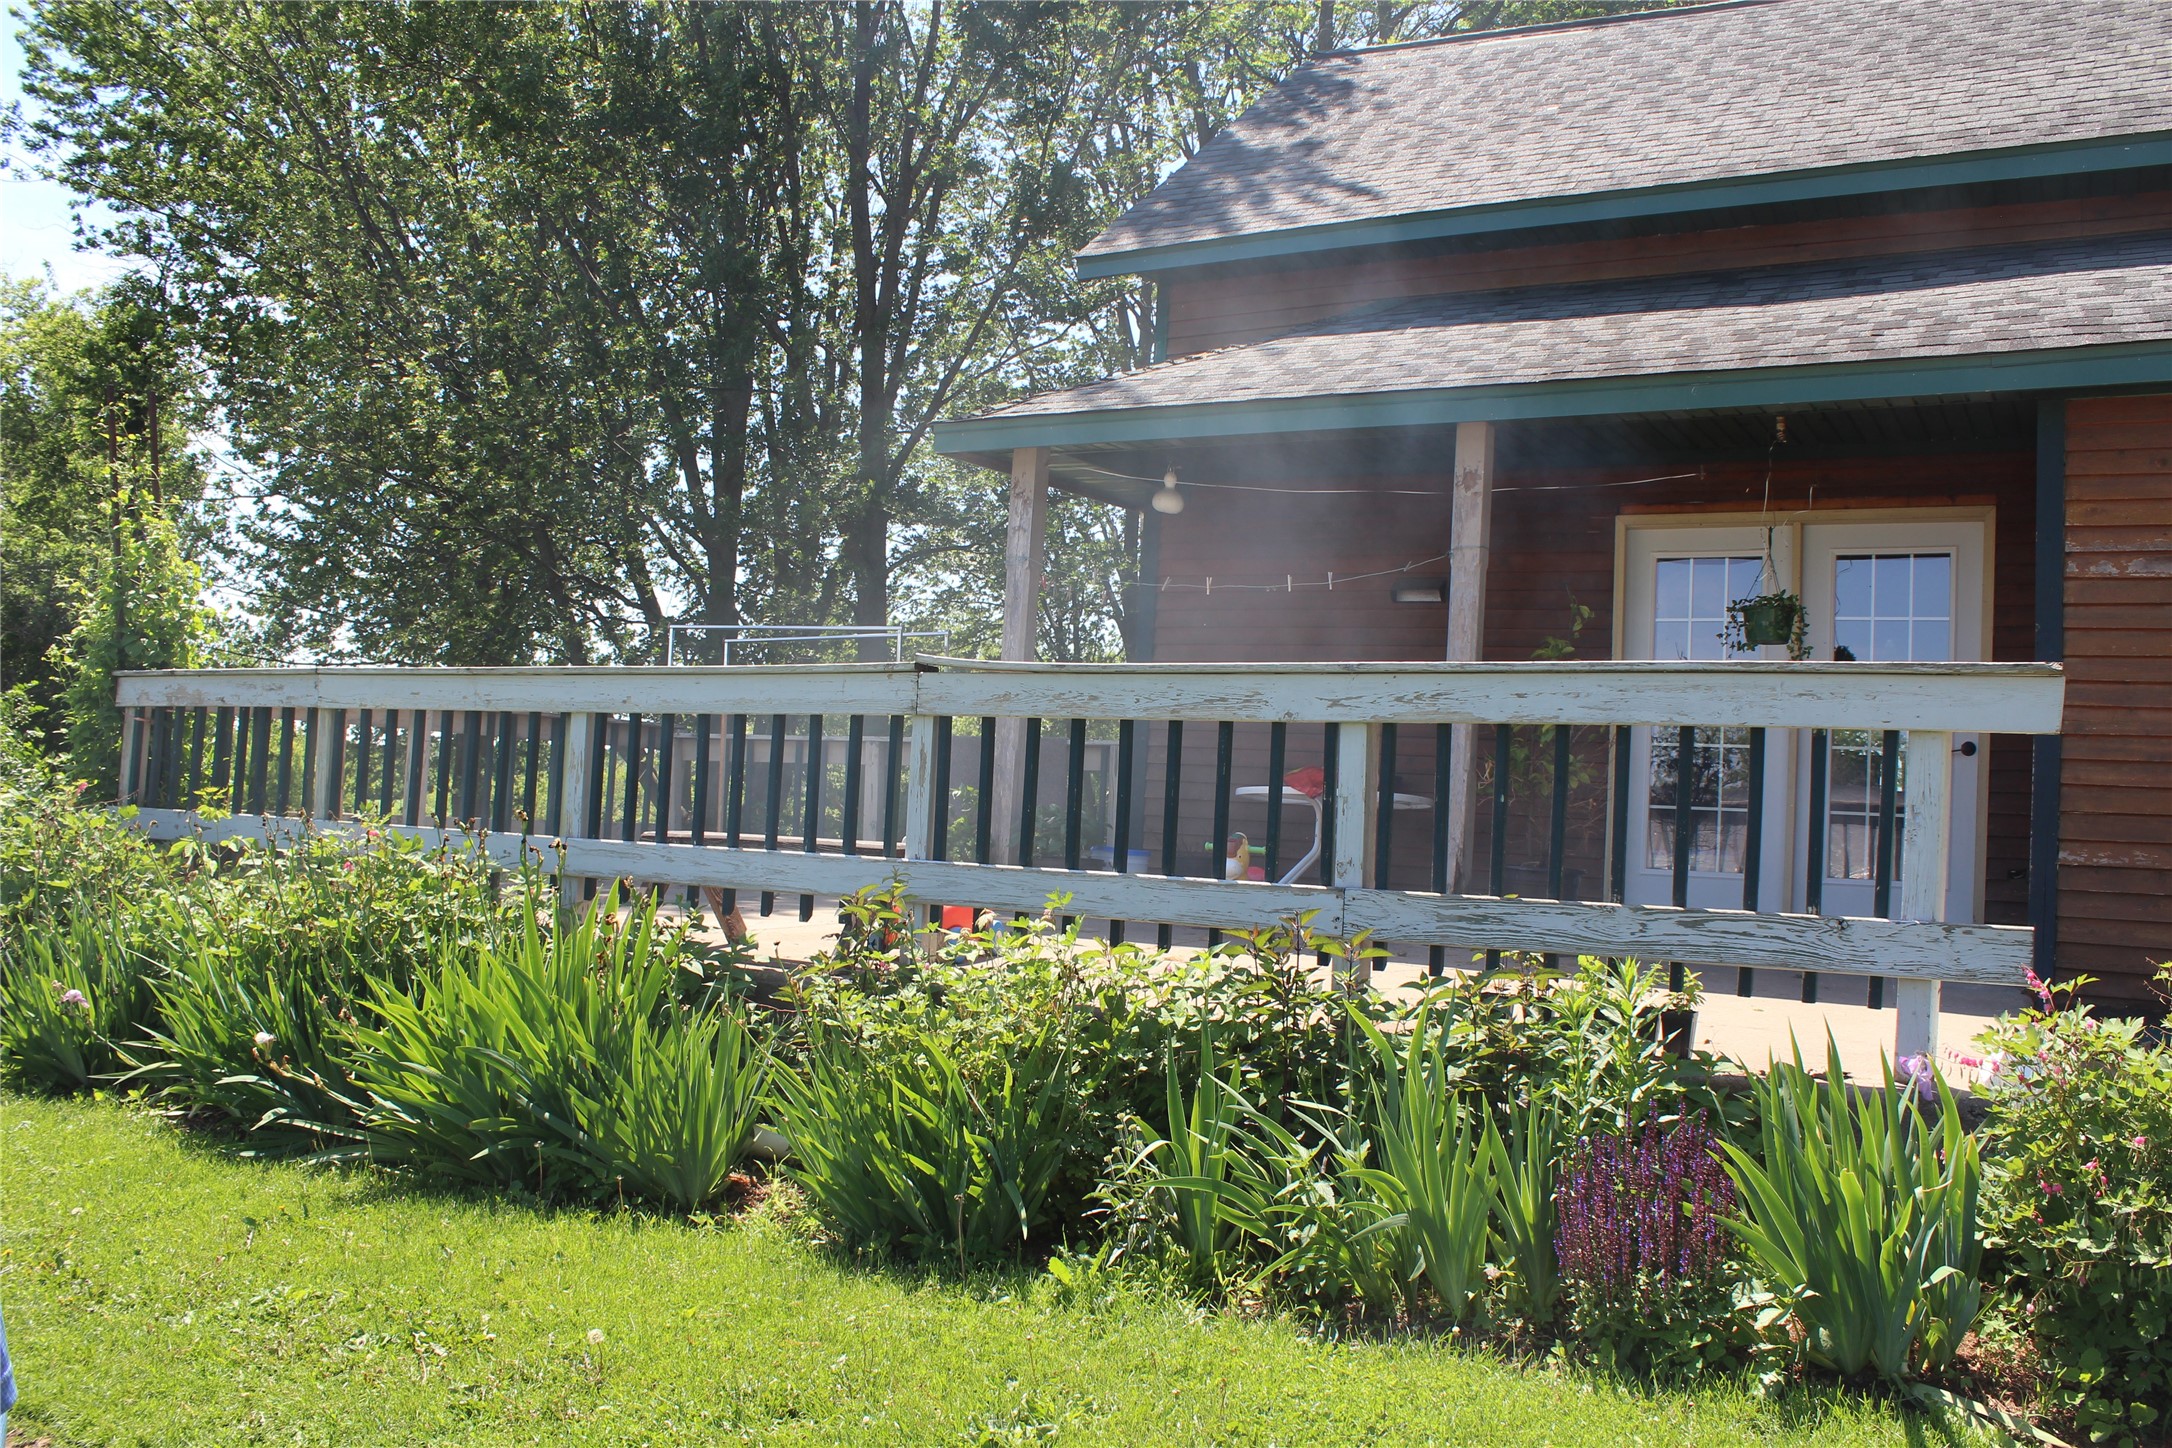
Active w/ Offer
MLS #1602217
7847 290th Street, Boyd, WI
- 4 Bedroom
- 2/1 Bath
- 2,800 Sq. Ft.
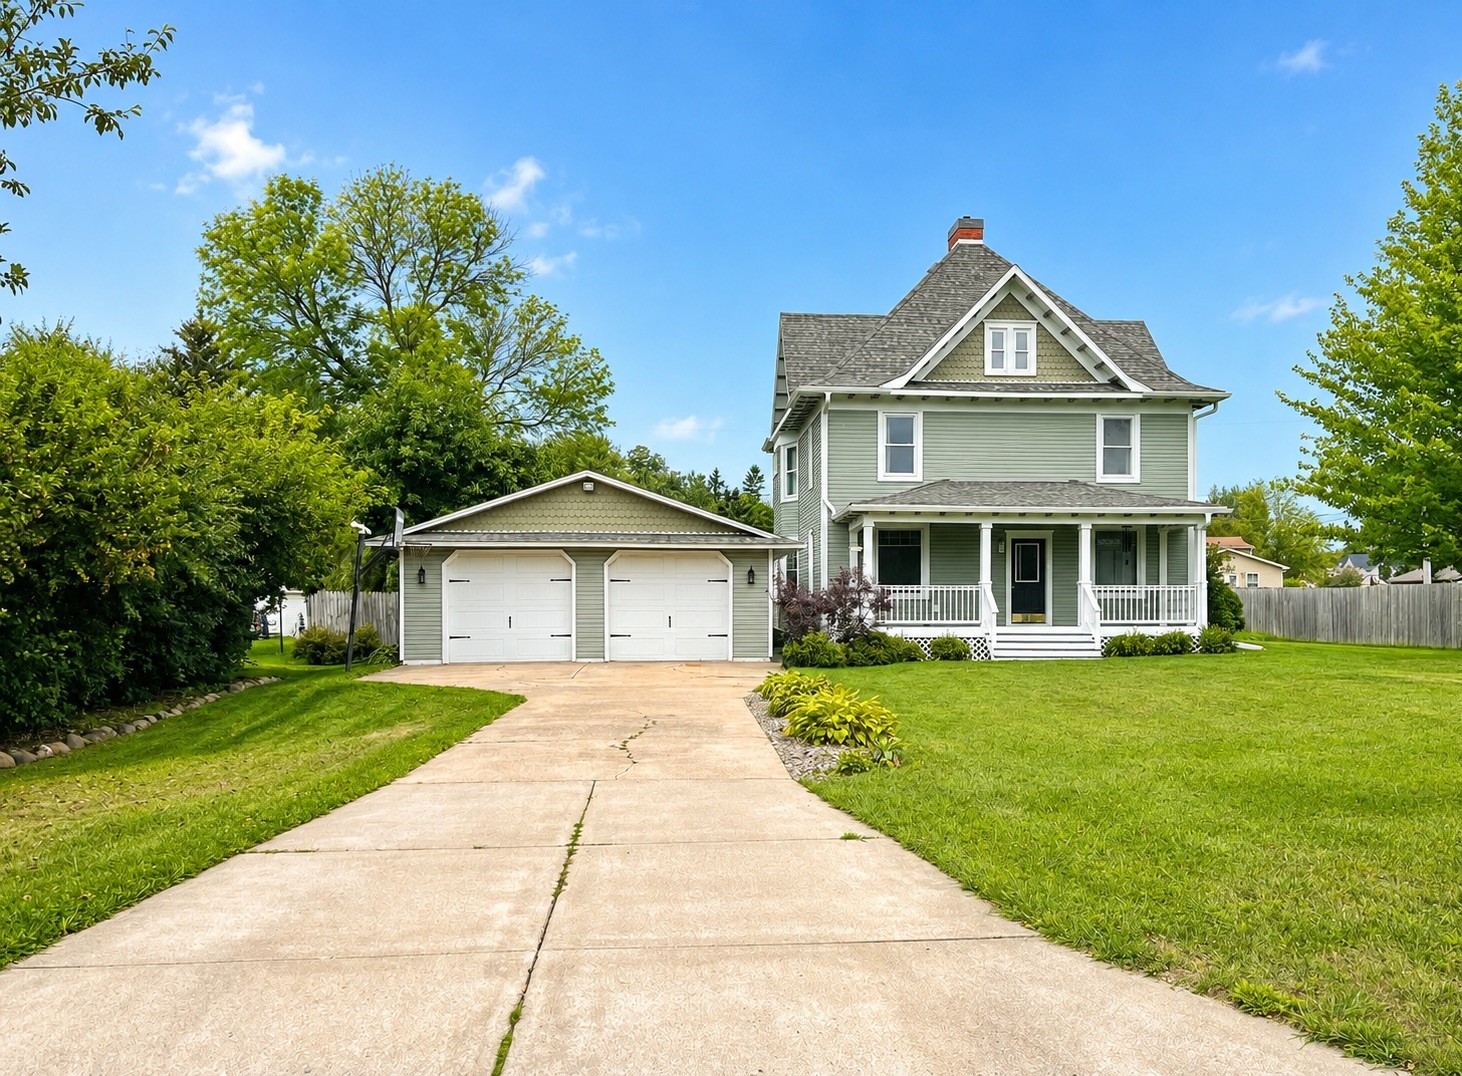
Active
MLS #1605181
410 Jefferson Street, Stanley, WI
- 4 Bedroom
- 1/1 Bath
- 2,876 Sq. Ft.