
19446 55th Avenue
Chippewa Falls, WI 54729
Property Overview
Enjoy the beauty of Lake Wissota living with deeded lake access located just across the road from this nearly one-acre wooded property. Lake views, mature trees, a fenced portion of the yard, and a large wrap-around deck create an inviting setting for relaxing, entertaining, and enjoying the outdoors.
Inside, high wood ceilings in the living room make the main living space feel bright, open, and welcoming. The home offers three bedrooms and two full bathrooms, including two bedrooms on the main level and a spacious upper-level primary suite. The primary retreat features a customized walk-in closet with its own washer and dryer, along with a private ensuite bath.
The kitchen was beautifully remodeled in 2020 with custom cabinetry, updated countertops and appliances, gas oven/range, island, and a charming built-in bench nook. Additional 2020 improvements included LVP flooring on the main level, bathroom updates, lighting, paint and water heater. Main-level windows were replaced in 2025.
Other improvements include (2018) garage update with insulation, drywall, electrical, and electric heater, (2019) Focus on Energy updates including R-50 attic insulation, spray foam insulation in the attic and crawl space, and a vapor barrier in the crawl space. With day use lake access including a dock, wooded privacy, thoughtful updates, and a unique primary suite, this home offers a special opportunity to enjoy the Lake Wissota lifestyle without the expensive price tag!
Map & Location
Interior Features
- Above Grade Finished Area
- 1,208 SqFt
- Appliances Included
- Dryer, Dishwasher, Electric Water Heater, Microwave, Other, Oven, Range, Refrigerator, See Remarks, Water Softener, Washer
- Basement
- Crawl Space
- Building Area Total
- 1,208 SqFt
- Cooling
- Central Air
- Electric
- Circuit Breakers
- Foundation
- Block
- Heating
- Forced Air
- Levels
- One and One Half
- Living Area
- 1,208 SqFt
- Rooms Total
- 7
Rooms
| Room | Dimensions | Flooring | Level |
|---|---|---|---|
| Bathroom #1 | 8' × 9' | Vinyl | Upper |
| Bathroom #2 | 5' × 8' | Simulated Wood, Plank | Main |
| Bedroom #1 | 9' × 11' | Carpet | Main |
| Bedroom #2 | 11' × 12' | Carpet | Main |
| Bedroom #3 | 13' × 20' | Carpet | Upper |
| Kitchen | 11' × 15' | Simulated Wood, Plank | Main |
| Living Room | 12' × 15' | Simulated Wood, Plank | Main |
Exterior Features
- Construction
- Vinyl Siding, Wood Siding
- Covered Spaces
- 2
- Fencing
- Chain Link
- Garage
- 2 Car, Detached
- Lake/River Name
- Wissota
- Lot Size
- 0.95 Acres
- Parking
- Asphalt, Concrete, Driveway, Detached, Garage
- Patio Features
- Composite, Covered, Deck
- Sewer
- Septic Tank
- Style
- One and One Half Story
- View
- Lake
- Water Source
- Well
- Waterfront
- Lake
- Waterfront Length
- 90 Ft
Property Details
- 2025 Taxes
- $2,755
- County
- Chippewa
- Other Structures
- Shed(s)
- Possession
- Close of Escrow
- Property Subtype
- Single Family Residence
- School District
- Chippewa Falls Area Unified
- Status
- Active w/ Offer
- Township
- Town of Lafayette
- Year Built
- 1979
- Listing Office
- Property Shoppe Realty, LLC
- Last Updated
- November 15, 2026 at 6:10 PM
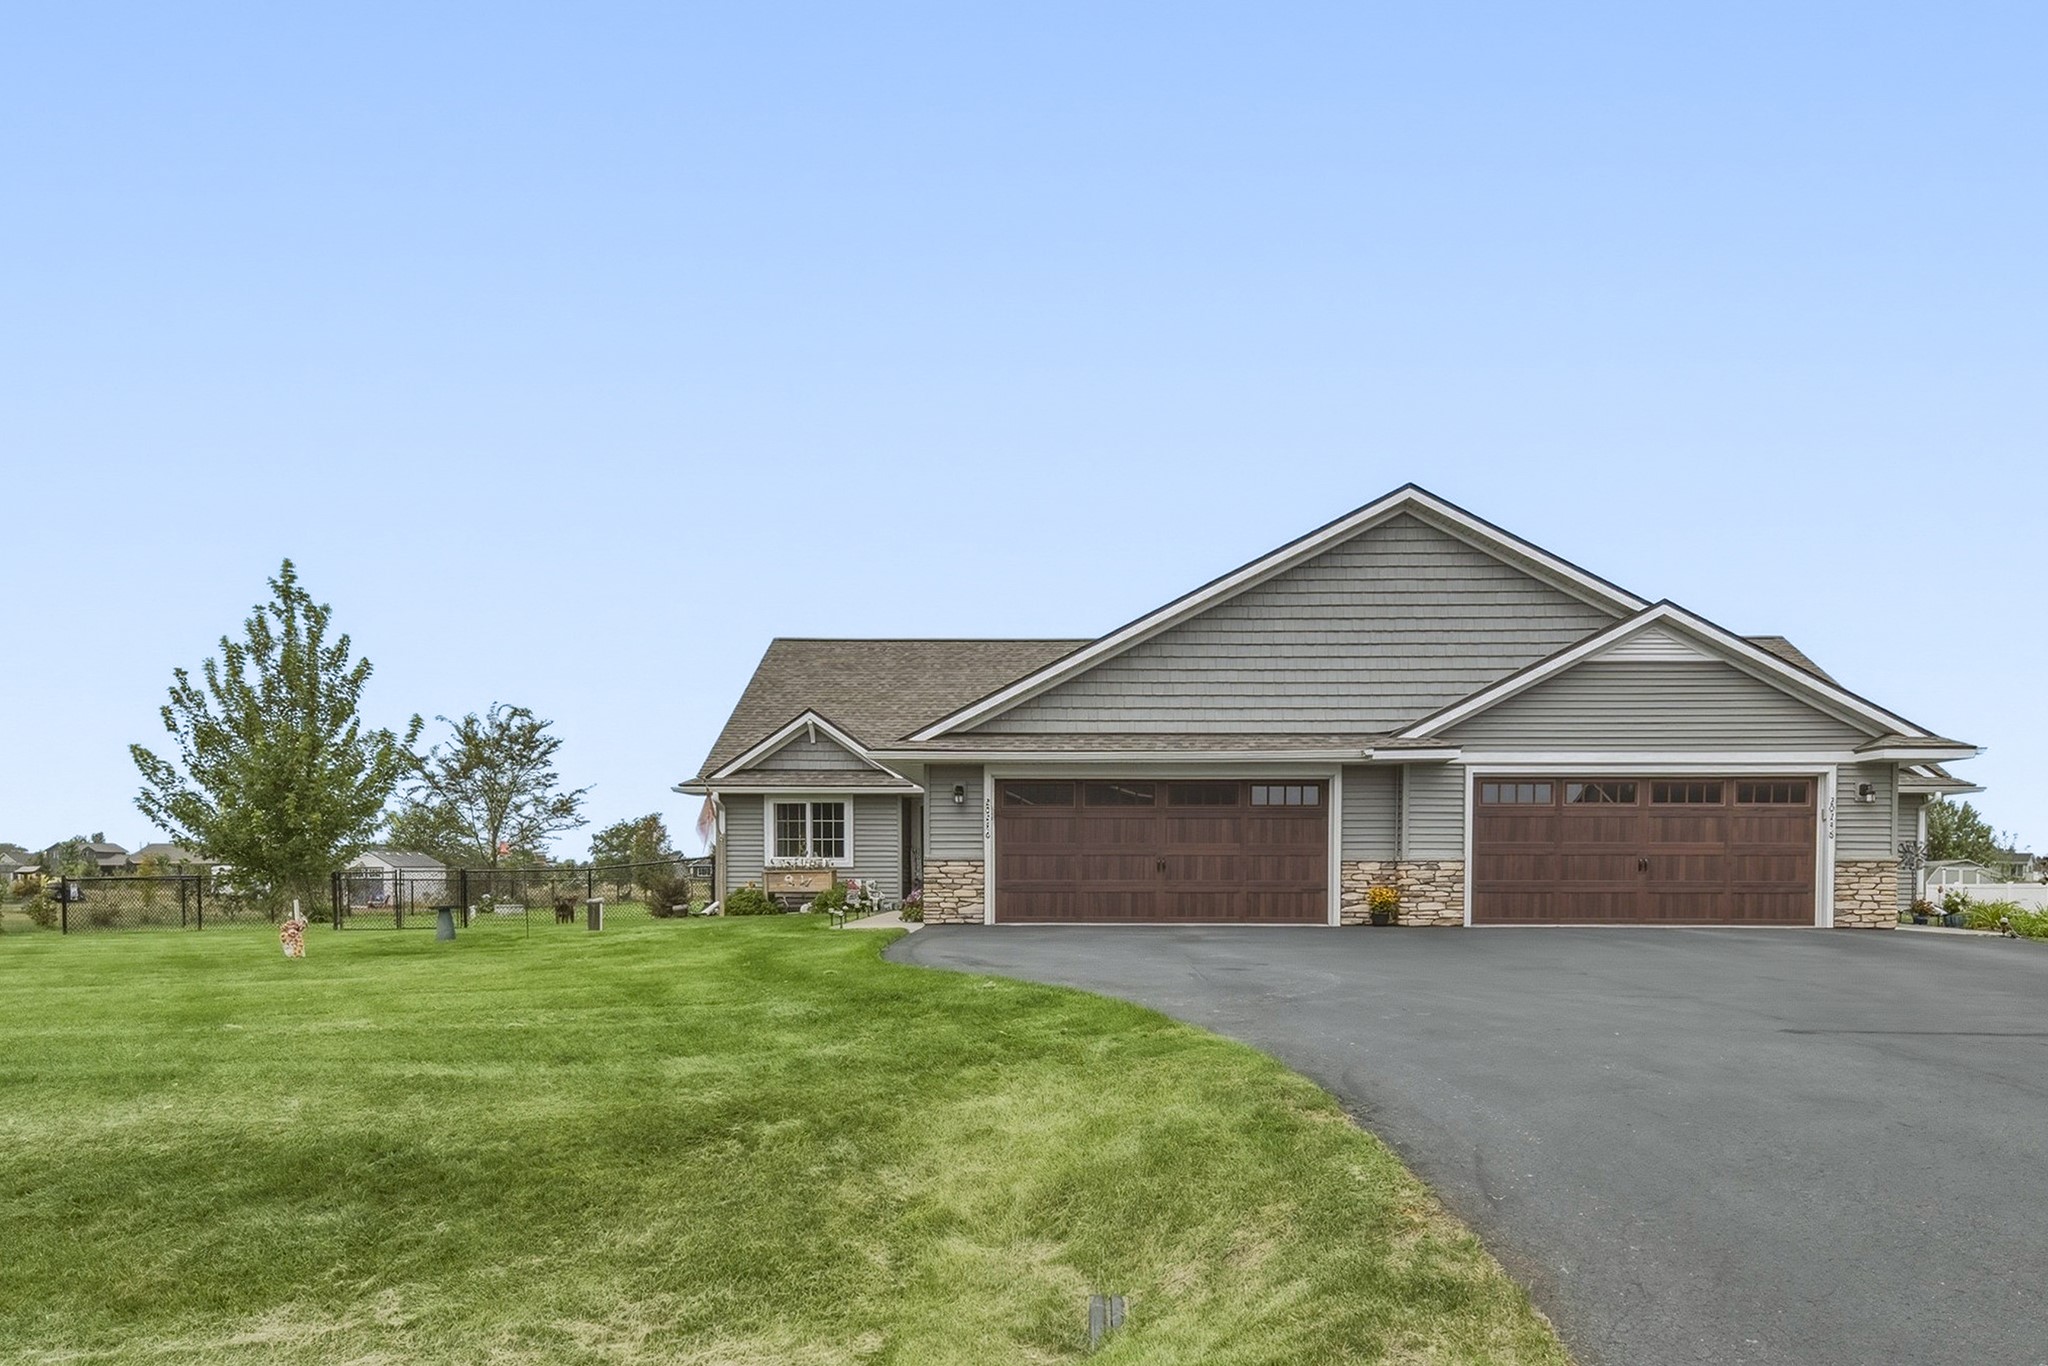
Active
MLS #1604502
20246 62nd Avenue, Chippewa Falls, WI
- 3 Bedroom
- 2 Bath
- 1,488 Sq. Ft.
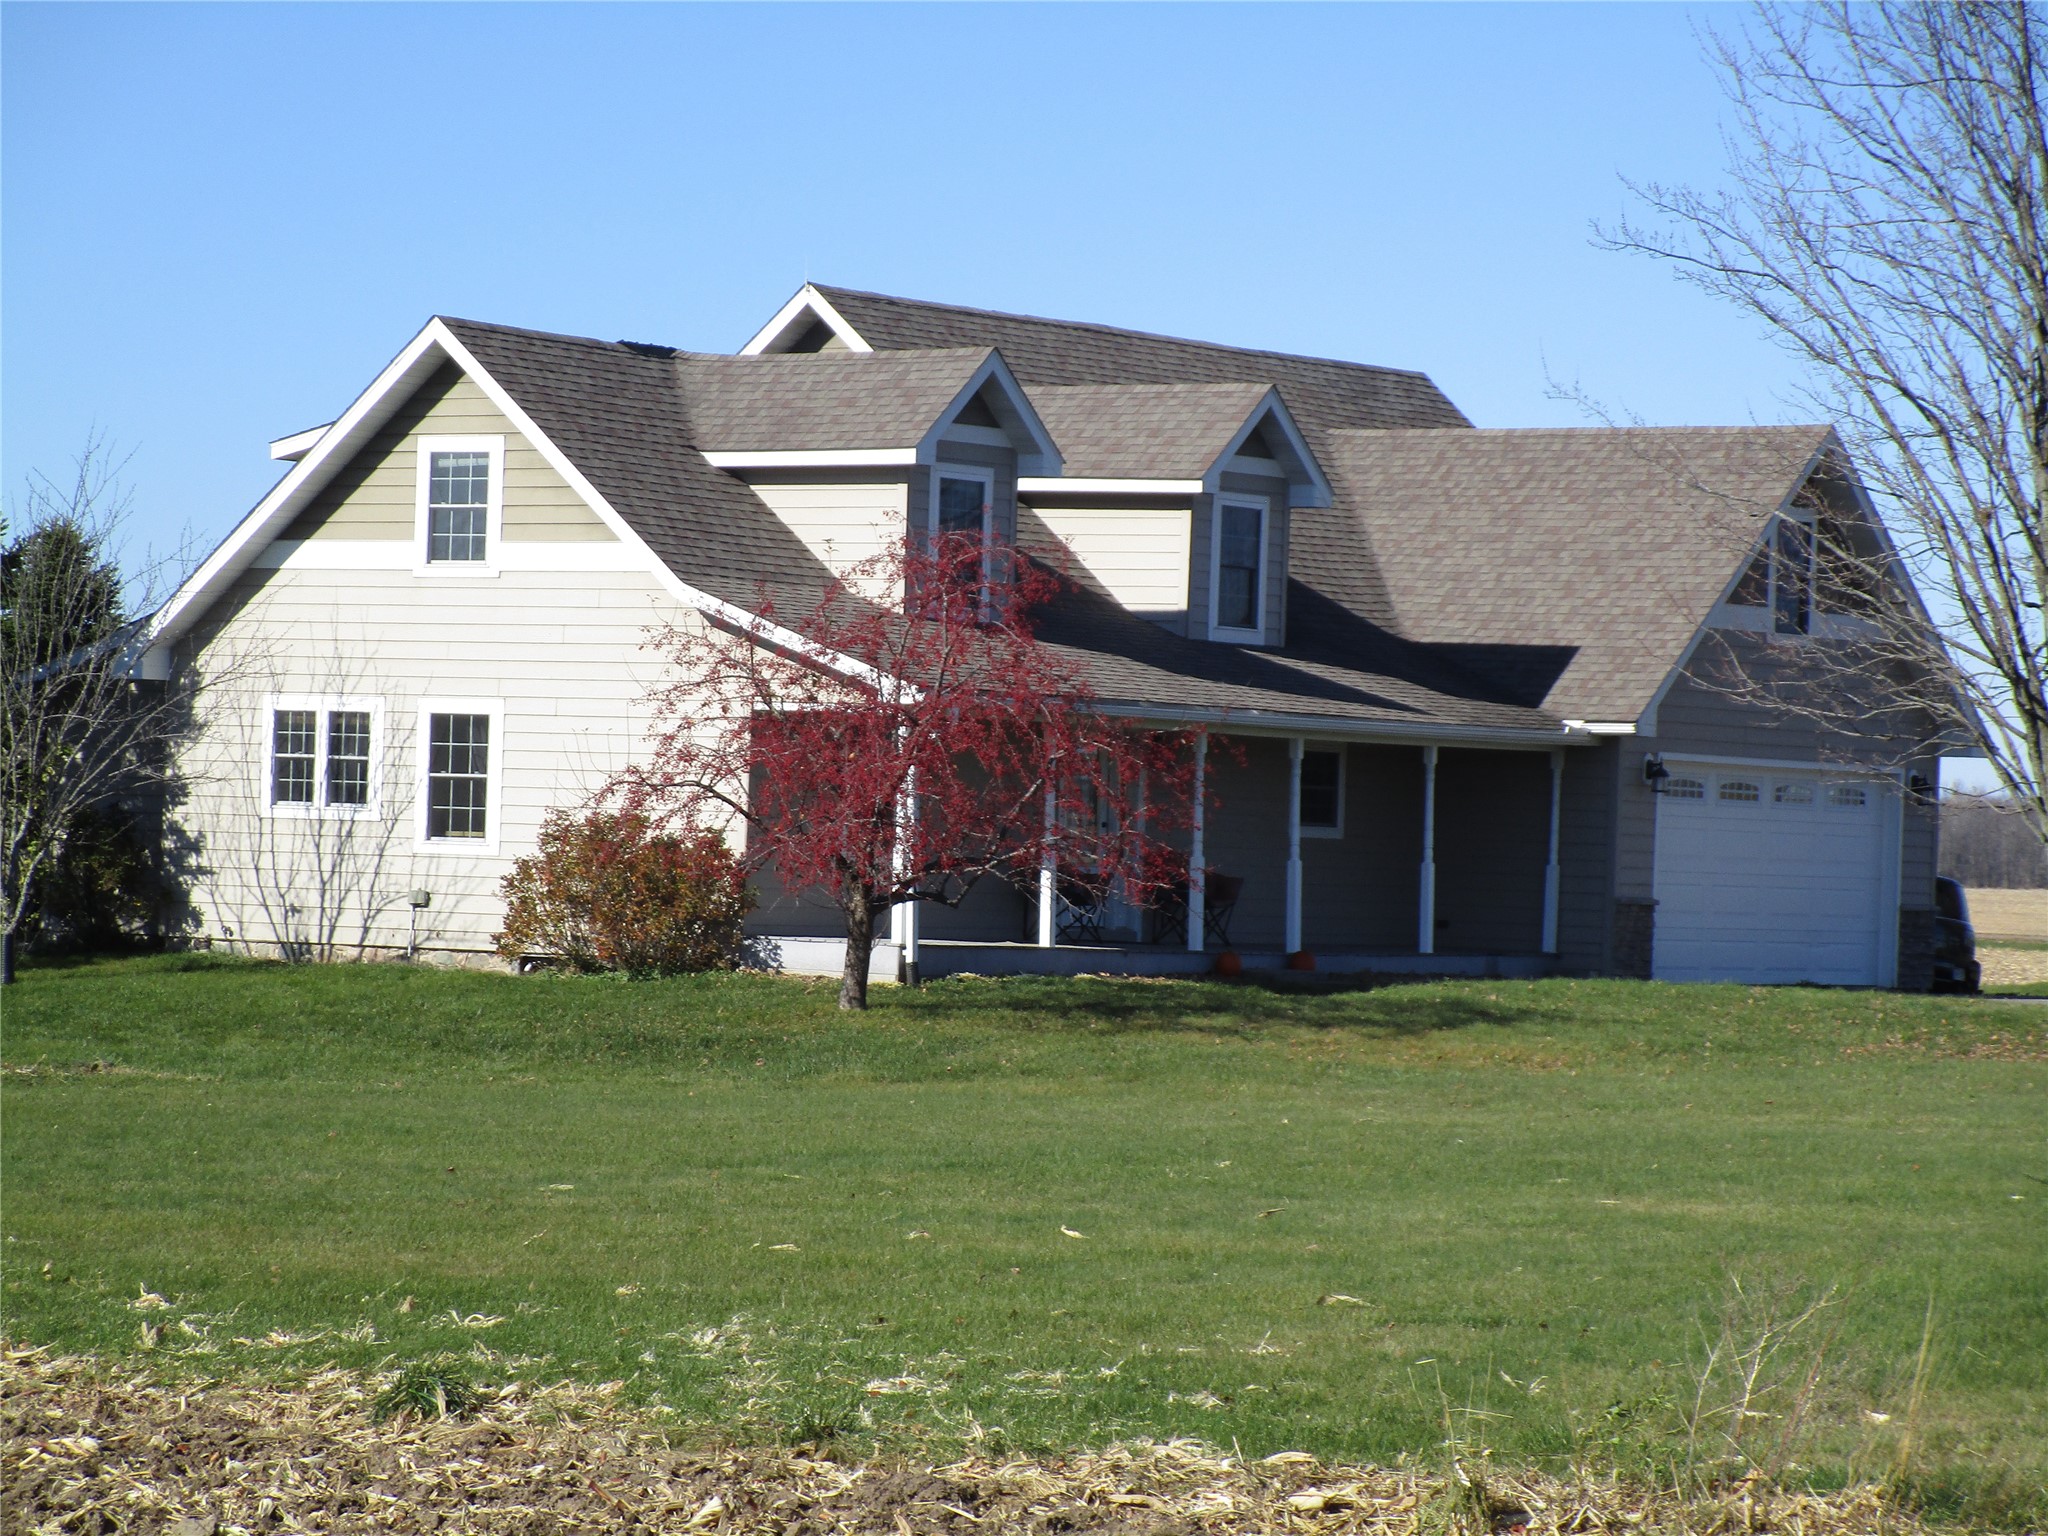
Active
MLS #1606509
29614 County Highway VV, Sheldon, WI
- 4 Bedroom
- 3 Bath
- 2,110 Sq. Ft.
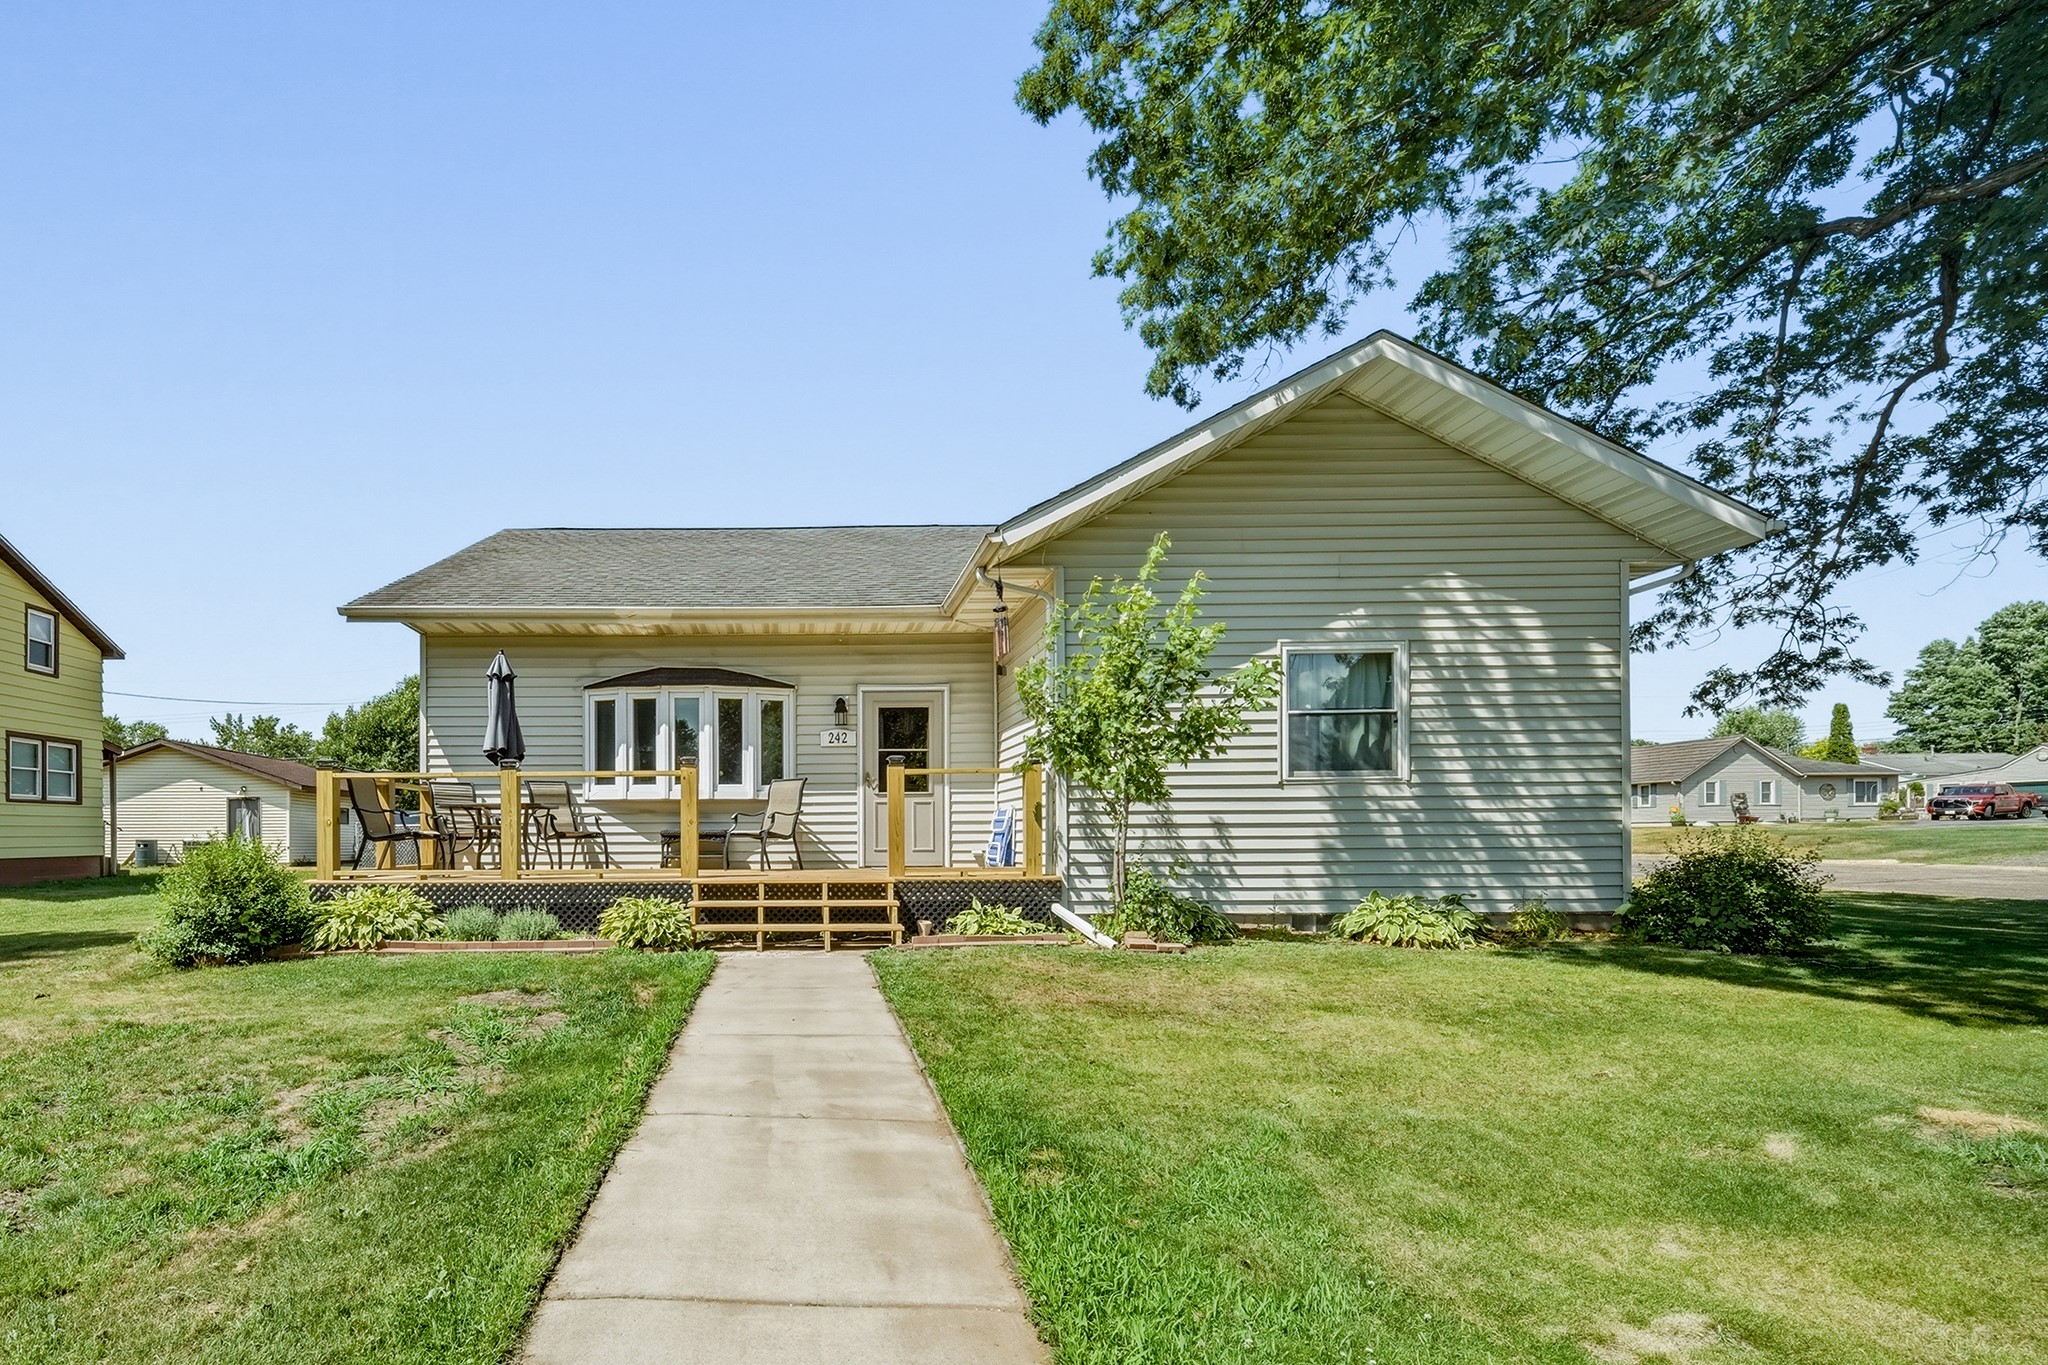
Active w/ Offer
MLS #1604340
242 2nd Avenue, Chippewa Falls, WI
- 4 Bedroom
- 2 Bath
- 2,464 Sq. Ft.
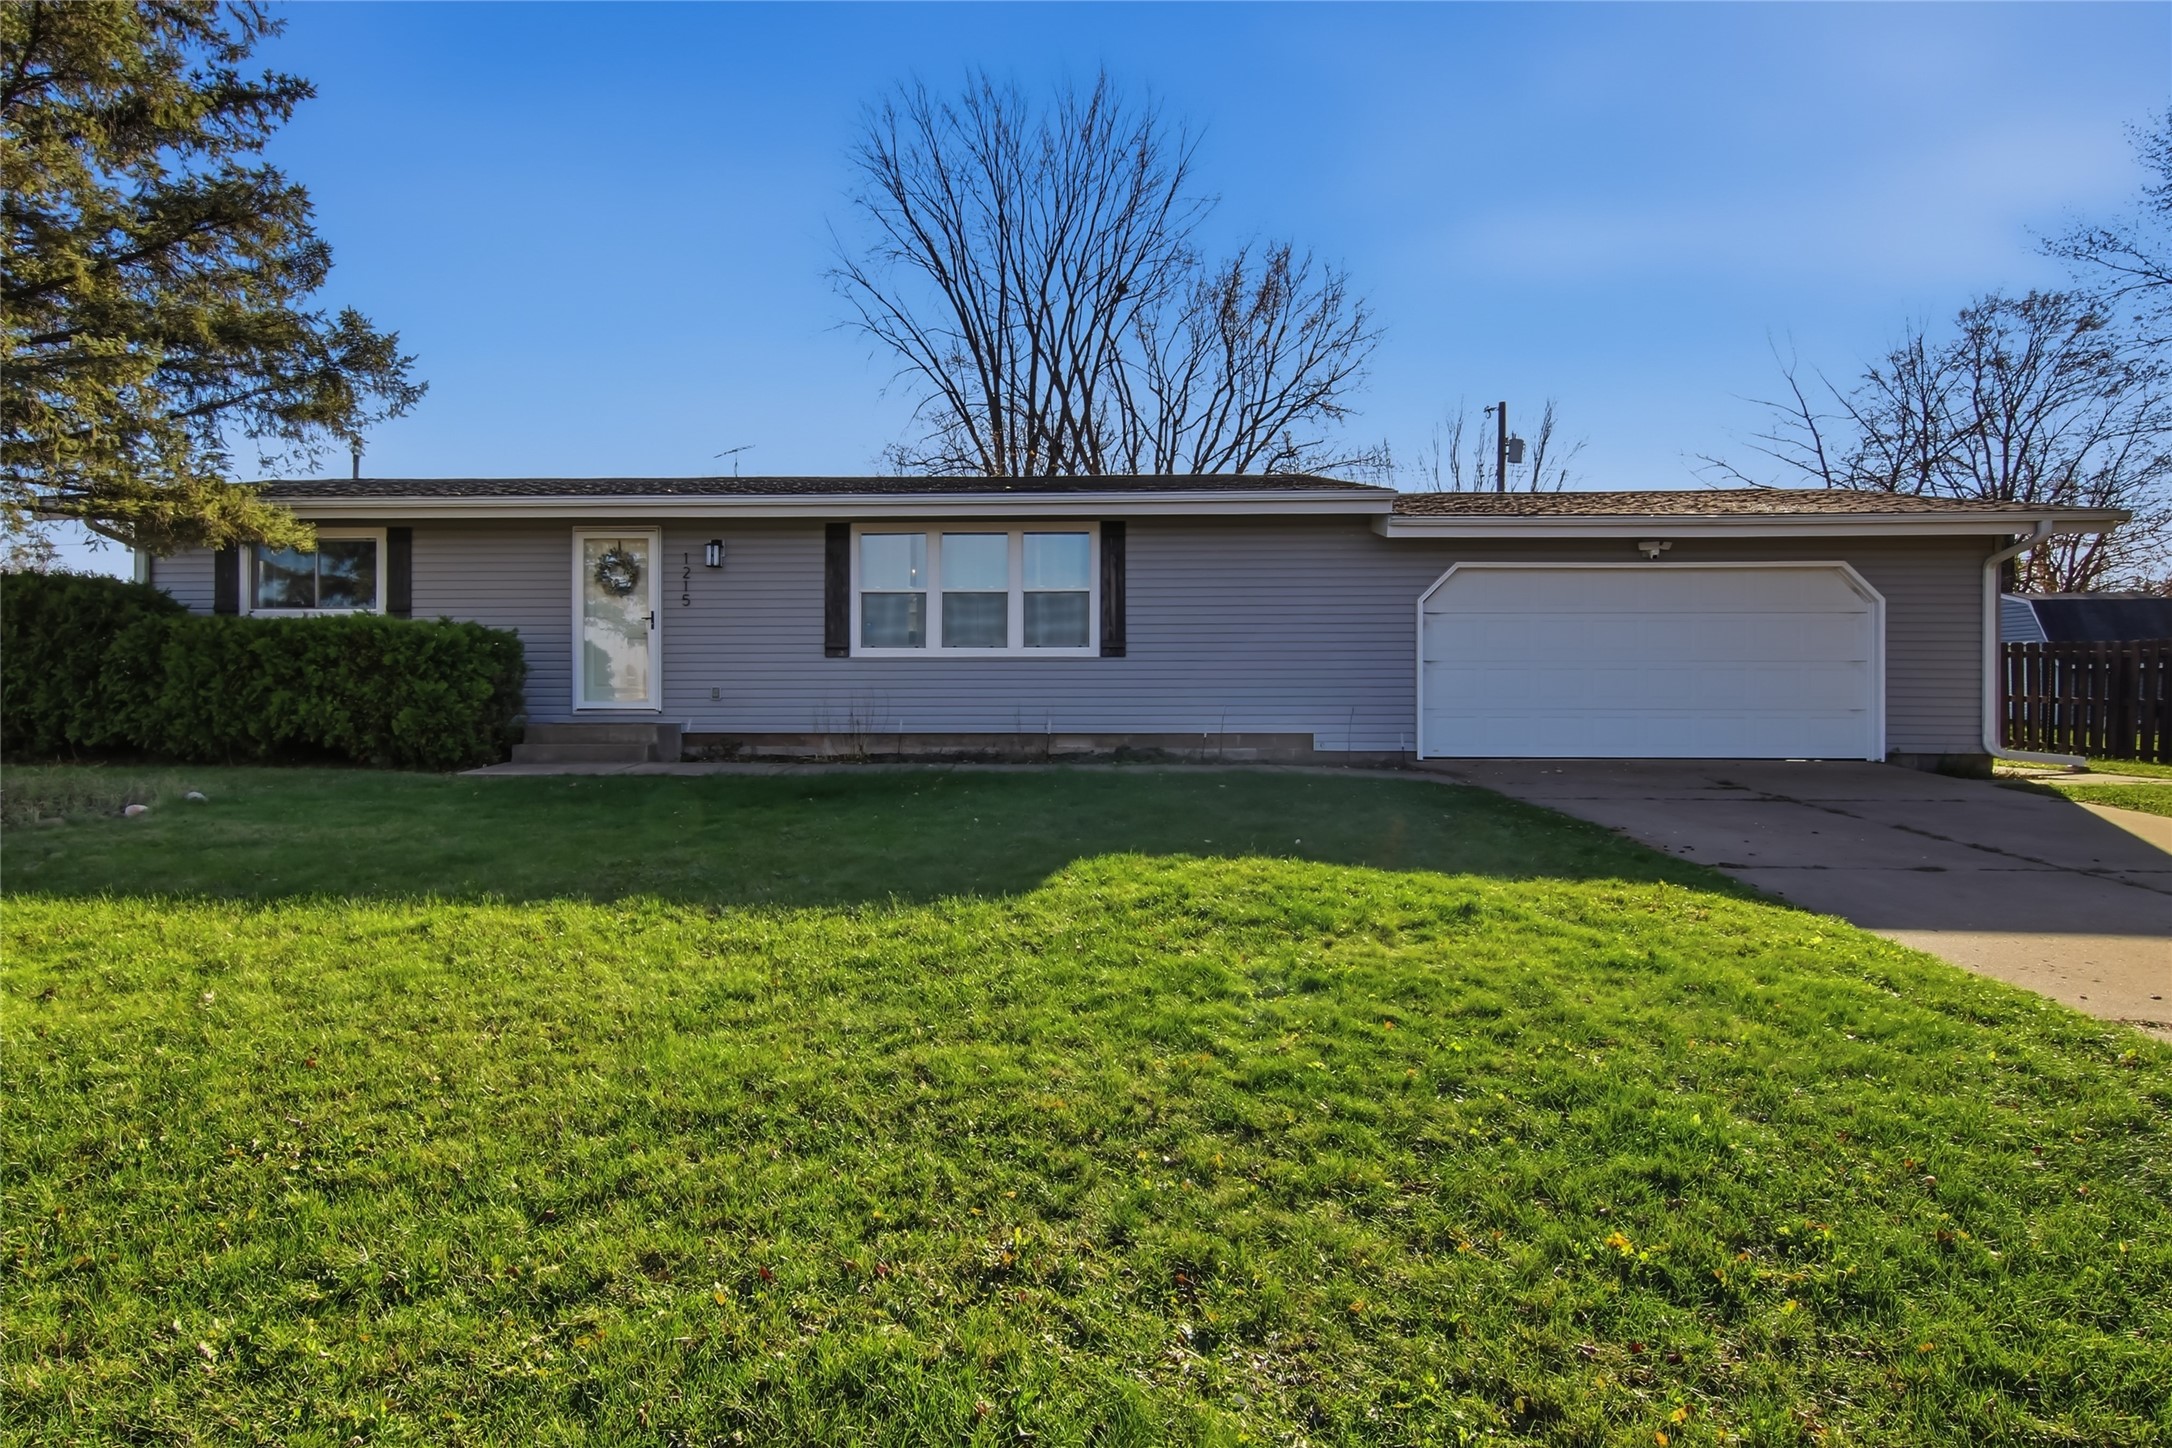
Active
MLS #1606778
1215 North Street, Chippewa Falls, WI
- 3 Bedroom
- 2 Bath
- 2,026 Sq. Ft.