
1725 Main Street
Eau Claire, WI 54701
Property Overview
Located in Eau Claire's desirable East Hill neighborhood, this 3-bedroom, 1-bath home offers an appealing layout and a great location. Just one mile from downtown Eau Claire, you'll have convenient access to local shops, restaurants, and all the amenities the area has to offer. Shopping, everyday services, neighborhood parks, and trails are all close by, along with a nearby elementary school and Eau Claire Memorial High School, less than two miles away.
Inside, the home has a functional layout, with an updated kitchen and bathroom. The basement also includes additional finished, non-conforming rooms, providing some extra space beyond the main living area. Outside, the concrete driveway is in excellent condition and leads to the garage, a nice patio area, and a backyard that's a great feature of the property. A combination of location, layout, and outdoor space makes this one worth a closer look!
Map & Location
Interior Features
- Above Grade Finished Area
- 1,178 SqFt
- Above Grade Unfinished Area
- 374 SqFt
- Appliances Included
- Electric Water Heater, Oven, Range
- Basement
- Full, Partially Finished
- Below Grade Finished Area
- 374 SqFt
- Below Grade Unfinished Area
- 674 SqFt
- Building Area Total
- 2,600 SqFt
- Cooling
- Window Unit(s)
- Electric
- Circuit Breakers
- Foundation
- Block
- Heating
- Forced Air
- Levels
- One and One Half
- Living Area
- 1,552 SqFt
- Rooms Total
- 13
Rooms
| Room | Dimensions | Flooring | Level |
|---|---|---|---|
| Bathroom #1 | 7' × 9' | Vinyl | Main |
| Bedroom #1 | 12' × 14' | Carpet | Upper |
| Bedroom #2 | 10' × 15' | Wood | Main |
| Bedroom #3 | 10' × 13' | Wood | Main |
| Bonus Room | 12' × 15' | Concrete | Lower |
| Bonus Room | 11' × 15' | Concrete | Lower |
| Bonus Room | 11' × 19' | Concrete | Lower |
| Dining Room | 10' × 11' | Carpet | Main |
| Entry/Foyer | 4' × 9' | Carpet | Main |
| Kitchen | 11' × 11' | Simulated Wood, Plank | Main |
| Living Room | 12' × 19' | Carpet | Main |
| Rec Room | 4' × 9' | Carpet | Upper |
| Utility/Mechanical | 14' × 21' | Concrete | Lower |
Exterior Features
- Construction
- Aluminum Siding
- Covered Spaces
- 1
- Garage
- 1 Car, Detached
- Lot Size
- 0.18 Acres
- Parking
- Concrete, Driveway, Detached, Garage, Garage Door Opener
- Sewer
- Public Sewer
- Style
- One and One Half Story
- Water Source
- Public
Property Details
- 2025 Taxes
- $3,252
- County
- Eau Claire
- Possession
- Close of Escrow
- Property Subtype
- Single Family Residence
- School District
- Eau Claire Area
- Status
- Active w/ Offer
- Township
- City of Eau Claire
- Year Built
- 1947
- Listing Office
- Real Broker, LLC
- Last Updated
- November 20, 2026 at 10:34 AM
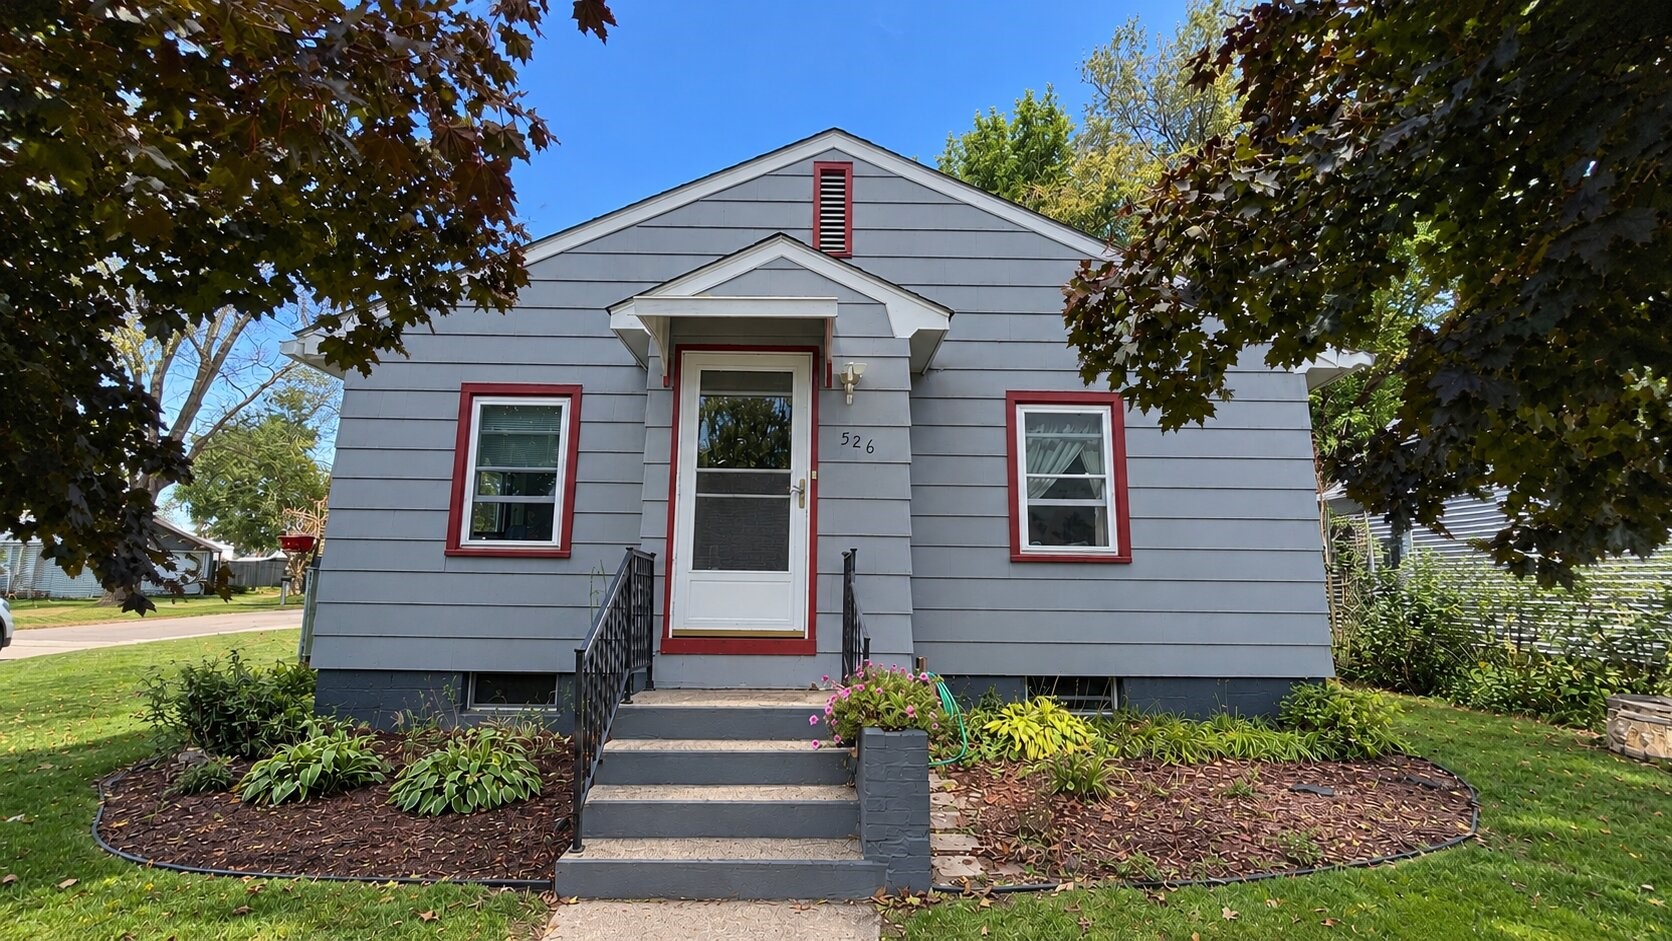
Active w/ Offer
MLS #1606097
526 Cedar Street, Eau Claire, WI
- 3 Bedroom
- 1/1 Bath
- 1,002 Sq. Ft.
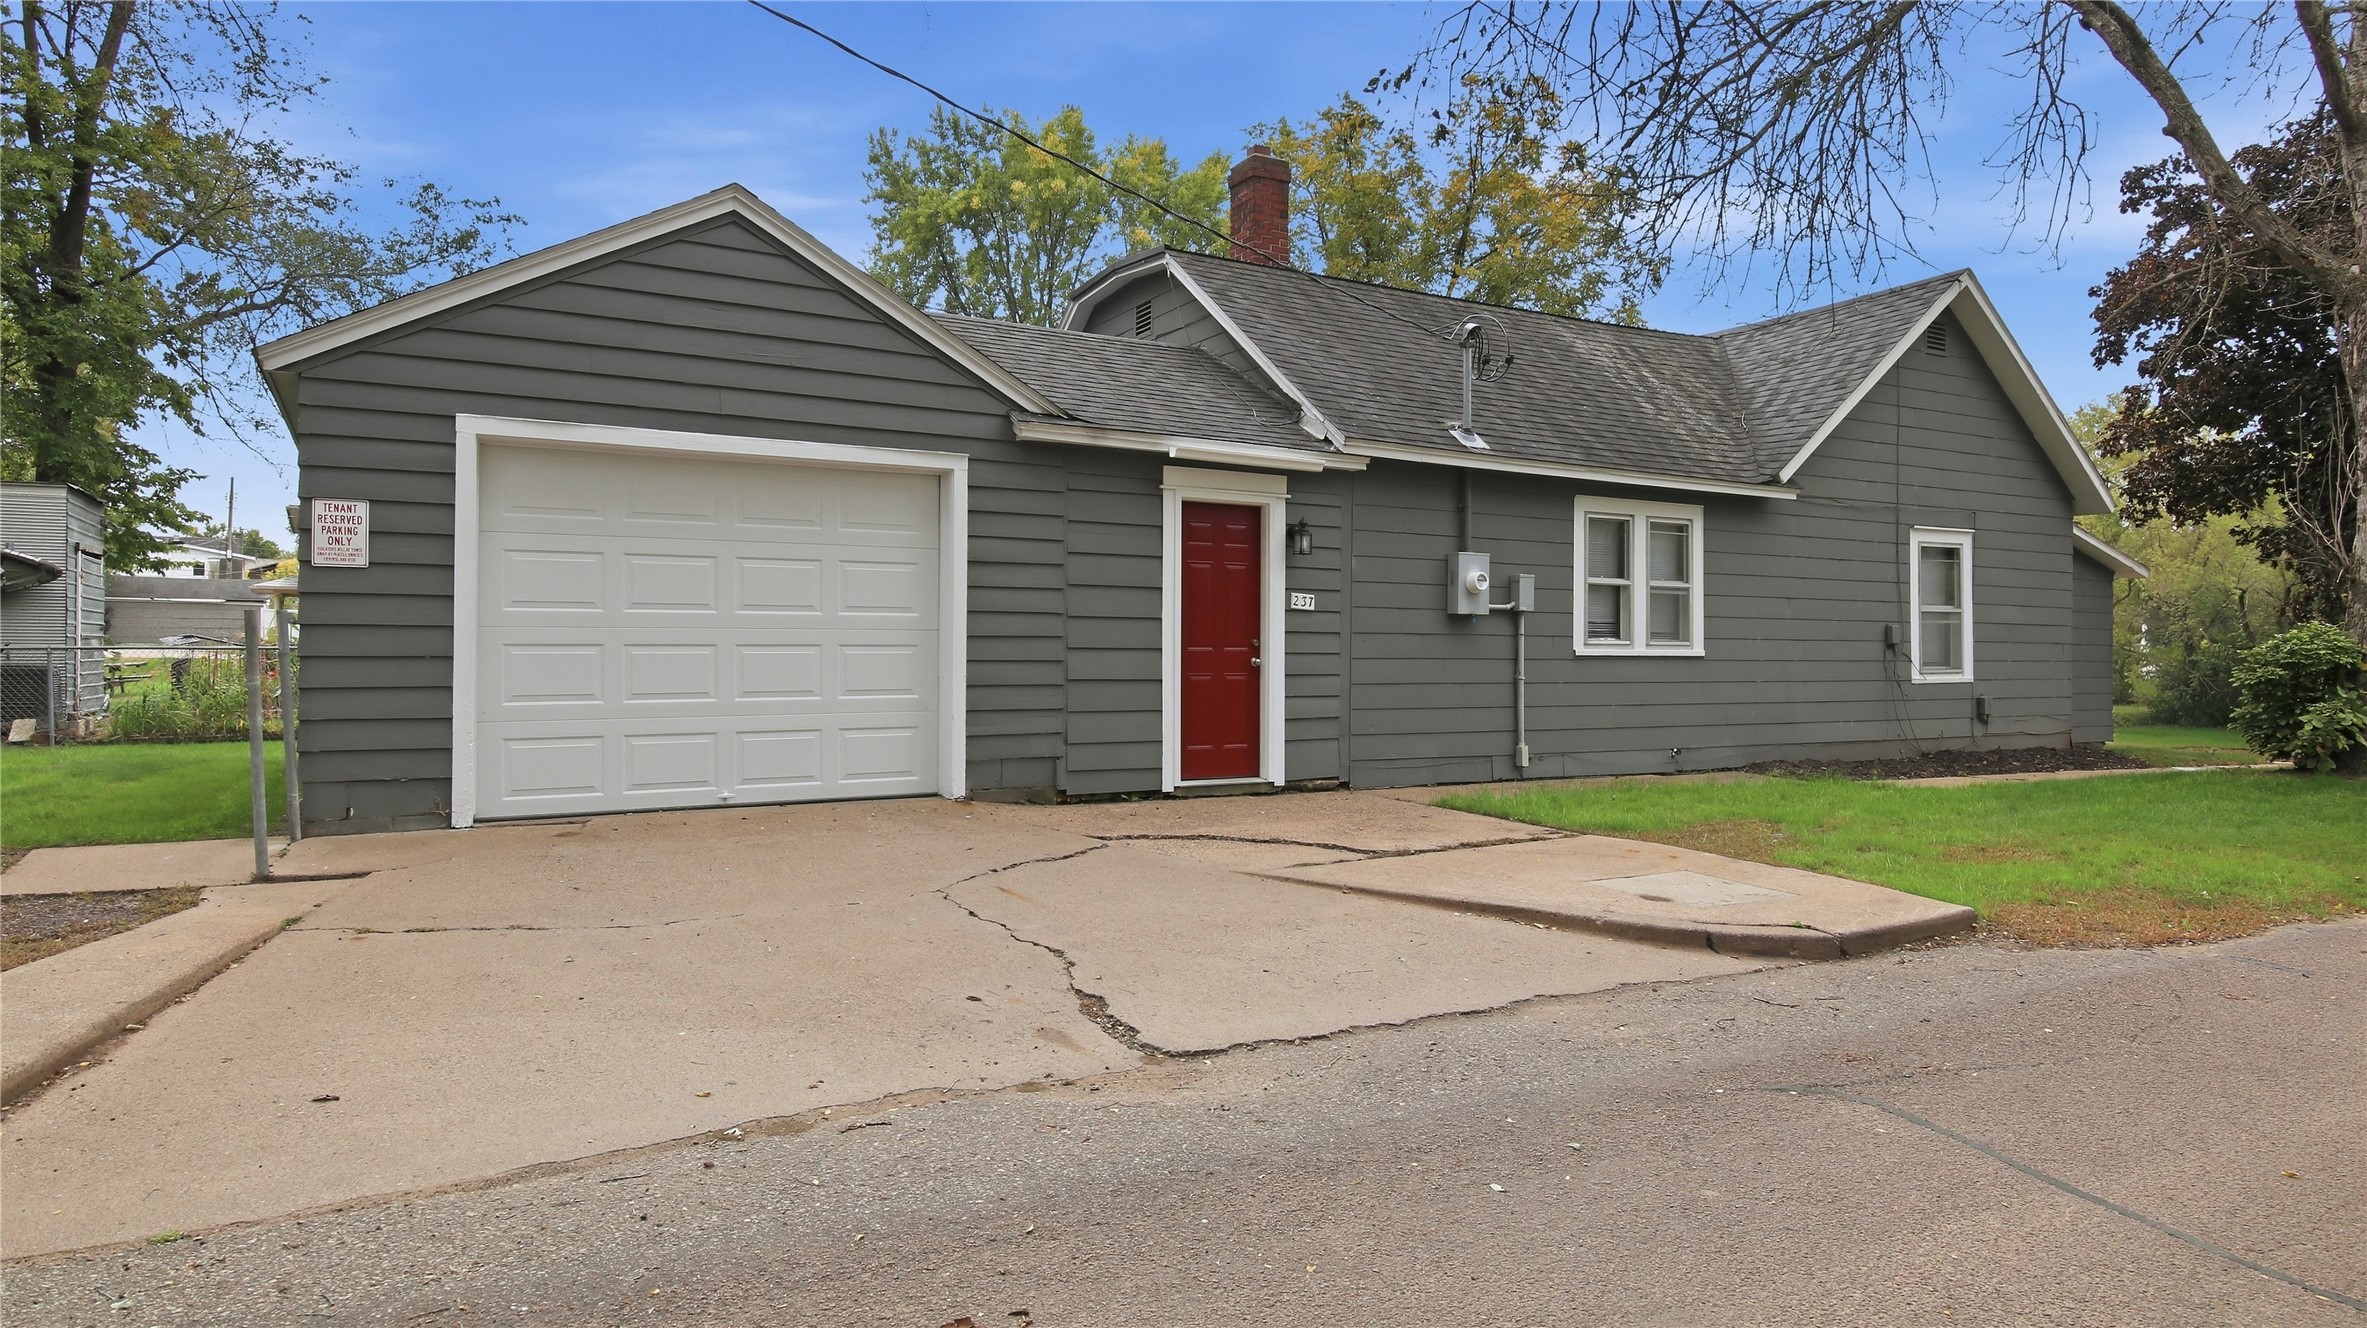
Active
MLS #1605664
237 10th Avenue, Eau Claire, WI
- 3 Bedroom
- 1 Bath
- 1,018 Sq. Ft.
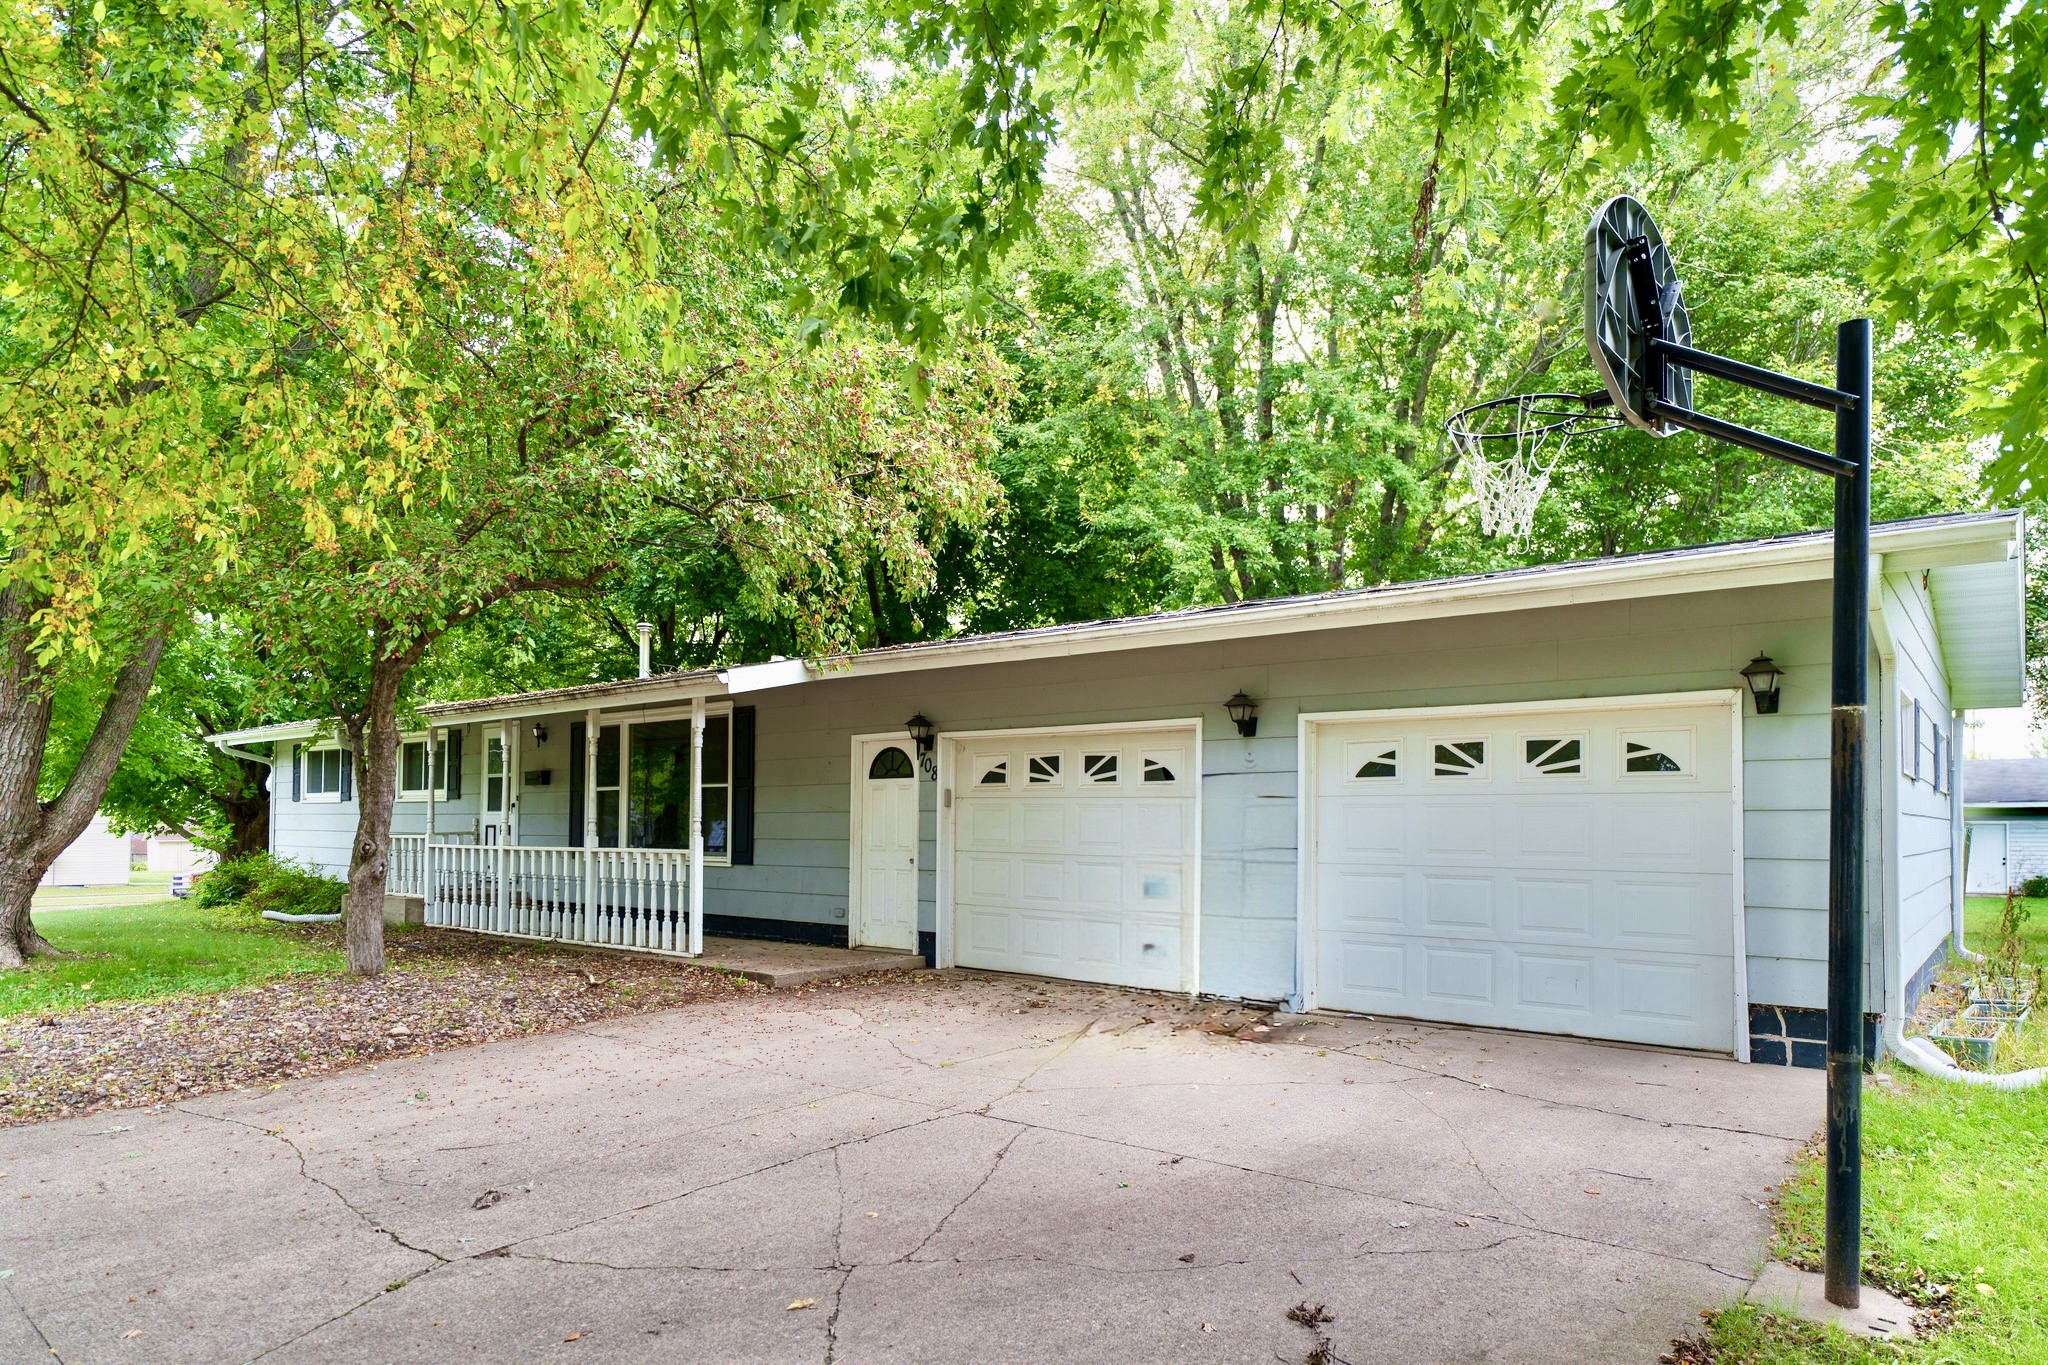
Active w/ Offer
MLS #1605211
708 S Wisconsin Street, Fall Creek, WI
- 3 Bedroom
- 1/1 Bath
- 1,950 Sq. Ft.
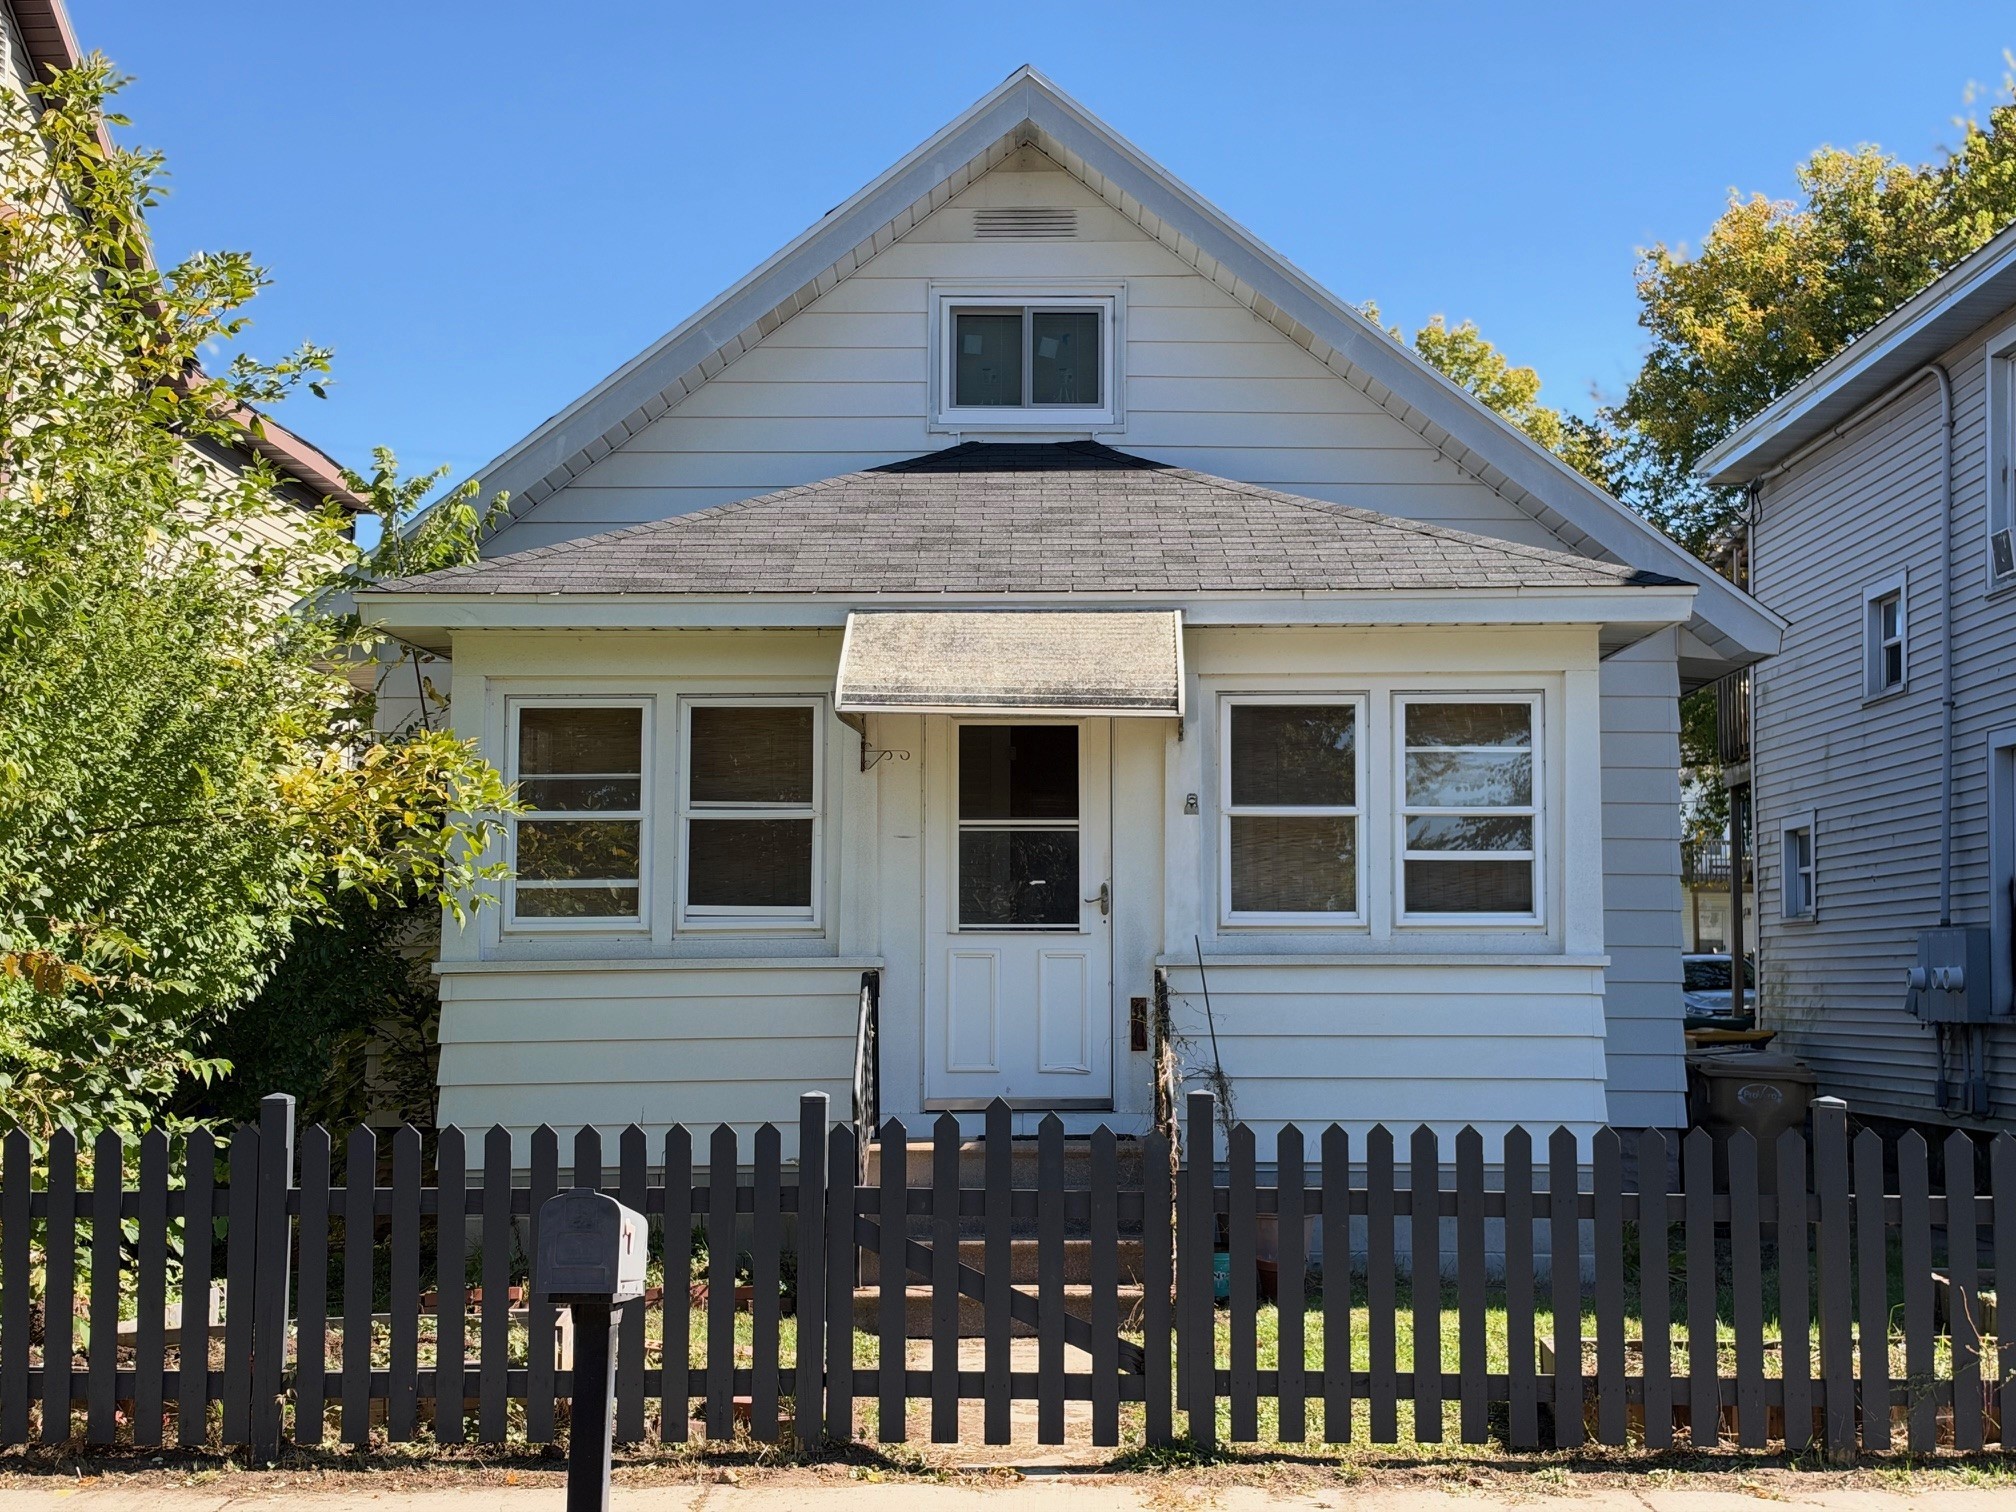
Active
MLS #1605752
519 Forest Street, Eau Claire, WI
- 3 Bedroom
- 2 Bath
- 1,712 Sq. Ft.