
2736 S Slope Terrace
Eau Claire, WI 54703
Property Overview
ATTENTION INVESTORS, REHABBERS & FIXER-UPPER BUYERS! Looking for your next renovation project? This property is a true fixer-upper in need of updates, renovations, and some TLC throughout! Offering a spacious layout with plenty of room to work with, this home presents an opportunity for investors, contractors, or buyers ready to take on a renovation project. The main level features a large kitchen with oak cabinetry, solid surface countertops, backsplash, and an eat-in dining area. The primary bedroom includes a private full bathroom with additional vanity space. The lower level consists of a mostly unfinished basement, providing additional storage and utility space, along with a partially finished laundry area and partially finished bathroom space. Additional features include a rear mudroom with pantry space, vinyl windows, a deck, and an oversized two-car garage. This home is ready for someone with the vision and creativity to give it a fresh start! With updates and improvements needed throughout, there's plenty of opportunity to make this property your own. Whether you're an experienced investor searching for your next rehab project, a contractor looking for a property to transform, or a buyer ready to put in some sweat equity, this could be the project you've been looking for! Bring your tools, ideas, and imagination to see what this property could become. Property is being sold strictly AS-IS, in its present condition. Buyers are encouraged to conduct their own inspections and due diligence regarding the property's condition. Don't miss the opportunity to bring new life to this fixer-upper!
Map & Location
Interior Features
- Above Grade Finished Area
- 776 SqFt
- Appliances Included
- Gas Water Heater
- Basement
- Full, Partially Finished
- Below Grade Finished Area
- 226 SqFt
- Below Grade Unfinished Area
- 722 SqFt
- Building Area Total
- 1,724 SqFt
- Cooling
- Central Air
- Electric
- Circuit Breakers
- Foundation
- Block
- Heating
- Forced Air
- Levels
- One
- Living Area
- 1,002 SqFt
- Rooms Total
- 9
Rooms
| Room | Dimensions | Flooring | Level |
|---|---|---|---|
| Bathroom #1 | 7' × 8' | Concrete | Lower |
| Bathroom #2 | 9' × 8' | Vinyl | Main |
| Bedroom #1 | 10' × 8' | Carpet | Main |
| Bedroom #2 | 10' × 12' | Carpet | Main |
| Entry/Foyer | 5' × 4' | Main | |
| Entry/Foyer | 6' × 5' | Simulated Wood, Plank | Main |
| Kitchen | 11' × 11' | Simulated Wood, Plank | Main |
| Laundry Room | 11' × 8' | Concrete | Lower |
| Living Room | 11' × 12' | Carpet | Main |
Exterior Features
- Construction
- Wood Siding
- Covered Spaces
- 2
- Fencing
- Wood
- Garage
- 2 Car, Detached
- Lot Size
- 0.13 Acres
- Parking
- Concrete, Driveway, Detached, Garage
- Sewer
- Public Sewer
- Stories
- 1
- Style
- One Story
- Water Source
- Public
Property Details
- 2025 Taxes
- $3,640
- County
- Eau Claire
- Property Subtype
- Single Family Residence
- School District
- Eau Claire Area
- Status
- Active
- Subdivision
- Somona Park Place Add
- Township
- City of Eau Claire
- Year Built
- 1926
- Zoning
- Residential
- Listing Office
- Property Executives Realty
- Last Updated
- November 20, 2026 at 10:43 AM
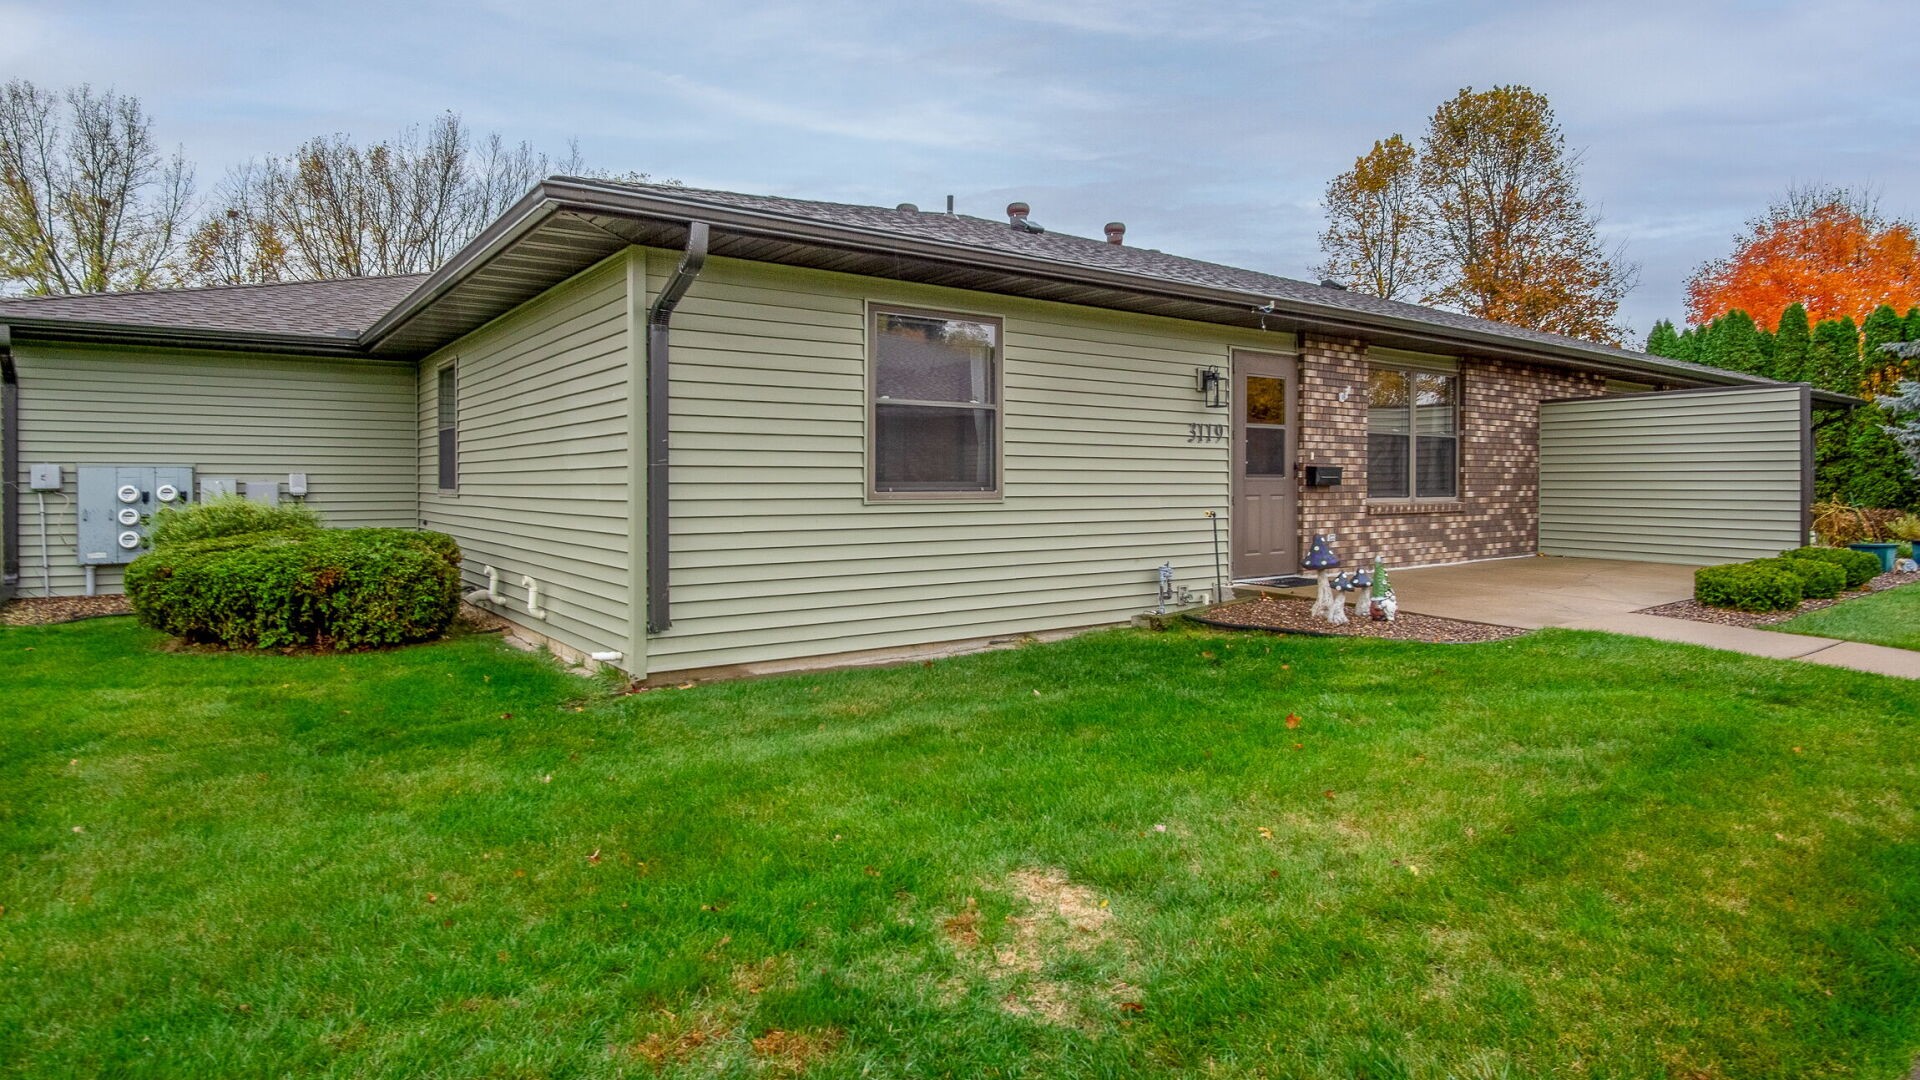
Active
MLS #1606326
3119 Garner Street, Eau Claire, WI
- 2 Bedroom
- 1/1 Bath
- 1,568 Sq. Ft.
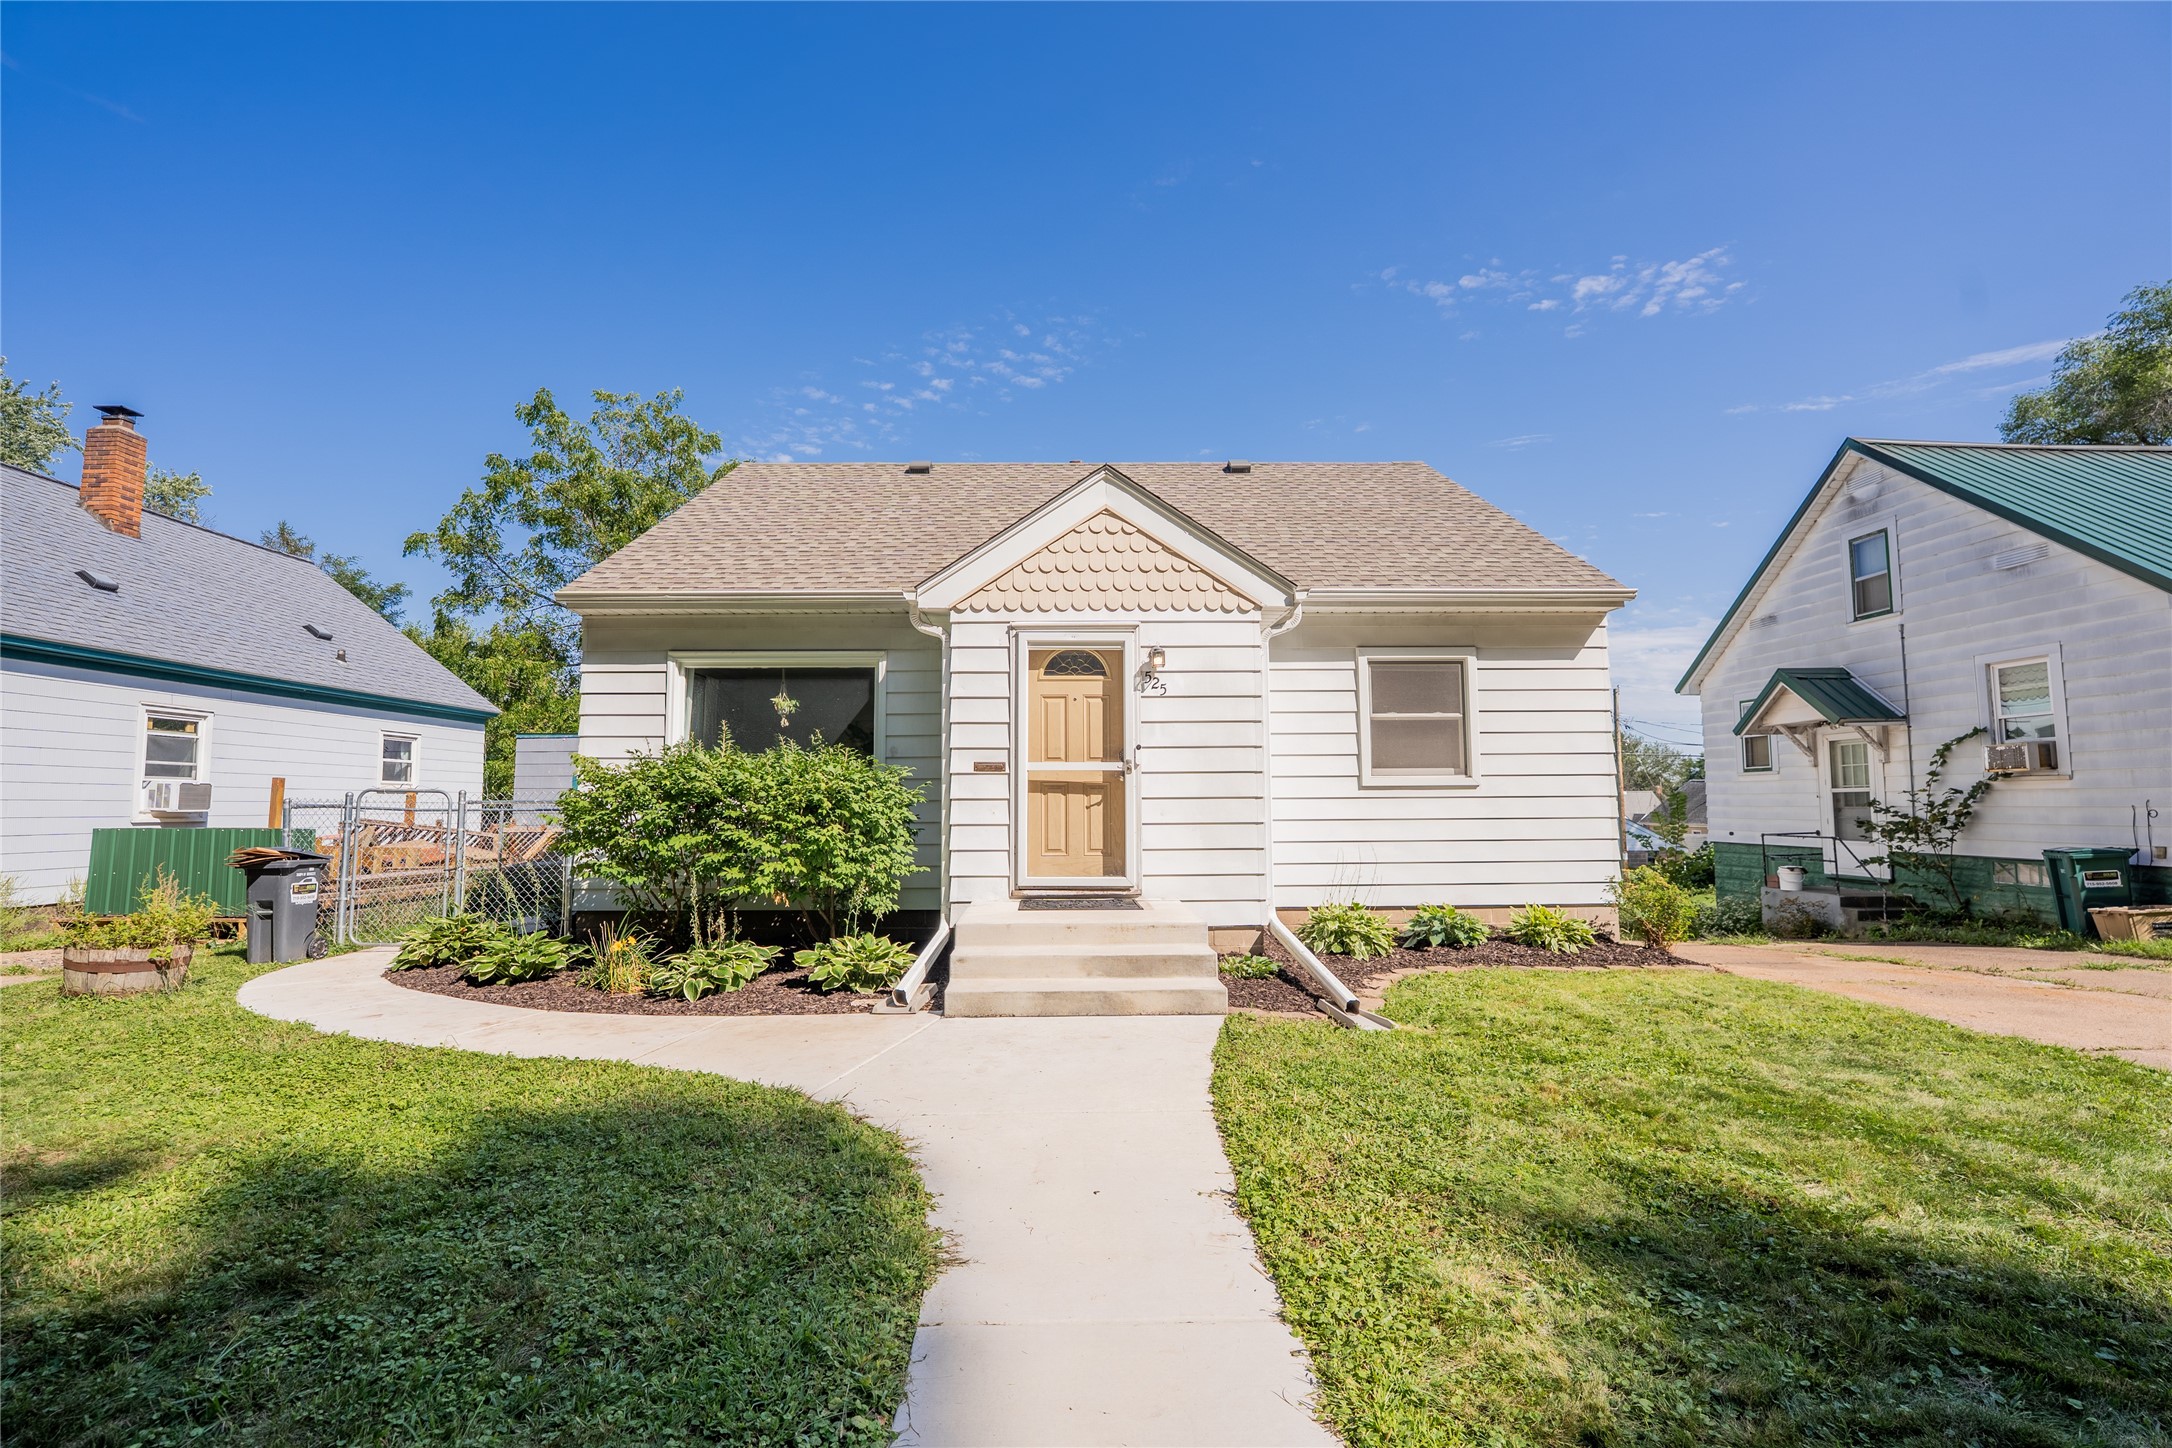
Active w/ Offer
MLS #1604972
525 Bergen Avenue, Eau Claire, WI
- 3 Bedroom
- 1 Bath
- 1,149 Sq. Ft.
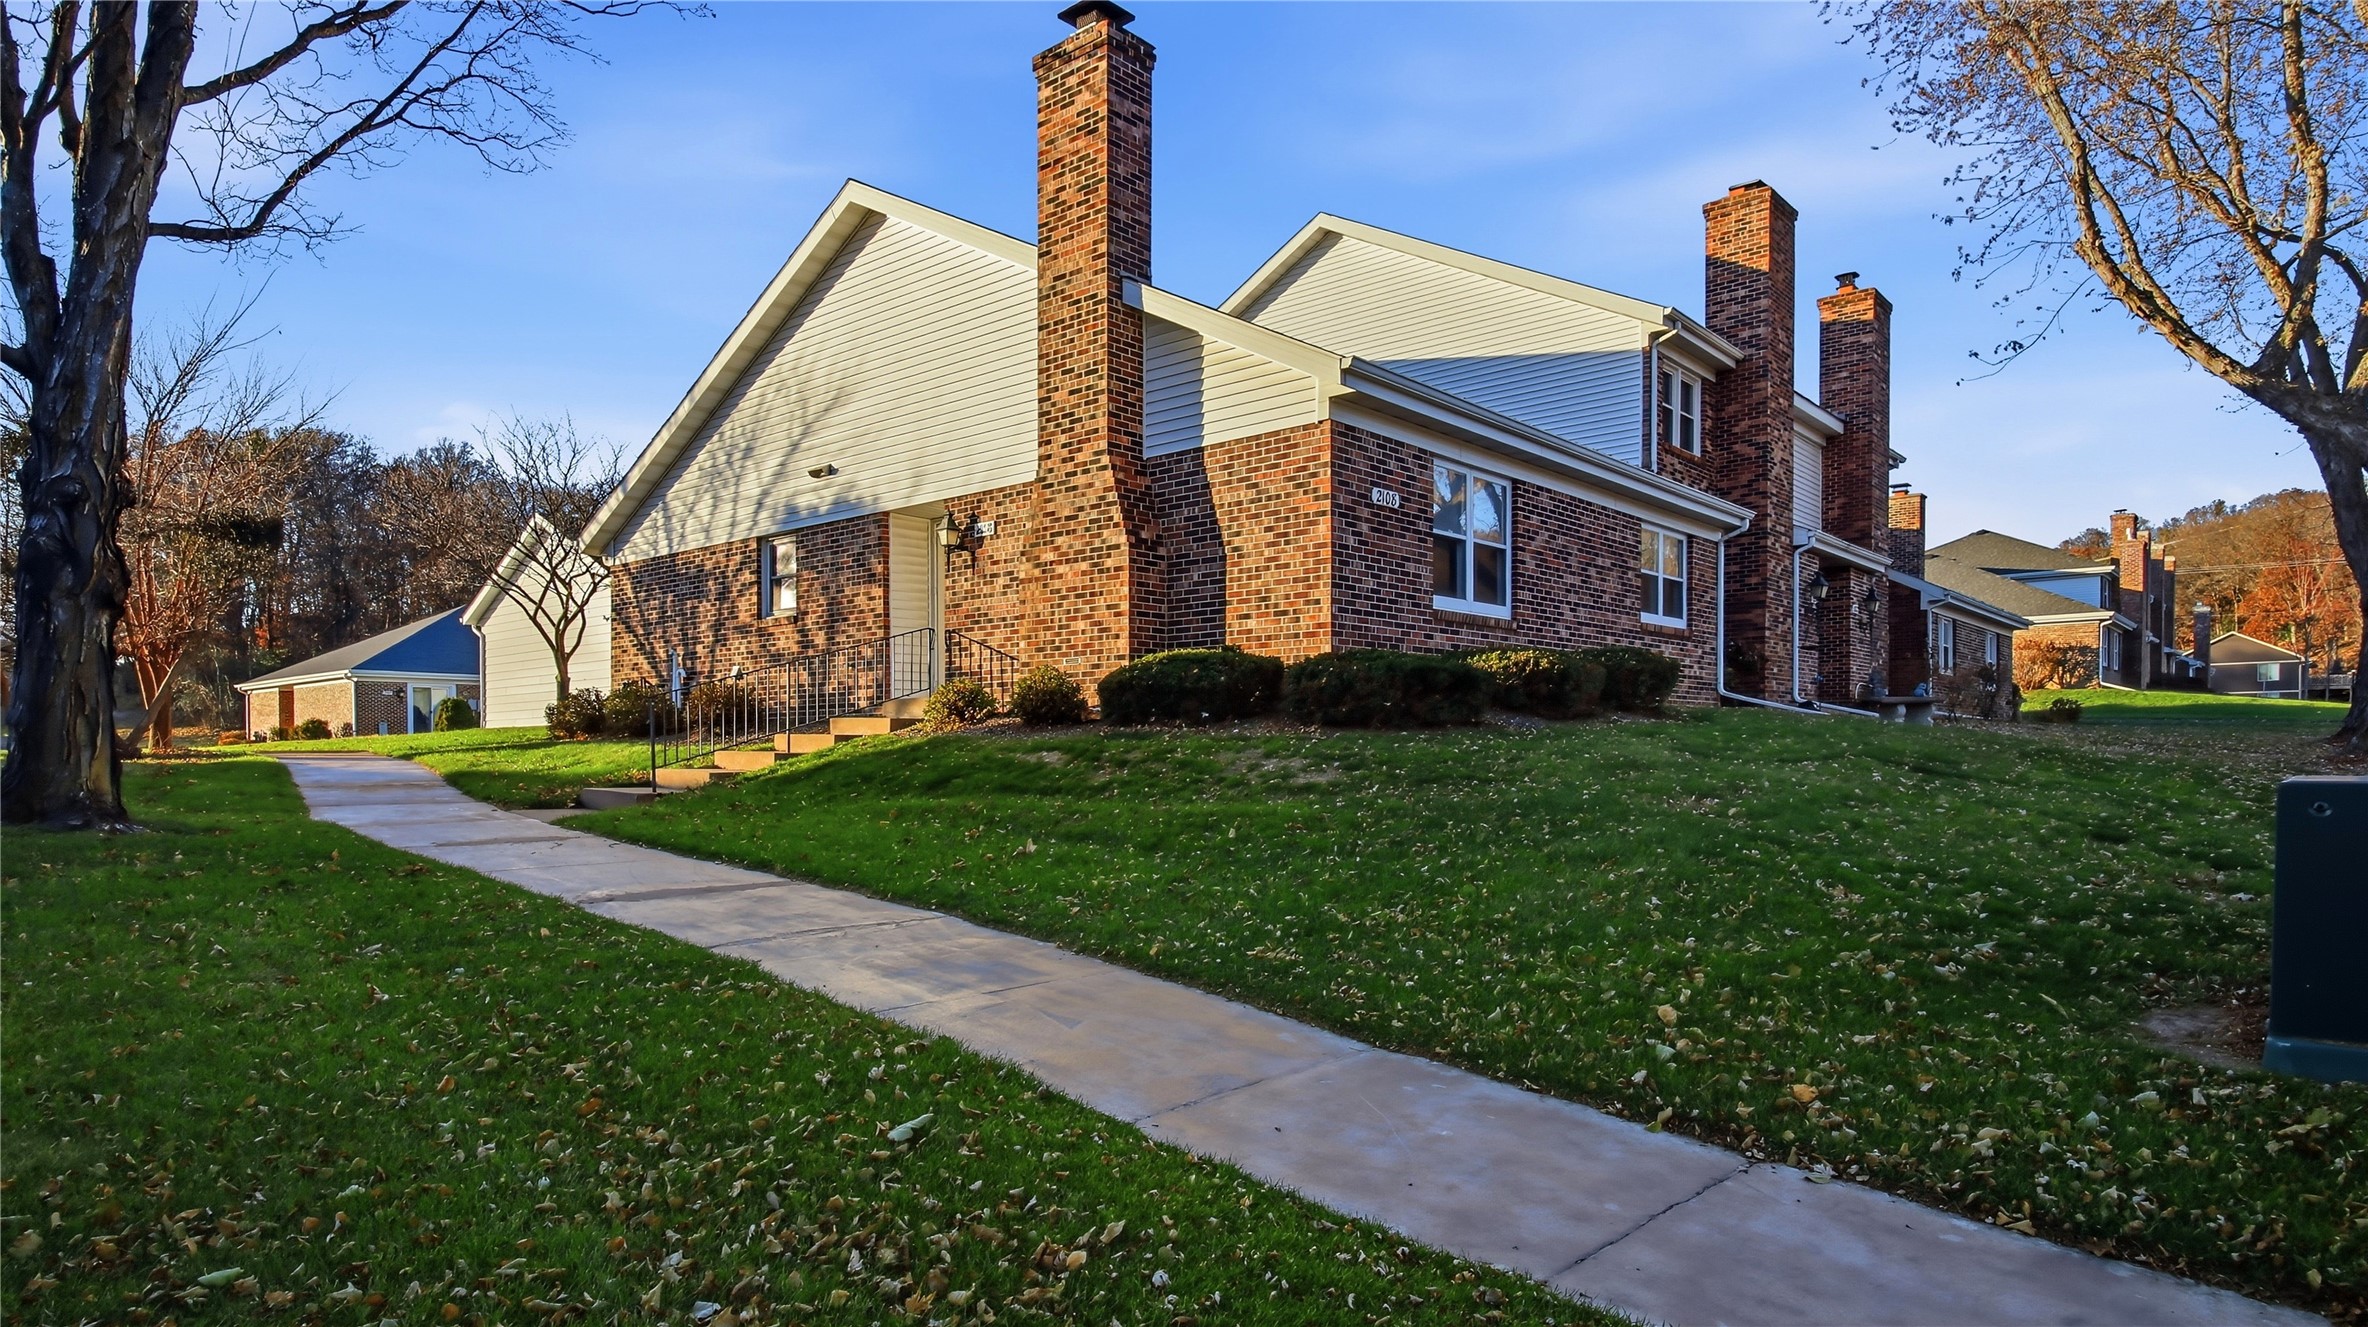
Active
MLS #1606710
2108 Black Avenue, Eau Claire, WI
- 2 Bedroom
- 2 Bath
- 1,805 Sq. Ft.
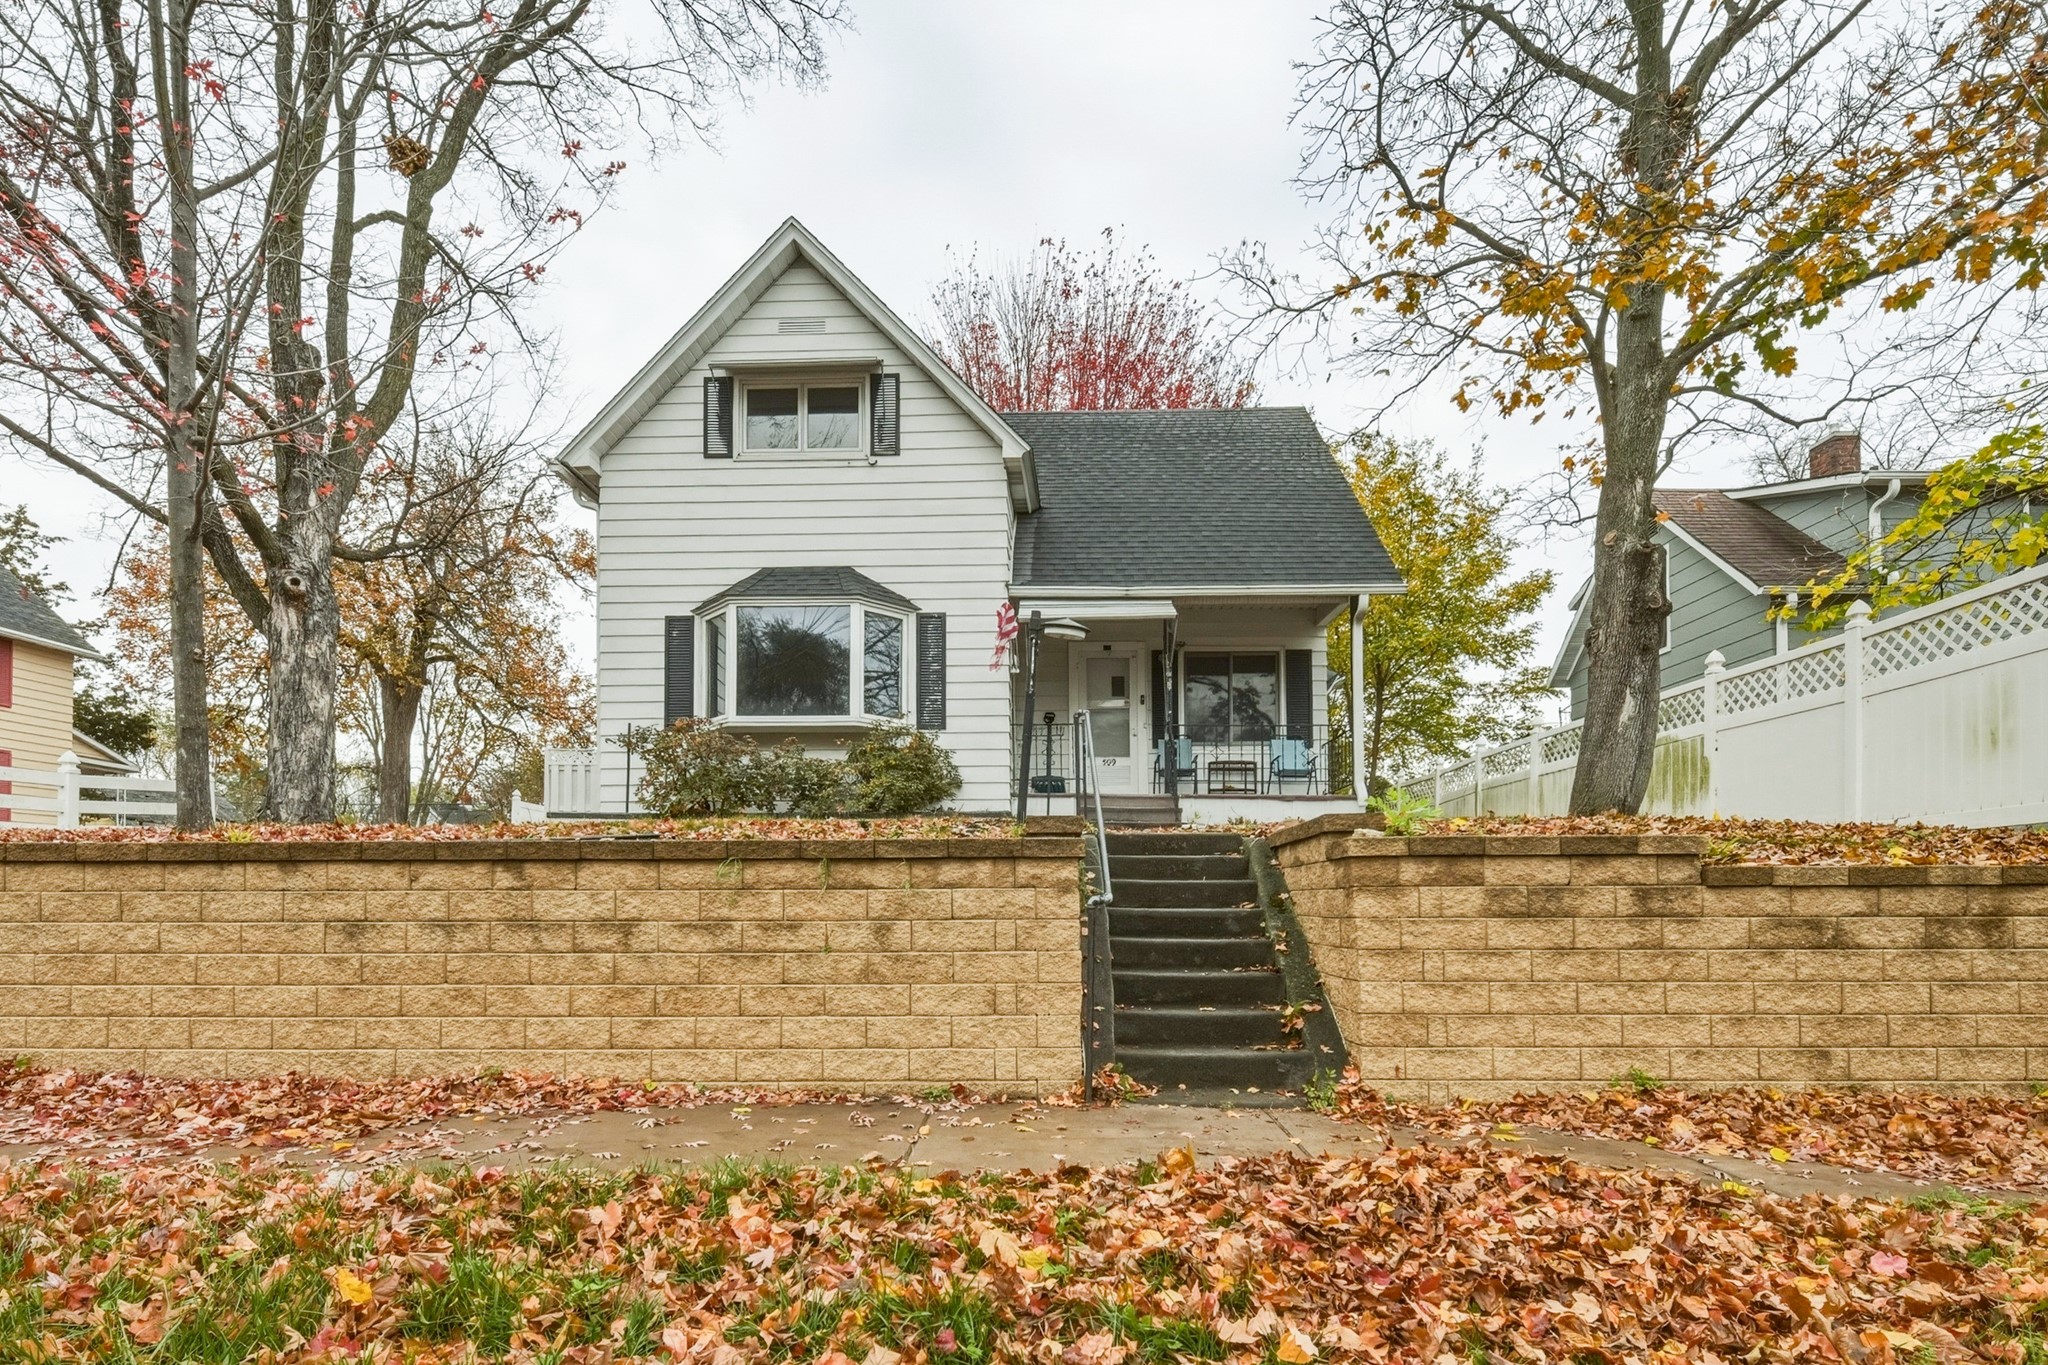
Active
MLS #1606361
509 Spring Street, Eau Claire, WI
- 3 Bedroom
- 1 Bath
- 1,274 Sq. Ft.