
15230 W Elza Square
Hayward, WI 54843
Property Overview
Tucked away on more than 2 acres just off Hwy 63, this hidden gem offers the perfect combination of privacy, abundant wildlife, and convenience just minutes from Hayward. This well maintained multi-level home features LP® SmartSide® siding, 4 bedrooms, 2 bathrooms, and a spacious layout with updated LVP flooring, an updated kitchen with stainless steel appliances, and a cozy gas fireplace in the main living area. The finished lower level includes a large family and recreation room with a second gas fireplace, a spacious utility room ideal for storage or hobbies, a fourth bedroom, and a full bathroom. Anyone needing extra storage, workspace, or room for vehicles will appreciate the three attached garage stalls along with the additional workshop heated by a wood stove. A 20' x 18' carport provides even more covered parking and storage. Step outside onto the 16' x 12' wood deck overlooking the peaceful backyard, where towering pines and frequent wildlife create a true Northwoods setting. Offering the feel of a private country retreat with the convenience of nearby amenities, this property is ready to welcome you home.
Map & Location
Interior Features
- Above Grade Finished Area
- 1,092 SqFt
- Appliances Included
- Dryer, Gas Water Heater, Microwave, Oven, Range, Refrigerator, Washer
- Basement
- Finished
- Below Grade Finished Area
- 1,092 SqFt
- Building Area Total
- 2,184 SqFt
- Cooling
- Other, See Remarks
- Electric
- Circuit Breakers
- Fireplace
- Two, Gas Log
- Fireplaces
- 2
- Foundation
- Block
- Heating
- Forced Air
- Interior Features
- Ceiling Fan(s)
- Levels
- Multi/Split
- Living Area
- 2,184 SqFt
- Rooms Total
- 14
- Windows
- Window Coverings
Rooms
| Room | Dimensions | Flooring | Level |
|---|---|---|---|
| Bathroom #1 | 5' × 8' | Tile | Lower |
| Bathroom #2 | 5' × 10' | Vinyl | Main |
| Bedroom #1 | 12' × 20' | Simulated Wood, Plank | Lower |
| Bedroom #2 | 9' × 11' | Carpet | Main |
| Bedroom #3 | 10' × 12' | Carpet | Main |
| Bedroom #4 | 10' × 14' | Carpet | Main |
| Dining Area | 10' × 12' | Simulated Wood, Plank | Main |
| Entry/Foyer | 4' × 6' | Simulated Wood, Plank | Main |
| Family Room | 12' × 18' | Simulated Wood, Plank | Lower |
| Kitchen | 10' × 10' | Simulated Wood, Plank | Main |
| Laundry Room | 19' × 12' | Vinyl | Lower |
| Living Room | 12' × 15' | Simulated Wood, Plank | Main |
| Pantry | 2' × 2' | Carpet | Main |
| Workshop | 24' × 20' | Concrete | Main |
Exterior Features
- Covered Spaces
- 3
- Garage
- 3 Car, Attached
- Lot Size
- 2.59 Acres
- Parking
- Asphalt, Attached, Driveway, Garage, Garage Door Opener
- Patio Features
- Deck
- Sewer
- Septic Tank
- Style
- Multi-Level
- Water Source
- Drilled Well
Property Details
- 2025 Taxes
- $1,755
- County
- Sawyer
- Other Equipment
- Generator
- Other Structures
- Shed(s)
- Possession
- Close of Escrow
- Property Subtype
- Single Family Residence
- School District
- Hayward Community
- Status
- Active
- Township
- Town of Hayward
- Year Built
- 1977
- Zoning
- Residential
- Listing Office
- Woodland Developments & Realty
- Last Updated
- August 17, 2026 at 4:27 PM

Active
MLS #1600714
10547 N Grandview Lane, Hayward, WI
- 4 Bedroom
- 3 Bath
- 2,650 Sq. Ft.
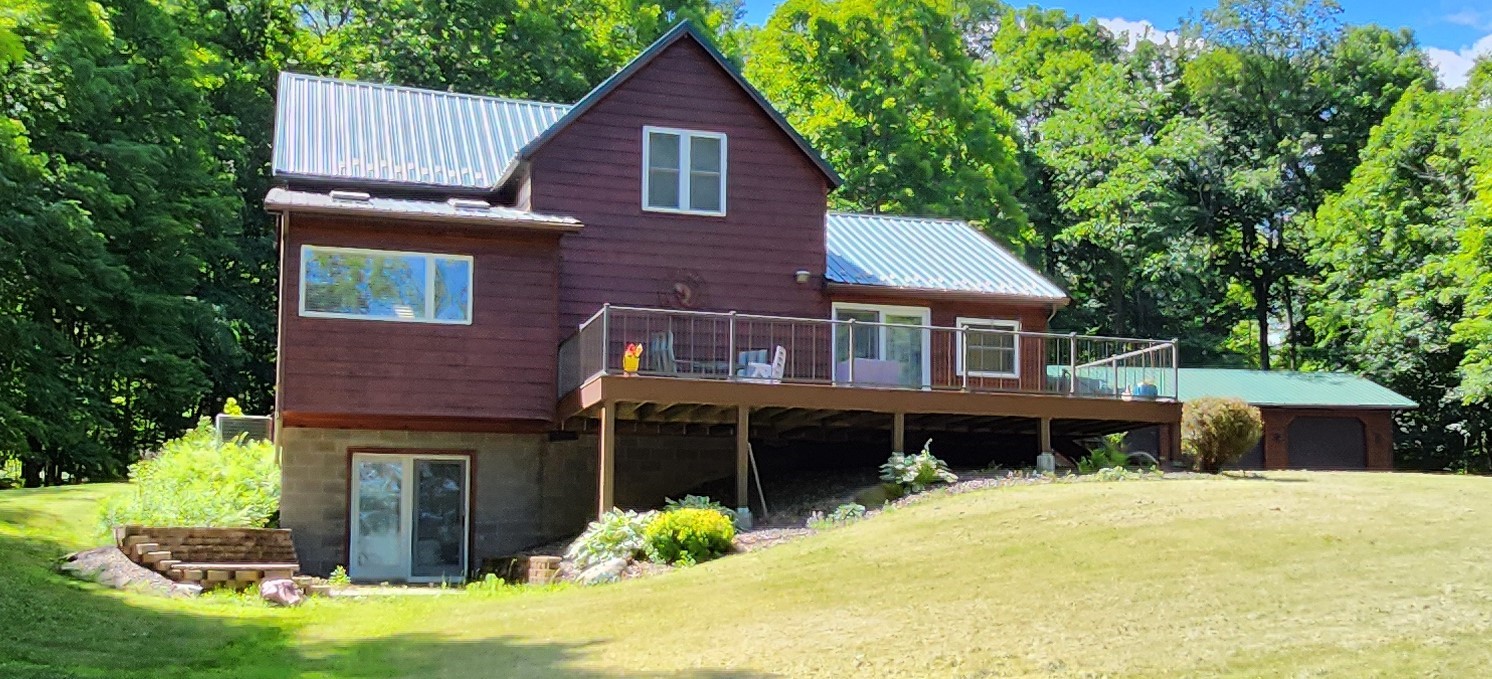
Active w/ Offer
MLS #1603045
16799 W Maple Terrace Drive, Birchwood, WI
- 5 Bedroom
- 2 Bath
- 2,428 Sq. Ft.

Active
MLS #1599772
8920 N Larson Court, Hayward, WI
- 4 Bedroom
- 2 Bath
- 2,680 Sq. Ft.
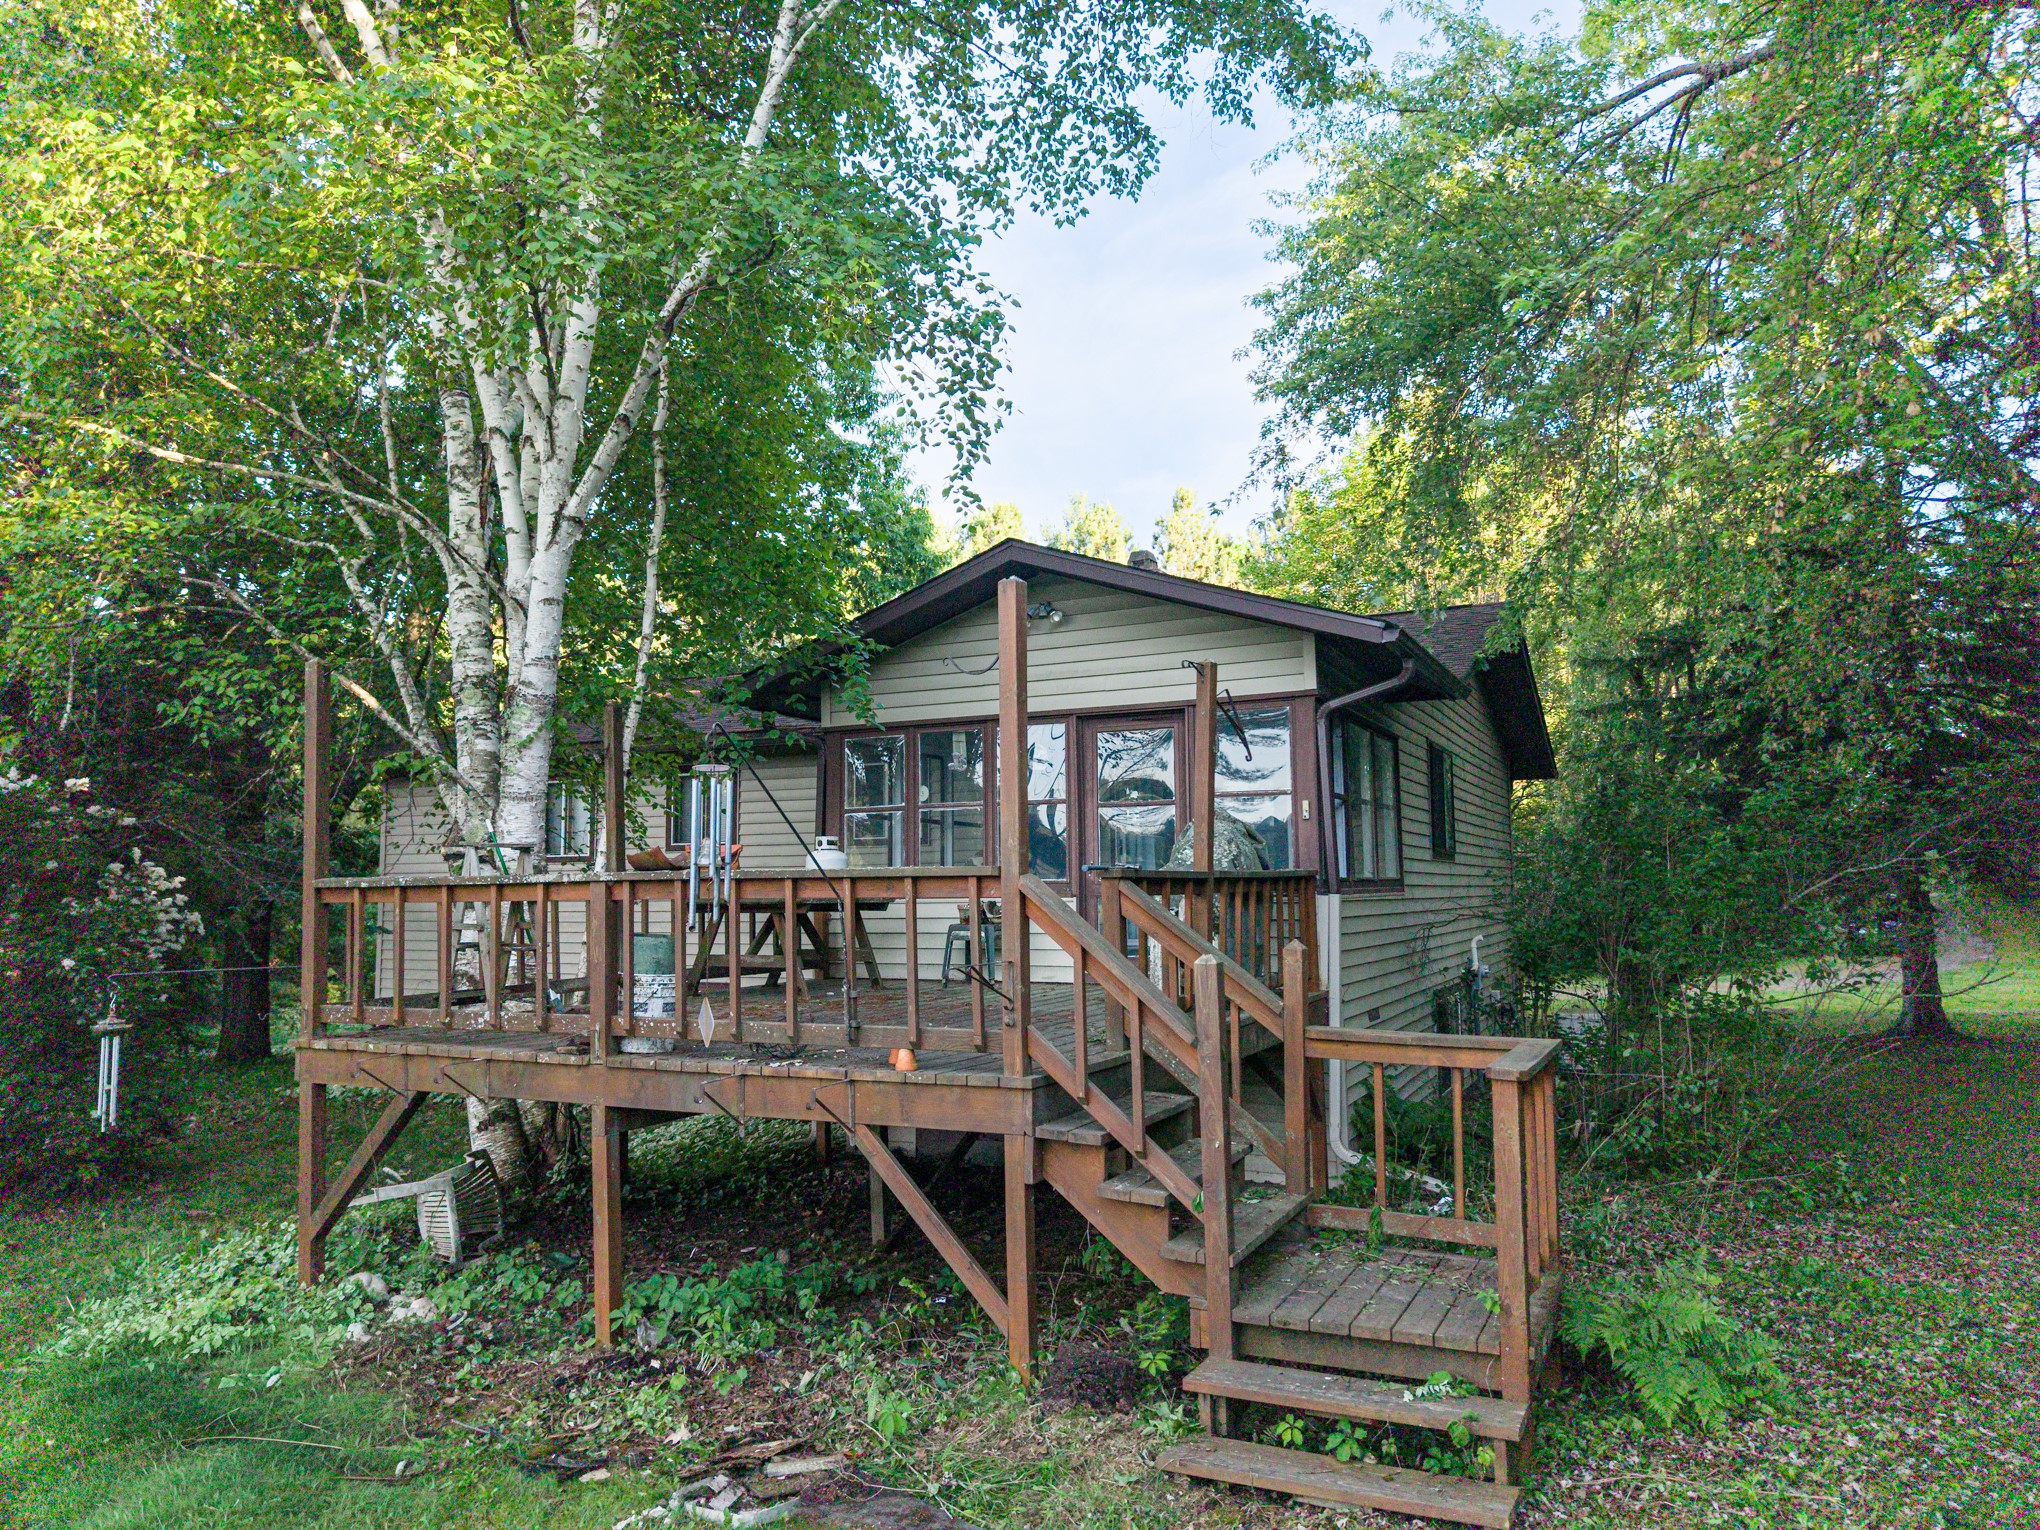
Active
MLS #1602147
12158W Twin Lake Road, Hayward, WI
- 4 Bedroom
- 2 Bath
- 1,363 Sq. Ft.