
10547 N Grandview Lane
Hayward, WI 54843
Property Overview
Exceptional 2600 sq ft, one-level living townhome with walkout basement in a high demand neighborhood! The thoughtfully designed main level showcases an open-concept floorplan featuring beautiful bamboo hardwood floors throughout the kitchen, dining, and living areas. A stunning focal point of the living room is the cozy gas fireplace with a custom ledger stone surround and hearth, creating an inviting yet sophisticated ambiance. A four-season sunroom offers a light-filled retreat year-round and opens seamlessly to a newly replaced deck—perfect for elegant entertaining or quiet relaxation. The main level features two generous size bedrooms, including a serene primary suite with a private ensuite bath and walk-in closet. Additionally, there is a convenient main-level laundry for everyday ease. The fully finished lower level is designed for both comfort and entertaining, featuring a stylish wet bar, an additional gas fireplace, and a walkout to outdoor space. Two additional bedrooms and full bath provide ample space for guests, while custom built-ins, a dedicated utility/workshop room, and abundant storage to enhance functionality. Located close to town, this home combines comfort and convenience. The association takes care of lawn care, snow removal, fertilization, irrigation, and exterior insurance—making for easy, low-maintenance living. Updates to include, new wood deck, new well pump, new range/oven, new dryer, newer furnace. Also includes Sub Zero fridge, owned water softener. Optional fridge and freezer in garage.
Map & Location
Interior Features
- Above Grade Finished Area
- 1,325 SqFt
- Appliances Included
- Dryer, Dishwasher, Microwave, Oven, Range, Refrigerator, Water Softener, Washer
- Basement
- Full, Finished, Walk-Out Access
- Below Grade Finished Area
- 1,325 SqFt
- Building Area Total
- 2,650 SqFt
- Cooling
- Central Air
- Electric
- Circuit Breakers
- Fireplace
- Two, Gas Log
- Fireplaces
- 2
- Foundation
- Poured
- Heating
- Forced Air, Other, See Remarks
- Interior Features
- Ceiling Fan(s)
- Living Area
- 2,650 SqFt
- Rooms Total
- 13
- Windows
- Window Coverings
Rooms
| Room | Dimensions | Flooring | Level |
|---|---|---|---|
| 4 Season Room | 11' × 16' | Carpet | Main |
| Bathroom #1 | 5' × 8' | Linoleum | Main |
| Bathroom #2 | 5' × 10' | Linoleum | Lower |
| Bathroom #3 | 6' × 11' | Linoleum | Main |
| Bedroom #1 | 11' × 13' | Carpet | Lower |
| Bedroom #2 | 11' × 15' | Laminate | Lower |
| Bedroom #3 | 11' × 13' | Carpet | Main |
| Bedroom #4 | 12' × 16' | Carpet | Main |
| Dining Area | 8' × 12' | Wood | Main |
| Family Room | 15' × 28' | Carpet | Lower |
| Kitchen | 13' × 14' | Wood | Main |
| Laundry Room | 7' × 8' | Tile | Main |
| Living Room | 15' × 15' | Carpet | Main |
Exterior Features
- Construction
- Vinyl Siding
- Covered Spaces
- 2
- Garage
- 2 Car, Attached
- Parking
- Asphalt, Attached, Driveway, Garage, Garage Door Opener
- Patio Features
- Deck, Four Season
- Sewer
- Septic Tank
- Style
- Twin Home
- Water Source
- Drilled Well
Property Details
- 2025 Taxes
- $2,167
- Association
- Yes
- Association Fee
- $175/Month
- County
- Sawyer
- Possession
- Close of Escrow
- Property Subtype
- Condominium, Single Family Residence
- School District
- Hayward Community
- Status
- Active
- Township
- Town of Hayward
- Year Built
- 2005
- Zoning
- Residential
- Listing Office
- Route 63 Realty, LLC
- Last Updated
- June 16, 2026 at 10:44 PM

Active
MLS #1594538
15230 W Elza Square, Hayward, WI
- 4 Bedroom
- 2 Bath
- 2,184 Sq. Ft.

Active
MLS #1600272
16199 Musky Point Drive, Stone Lake, WI
- 6 Bedroom
- 6 Bath
- 3,110 Sq. Ft.

Active
MLS #1591659
10148 N McClaine Road, Hayward, WI
- 4 Bedroom
- 2 Bath
- 2,357 Sq. Ft.
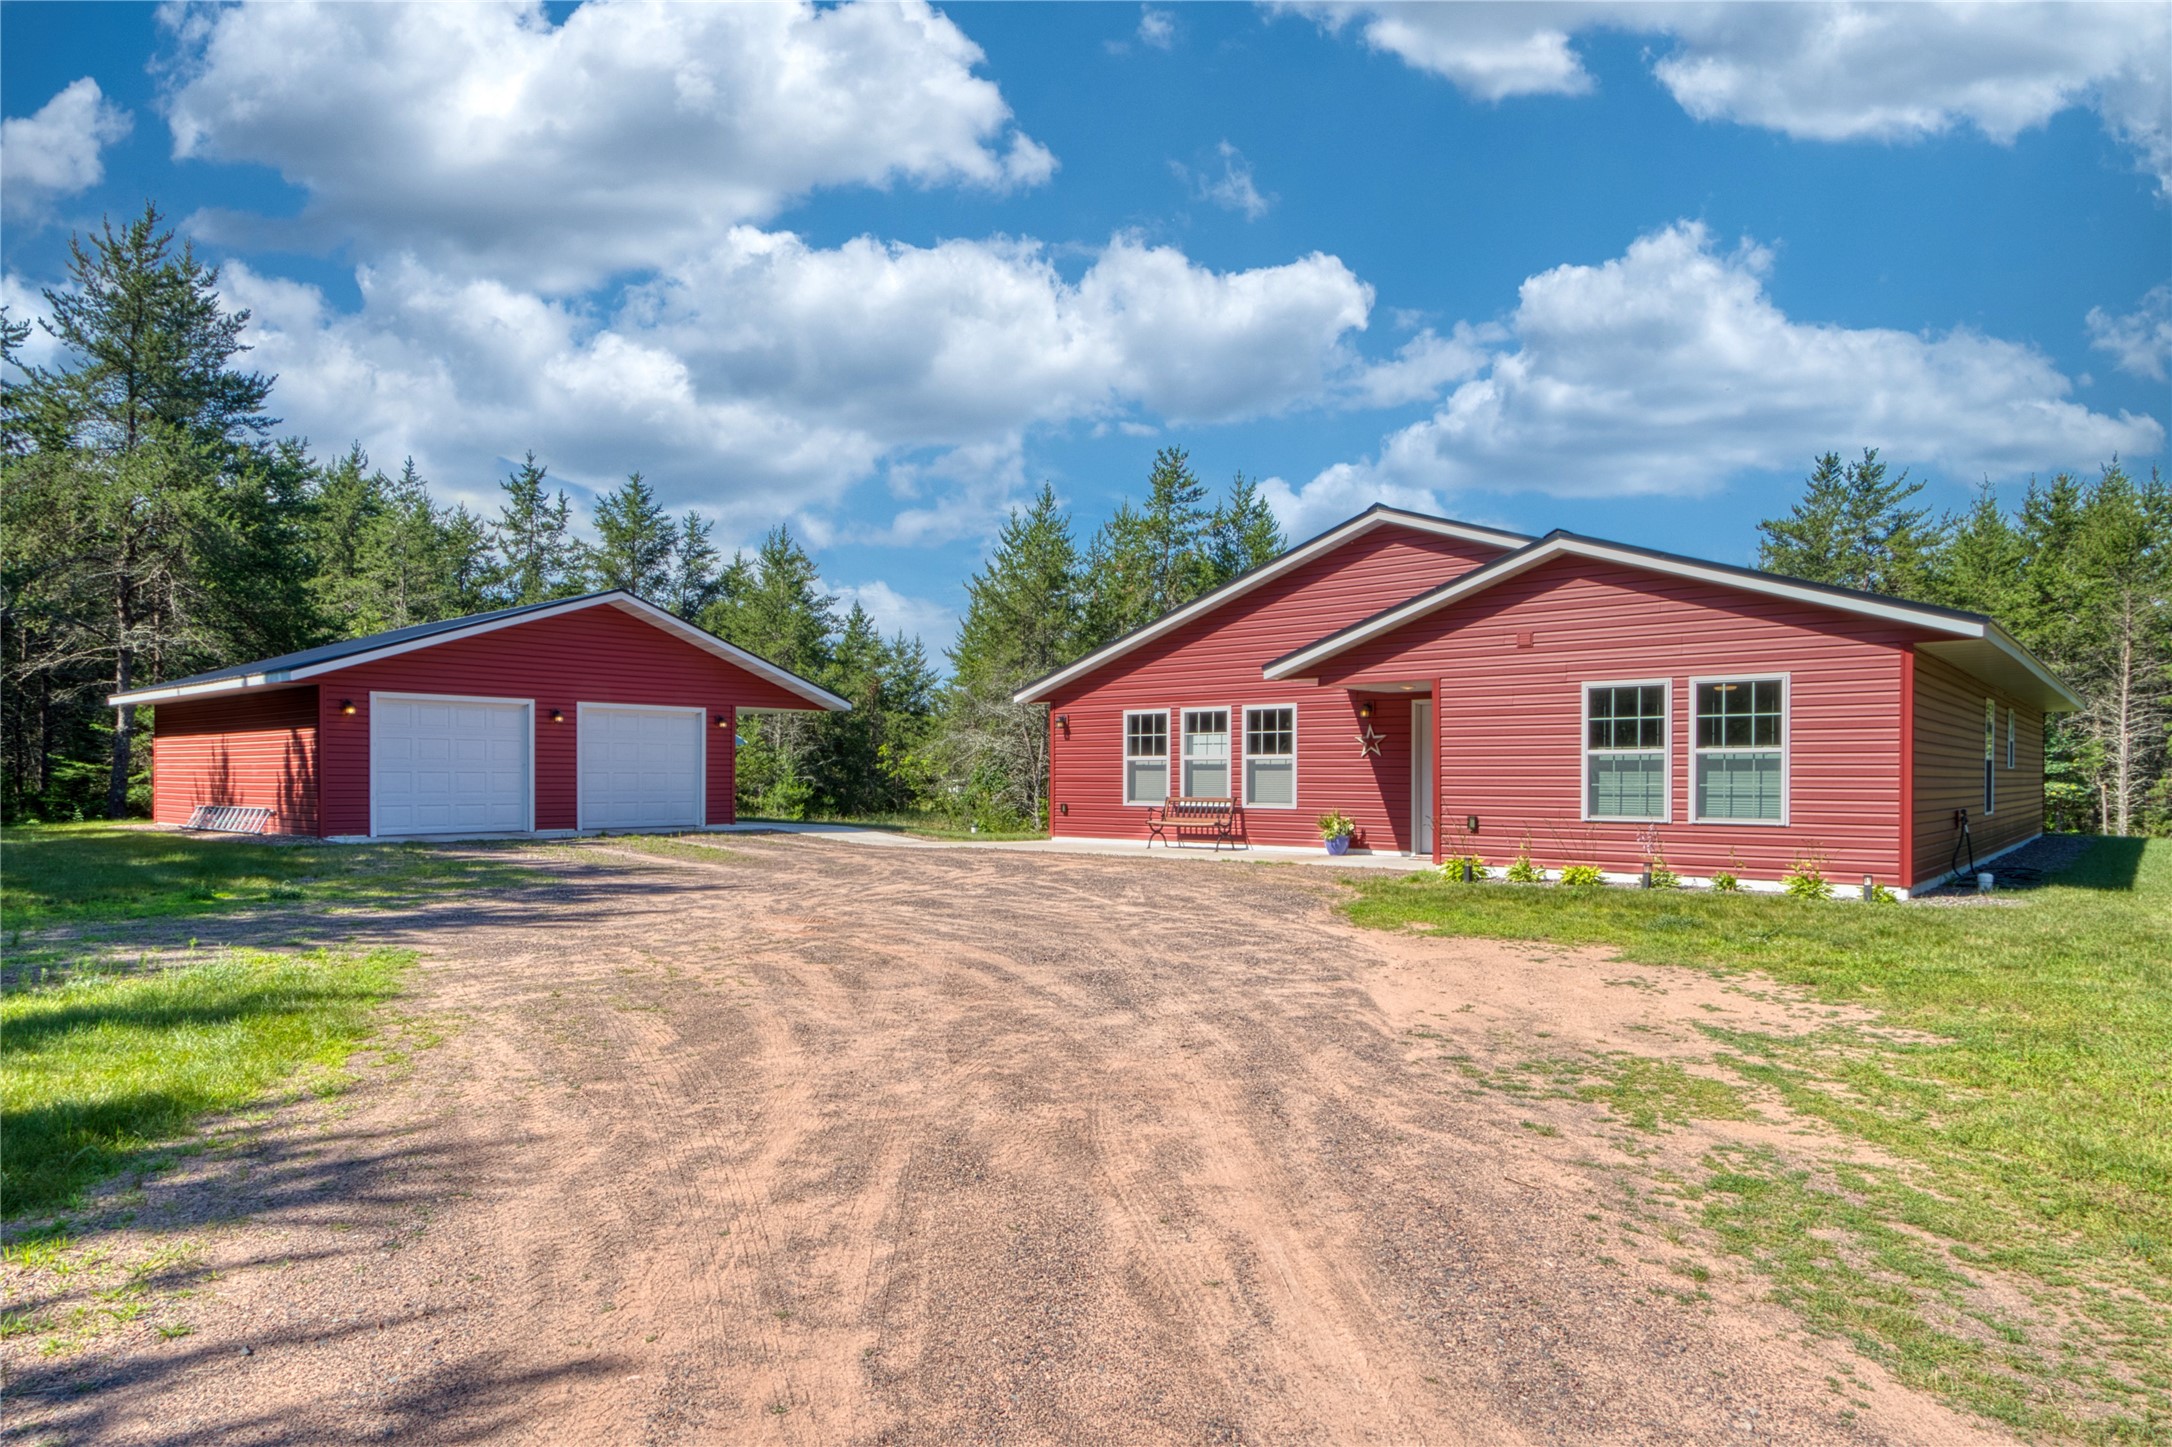
Active w/ Offer
MLS #1602813
9429N Brodi Lane, Hayward, WI
- 4 Bedroom
- 2 Bath
- 1,972 Sq. Ft.