
707 W Columbia Street
Chippewa Falls, WI 54729
Property Overview
Experience unparalleled historic prestige in the legendary Brynelson Home—a meticulously restored 1922 architectural masterpiece gracing one of Chippewa Falls' most desirable corridors. Commissioned by the owner of the historic Hand Made Shoe Company, this sweeping 4,377-square-foot brick estate offers a seamless fusion of 1920s grandeur and modern infrastructure. From the majestic, columned glazed-tile front porch to the state-of-the-art updates within, this turn-key treasure is a rare opportunity for the discerning buyer seeking an uncompromising legacy property. Flawlessly preserved historic character with 30 years of comprehensive modernization, including electrical upgrades and new PEX and copper plumbing. Architectural Grandeur & First Impressions: Stunning Curb. Glazed tile front porch supported by ten original old-growth pine columns. Grand Entryway: Foyer accessed via a heavy, premium 3/8-inch beveled glass door with matching sidelights. Period Details: Pristine original lighting fixtures, intricate crown moldings, gleaming hardwood floors, and elegant French doors.Modern Upgrades & Premium Amenities: Turn-Key Infrastructure: Complete electrical overhaul alongside premium PEX and copper plumbing. Modern Kitchen: Fully modernized culinary space equipped with luxury in-floor radiant heating. Luxury Lower Level: Private wine cellar, dedicated weight room with professional rubber-rolled flooring, and a relaxing sauna. Botanical Grounds: Breathtaking outdoor oasis featuring hundreds of lush perennials, mature trees, and ornamental shrubs.
Map & Location
Interior Features
- Above Grade Finished Area
- 3,220 SqFt
- Appliances Included
- Dryer, Dishwasher, Electric Water Heater, Microwave, Oven, Range, Refrigerator, Washer
- Basement
- Full, Partially Finished
- Below Grade Finished Area
- 1,157 SqFt
- Below Grade Unfinished Area
- 623 SqFt
- Building Area Total
- 5,000 SqFt
- Cooling
- Central Air
- Electric
- Circuit Breakers
- Fireplace
- Three
- Fireplaces
- 3
- Foundation
- Poured
- Heating
- Hot Water
- Levels
- Two
- Living Area
- 4,377 SqFt
- Rooms Total
- 19
- Spa
- Sauna
- Windows
- Window Coverings
Rooms
| Room | Dimensions | Flooring | Level |
|---|---|---|---|
| 4 Season Room | 18' × 11' | Tile | Main |
| Bathroom #1 | 5' × 7' | Tile | Lower |
| Bathroom #2 | 8' × 8' | Tile | Upper |
| Bathroom #3 | 7' × 10' | Tile | Upper |
| Bathroom #4 | 5' × 4' | Tile | Main |
| Bedroom #1 | 12' × 10' | Wood | Upper |
| Bedroom #2 | 15' × 12' | Wood | Upper |
| Bedroom #3 | 18' × 15' | Wood | Upper |
| Bedroom #4 | 10' × 15' | Wood | Upper |
| Dining Area | 9' × 13' | Wood | Main |
| Dining Room | 15' × 13' | Wood | Main |
| Entry/Foyer | 9' × 14' | Wood | Main |
| Family Room | 15' × 25' | Carpet | Lower |
| Kitchen | 15' × 11' | Wood | Main |
| Laundry Room | 12' × 14' | Vinyl | Lower |
| Living Room | 24' × 15' | Wood | Main |
| Office | 10' × 9' | Tile | Main |
| Rec Room | 10' × 17' | Other | Lower |
| Sauna | 6' × 6' | Other | Lower |
Exterior Features
- Construction
- Brick
- Covered Spaces
- 2
- Garage
- 2 Car, Detached
- Lot Size
- 0.4 Acres
- Parking
- Concrete, Driveway, Detached, Garage, Garage Door Opener
- Patio Features
- Enclosed, Four Season, Open, Porch
- Sewer
- Public Sewer
- Stories
- 2
- Style
- Two Story
- Water Source
- Public
Property Details
- 2025 Taxes
- $5,744
- County
- Chippewa
- Possession
- Close of Escrow
- Property Subtype
- Single Family Residence
- School District
- Chippewa Falls Area Unified
- Status
- Active
- Township
- City of Chippewa Falls
- Year Built
- 1922
- Zoning
- Residential
- Listing Office
- Woods & Water Realty Inc/Regional Office
- Last Updated
- September 2, 2026 at 3:42 PM

Active
MLS #1601742
18465 181st Street Lot 42, Chippewa Falls, WI
- 4 Bedroom
- 3 Bath
- 2,949 Sq. Ft.
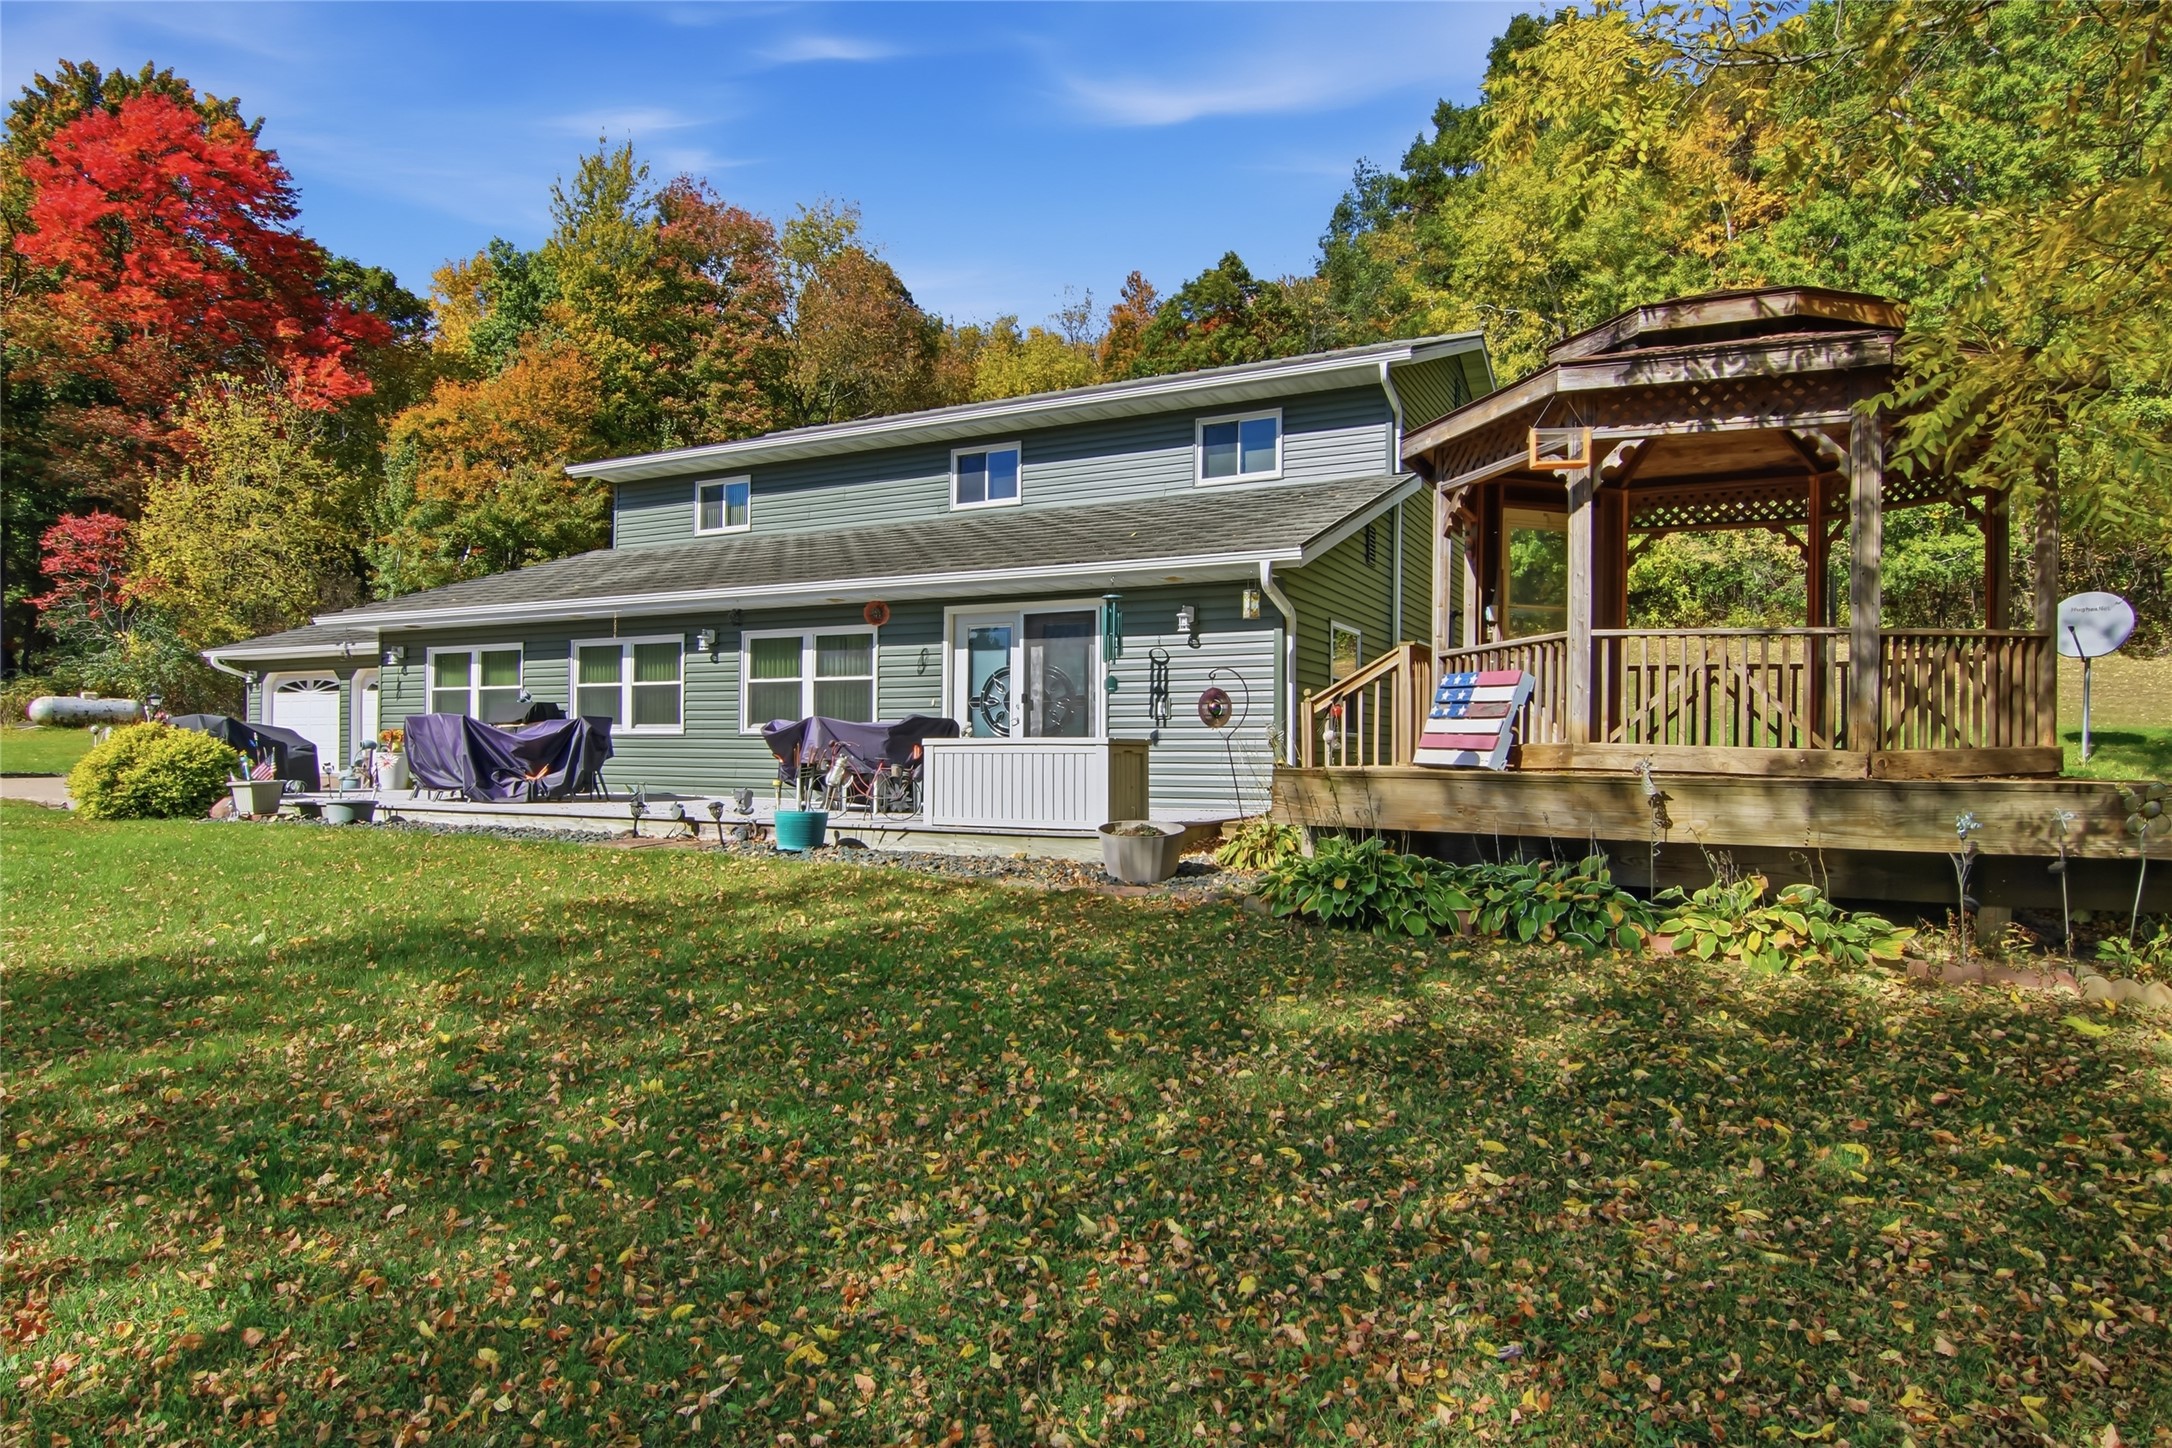
Active
MLS #1605859
12990 125th Street, Chippewa Falls, WI
- 4 Bedroom
- 2 Bath
- 3,080 Sq. Ft.
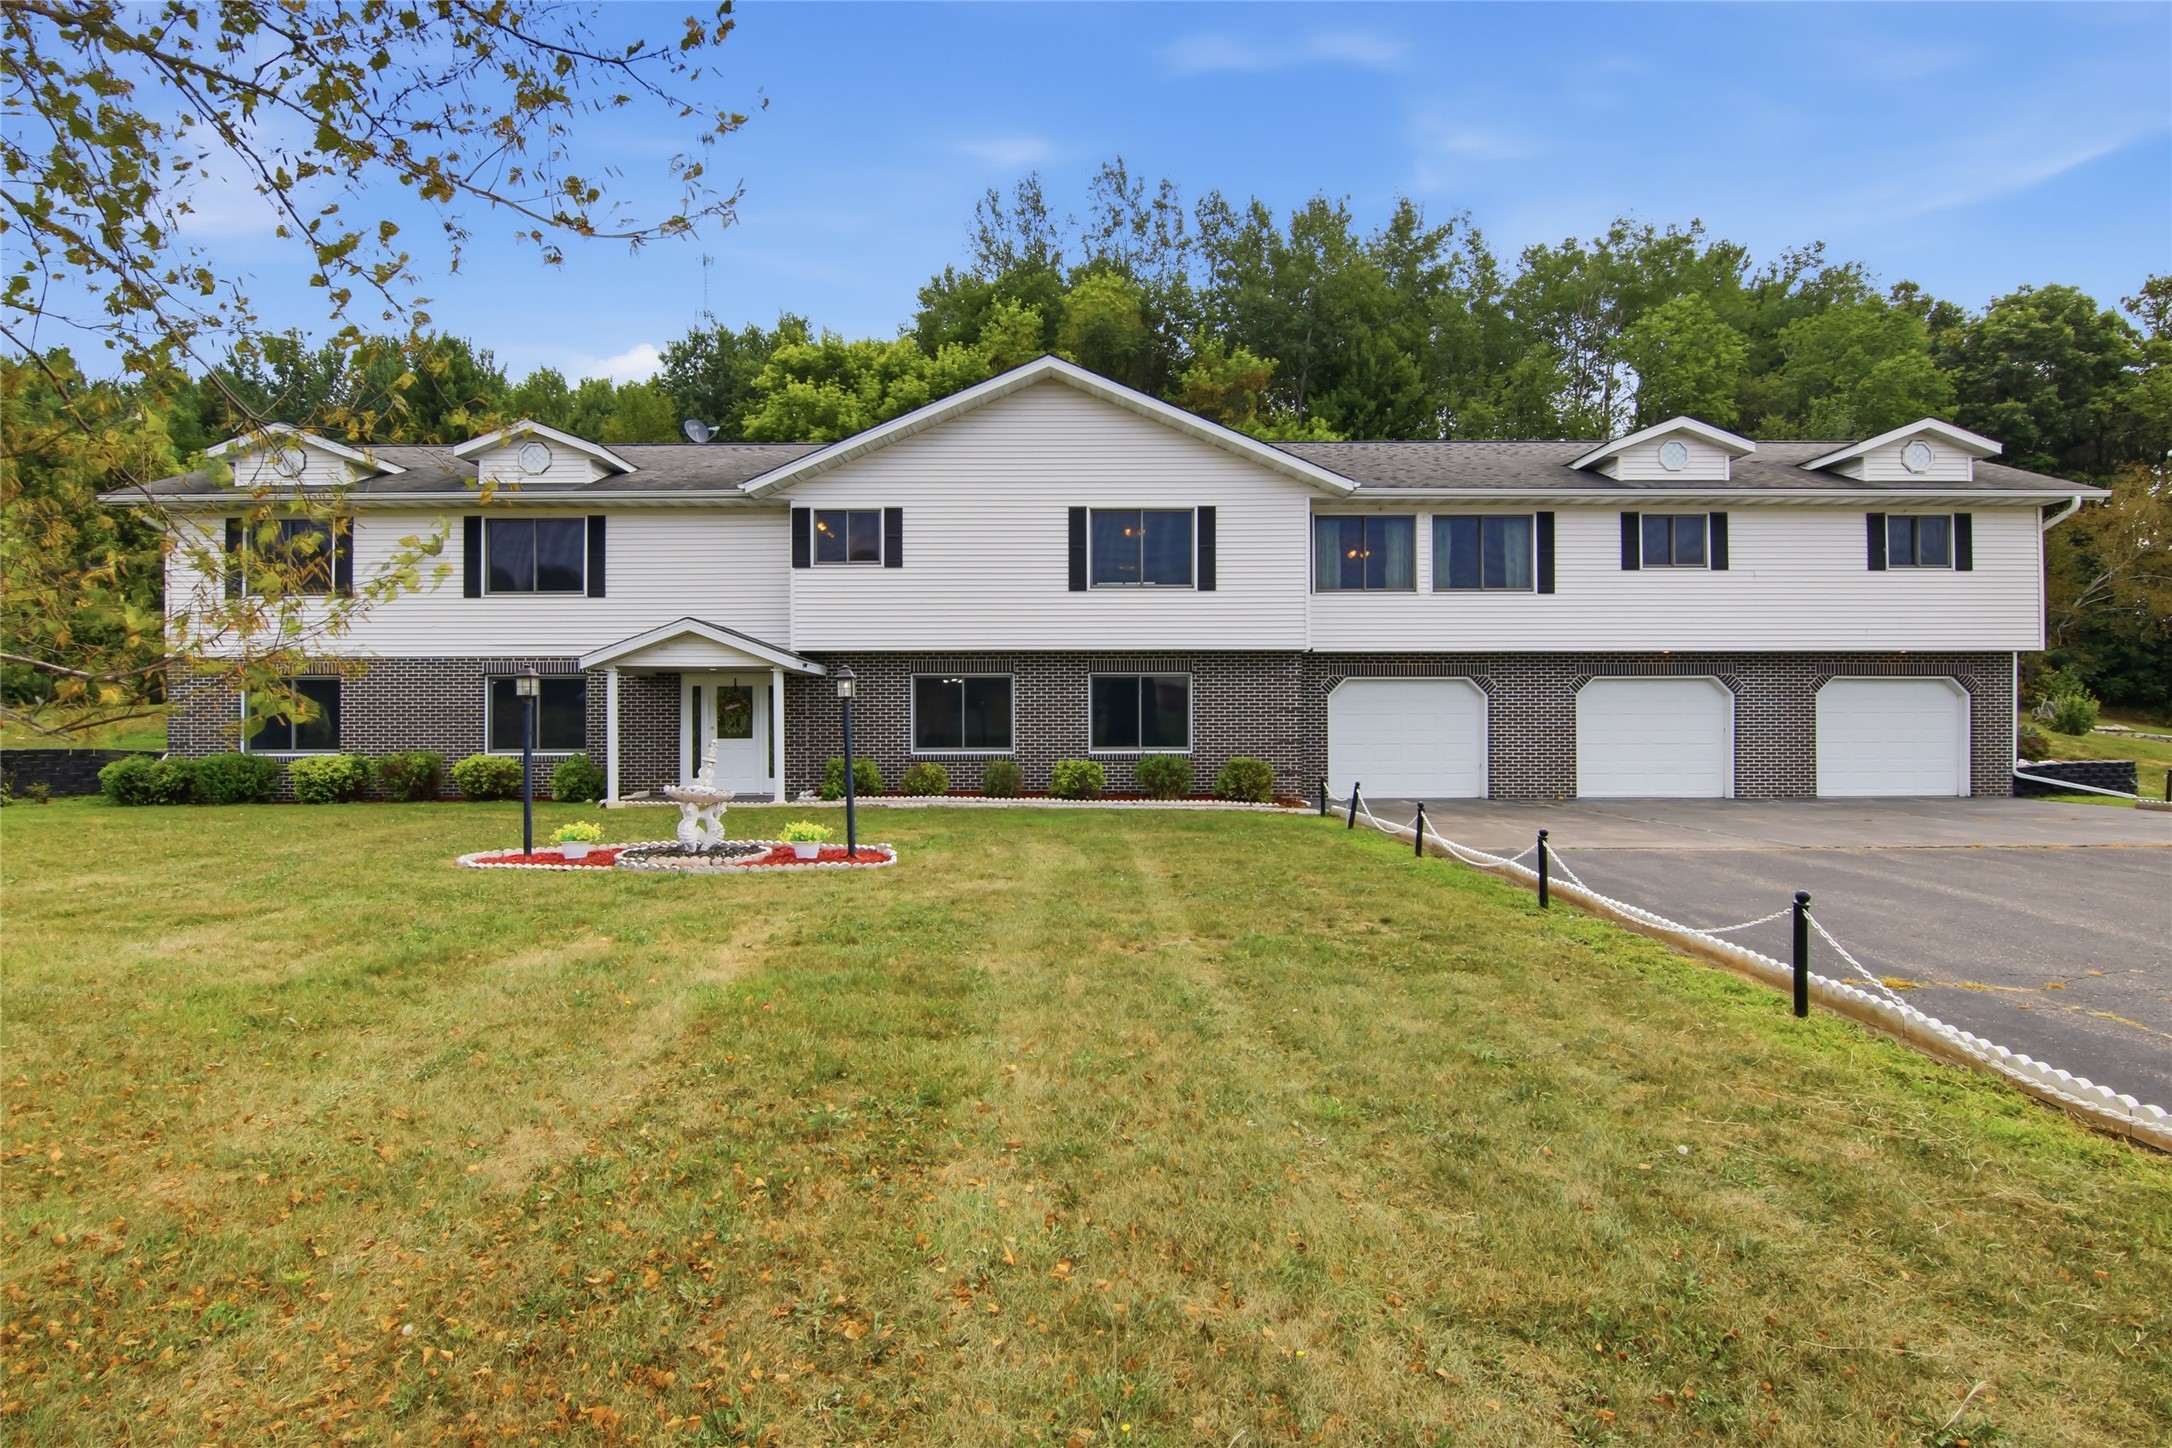
Active
MLS #1604770
17771 100th Street, Bloomer, WI
- 5 Bedroom
- 3 Bath
- 4,548 Sq. Ft.
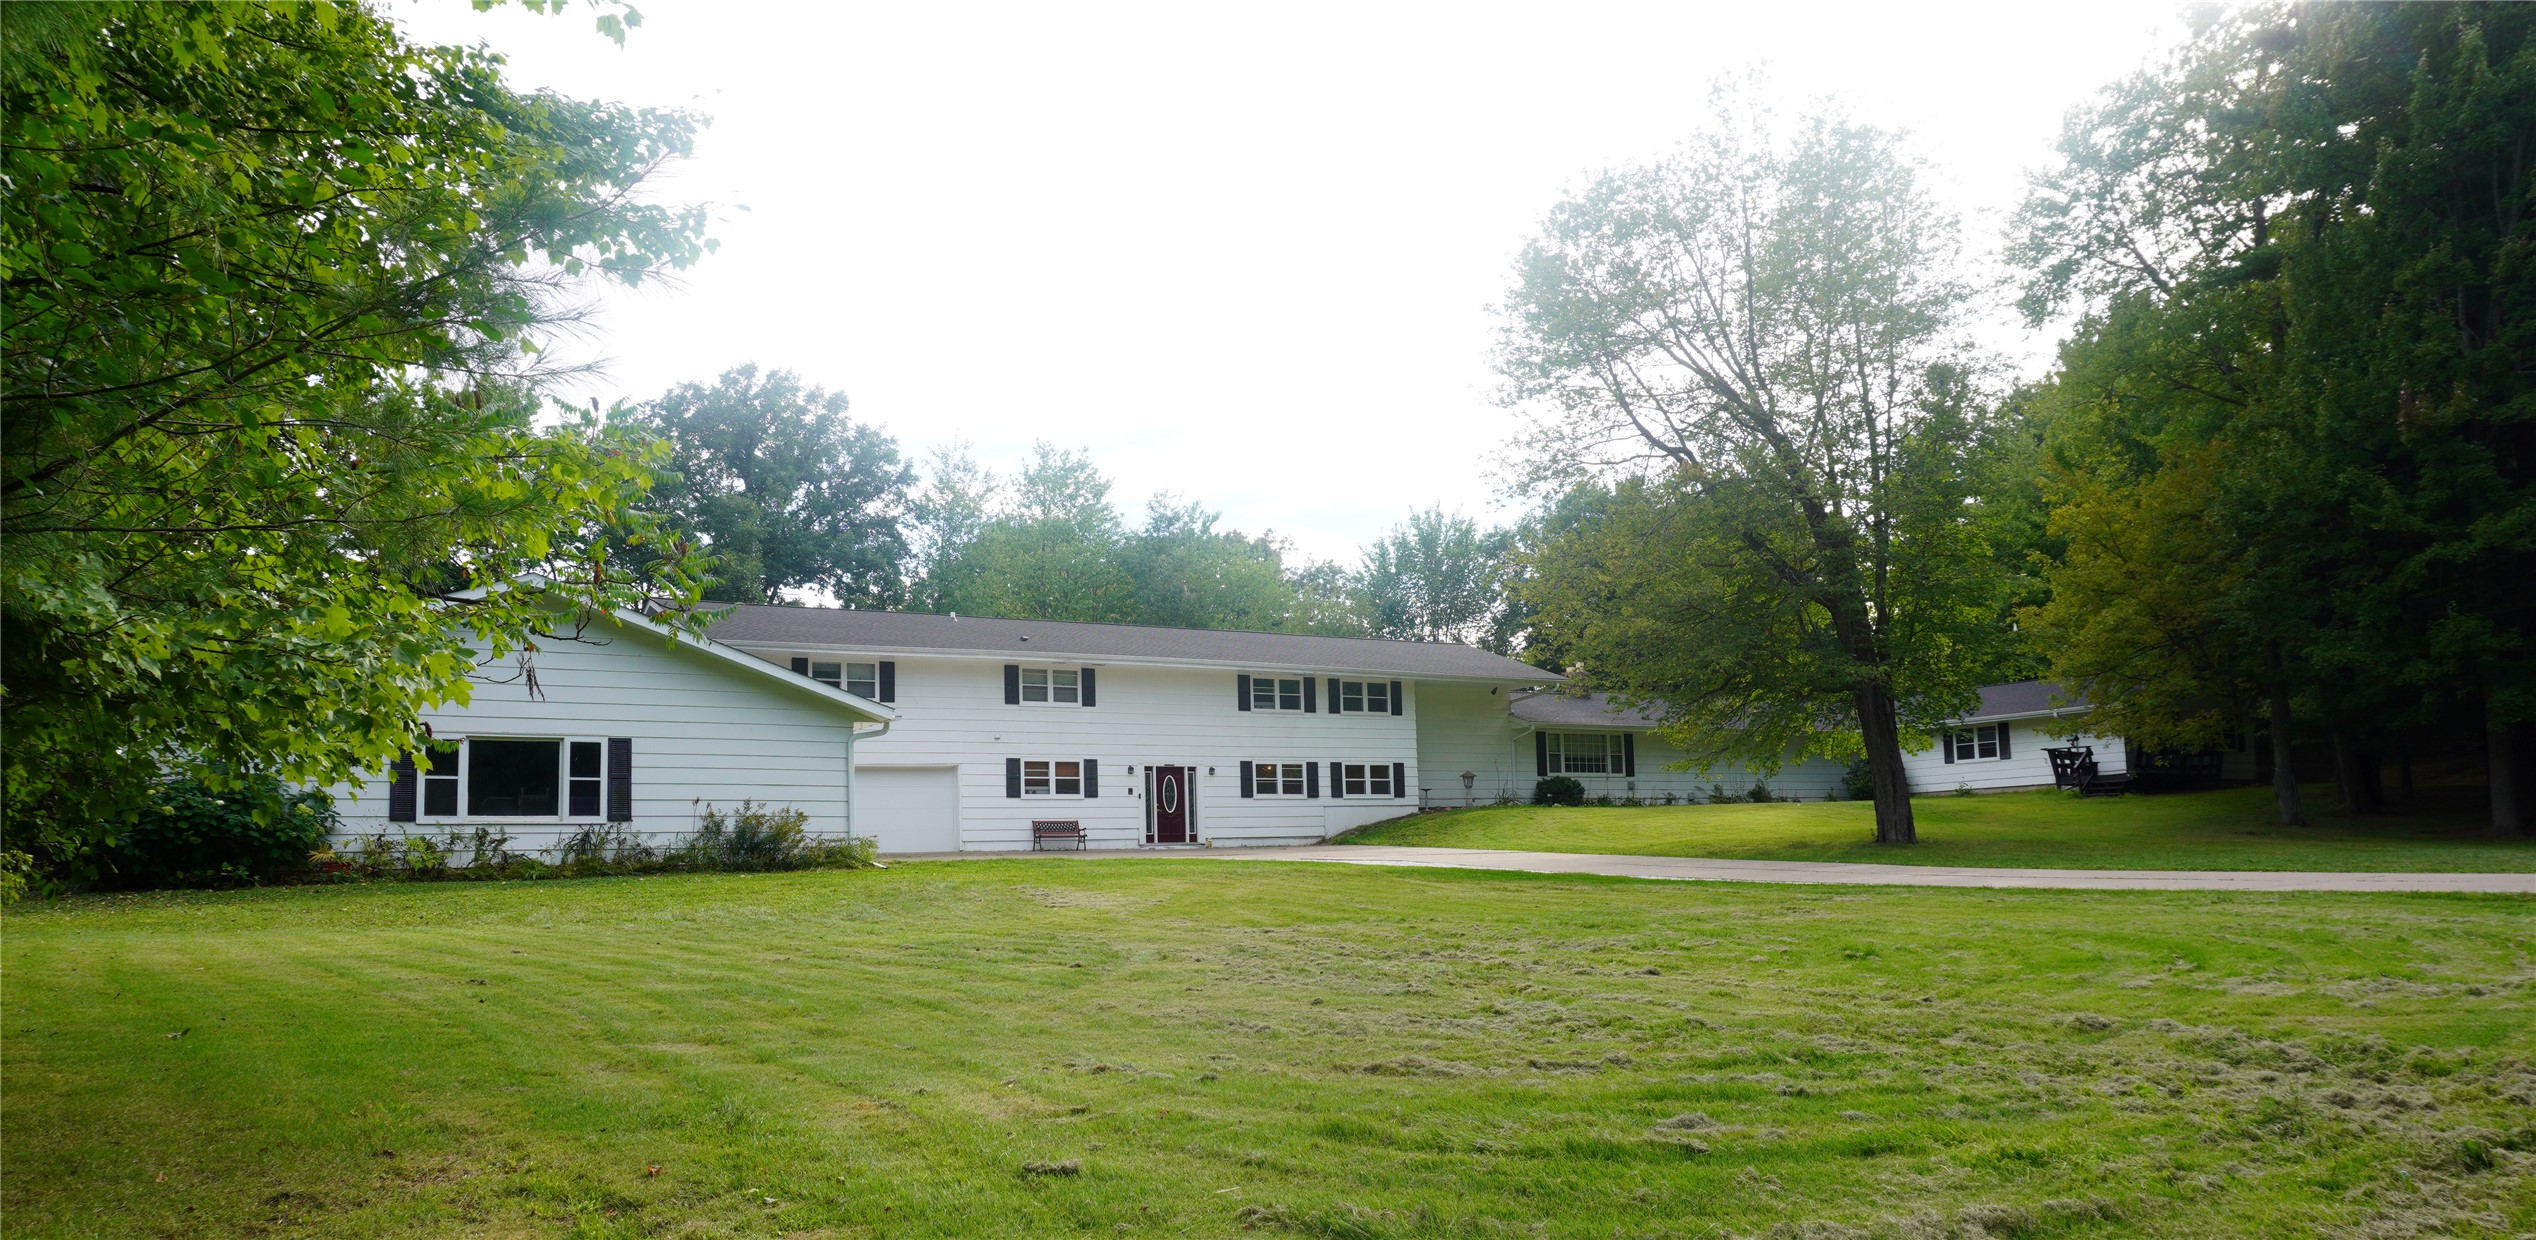
Active
MLS #1604660
11967 N 15th Ave, Chippewa Falls, WI
- 5 Bedroom
- 2/2 Bath
- 7,008 Sq. Ft.