
11967 N 15th Ave
Chippewa Falls, WI 54729
Property Overview
ONE-OF-A-KIND 7,000+ SQ FT PROPERTY ON 2.25 WOODED ACRES! This expansive 5-bedroom, 4-bath home offers an incredible combination of space, privacy and year-round entertainment. Enjoy your own indoor pool, sauna and large entertainment/recreation area, perfect for gatherings, celebrations and making memories with family and friends. The home features multiple spacious living areas, family room, rec room and an office, providing exceptional flexibility for everyday living or entertaining. An 8-car garage offers an incredible amount of space for vehicles, toys, hobbies and storage. The fenced backyard provides privacy and room to enjoy the outdoors. Numerous major updates have already been completed, including new roof, boiler, well pump, sump pump, pool liner, pool plumbing, pool pump and fencing. TDS fiber optics. If you’re looking for a home that offers an extraordinary amount of space and amenities that are difficult to find at this price, this property truly needs to be seen to be appreciated!
Map & Location
Interior Features
- Above Grade Finished Area
- 7,008 SqFt
- Appliances Included
- Dryer, Dishwasher, Electric Water Heater, Microwave, Oven, Range, Refrigerator, Water Softener, Washer
- Basement
- Partial
- Below Grade Unfinished Area
- 2,000 SqFt
- Building Area Total
- 9,008 SqFt
- Cooling
- Other, See Remarks
- Electric
- Circuit Breakers
- Fireplace
- One, Wood Burning
- Fireplaces
- 1
- Foundation
- Block, Poured
- Heating
- Baseboard, Hot Water, Radiant Floor, Radiant
- Levels
- Two
- Living Area
- 7,008 SqFt
- Rooms Total
- 15
- Spa
- Sauna
- Windows
- Window Coverings
Rooms
| Room | Dimensions | Flooring | Level |
|---|---|---|---|
| Bathroom #1 | 10' × 11' | Tile | Upper |
| Bathroom #2 | 11' × 8' | Tile | Upper |
| Bedroom #1 | 11' × 12' | Carpet | Upper |
| Bedroom #2 | 11' × 12' | Carpet | Upper |
| Bedroom #3 | 11' × 14' | Carpet | Upper |
| Bedroom #4 | 11' × 12' | Carpet | Upper |
| Bedroom #5 | 12' × 27' | Laminate | Upper |
| Dining Room | 25' × 14' | Wood | Main |
| Family Room | 13' × 24' | Laminate | Main |
| Kitchen | 13' × 14' | Tile | Main |
| Laundry Room | 11' × 5' | Vinyl | Upper |
| Living Room | 15' × 24' | Laminate | Main |
| Office | 11' × 13' | Laminate | Main |
| Other | 15' × 33' | Laminate | Upper |
| Rec Room | 24' × 60' | Laminate | Main |
Exterior Features
- Construction
- Hardboard
- Covered Spaces
- 8
- Exterior Features
- Fence
- Fencing
- Yard Fenced
- Garage
- 8 Car, Attached
- Lot Size
- 2.25 Acres
- Parking
- Attached, Concrete, Driveway, Garage, Garage Door Opener
- Patio Features
- Deck
- Pool
- In Ground
- Sewer
- Mound Septic
- Stories
- 2
- Style
- Two Story
- Water Source
- Well
Property Details
- 2025 Taxes
- $5,215
- County
- Chippewa
- Possession
- Close of Escrow
- Property Subtype
- Single Family Residence
- School District
- Chippewa Falls Area Unified
- Status
- Active
- Township
- Town of Hallie
- Year Built
- 1972
- Zoning
- Residential
- Listing Office
- CB Brenizer/Chippewa
- Last Updated
- September 18, 2026 at 1:13 PM
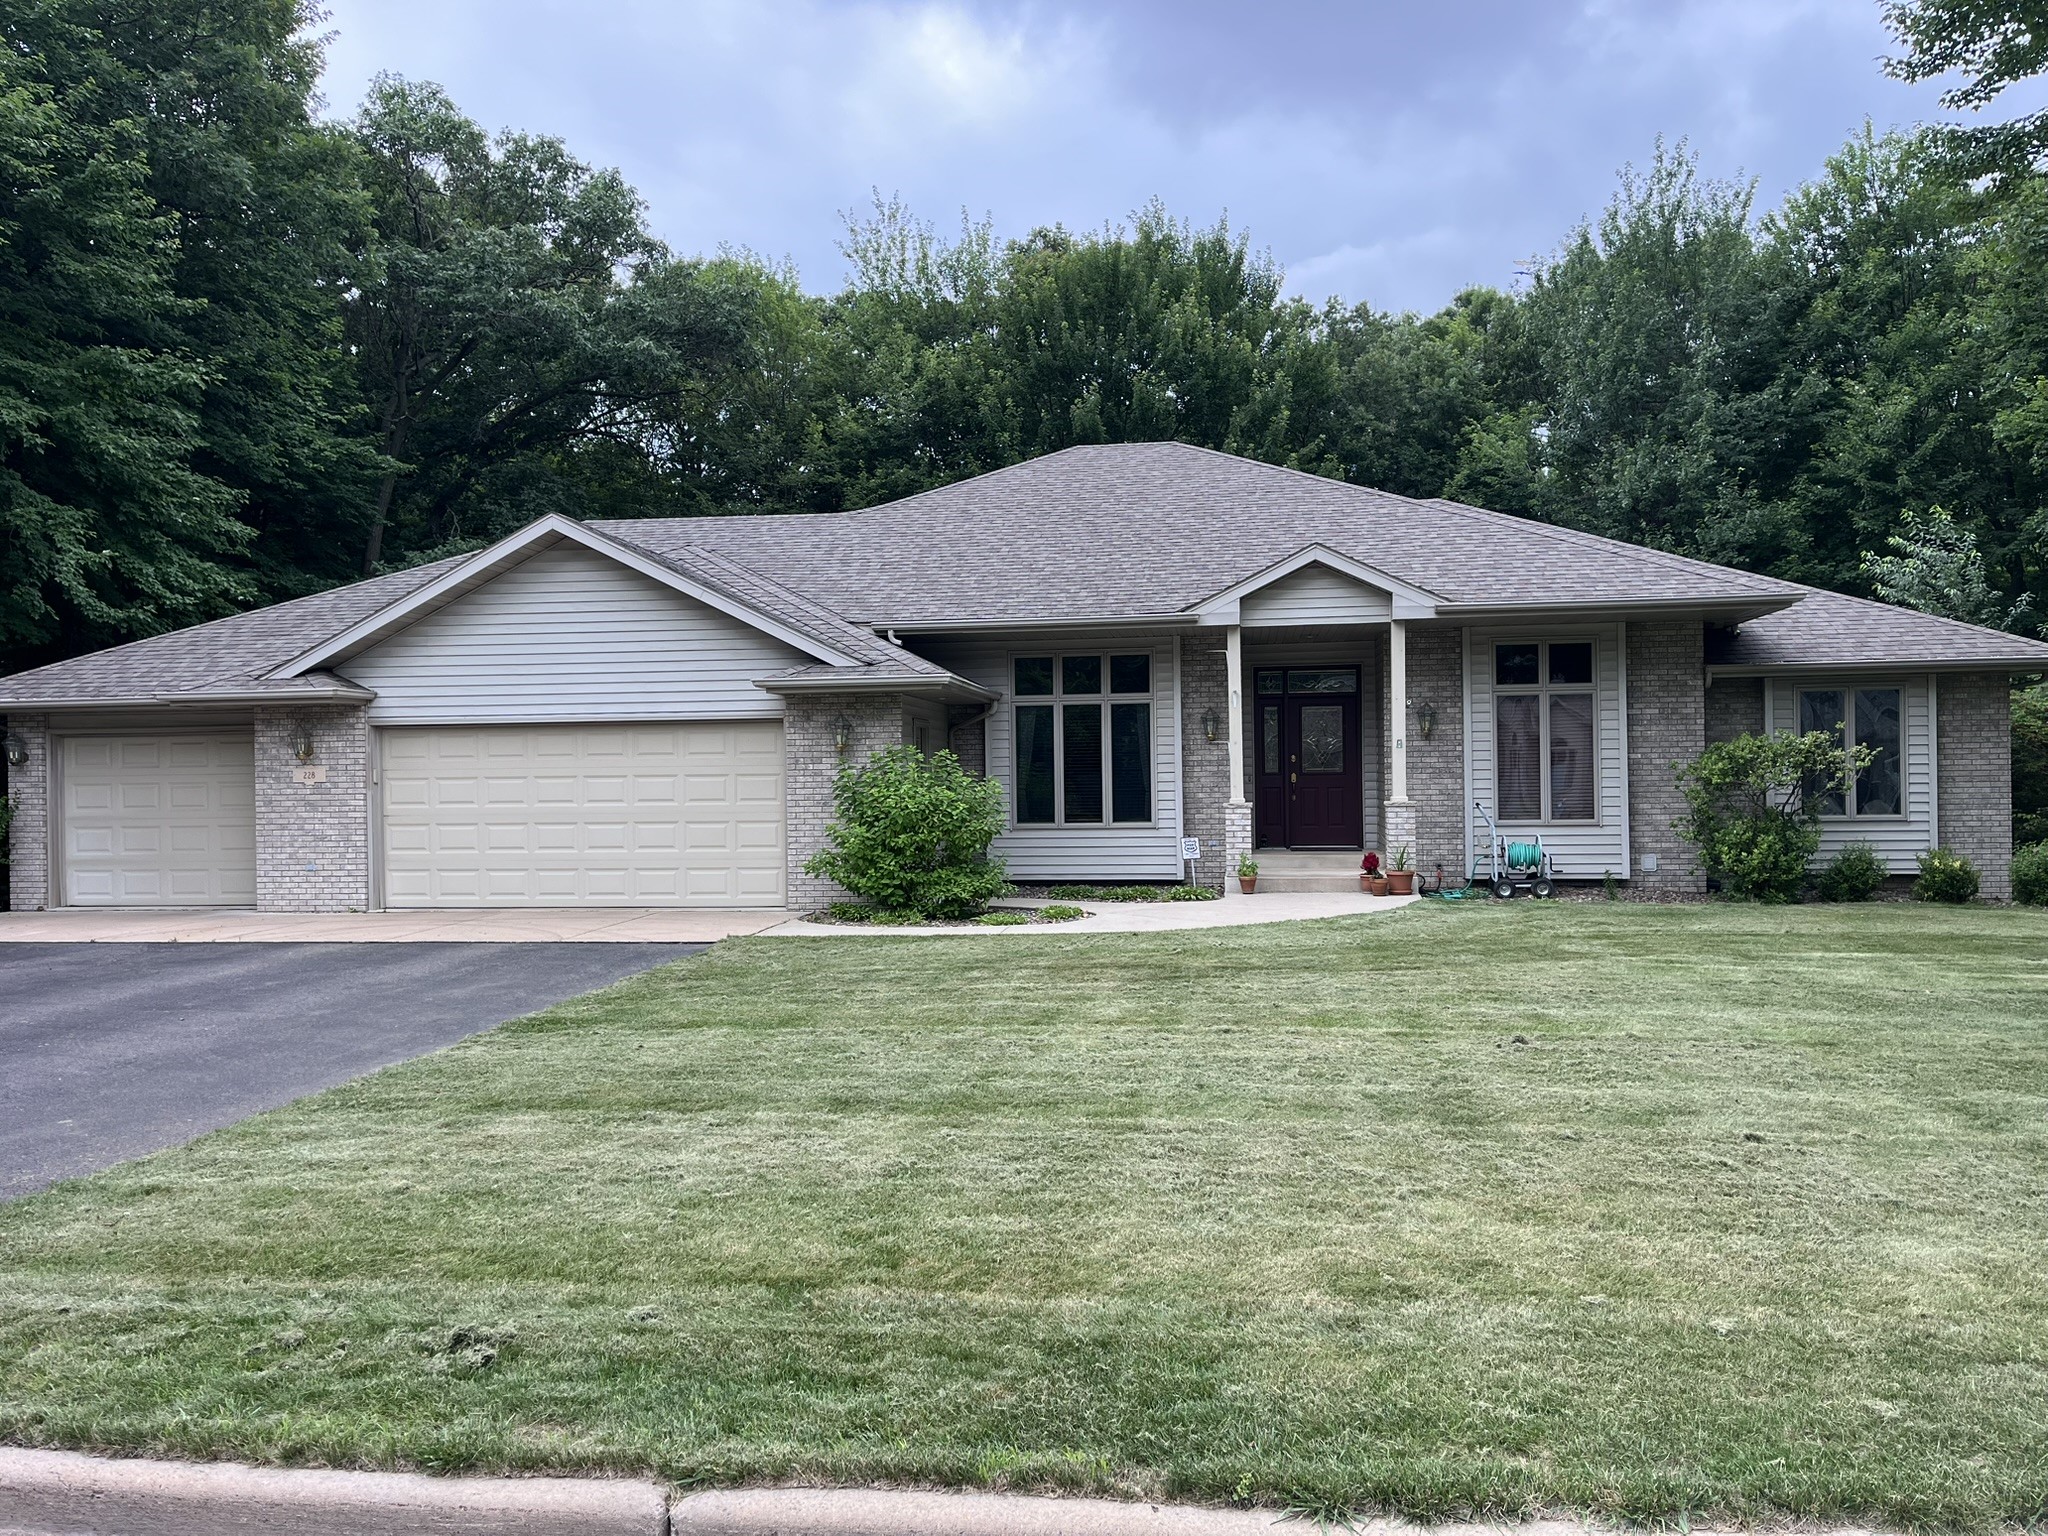
Active w/ Offer
MLS #1602926
228 Oak Knoll Drive, Chippewa Falls, WI
- 5 Bedroom
- 3/1 Bath
- 4,390 Sq. Ft.

Active
MLS #1587466
18059 County Highway OO, Chippewa Falls, WI
- 5 Bedroom
- 2/2 Bath
- 4,500 Sq. Ft.
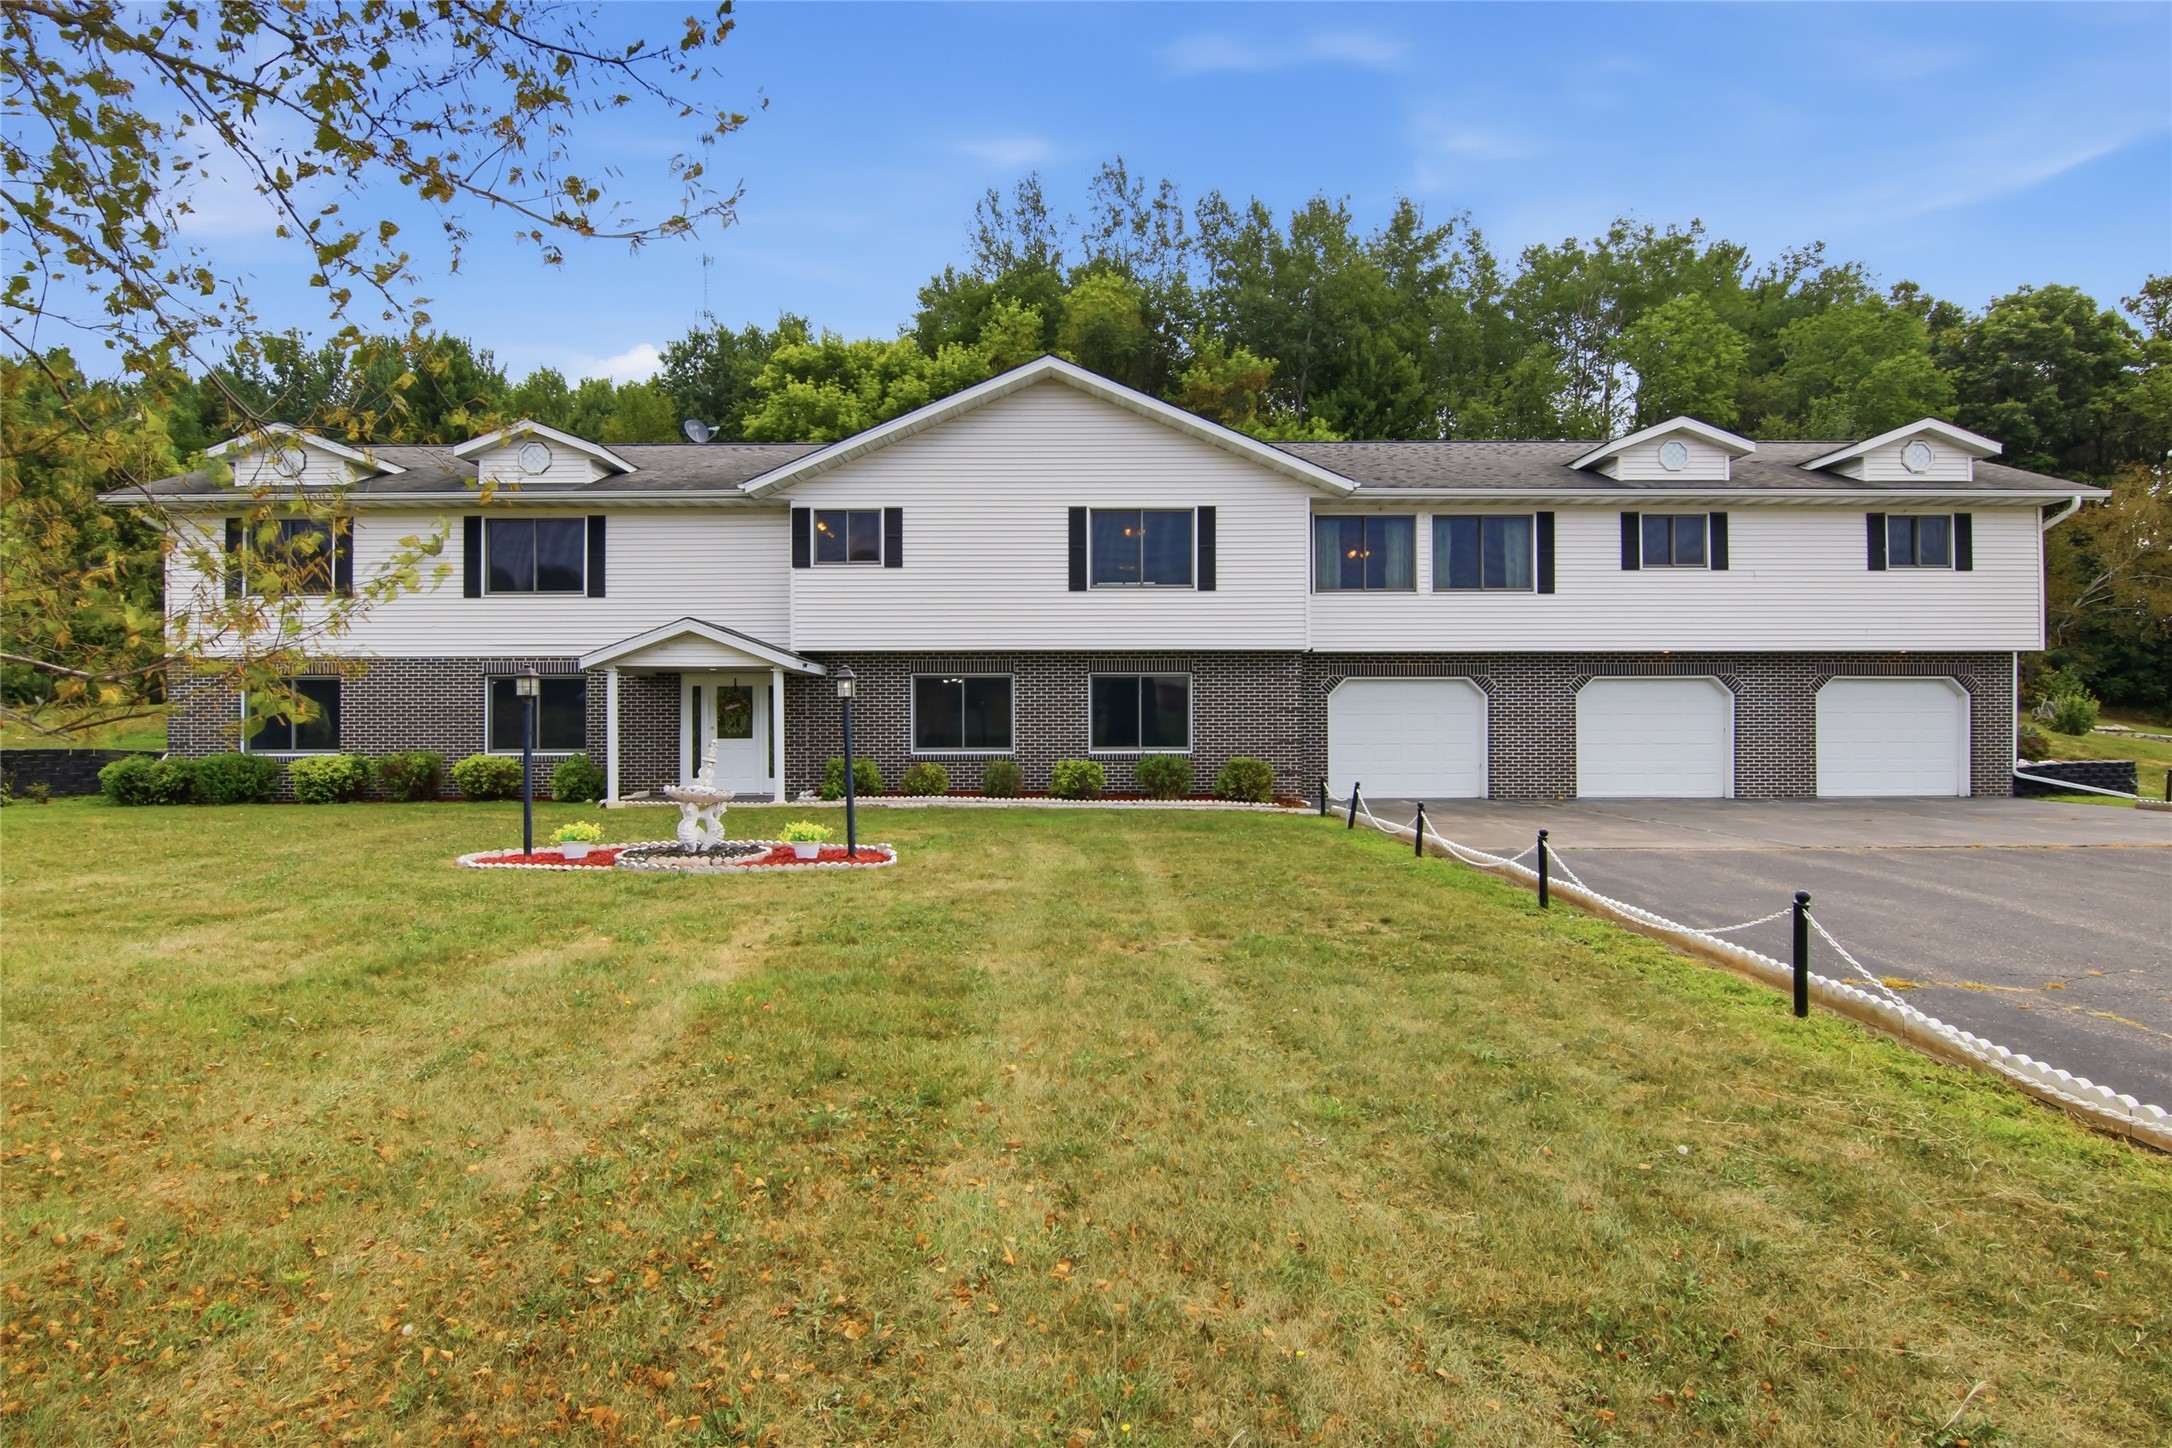
Active
MLS #1604770
17771 100th Street, Bloomer, WI
- 5 Bedroom
- 3 Bath
- 4,548 Sq. Ft.
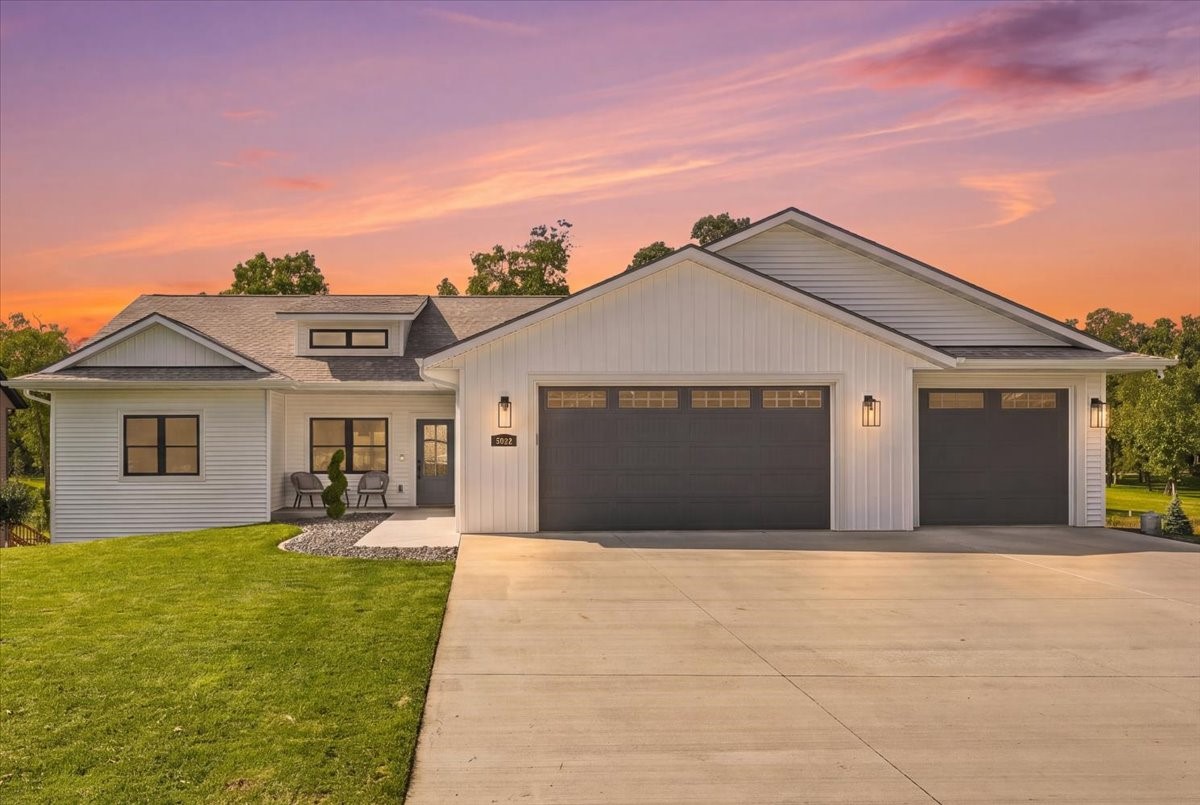
Active
MLS #1605317
5022 Woodlands Drive, Eau Claire, WI
- 5 Bedroom
- 3 Bath
- 3,336 Sq. Ft.