
4748W Butler Road
Winter, WI 54896
Property Overview
Your own cozy cabin in the woods awaits! This 3 bed, 1 bath home is MOVE IN READY with several furnishings included and updated appliances. Set on a 5-acre wooded lot, this 1,332 sq.ft. is sure to give you the charm and privacy you are in search of. Step through the front door into the open concept, vaulted ceiling kitchen/living room/dining area. Enjoy the convenience of two main level bedrooms as well as main level laundry hook-ups. Upstairs, the large loft area can be used as a third bedroom or as a secondary living room space. Outside, the back patio with built in fire pit and expansive back yard are perfect for entertaining guests or just taking in the peaceful quiet of the surrounding forest. If outdoor adventure is what you seek, the wooded 5 acres give space for private trails and bow hunting. Access to snowmobile & ATV trails directly from the property makes it a convenient spot for trail riders. Take advantage of the fully insulated 1 car garage storage for your sled or ATV when you're not exploring the trails. And for avid anglers or lake lovers, there are countless lakes in the area to enjoy, including Lake Winter and the Chippewa Flowage. Your Northwoods retreat awaits! Schedule your showing today and don’t miss this opportunity.
Map & Location
Interior Features
- Above Grade Finished Area
- 1,332 SqFt
- Appliances Included
- Dishwasher, Electric Water Heater, Microwave, Oven, Range, Refrigerator
- Building Area Total
- 1,332 SqFt
- Electric
- Circuit Breakers
- Foundation
- Poured, Slab
- Heating
- Other, See Remarks, Wall Furnace
- Interior Features
- Ceiling Fan(s)
- Levels
- One and One Half
- Living Area
- 1,332 SqFt
- Rooms Total
- 7
- Windows
- Window Coverings
Rooms
| Room | Dimensions | Flooring | Level |
|---|---|---|---|
| Bathroom #1 | 9' × 5' | Laminate | Main |
| Bedroom #1 | 13' × 11' | Laminate | Main |
| Bedroom #2 | 13' × 10' | Laminate | Main |
| Entry/Foyer | 6' × 5' | Laminate | Main |
| Kitchen | 18' × 11' | Laminate | Main |
| Living Room | 14' × 14' | Laminate | Main |
| Loft | 15' × 27' | Laminate | Upper |
Exterior Features
- Construction
- Other, See Remarks
- Covered Spaces
- 1
- Garage
- 1 Car, Detached
- Lot Size
- 5 Acres
- Parking
- Driveway, Detached, Garage, Gravel, Garage Door Opener
- Patio Features
- Concrete, Patio
- Sewer
- Holding Tank, Septic Tank
- Style
- One and One Half Story
- Water Source
- Drilled Well
Property Details
- 2025 Taxes
- $1,700
- County
- Sawyer
- Other Equipment
- Fuel Tank(s)
- Other Structures
- Shed(s)
- Possession
- Close of Escrow
- Property Subtype
- Single Family Residence
- School District
- Winter
- Status
- Active
- Township
- Town of Draper
- Year Built
- 2007
- Zoning
- Residential
- Listing Office
- Re/Max 4 Seasons, LLC
- Last Updated
- August 17, 2026 at 1:09 PM

Active w/ Offer
MLS #1597818
1085 N County Road F 28, Birchwood, WI
- 3 Bedroom
- 1 Bath
- 782 Sq. Ft.

Active w/ Offer
MLS #1601598
16139W Anderson Road, Hayward, WI
- 4 Bedroom
- 1/1 Bath
- 1,545 Sq. Ft.
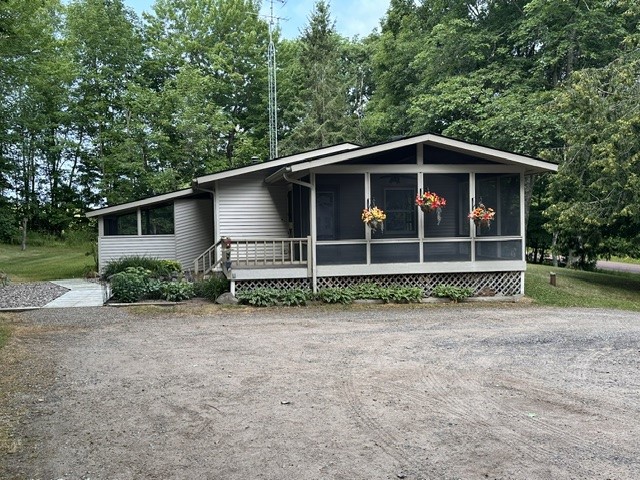
Active
MLS #1604103
12115W Twin Lake Road, Hayward, WI
- 3 Bedroom
- 2 Bath
- 1,222 Sq. Ft.

Active
MLS #1595799
4758 N Ryan Road, Couderay, WI
- 3 Bedroom
- 1 Bath
- 2,206 Sq. Ft.