
16139W Anderson Road
Hayward, WI 54843
Property Overview
Move-in ready, recently updated, and set on over 1.5 acres just minutes from downtown Hayward. This 4-bedroom, 1 and 1/2 bath home offers a quiet neighborhood setting with a spacious, level backyard, wooded area, and frequent wildlife sightings that give the property a peaceful Northwoods feel while keeping you close to town conveniences. Inside, the home features 3 bedrooms on the main level, an updated bathroom, new flooring, and a 4th bedroom in the lower level with an egress window. There is a half bath in the basement. The clean, dry, and usable basement offers excellent flexibility for storage, hobbies, a workout area, rec room, or future finished living space. Major, recent updates include siding and flooring, a roof that is only 4 years old, and windows are 7 years old. The home also offers natural gas heat, a private conventional septic system, drilled well, and plenty of storage inside and out. Outside, the property is set up for enjoying the space right away, with a large level yard, great play space, existing raised garden beds, wooded privacy, and plenty of room for a fire pit. The insulated 2-car garage provides year-round functionality, while the additional large one-car garage/storage shed in the backyard is ideal for tools, toys, lawn equipment, boats, ATVs, snowmobiles, or outdoor gear. With recent updates, practical storage, room to spread out, and a convenient Hayward location, this Hayward home is ready for its next owner.
Map & Location
Interior Features
- Above Grade Finished Area
- 1,152 SqFt
- Appliances Included
- Dryer, Dishwasher, Microwave, Oven, Range, Refrigerator, Water Softener, Washer
- Basement
- Egress Windows, Full, Partially Finished
- Below Grade Finished Area
- 393 SqFt
- Below Grade Unfinished Area
- 789 SqFt
- Building Area Total
- 2,334 SqFt
- Electric
- Circuit Breakers
- Foundation
- Block
- Heating
- Hot Water, Radiant
- Levels
- One
- Living Area
- 1,545 SqFt
- Rooms Total
- 15
Rooms
| Room | Dimensions | Flooring | Level |
|---|---|---|---|
| 3 Season Room | 9' × 25' | Wood | Main |
| Bathroom #1 | 6' × 5' | Simulated Wood, Plank | Lower |
| Bathroom #2 | 7' × 5' | Tile | Main |
| Bedroom #1 | 11' × 15' | Carpet | Lower |
| Bedroom #2 | 15' × 13' | Carpet | Main |
| Bedroom #3 | 11' × 10' | Carpet | Main |
| Bedroom #4 | 8' × 10' | Carpet | Main |
| Den | 11' × 18' | Simulated Wood, Plank | Lower |
| Dining Area | 11' × 10' | Laminate | Main |
| Entry/Foyer | 8' × 6' | Laminate | Main |
| Kitchen | 15' × 15' | Laminate | Main |
| Living Room | 11' × 17' | Laminate | Main |
| Office | 11' × 14' | Concrete | Lower |
| Other | 11' × 11' | Concrete | Lower |
| Utility/Mechanical | 6' × 9' | Concrete | Lower |
Exterior Features
- Covered Spaces
- 2
- Garage
- 2 Car, Attached
- Lot Size
- 1.56 Acres
- Parking
- Attached, Driveway, Garage, Gravel
- Patio Features
- Enclosed, Three Season
- Sewer
- Septic Tank
- Stories
- 1
- Style
- One Story
- Water Source
- Drilled Well
Property Details
- 2025 Taxes
- $1,151
- County
- Sawyer
- Other Structures
- Shed(s)
- Possession
- Close of Escrow
- Property Subtype
- Single Family Residence
- School District
- Hayward Community
- Status
- Active w/ Offer
- Township
- Town of Bass Lake
- Year Built
- 1965
- Zoning
- Residential
- Listing Office
- Northwest Wisconsin Realty Team
- Last Updated
- August 14, 2026 at 2:09 PM
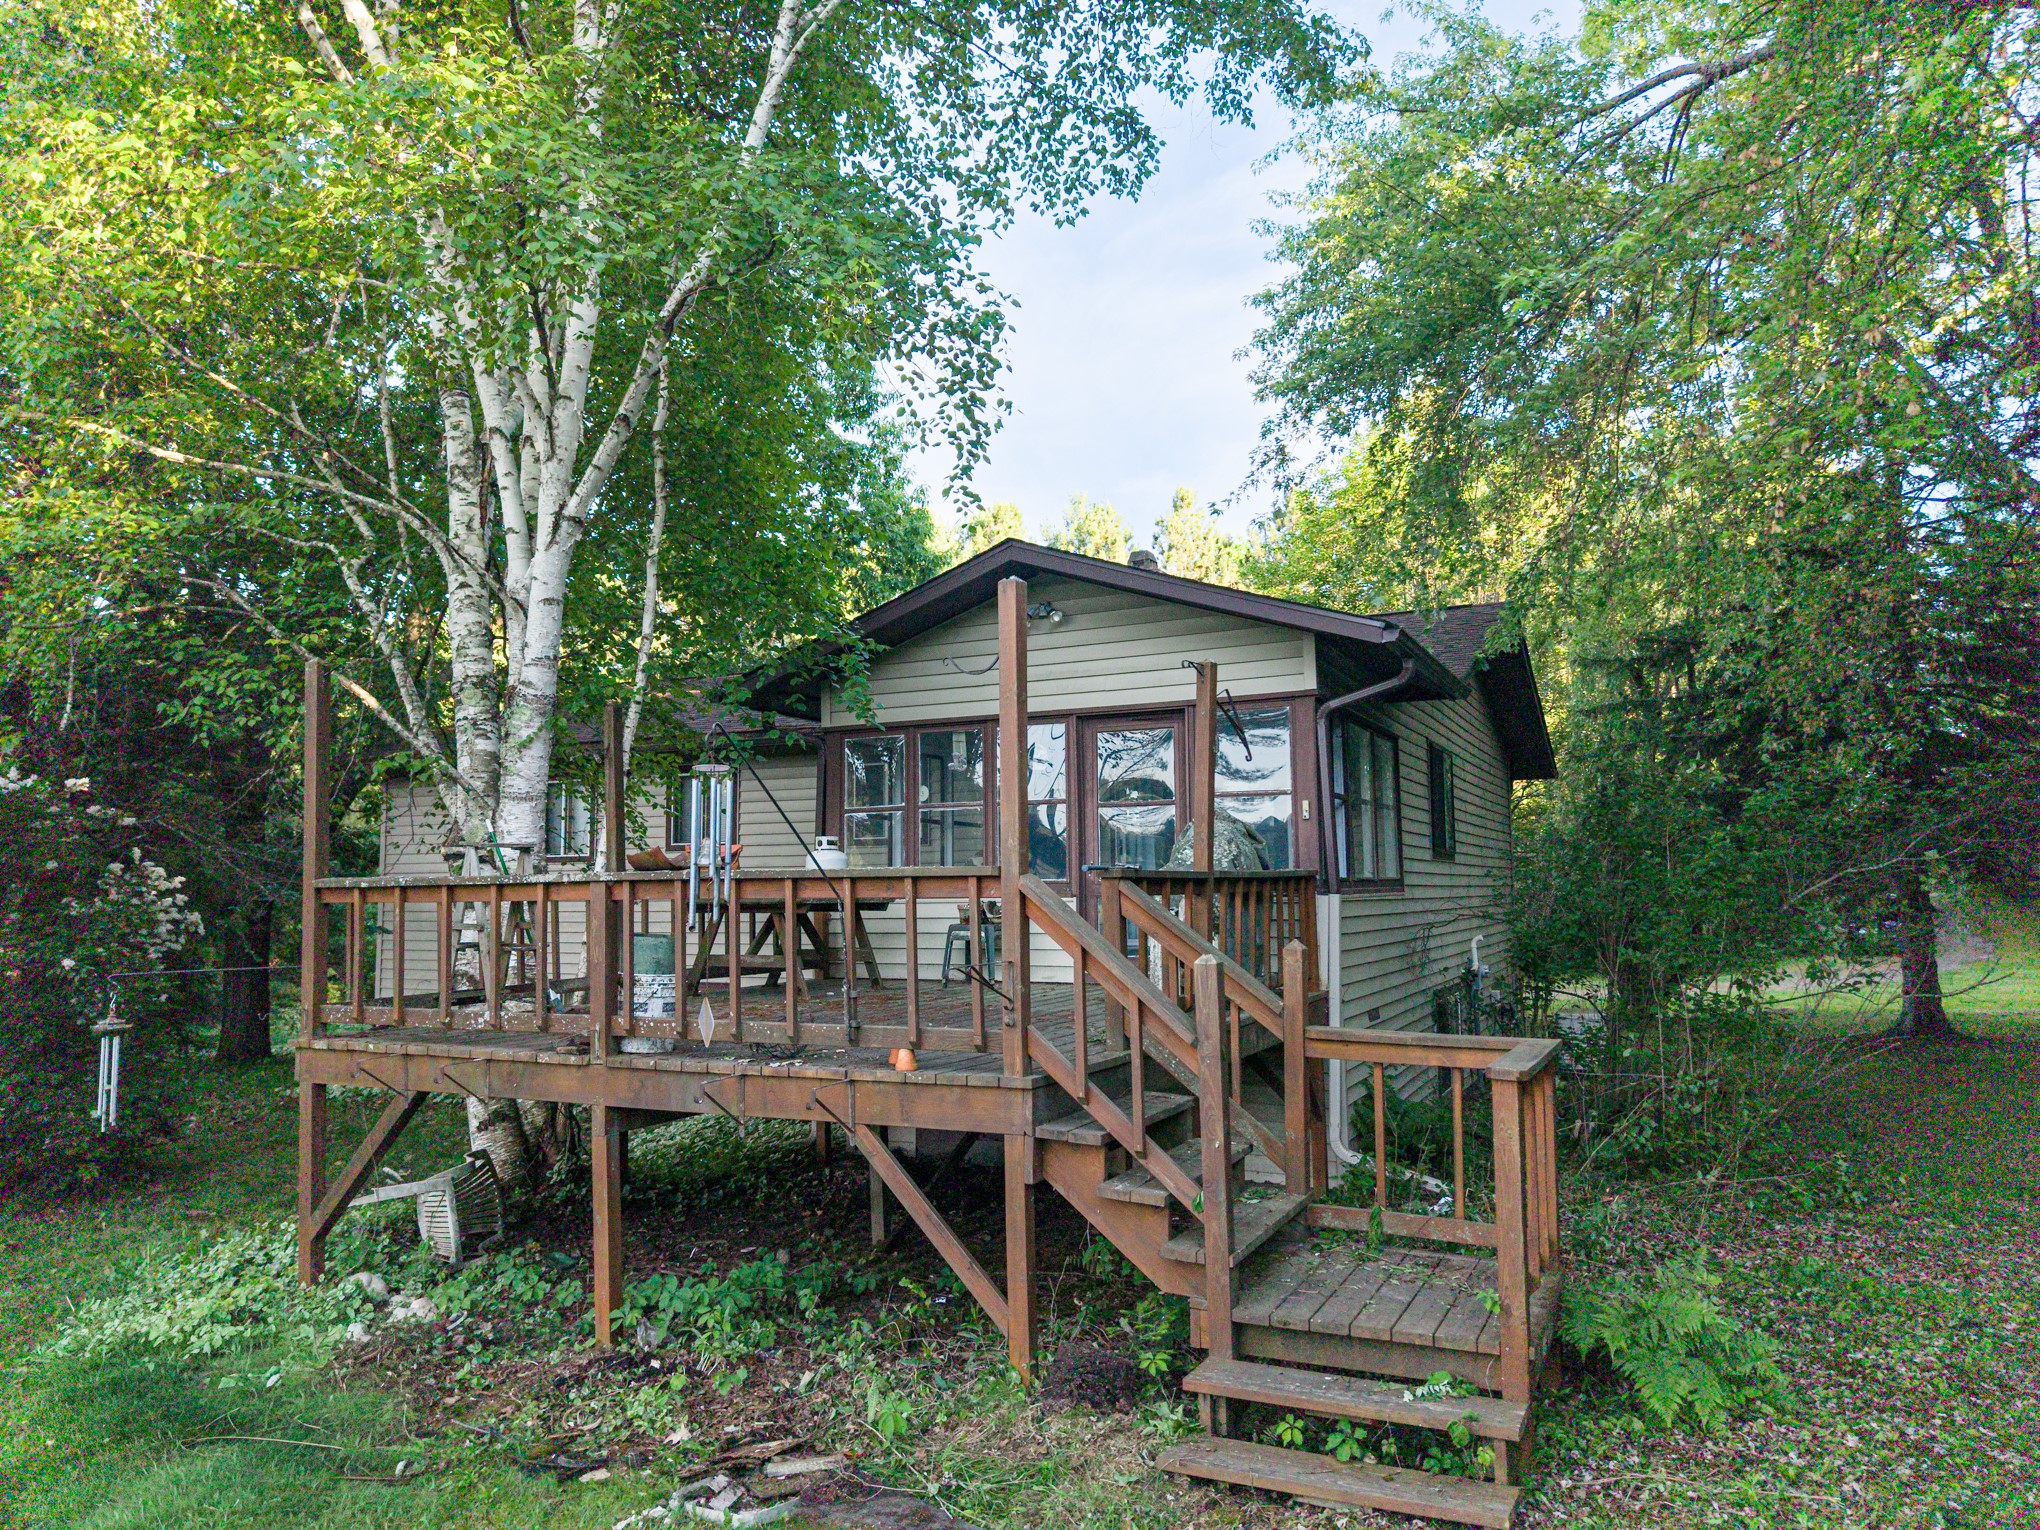
Active
MLS #1602147
12158W Twin Lake Road, Hayward, WI
- 4 Bedroom
- 2 Bath
- 1,363 Sq. Ft.

Active
MLS #1600367
10995 W Place Street, Exeland, WI
- 4 Bedroom
- 3 Bath
- 3,286 Sq. Ft.

Active
MLS #1598192
16059 W West Lane, Hayward, WI
- 4 Bedroom
- 3 Bath
- 2,688 Sq. Ft.

Active
MLS #1591659
10148 N McClaine Road, Hayward, WI
- 4 Bedroom
- 2 Bath
- 2,357 Sq. Ft.