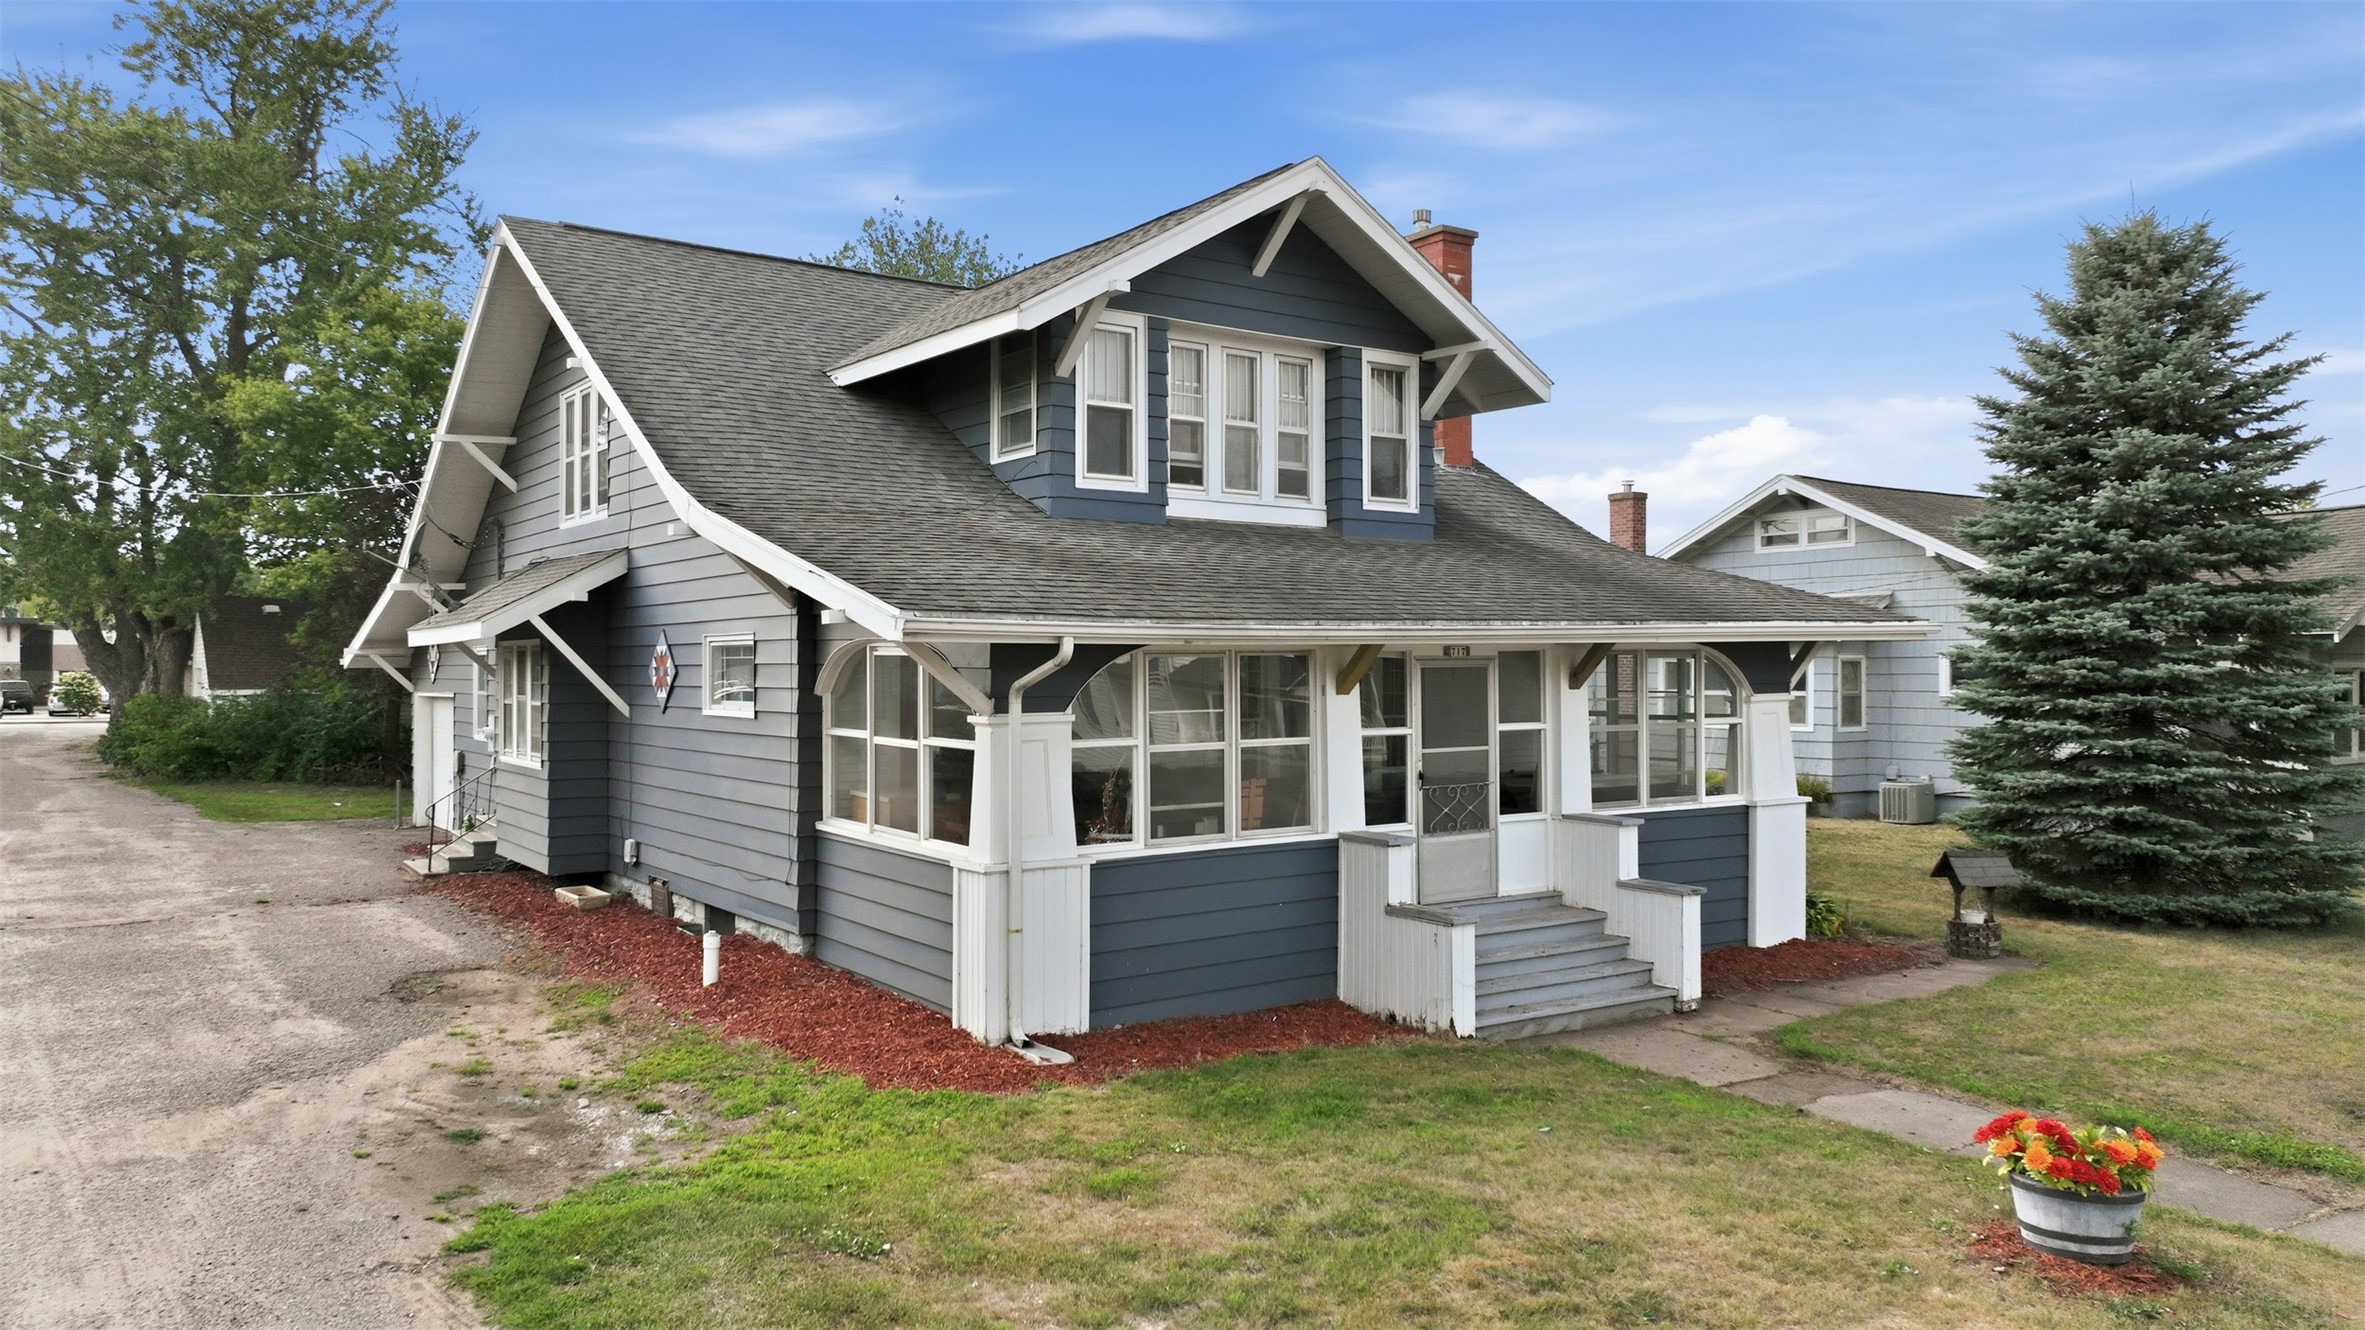
584 21 1/2 Avenue
Cumberland, WI 54829
Property Overview
Welcome home to this beautifully refreshed 4-bedroom, 2-bath property, perfectly situated in a peaceful country setting just minutes from schools, parks, downtown amenities, and local trails. You'll be amazed at how private and quiet this location feels while still offering the convenience of town nearby.
Inside, you'll find a thoughtfully updated home featuring an inviting open-concept floor plan that seamlessly connects the kitchen and spacious dining area—perfect for everyday living, holiday gatherings, and entertaining guests. The stunning sunken living room provides a warm and welcoming space to relax, while the charming three-season porch with its cozy fireplace creates the perfect spot for family get-togethers or quiet evenings.
Recent improvements include a new furnace, updated appliances, and spray-foam insulation added to the main-level exterior walls, the upstairs bathroom, and the south bedroom, enhancing both comfort and energy efficiency. A newly added main-floor laundry room offers the convenience today's buyers are looking for.
Outside, the detached 3-car garage provides plenty of space for vehicles, storage, hobbies, or recreational toys. Combining modern updates, generous living spaces, and an exceptionally peaceful setting, this property is ready for you to call it home.
Map & Location
Interior Features
- Above Grade Finished Area
- 2,275 SqFt
- Appliances Included
- Dishwasher, Electric Water Heater, Oven, Range, Refrigerator
- Basement
- Partial
- Below Grade Unfinished Area
- 150 SqFt
- Building Area Total
- 2,425 SqFt
- Electric
- Circuit Breakers
- Fireplace
- Two, Gas Log, Wood Burning
- Fireplaces
- 2
- Foundation
- Poured
- Heating
- Forced Air
- Levels
- One and One Half
- Living Area
- 2,275 SqFt
- Rooms Total
- 12
Rooms
| Room | Dimensions | Flooring | Level |
|---|---|---|---|
| 3 Season Room | 22' × 16' | Carpet | Main |
| Bathroom #1 | 6' × 7' | Tile | Upper |
| Bathroom #2 | 10' × 10' | Main | |
| Bedroom #1 | 18' × 8' | Carpet | Upper |
| Bedroom #2 | 10' × 10' | Carpet | Upper |
| Bedroom #3 | 13' × 16' | Carpet | Upper |
| Bedroom #4 | 12' × 17' | Carpet | Main |
| Dining Room | 20' × 13' | Simulated Wood, Plank | Main |
| Entry/Foyer | 15' × 6' | Simulated Wood, Plank | Main |
| Kitchen | 15' × 20' | Simulated Wood, Plank | Main |
| Laundry Room | 6' × 9' | Simulated Wood, Plank | Main |
| Living Room | 17' × 13' | Simulated Wood, Plank | Main |
Exterior Features
- Construction
- Cedar, Vinyl Siding
- Covered Spaces
- 3
- Garage
- 3 Car, Detached
- Lot Size
- 0.85 Acres
- Parking
- Asphalt, Driveway, Detached, Garage
- Patio Features
- Covered, Enclosed, Patio, Porch, Three Season
- Sewer
- Holding Tank, Septic Tank
- Style
- One and One Half Story
- Water Source
- Drilled Well
Property Details
- 2025 Taxes
- $4,119
- County
- Barron
- Possession
- Close of Escrow
- Property Subtype
- Single Family Residence
- School District
- Cumberland
- Status
- Active
- Township
- City of Cumberland
- Year Built
- 1940
- Zoning
- Residential
- Listing Office
- Dane Arthur Real Estate Agency/Turtle Lake
- Last Updated
- September 3, 2026 at 1:07 PM
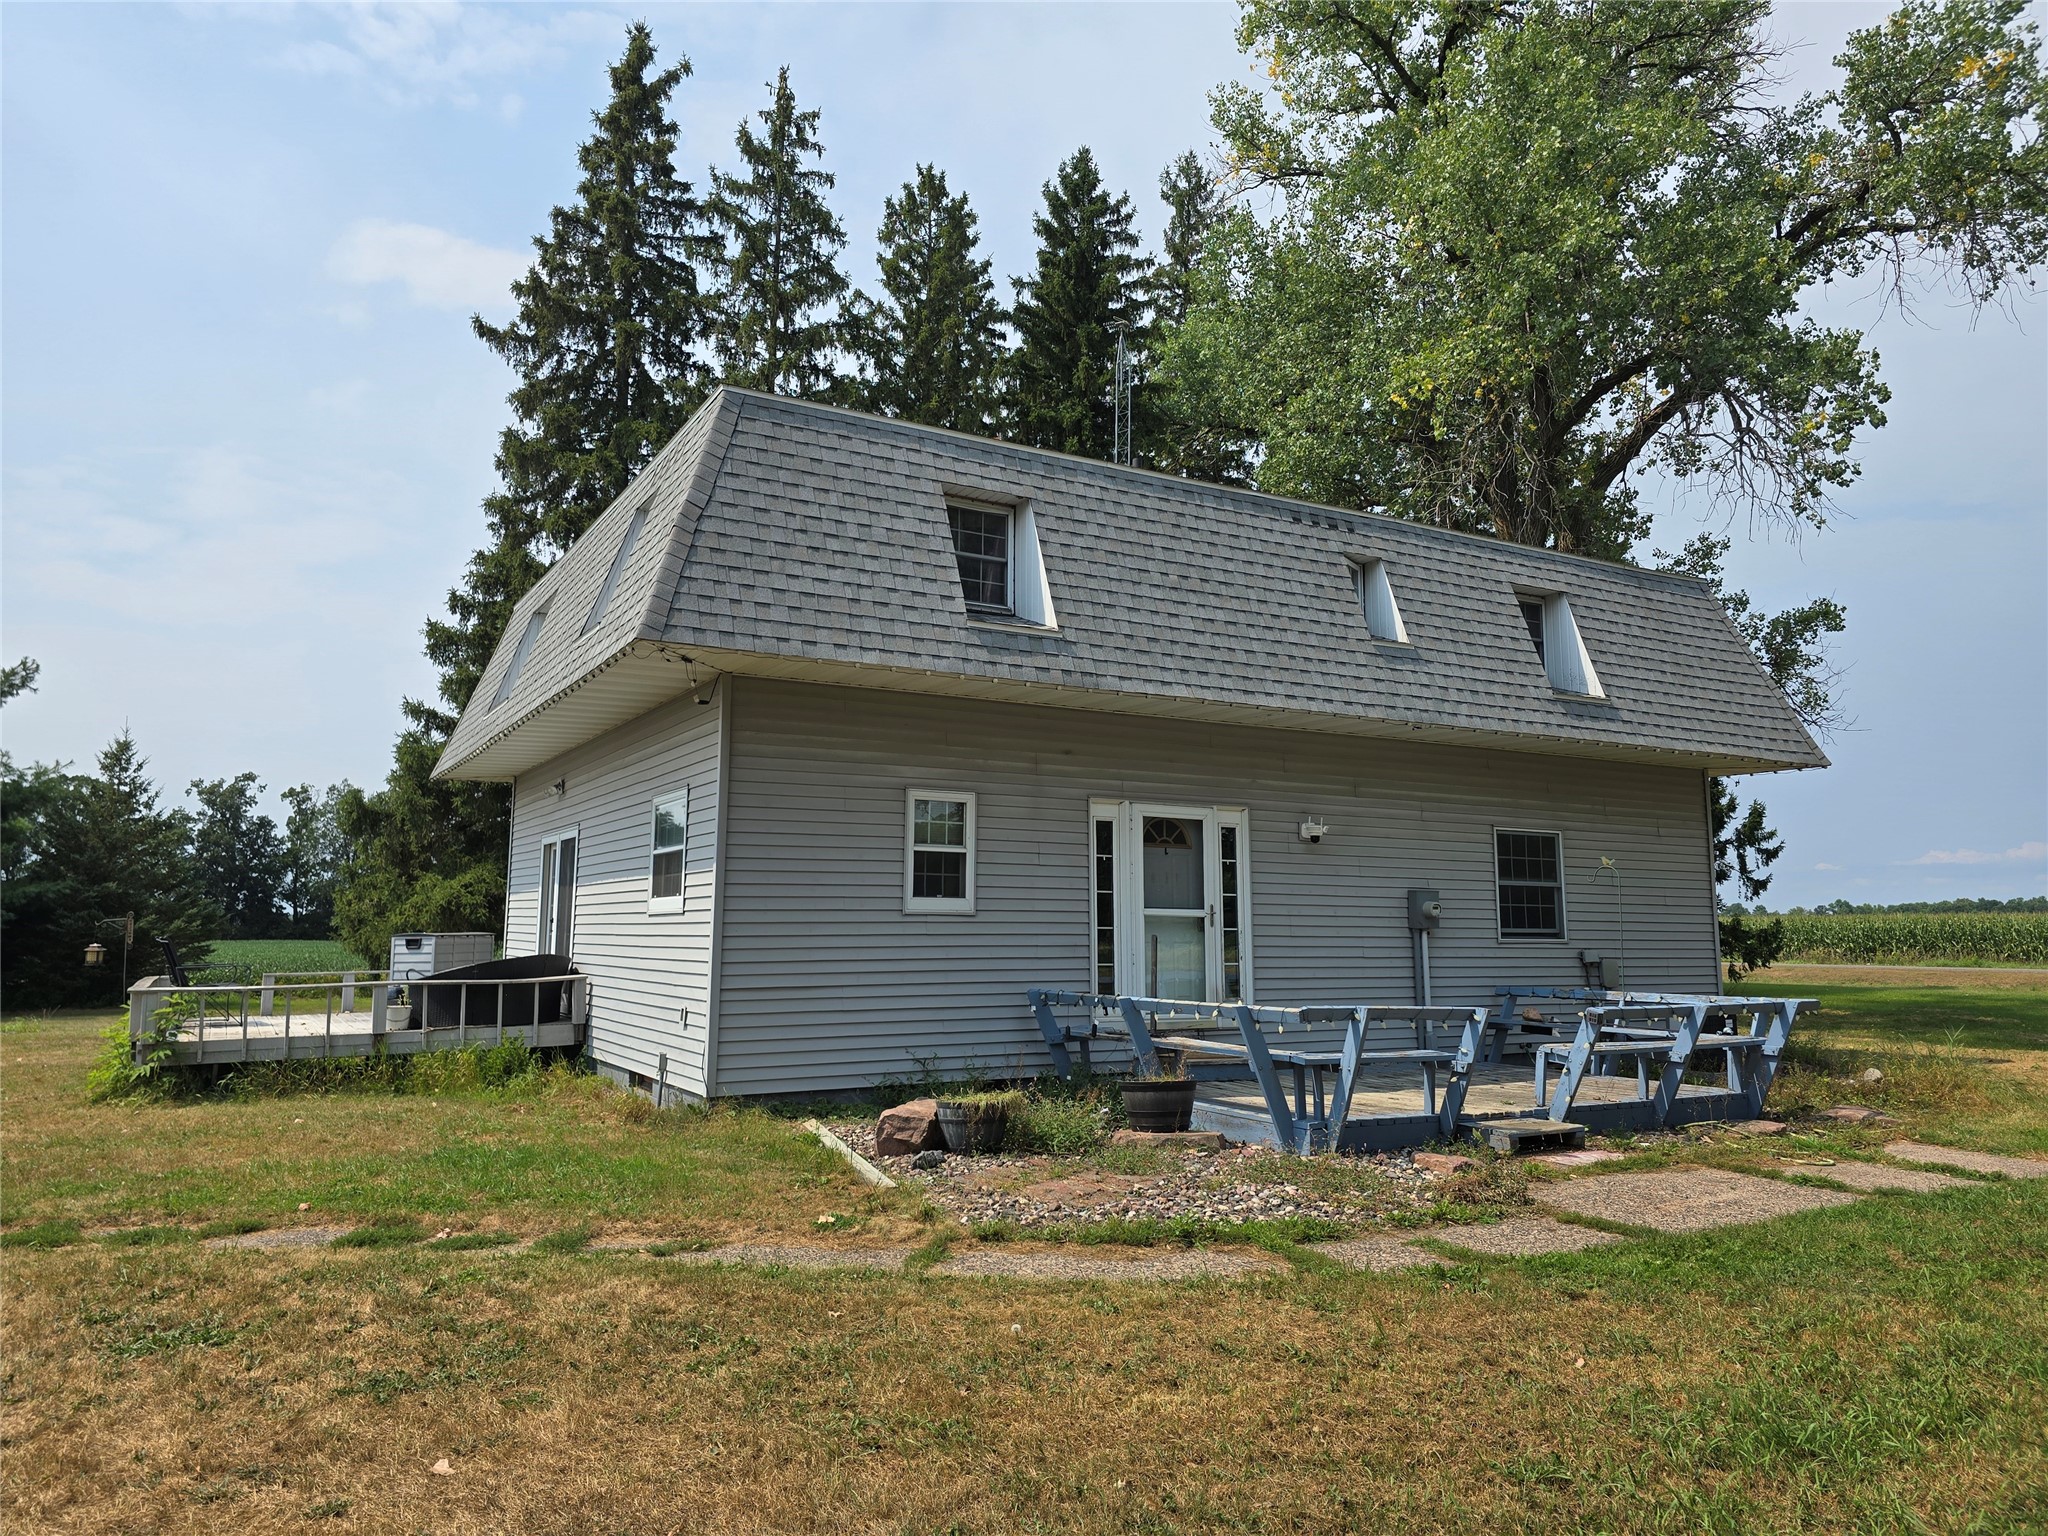
Active
MLS #1604119
2235 26th Avenue, Rice Lake, WI
- 4 Bedroom
- 2 Bath
- 3,240 Sq. Ft.
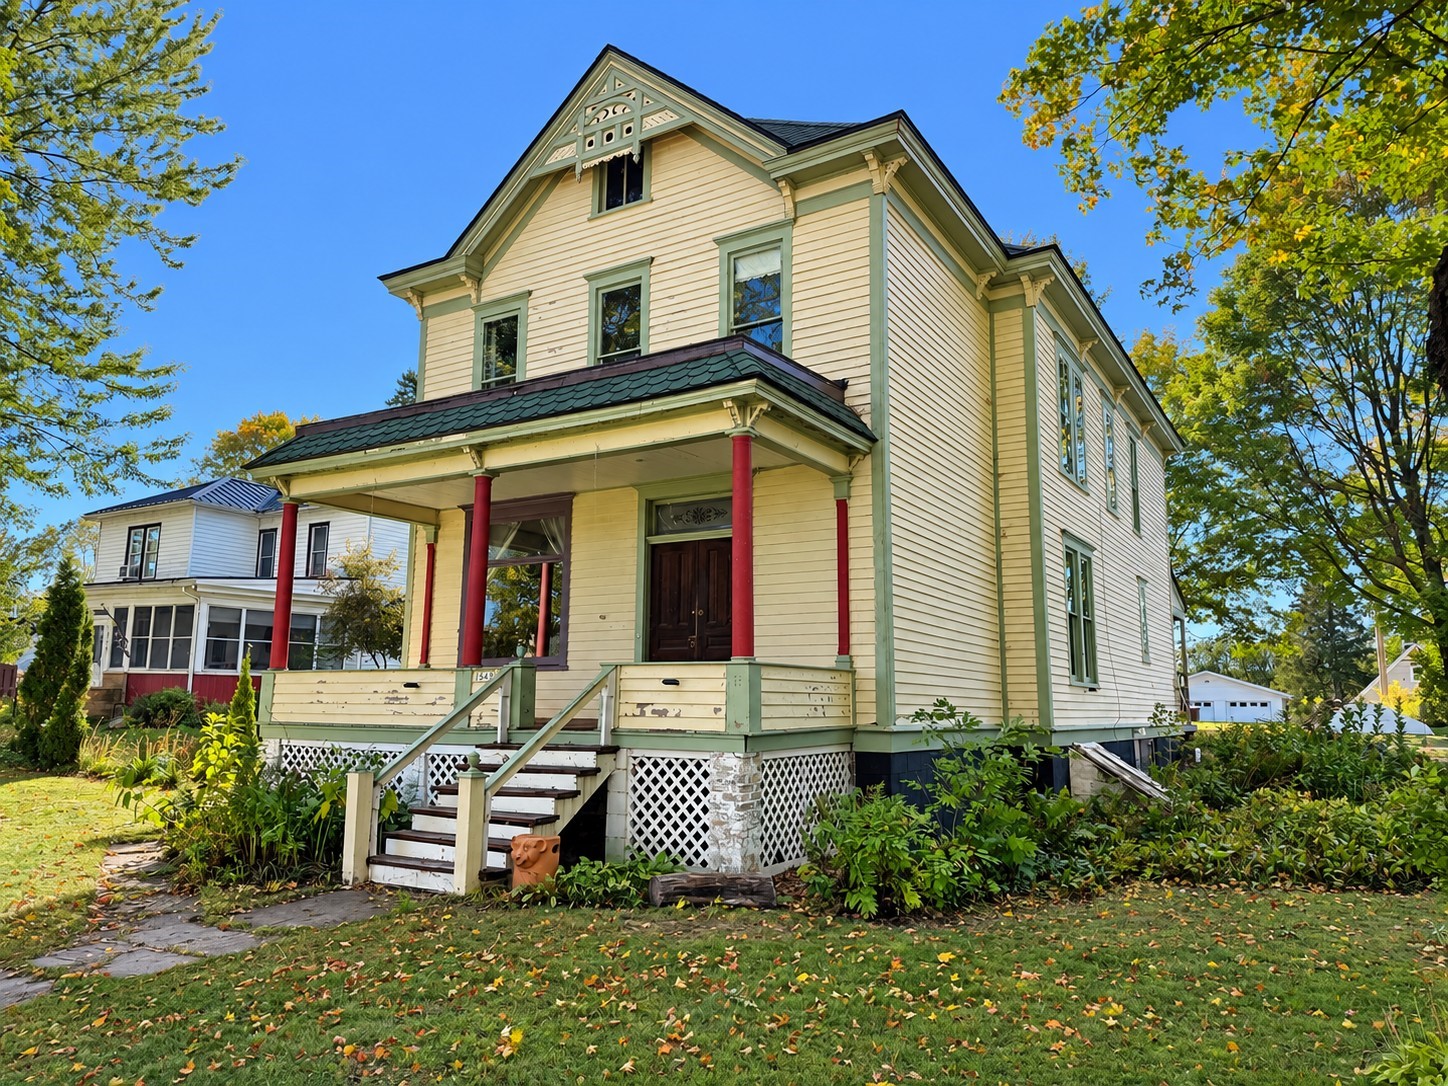
Active
MLS #1605392
1545 2nd Avenue, Cumberland, WI
- 5 Bedroom
- 1/1 Bath
- 3,000 Sq. Ft.

Active
MLS #1597107
1045 Grove Street, Cumberland, WI
- 5 Bedroom
- 1/1 Bath
- 2,560 Sq. Ft.