
717 1st Street
Chetek, WI 54728
Property Overview
Classic Chetek charm meets a standout in-town location at this spacious 4-bedroom, 3-bath home across the street from a public boat landing on Lake Chetek, part of the Chetek Chain of Lakes. Original hardwood floors, beautifully refinished natural woodwork, solid wood doors, wide trim, built-in cabinetry, and window-seat details showcase the craftsmanship throughout. The main level offers a comfortable living room, formal dining room, kitchen, bedroom, full bath, and enclosed three-season porch. Upstairs are three additional bedrooms, two full baths, and unfinished space for storage or future possibilities. An attached one-car garage and full basement add everyday utility. With city water and sewer, the home is within walking distance of downtown Chetek, schools, parks, shopping, dining, and lake recreation. An inviting home filled with timeless character in a location that makes it easy to enjoy all that Chetek has to offer.
Map & Location
Interior Features
- Above Grade Finished Area
- 1,972 SqFt
- Above Grade Unfinished Area
- 392 SqFt
- Appliances Included
- Dryer, Dishwasher, Electric Water Heater, Microwave, Oven, Range, Refrigerator, Washer
- Basement
- Full, Walk-Out Access
- Below Grade Unfinished Area
- 1,200 SqFt
- Building Area Total
- 3,564 SqFt
- Electric
- Circuit Breakers
- Fireplace
- One, Other, See Remarks
- Fireplaces
- 1
- Foundation
- Block, Poured
- Heating
- Baseboard, Radiant
- Levels
- One and One Half
- Living Area
- 1,972 SqFt
- Rooms Total
- 12
- Spa
- Hot Tub
Rooms
| Room | Dimensions | Flooring | Level |
|---|---|---|---|
| 3 Season Room | 30' × 10' | Simulated Wood, Plank | Main |
| Bathroom #1 | 8' × 4' | Laminate | Upper |
| Bathroom #2 | 7' × 10' | Simulated Wood, Plank | Main |
| Bedroom #1 | 10' × 14' | Wood | Upper |
| Bedroom #2 | 10' × 16' | Wood | Upper |
| Bedroom #3 | 14' × 17' | Wood | Upper |
| Bedroom #4 | 12' × 10' | Wood | Main |
| Dining Room | 13' × 14' | Wood | Main |
| Entry/Foyer | 10' × 6' | Wood | Main |
| Kitchen | 11' × 14' | Wood | Main |
| Living Room | 14' × 22' | Wood | Main |
| Other | 4' × 12' | Wood | Main |
Exterior Features
- Construction
- Aluminum Siding
- Covered Spaces
- 1
- Garage
- 1 Car, Attached
- Lot Size
- 0.2 Acres
- Parking
- Asphalt, Attached, Driveway, Garage
- Patio Features
- Enclosed, Porch, Three Season
- Sewer
- Public Sewer
- Style
- One and One Half Story
- Water Source
- Public
Property Details
- 2025 Taxes
- $2,418
- County
- Barron
- Possession
- Close of Escrow
- Property Subtype
- Single Family Residence
- School District
- Chetek-Weyerhaeuser Area
- Status
- Active
- Township
- City of Chetek
- Year Built
- 1926
- Zoning
- Residential
- Listing Office
- Keller Williams Realty Diversified
- Last Updated
- September 18, 2026 at 5:16 PM
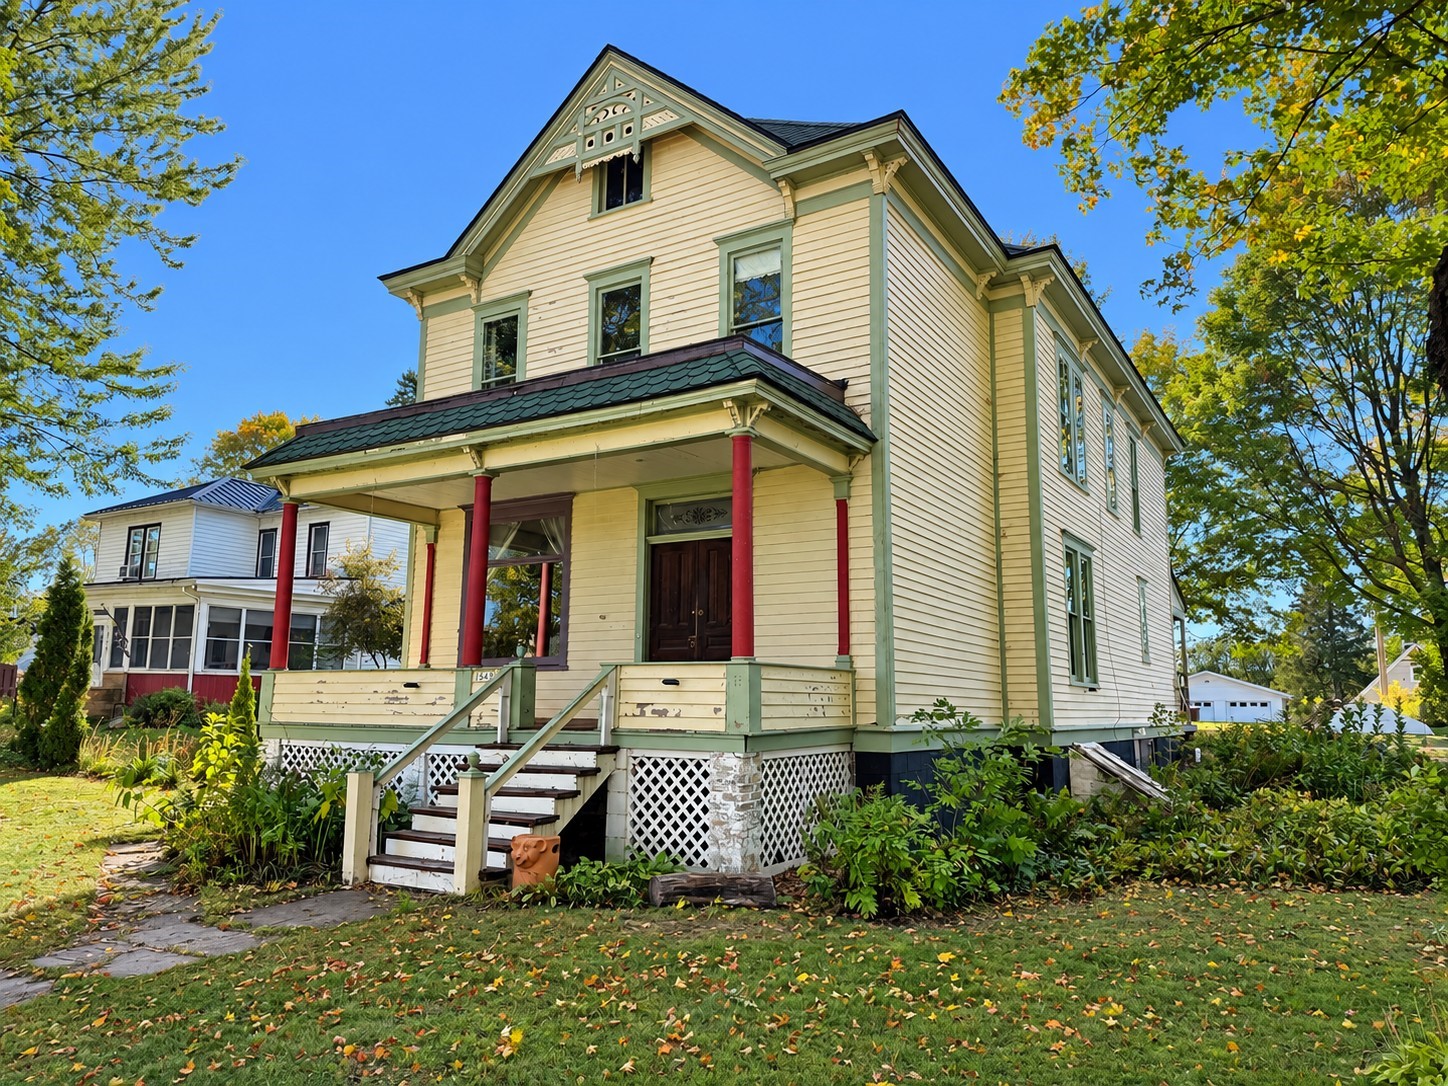
Active
MLS #1605392
1545 2nd Avenue, Cumberland, WI
- 5 Bedroom
- 1/1 Bath
- 3,000 Sq. Ft.
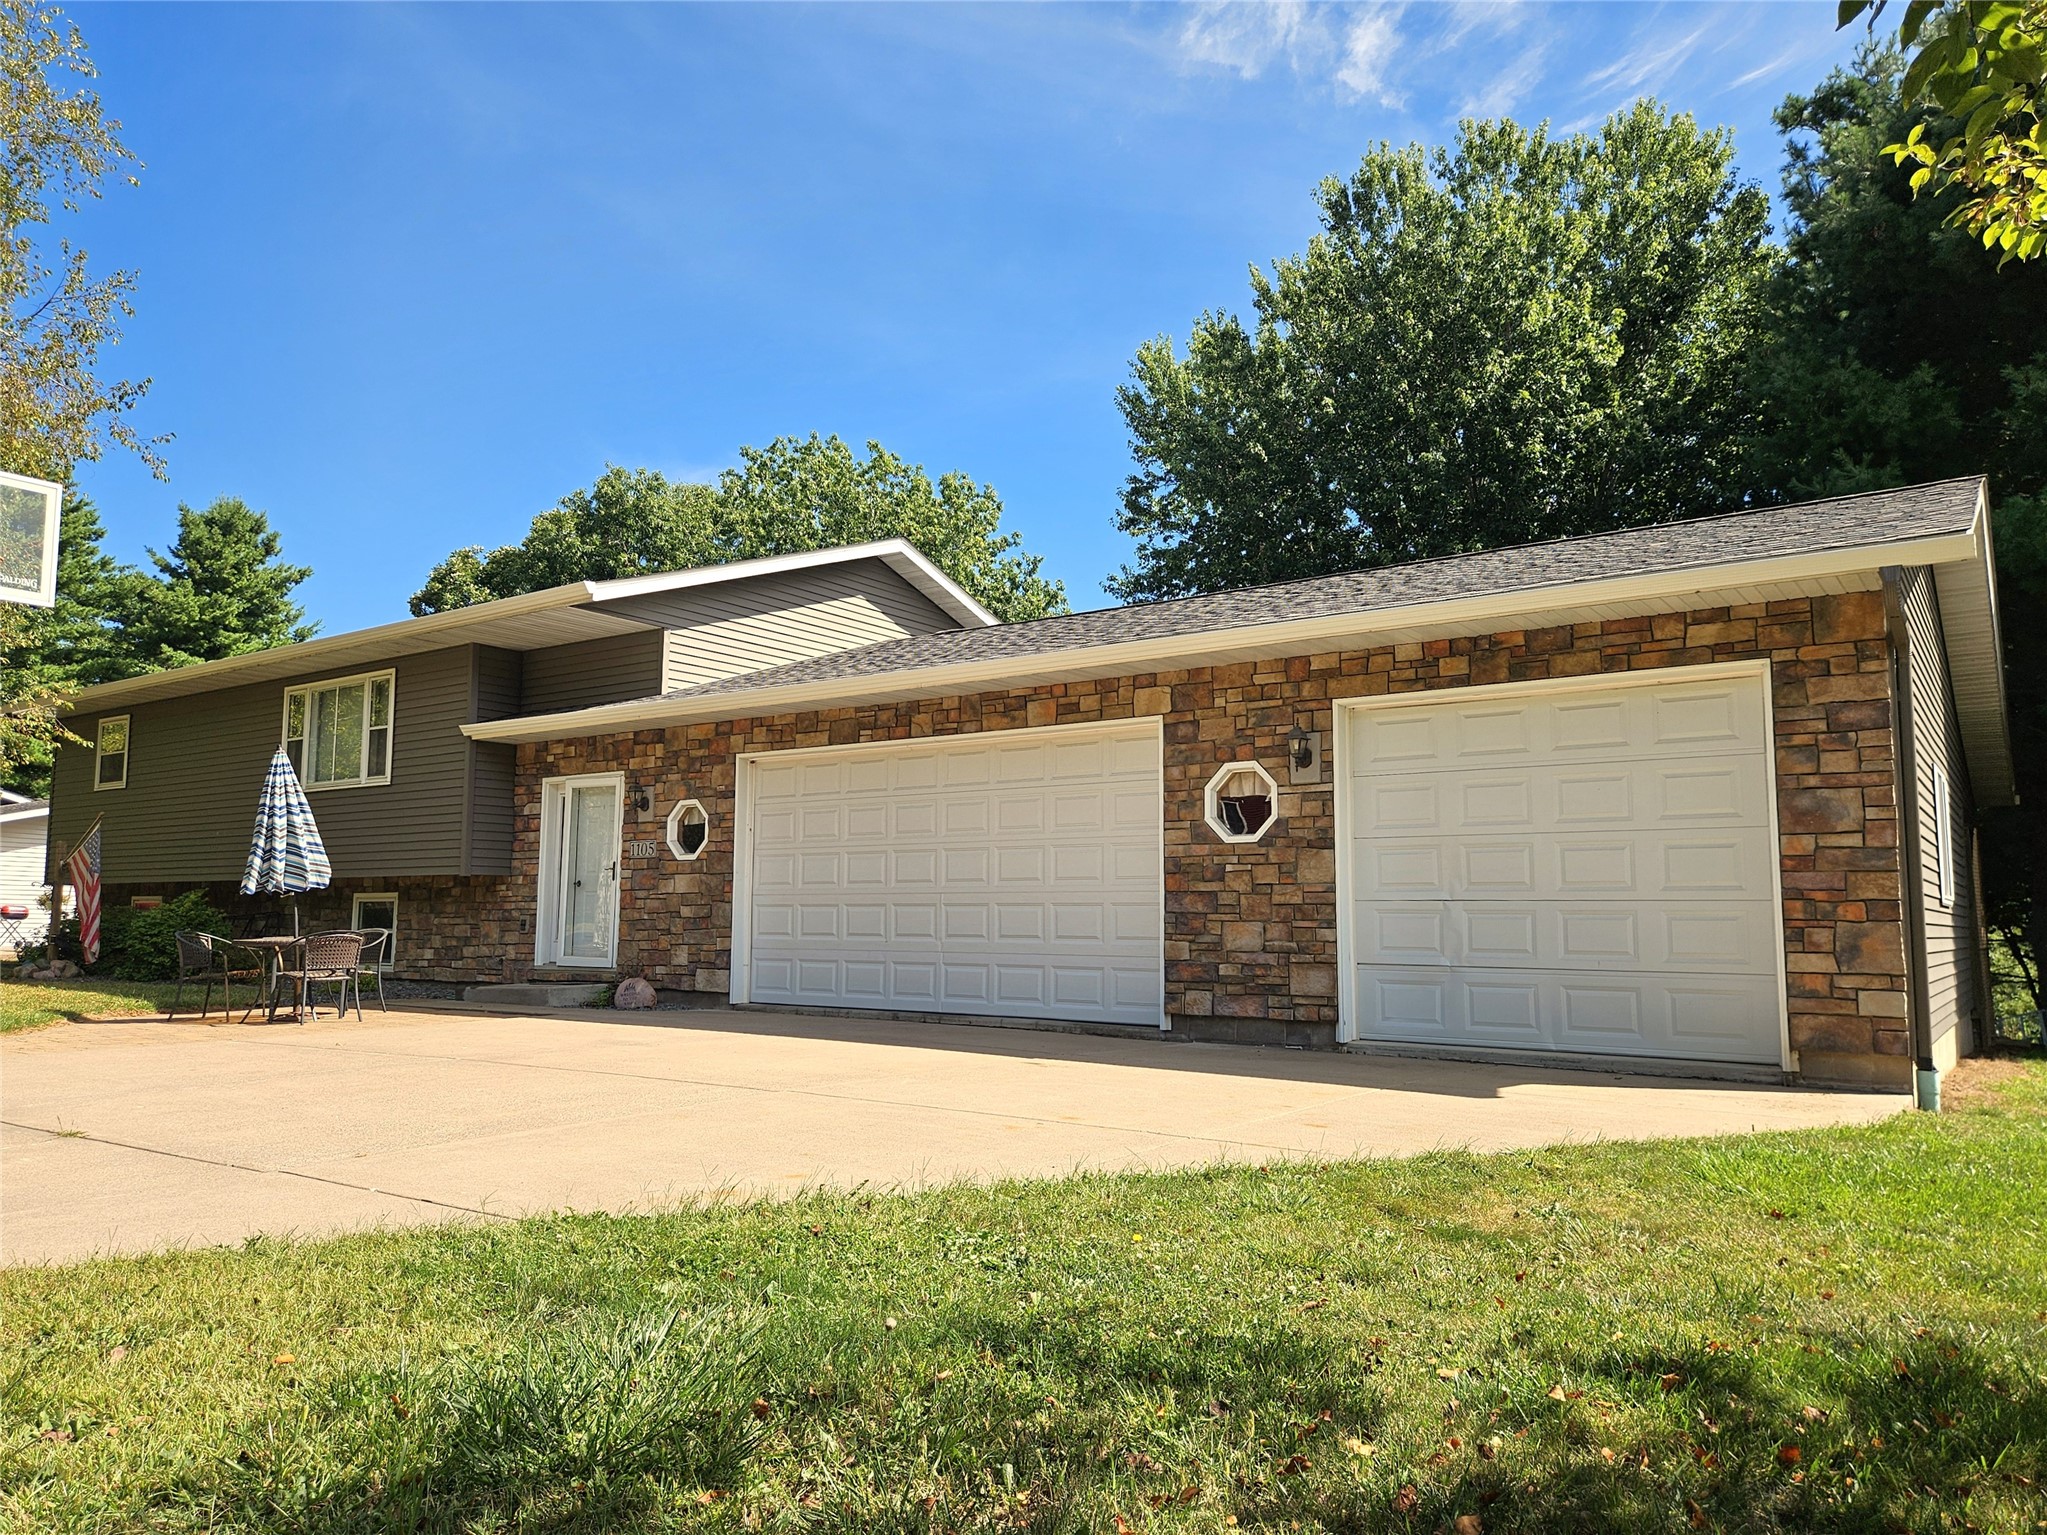
Active
MLS #1604746
1105 Boehmer Drive, Rice Lake, WI
- 4 Bedroom
- 2 Bath
- 2,200 Sq. Ft.

Active
MLS #1597988
584 21 1/2 Avenue, Cumberland, WI
- 4 Bedroom
- 1/1 Bath
- 2,275 Sq. Ft.
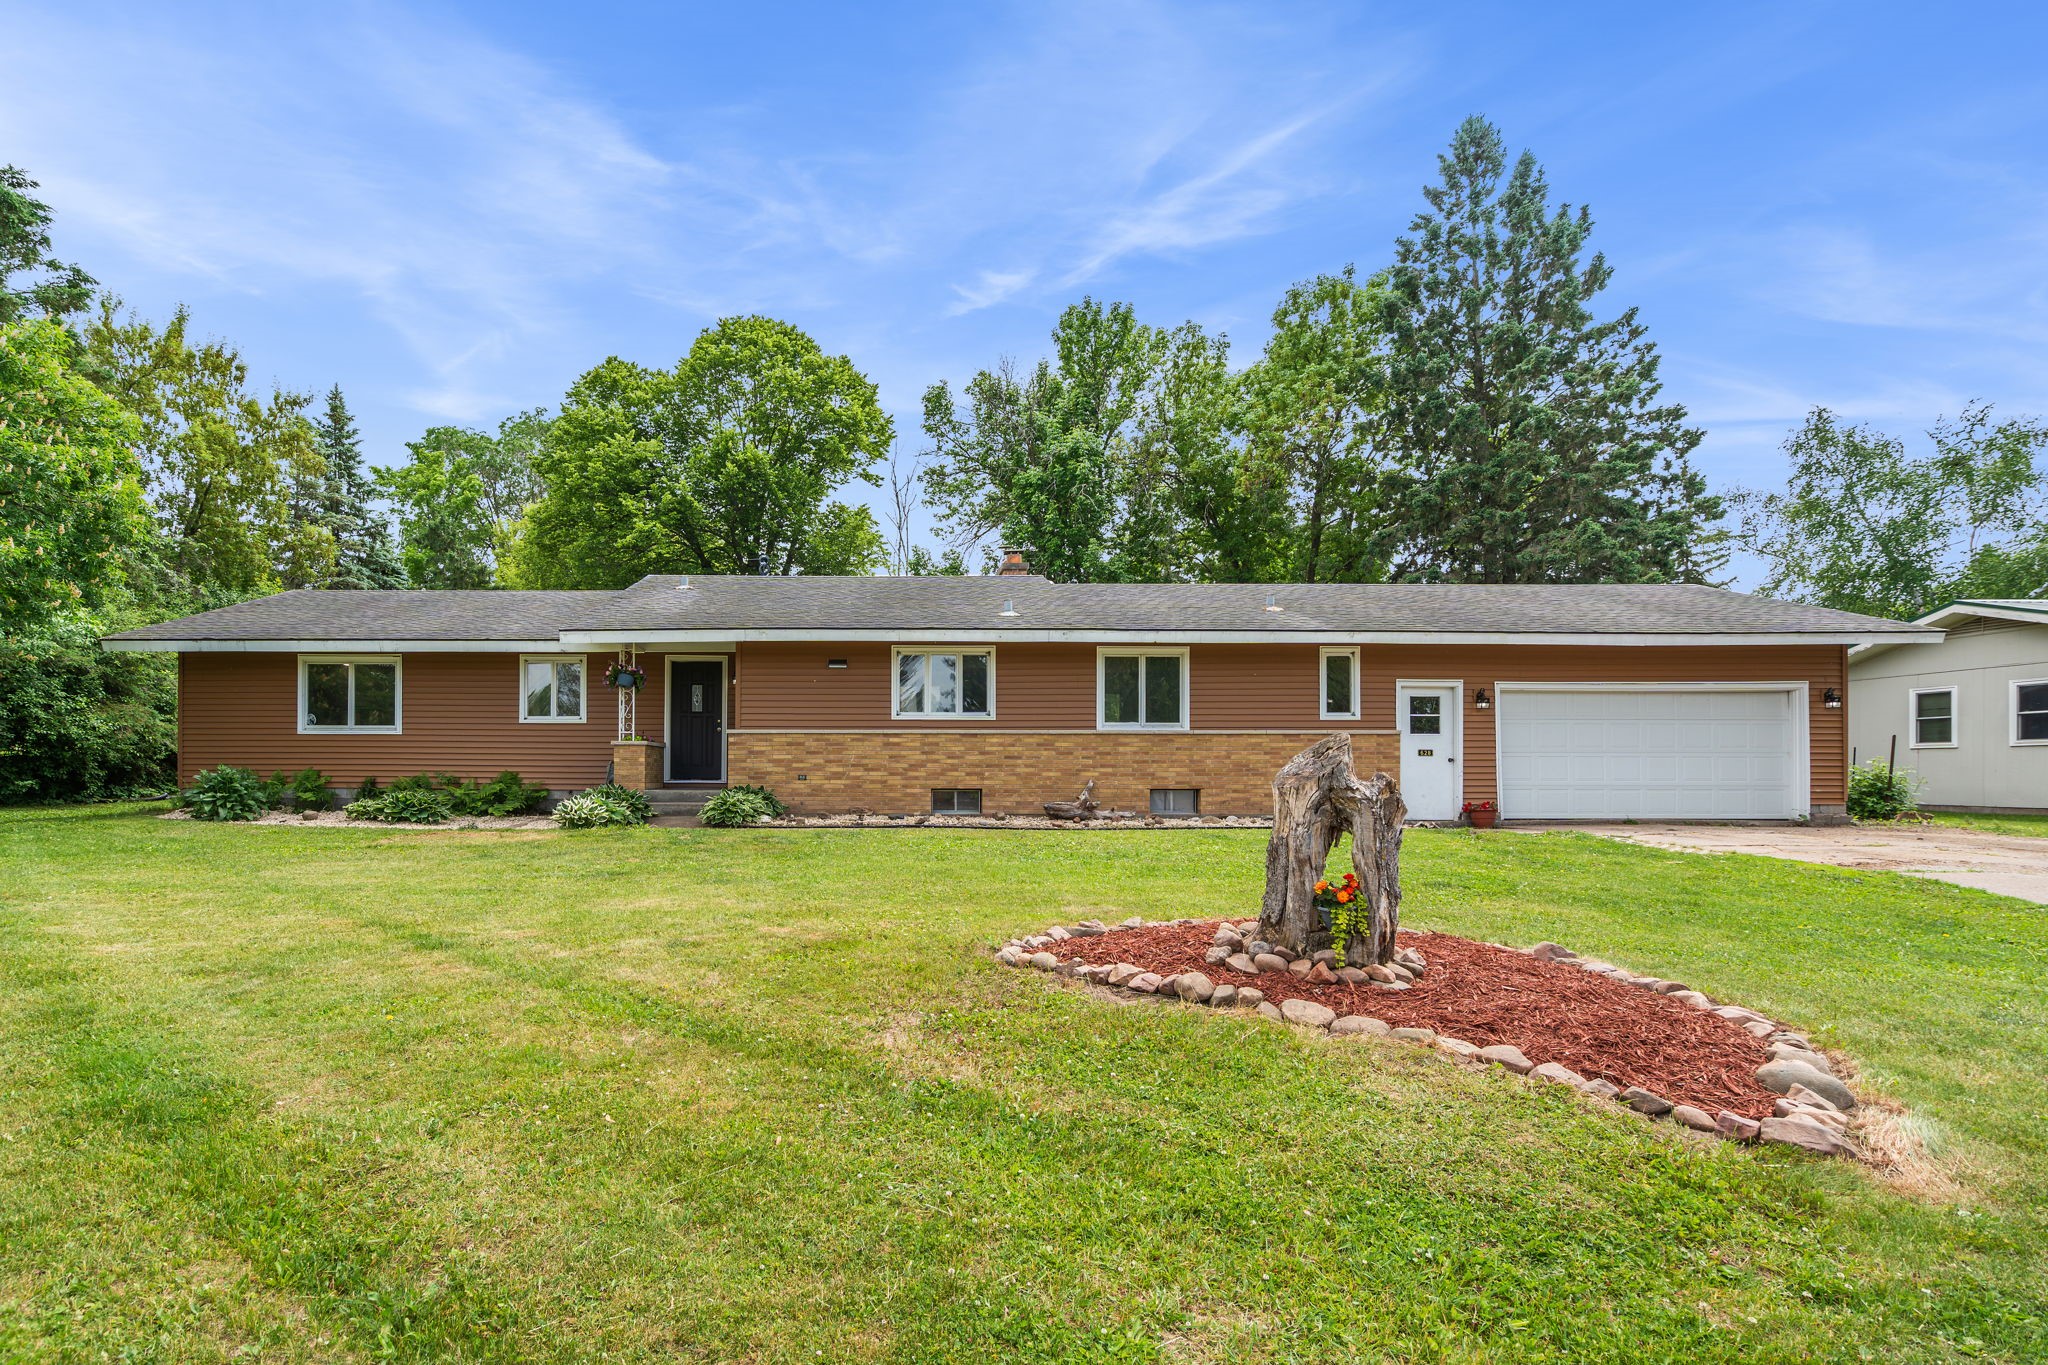
Active
MLS #1602277
628 E Wisconsin Avenue, Barron, WI
- 4 Bedroom
- 1/2 Bath
- 2,787 Sq. Ft.