
16059 W West Lane
Hayward, WI 54843
Property Overview
Welcome to this delightful 4 bed, 3 bath, cedar-sided single-family home, that is situated on 1.32 acres on a dead-end road in the town of Hayward and is close to walking trails, area lakes, shopping, downtown, and medical services. The well-maintained residence spans 2688 square feet, offering an abundance of room for comfortable living in a park-like setting. The main level features mostly knotty pine throughout with some drywall, LVT flooring, a sunken living room, a kitchen and dining room with access to the outside deck, two bedrooms and two bathrooms. One of the bedrooms on the main level is the primary suite complete with a private bathroom. The lower level is a walkout, which provides easy access to the scenic backyard and adds to the overall appeal of this charming property. It features two additional bedrooms, a third bathroom, laundry facilities, storage space, and a large rec room area. A two-car attached garage provides everyday convenience, while the chain-link fenced yard offers space for pets, play, or gardening. A solid, comfortable home in a setting that simply makes sense.
Map & Location
Interior Features
- Above Grade Finished Area
- 1,344 SqFt
- Appliances Included
- Dryer, Dishwasher, Gas Water Heater, Microwave, Oven, Range, Refrigerator, Washer
- Basement
- Full, Finished, Walk-Out Access
- Below Grade Finished Area
- 1,344 SqFt
- Building Area Total
- 2,688 SqFt
- Cooling
- Ductless
- Electric
- Circuit Breakers
- Fireplace
- One, Gas Log
- Fireplaces
- 1
- Foundation
- Block
- Heating
- Baseboard, Radiant
- Interior Features
- Ceiling Fan(s), Central Vacuum
- Levels
- One
- Living Area
- 2,688 SqFt
- Rooms Total
- 15
- Spa
- Hot Tub
- Windows
- Window Coverings
Rooms
| Room | Dimensions | Flooring | Level |
|---|---|---|---|
| Bathroom #1 | 9' × 5' | Tile | Lower |
| Bathroom #2 | 10' × 9' | Tile | Main |
| Bathroom #3 | 9' × 8' | Vinyl | Main |
| Bedroom #1 | 12' × 11' | Carpet | Lower |
| Bedroom #2 | 12' × 9' | Carpet | Lower |
| Bedroom #3 | 11' × 11' | Tile | Main |
| Bedroom #4 | 12' × 12' | Tile | Main |
| Dining Area | 13' × 12' | Tile | Main |
| Entry/Foyer | 13' × 6' | Tile | Main |
| Kitchen | 13' × 13' | Tile | Main |
| Laundry Room | 8' × 6' | Concrete, Vinyl | Lower |
| Living Room | 19' × 13' | Tile | Main |
| Other | 12' × 4' | Vinyl | Lower |
| Other | 6' × 5' | Vinyl | Lower |
| Rec Room | 43' × 13' | Carpet, Vinyl | Lower |
Exterior Features
- Construction
- Cedar
- Covered Spaces
- 2
- Exterior Features
- Fence
- Fencing
- Chain Link, Yard Fenced
- Garage
- 2 Car, Attached
- Lot Size
- 1.32 Acres
- Parking
- Attached, Concrete, Driveway, Garage, Gravel
- Patio Features
- Deck, Open, Porch
- Sewer
- Septic Tank
- Stories
- 1
- Style
- One Story
- Water Source
- Private, Sand Point Well, Well
Property Details
- 2025 Taxes
- $2,285
- County
- Sawyer
- Possession
- Close of Escrow
- Property Subtype
- Single Family Residence
- School District
- Hayward Community
- Status
- Active
- Township
- Town of Hayward
- Year Built
- 1990
- Zoning
- Residential
- Listing Office
- Woodland Developments & Realty
- Last Updated
- August 20, 2026 at 4:03 PM
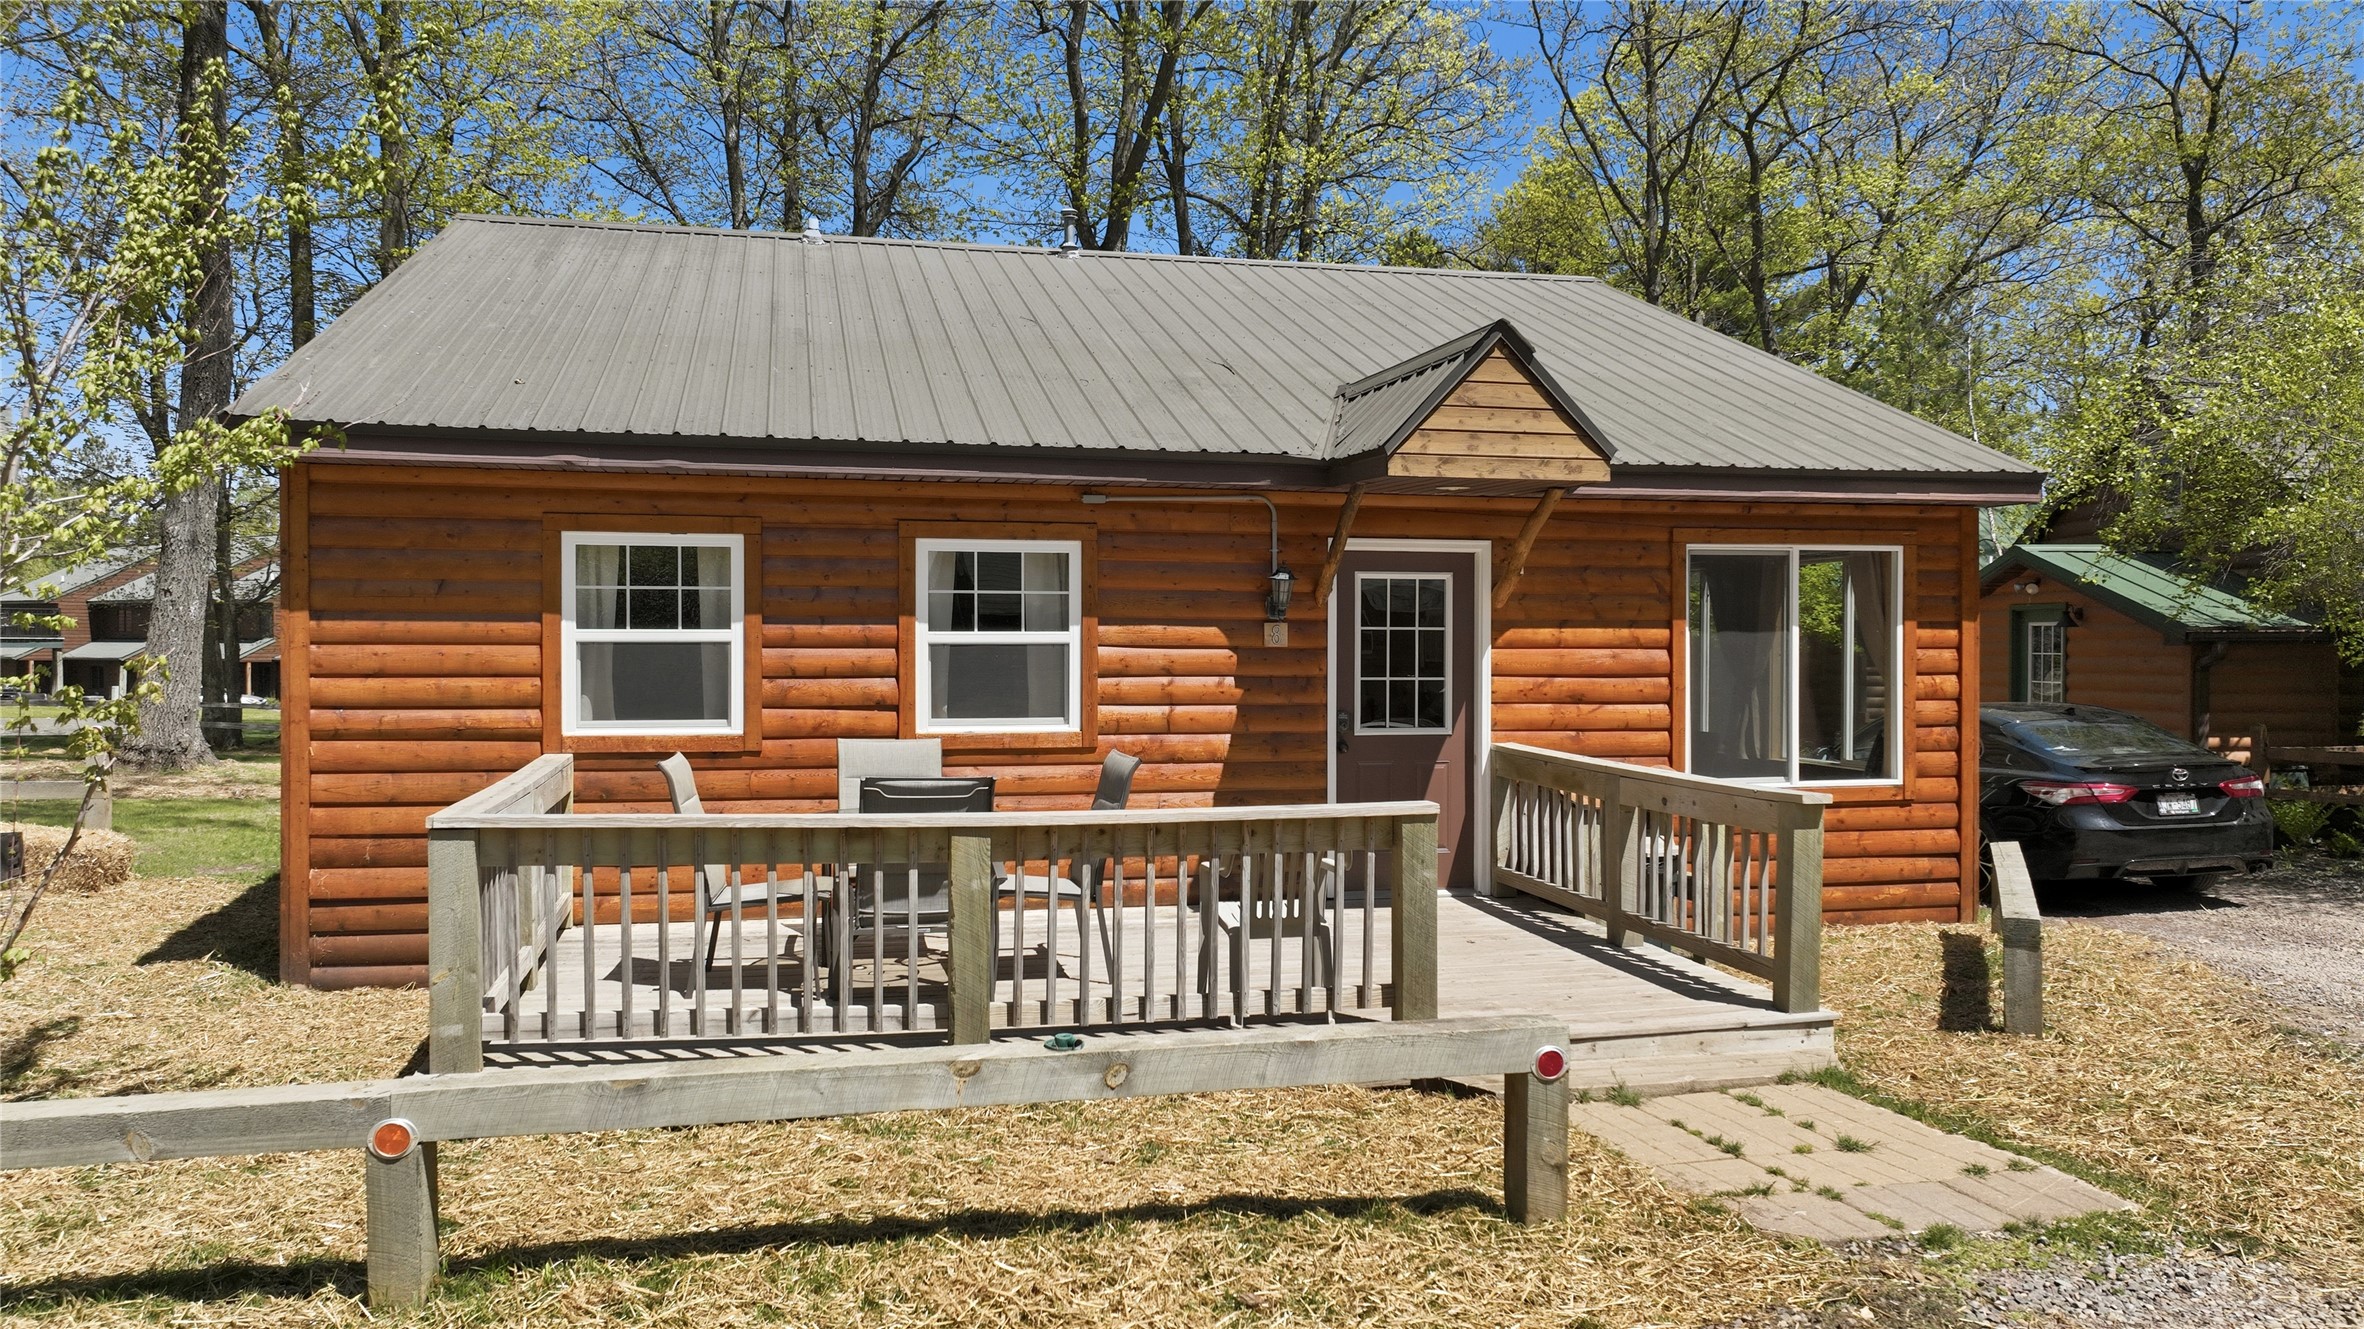
Active
MLS #1602110
7444 N Pats Landing Road 8, Hayward, WI
- 4 Bedroom
- 2 Bath
- 1,344 Sq. Ft.

Active
MLS #1600714
10547 N Grandview Lane, Hayward, WI
- 4 Bedroom
- 3 Bath
- 2,650 Sq. Ft.

Active
MLS #1600367
10995 W Place Street, Exeland, WI
- 4 Bedroom
- 3 Bath
- 3,286 Sq. Ft.

Active
MLS #1596013
6733W Golf Course Road, Winter, WI
- 5 Bedroom
- 1 Bath
- 1,420 Sq. Ft.