
2756 28 1/8 Street
Birchwood, WI 54817
Property Overview
2,548 SQ FT • 3 BEDROOMS • 2 BATHS •. 92 ACRE • 4-SEASON SUNROOM • 2-CAR GARAGE • LOCH LOMOND MEMBERSHIP! Looking for more space, updates and year-round recreation? This beautifully updated Birchwood-area home offers all three! With 2,548 square feet of living space on. 92 acre, there is room to spread out while enjoying the benefits of being part of Loch Lomond, giving you access to a private recreational community and amenities that make it easy to enjoy the outdoors and connect with the Birchwood area. The spacious main level features an inviting living room, updated kitchen, dining area and a bright 4-season sunroom that adds valuable year-round living space—the perfect place for morning coffee, relaxing or entertaining. The primary bedroom and additional living spaces provide flexibility for everyday living, while the lower level offers additional finished space for a family room, guests, hobbies, home office or recreation. Outside, the. 92-acre property gives you room to enjoy the outdoors without the upkeep of a large rural property, while the 2-car garage provides excellent space for vehicles, recreational toys, storage or a workshop. And when you're ready to get outside, Loch Lomond membership adds even more to the lifestyle with access to community recreational opportunities and amenities. Whether you're looking for a full-time home, weekend getaway or a place where family and friends can gather, this property offers an appealing combination of space, updates, acreage and recreational lifestyle. Conveniently located near Birchwood and surrounded by the lakes, trails and outdoor activities that make Northwest Wisconsin so desirable. Come see how much more you get when you combine a spacious, updated home with nearly an acre and the added benefits of Loch Lomond membership!
Map & Location
Interior Features
- Above Grade Finished Area
- 1,410 SqFt
- Appliances Included
- Gas Water Heater, Microwave, Oven, Range, Refrigerator
- Basement
- Full, Partially Finished, Walk-Out Access
- Below Grade Finished Area
- 1,138 SqFt
- Below Grade Unfinished Area
- 182 SqFt
- Building Area Total
- 2,730 SqFt
- Cooling
- Central Air
- Electric
- Circuit Breakers
- Fireplace
- One
- Fireplaces
- 1
- Foundation
- Block, Poured
- Heating
- Forced Air
- Levels
- One
- Living Area
- 2,548 SqFt
- Rooms Total
- 10
Rooms
| Room | Dimensions | Flooring | Level |
|---|---|---|---|
| 4 Season Room | 10' × 9' | Vinyl | Main |
| Bathroom #1 | 8' × 6' | Tile | Lower |
| Bathroom #2 | 15' × 6' | Vinyl | Main |
| Bedroom #1 | 20' × 13' | Carpet | Lower |
| Bedroom #2 | 16' × 10' | Carpet | Lower |
| Bedroom #3 | 21' × 11' | Vinyl | Main |
| Dining Area | 12' × 9' | Vinyl | Main |
| Family Room | 20' × 30' | Carpet | Lower |
| Kitchen | 21' × 13' | Vinyl | Main |
| Living Room | 21' × 30' | Vinyl | Main |
Exterior Features
- Construction
- Cedar, Vinyl Siding
- Covered Spaces
- 2
- Fencing
- Chain Link
- Garage
- 2 Car, Detached
- Lake/River Name
- Red Cedar
- Lot Size
- 0.92 Acres
- Parking
- Driveway, Detached, Garage, Gravel
- Patio Features
- Deck, Four Season
- Sewer
- Septic Tank
- Stories
- 1
- Style
- One Story
- Water Source
- Drilled Well
- Waterfront
- Lake
- Waterfront Length
- 1 Ft
Property Details
- 2025 Taxes
- $1,752
- Association Fee
- $1,050/Year
- County
- Barron
- Other Structures
- Shed(s)
- Possession
- Close of Escrow
- Property Subtype
- Single Family Residence
- School District
- Birchwood
- Status
- Active
- Township
- Town of Cedar Lake
- Year Built
- 1992
- Zoning
- Residential
- Listing Office
- Real Estate Solutions
- Last Updated
- September 15, 2026 at 10:35 AM
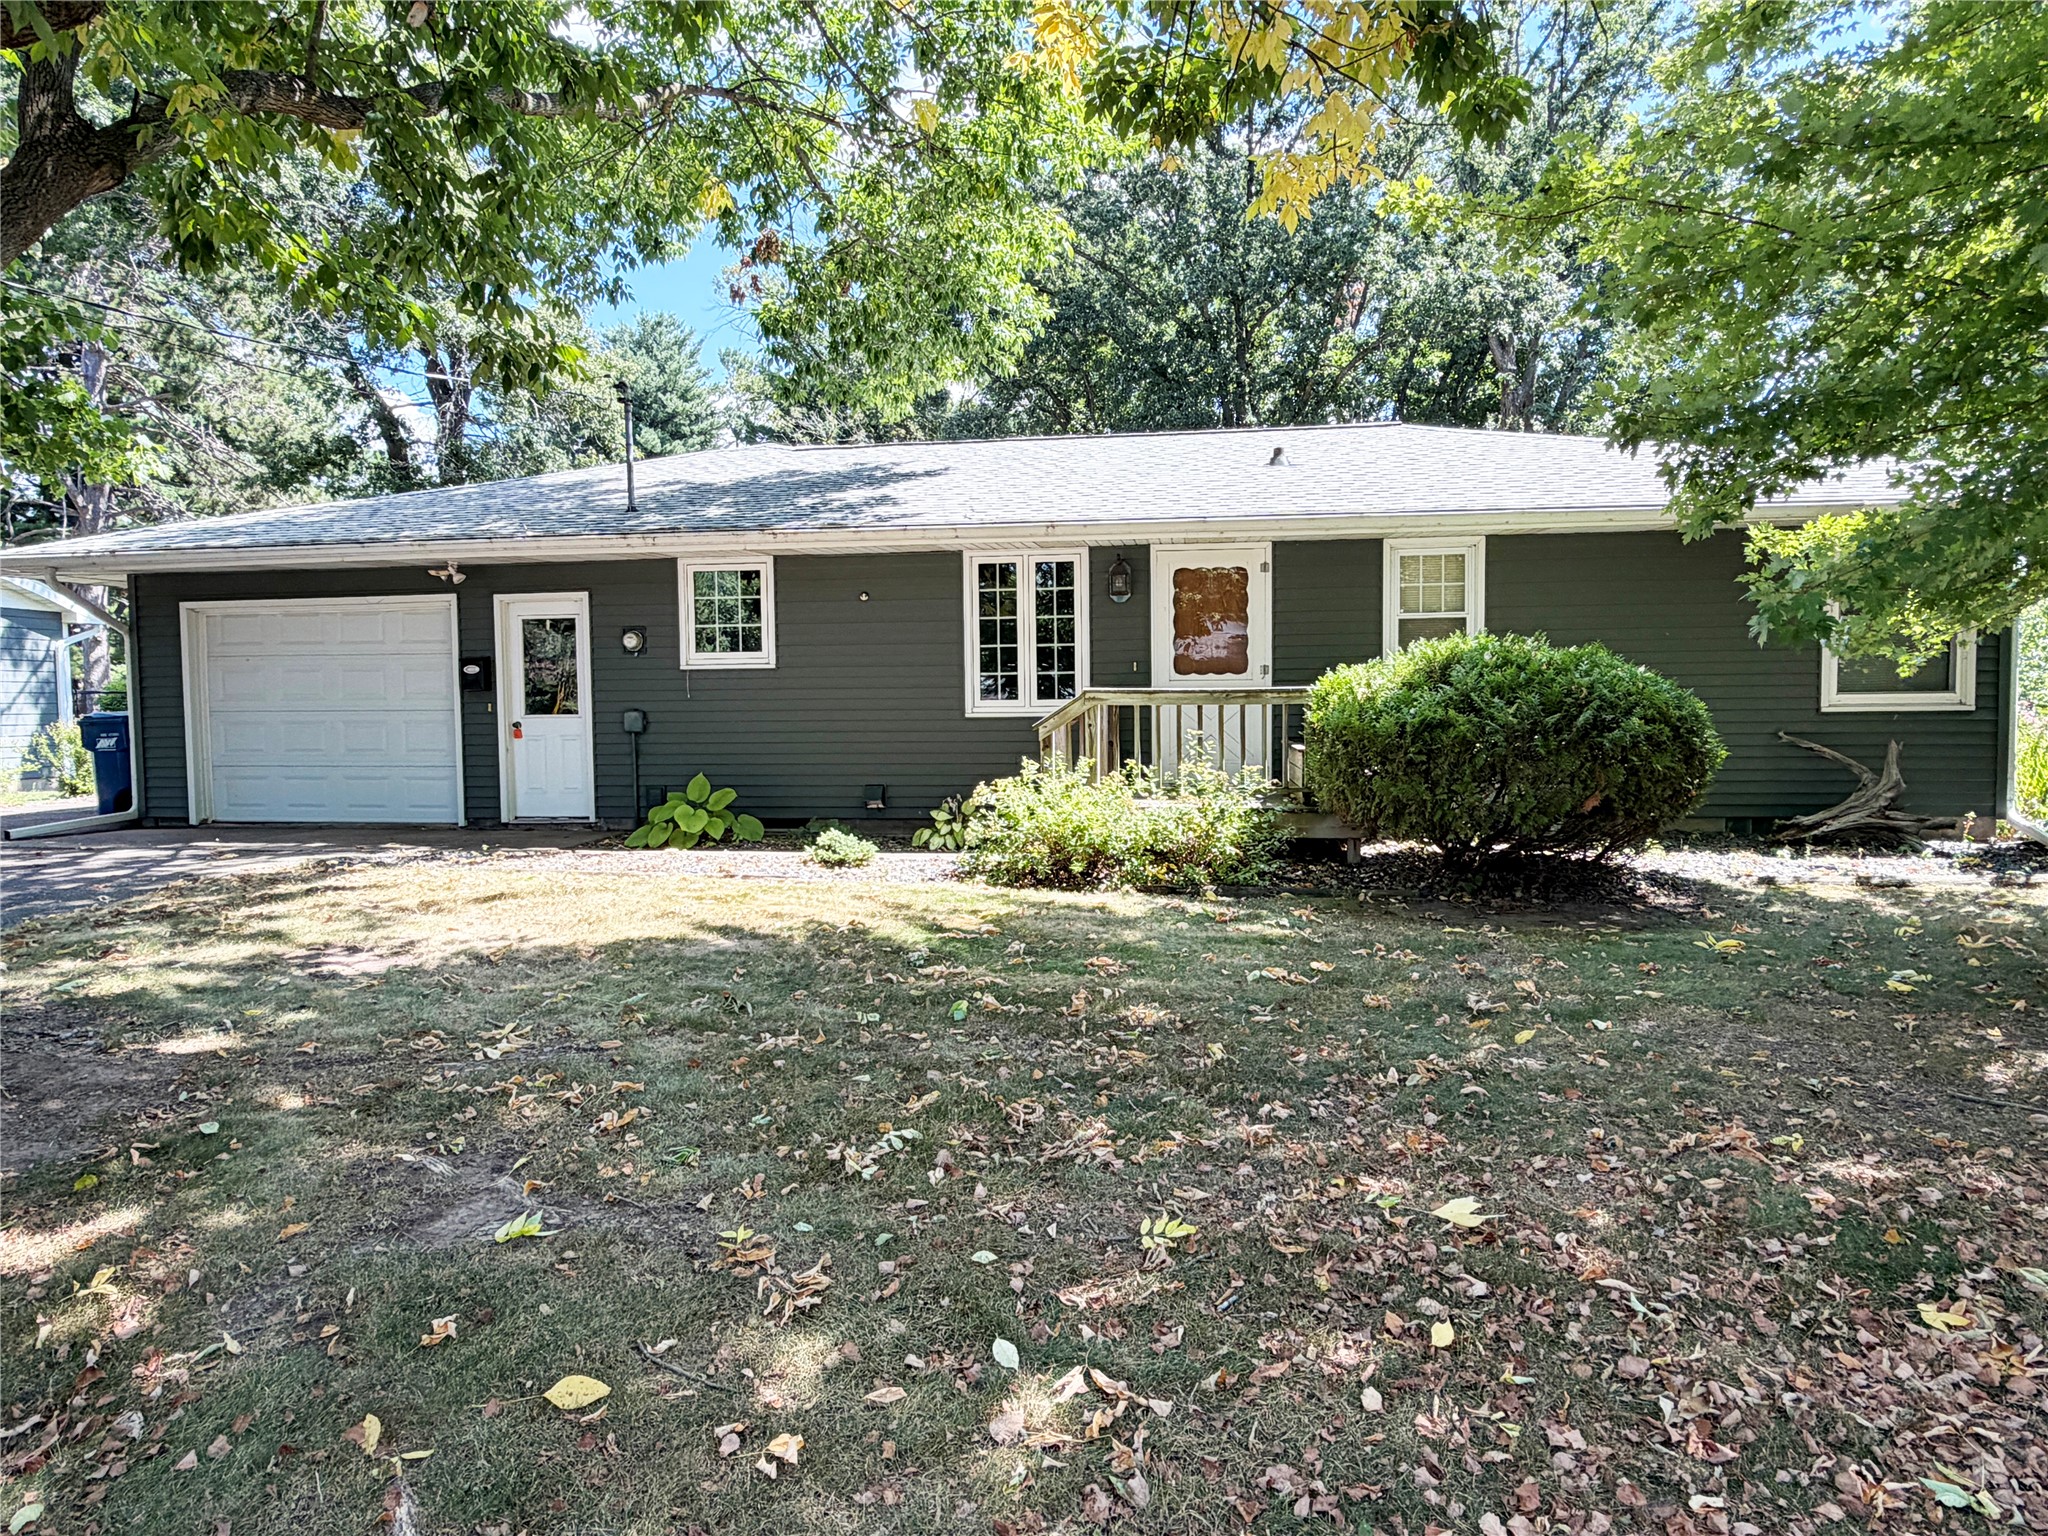
Active w/ Offer
MLS #1604289
1105 Bayview Avenue, Rice Lake, WI
- 3 Bedroom
- 1 Bath
- 2,267 Sq. Ft.
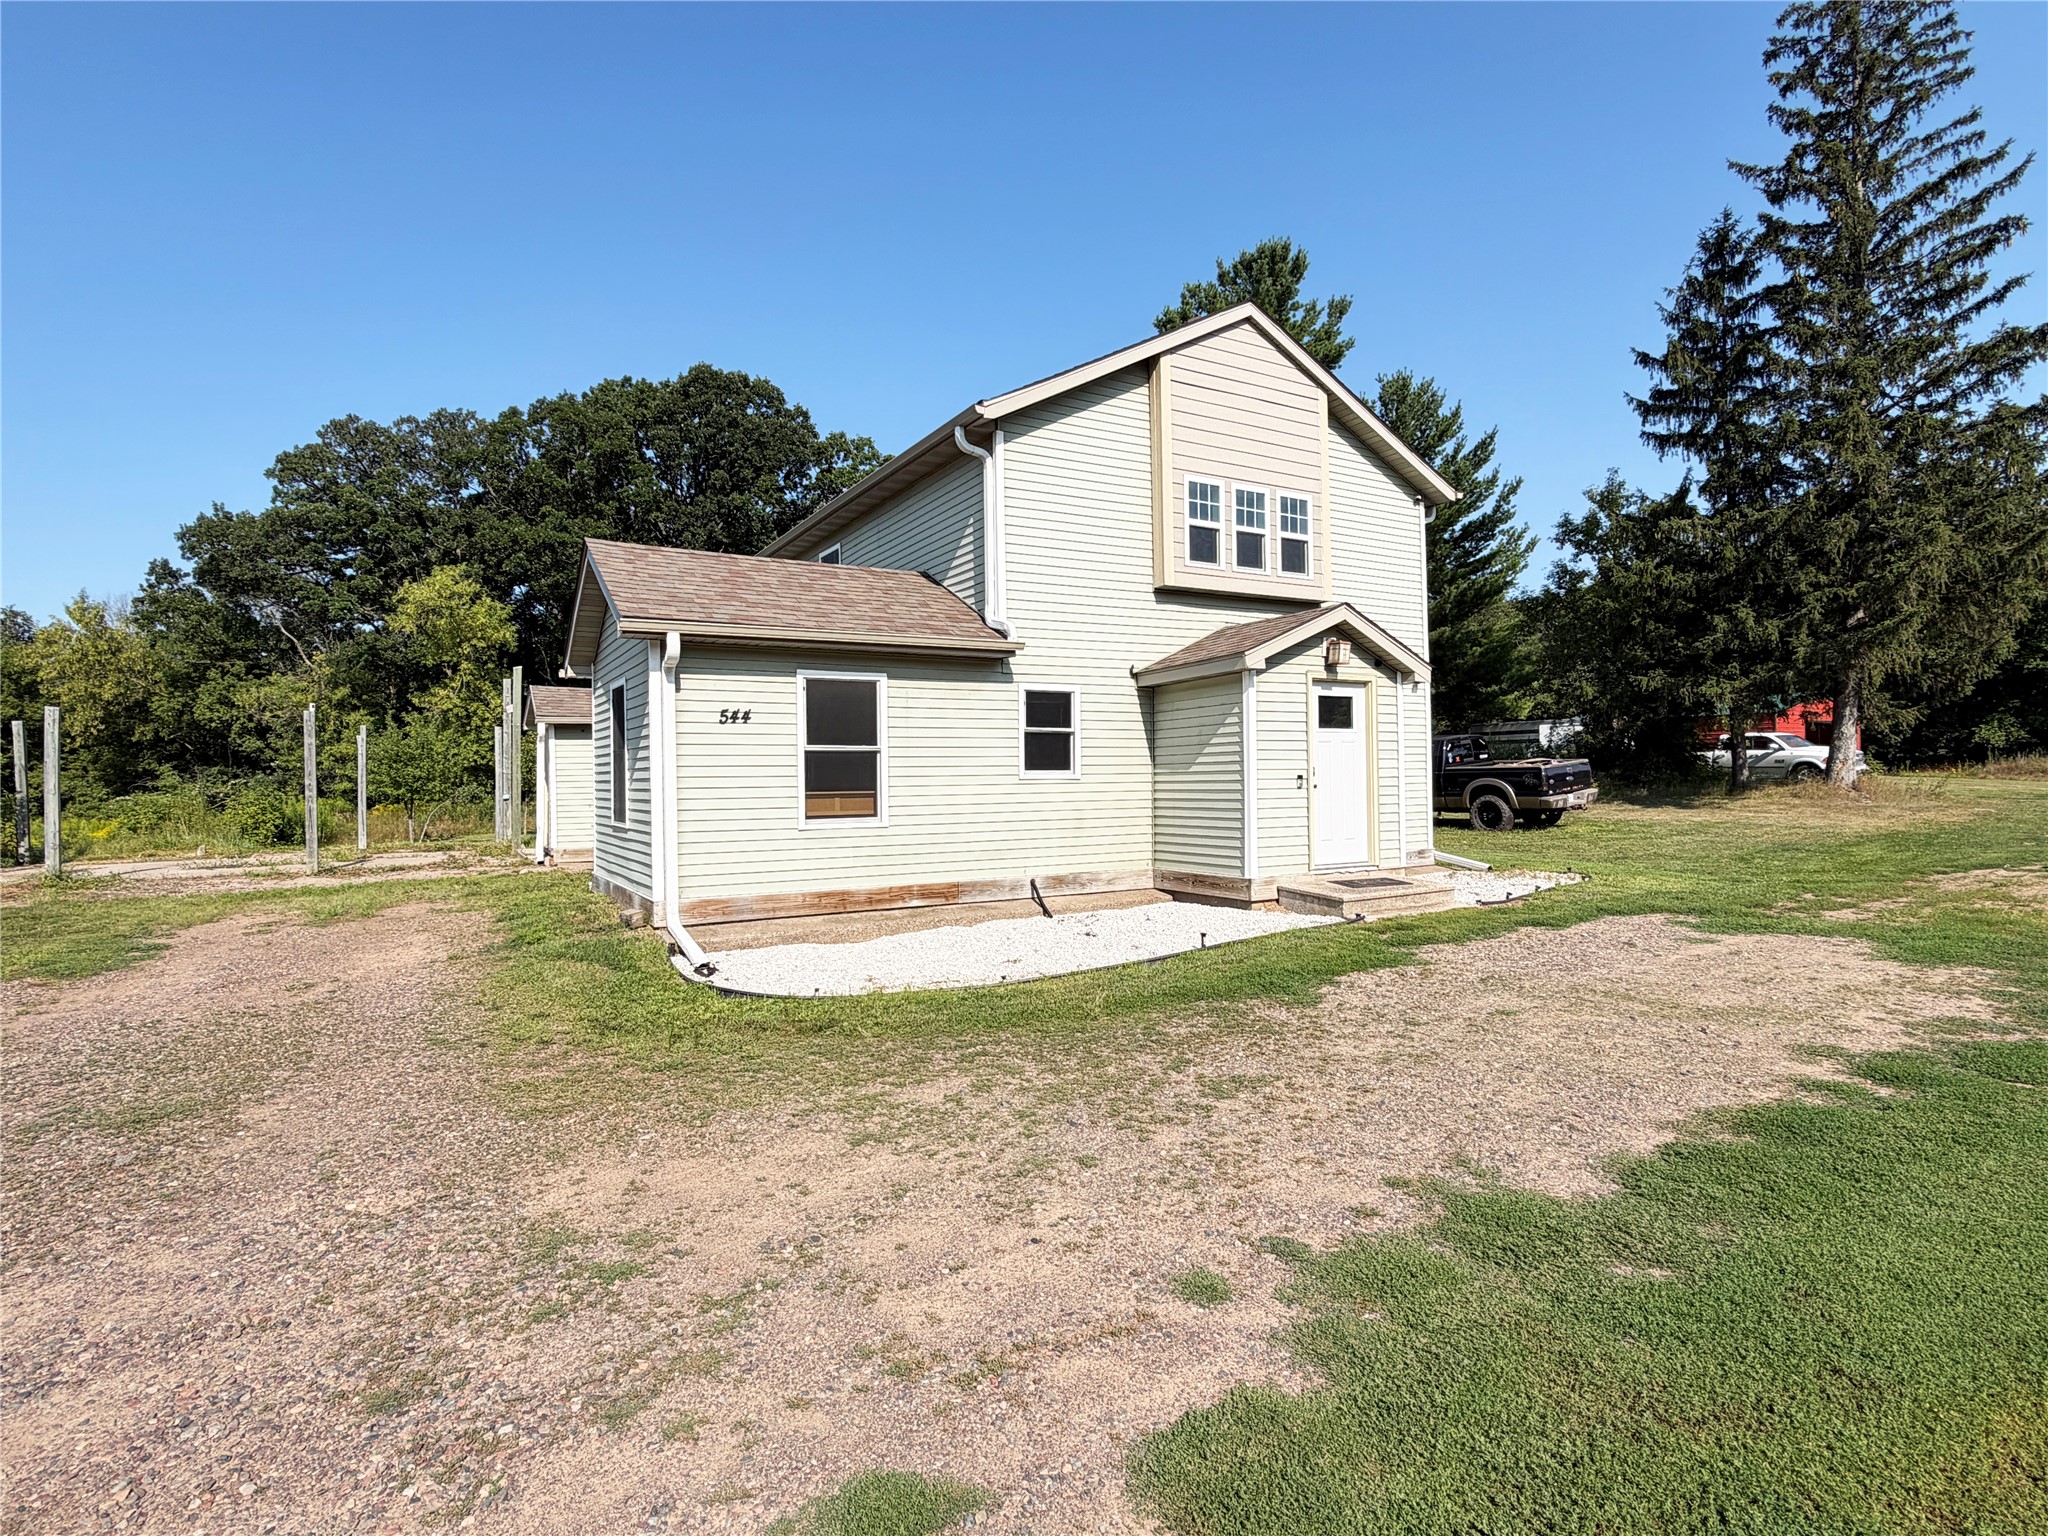
Active w/ Offer
MLS #1603967
544 17th Street, Hillsdale, WI
- 3 Bedroom
- 2 Bath
- 1,950 Sq. Ft.
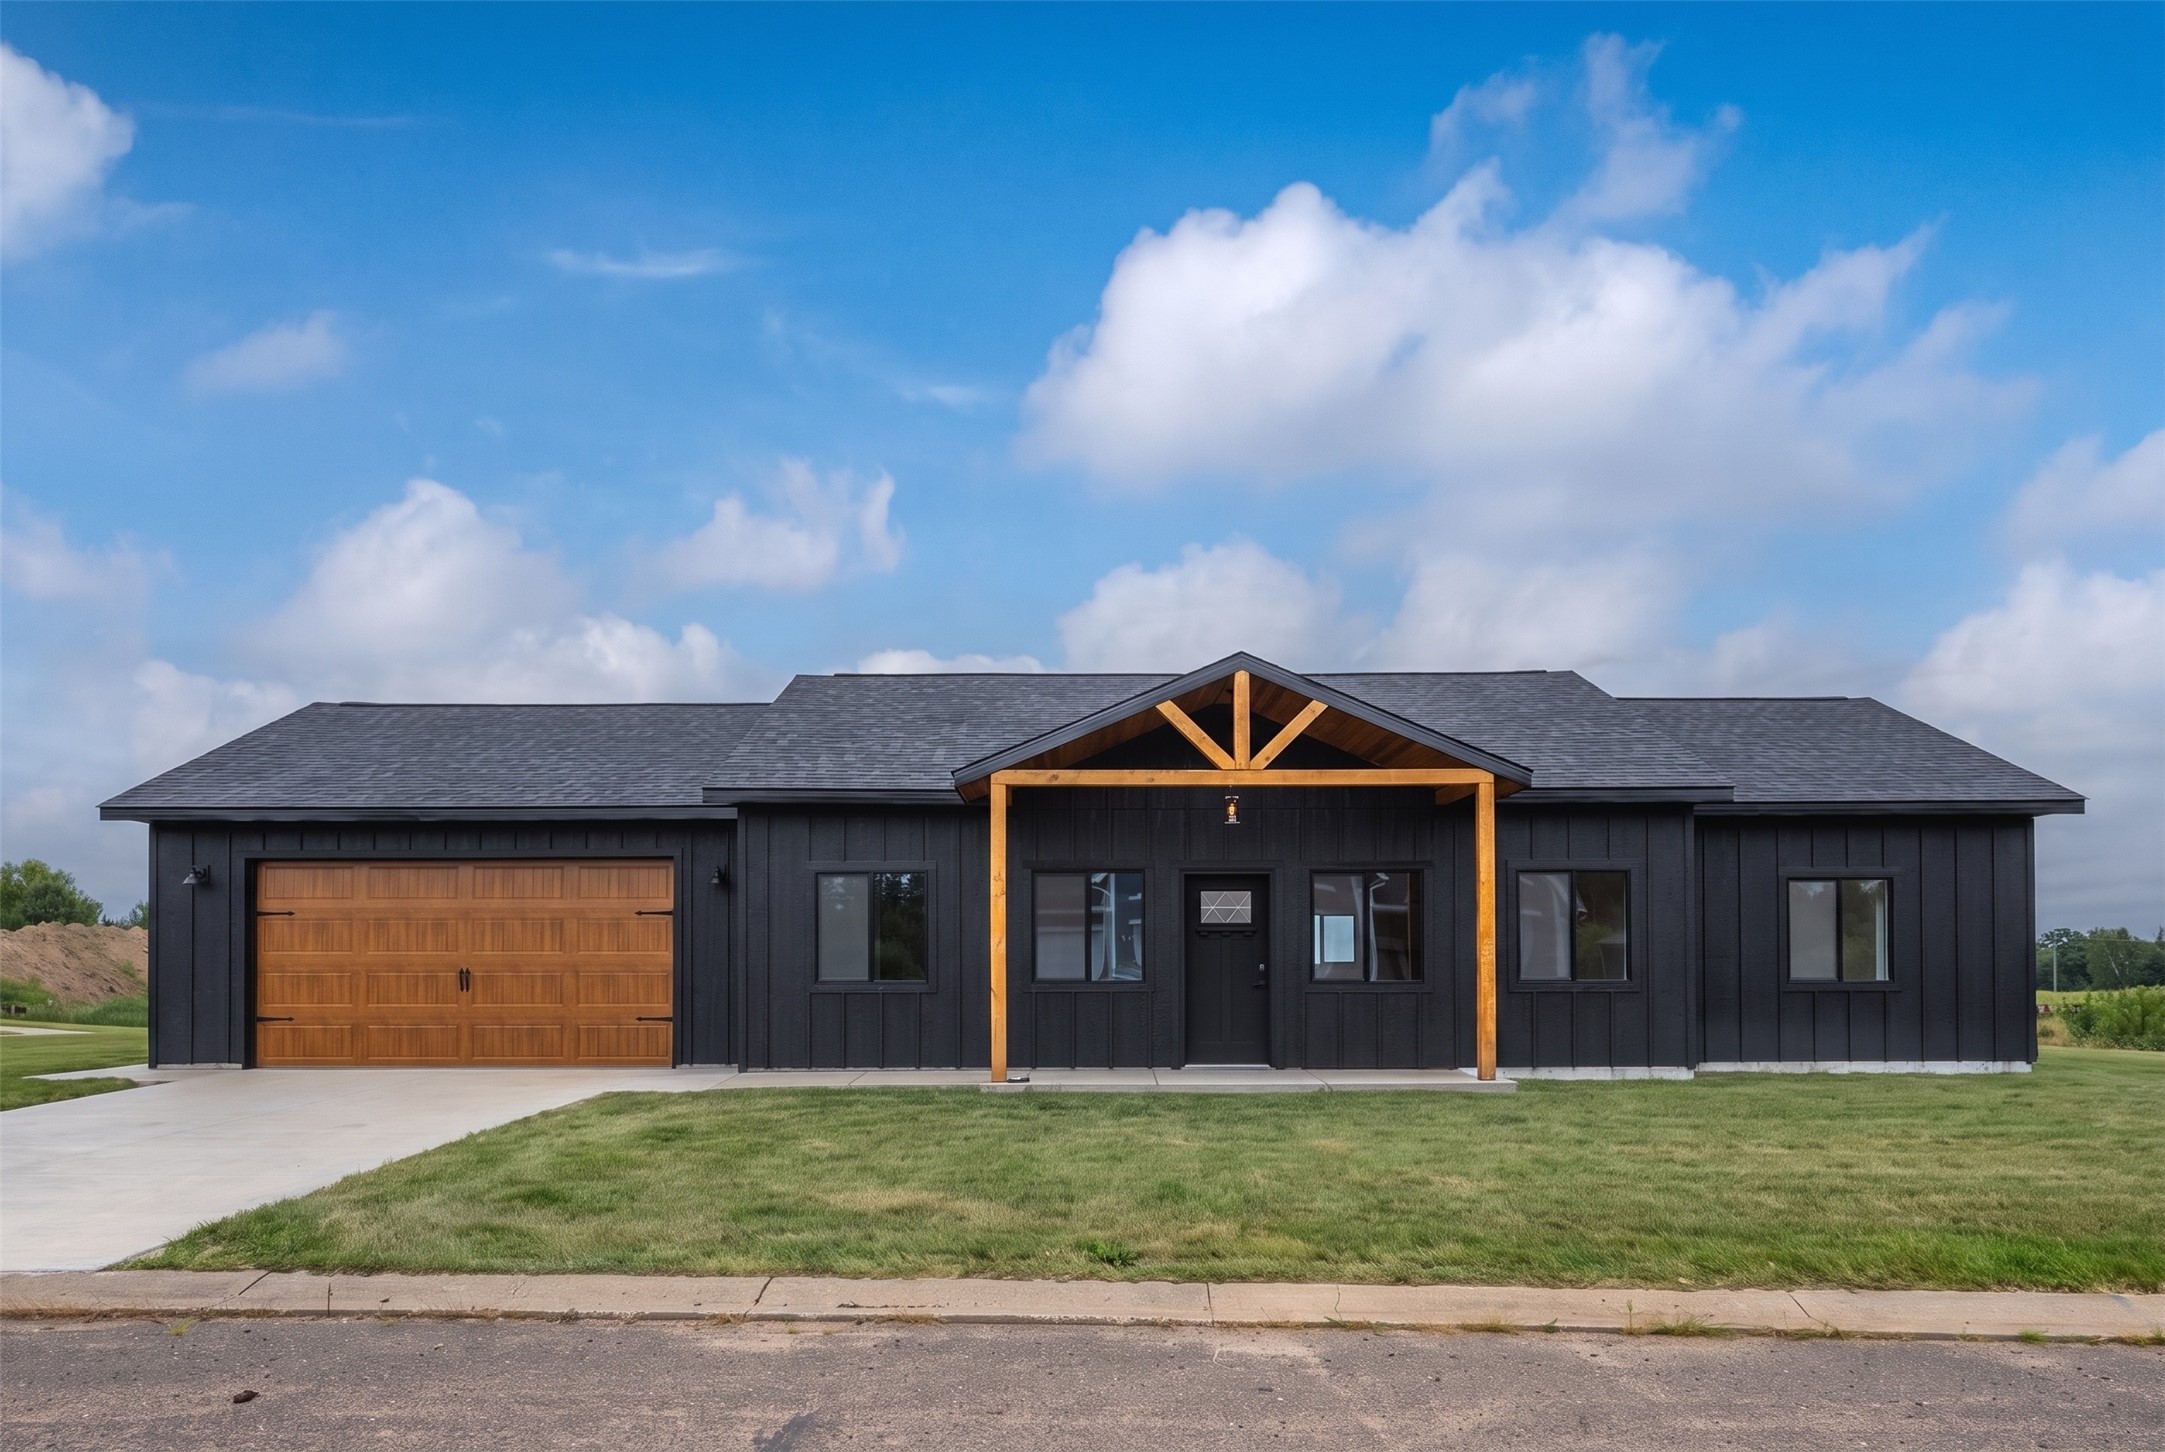
Active
MLS #1603706
210 Sandhill Street, Turtle Lake, WI
- 3 Bedroom
- 2 Bath
- 1,584 Sq. Ft.

Active
MLS #1597195
2874 29 1/2 29 7/8 Avenue, Birchwood, WI
- 3 Bedroom
- 2 Bath
- 1,560 Sq. Ft.