
210 Sandhill Street
Turtle Lake, WI 54889
Property Overview
Brand-New Construction on a Spacious Corner Lot! Have you been searching for the ease and convenience of main-level living? This beautifully designed new construction home offers 3 bedrooms, 2 bathrooms, and a thoughtfully planned one-level layout that's easy to navigate and perfect for today's lifestyle. Situated on a generous half-acre corner lot, this home provides plenty of outdoor space while offering the comfort of a quiet neighborhood setting. The attached garage is completely finished, adding convenience, functionality, and a polished look from day one. Step inside and imagine making this brand-new home your own with modern finishes, an open floor plan, and comfortable living spaces designed for everyday enjoyment. Please note: The photos showing the lush green lawn and furnished interior are AI-generated to help illustrate the home's potential. The purchase price does include a seeded yard, allowing you to enjoy a beautiful lawn as it grows in. The road is scheduled to have a second layer of asphalt next year. If you've been waiting for a move-in-ready home with quality construction, low-maintenance living, and everything you need on one level, this could be the perfect place to call home!
Map & Location
Interior Features
- Above Grade Finished Area
- 1,584 SqFt
- Appliances Included
- Dishwasher, Electric Water Heater, Microwave, Oven, Range, Refrigerator
- Building Area Total
- 1,584 SqFt
- Cooling
- Central Air
- Electric
- Circuit Breakers
- Foundation
- Poured
- Heating
- Forced Air
- Levels
- One
- Living Area
- 1,584 SqFt
- Rooms Total
- 9
Rooms
| Room | Dimensions | Flooring | Level |
|---|---|---|---|
| Bathroom #1 | 5' × 10' | Ceramic Tile | Main |
| Bathroom #2 | 8' × 9' | Ceramic Tile | Main |
| Bedroom #1 | 11' × 13' | Carpet | Main |
| Bedroom #2 | 11' × 13' | Carpet | Main |
| Bedroom #3 | 12' × 14' | Ceramic Tile | Main |
| Kitchen | 17' × 10' | Ceramic Tile | Main |
| Laundry Room | 14' × 10' | Ceramic Tile | Main |
| Living Room | 17' × 12' | Ceramic Tile | Main |
| Living Room | 17' × 12' | Ceramic Tile | Main |
Exterior Features
- Construction
- Vinyl Siding
- Covered Spaces
- 2
- Garage
- 2 Car, Attached
- Lot Size
- 0.5 Acres
- Parking
- Attached, Concrete, Driveway, Garage, Garage Door Opener
- Sewer
- Public Sewer
- Stories
- 1
- Style
- One Story
- Water Source
- Public
Property Details
- 2025 Taxes
- $95
- County
- Barron
- Possession
- Close of Escrow
- Property Subtype
- Single Family Residence
- School District
- Turtle Lake
- Status
- Active
- Township
- Village of Turtle Lake
- Year Built
- 2026
- Listing Office
- Saphire Realty
- Last Updated
- September 29, 2026 at 12:46 AM
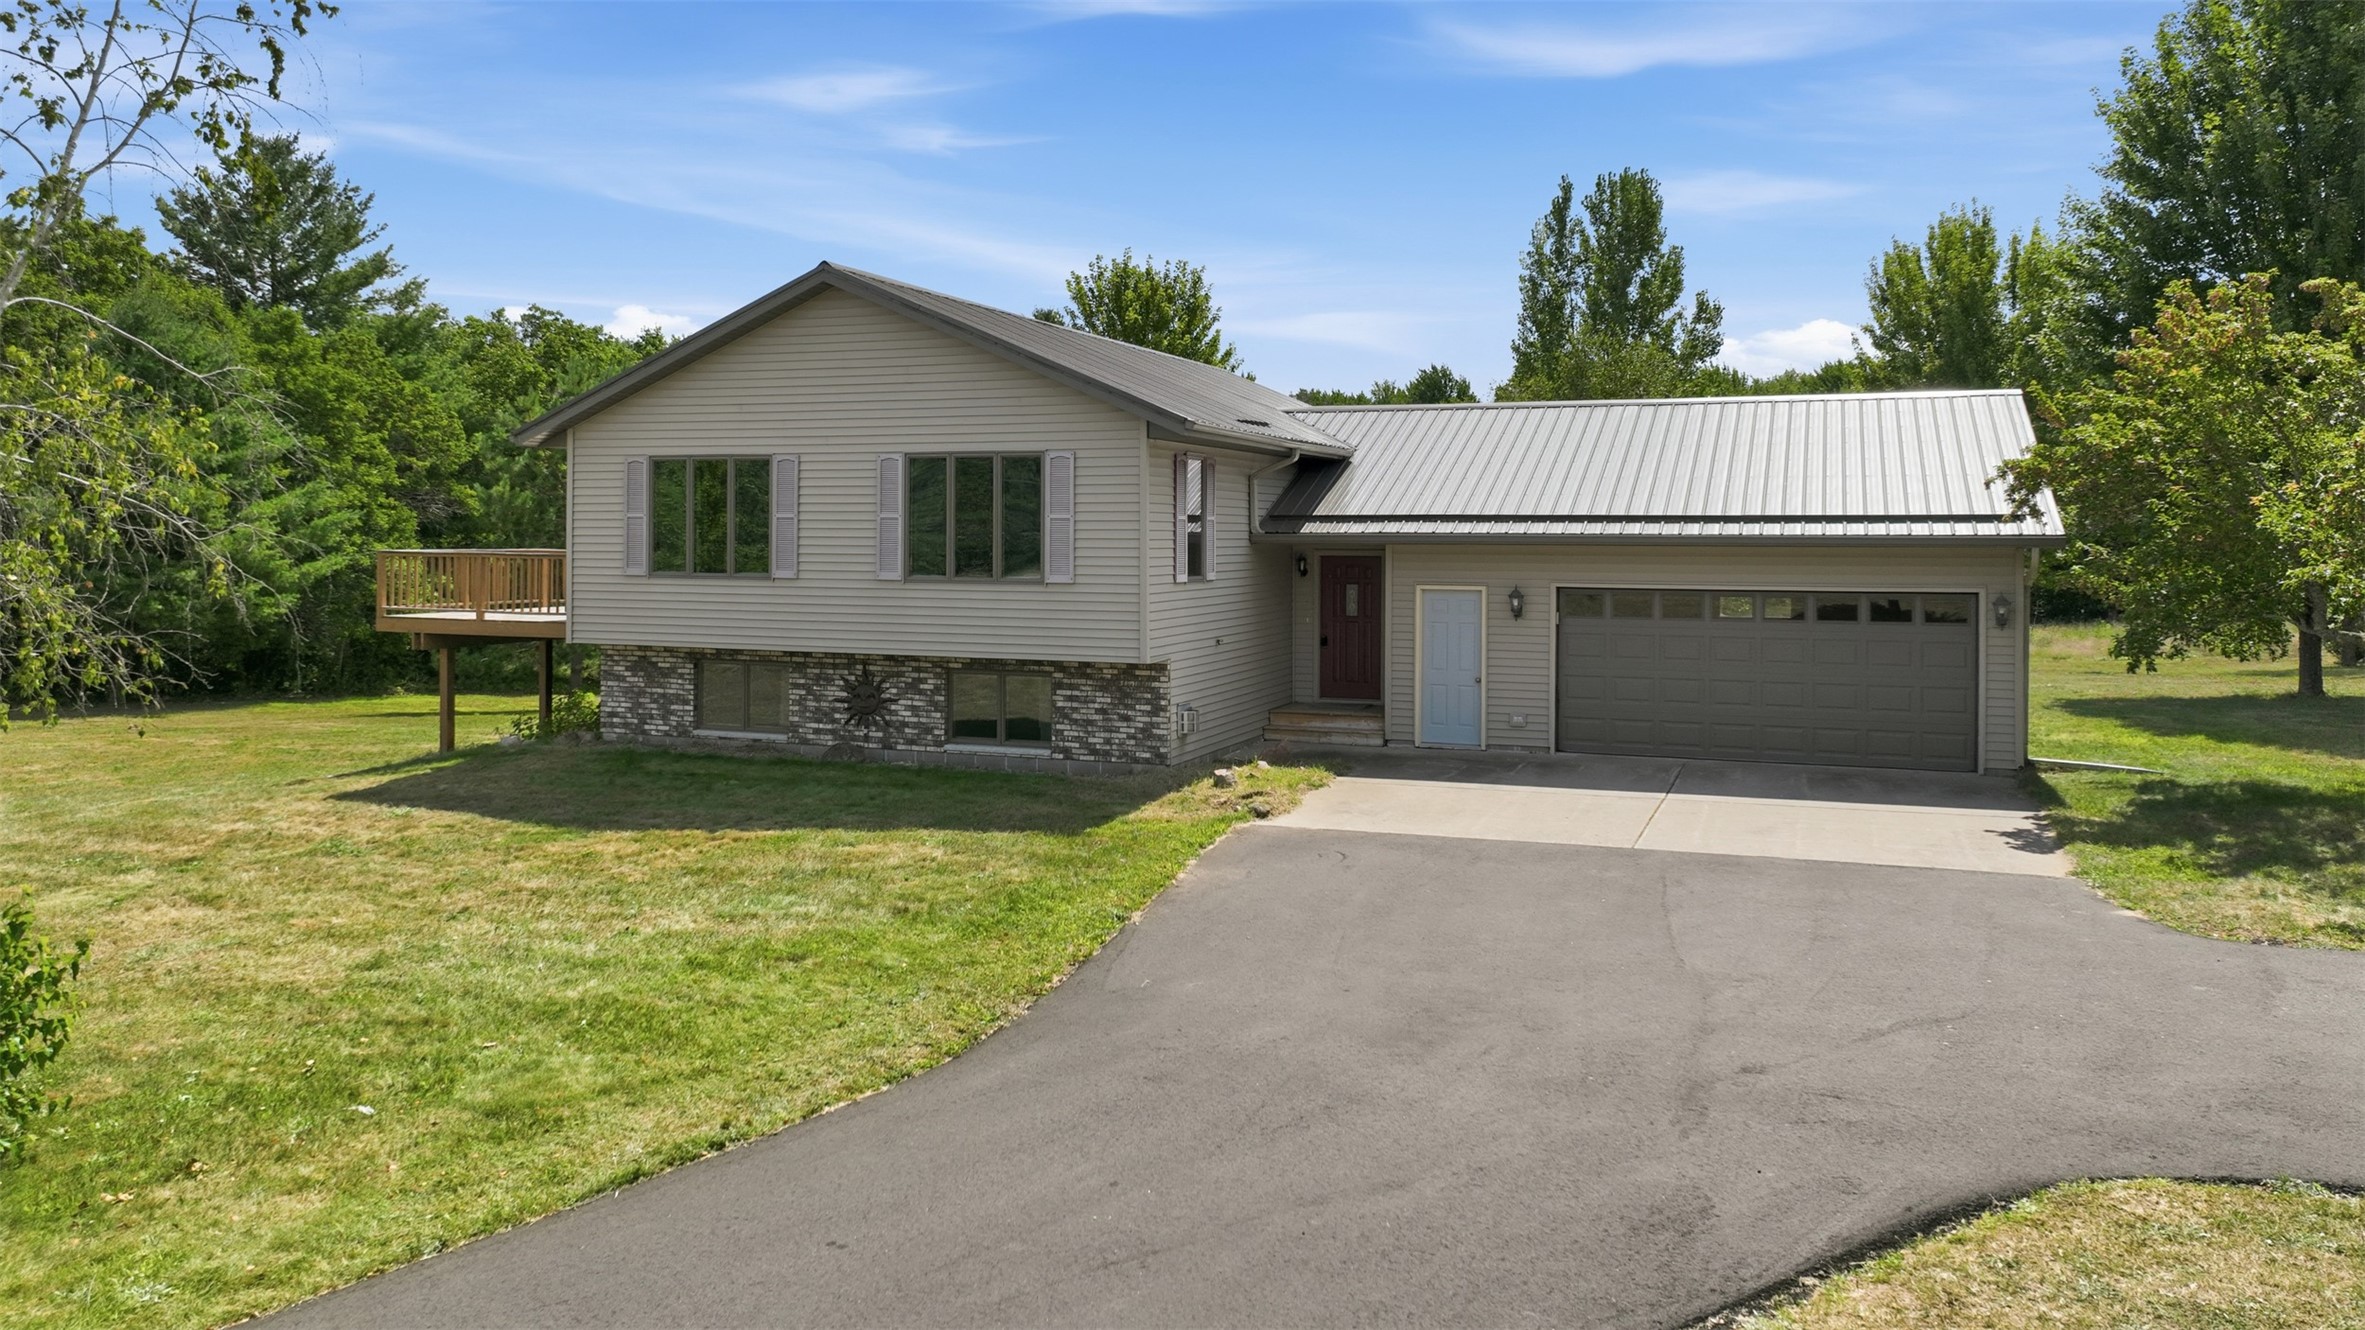
Active w/ Offer
MLS #1604115
2333 8th Avenue, Chetek, WI
- 4 Bedroom
- 2 Bath
- 2,129 Sq. Ft.
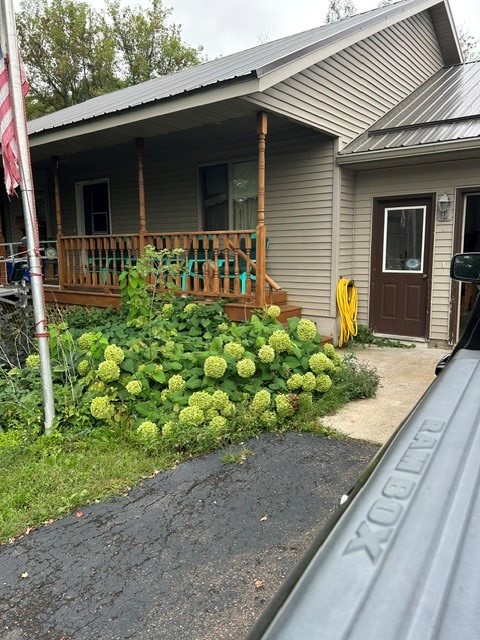
Active
MLS #1605550
324 Rudolph Road, Cameron, WI
- 4 Bedroom
- 3 Bath
- 3,664 Sq. Ft.

Active
MLS #1598445
1359 Knapp Street, Chetek, WI
- 3 Bedroom
- 2 Bath
- 1,639 Sq. Ft.
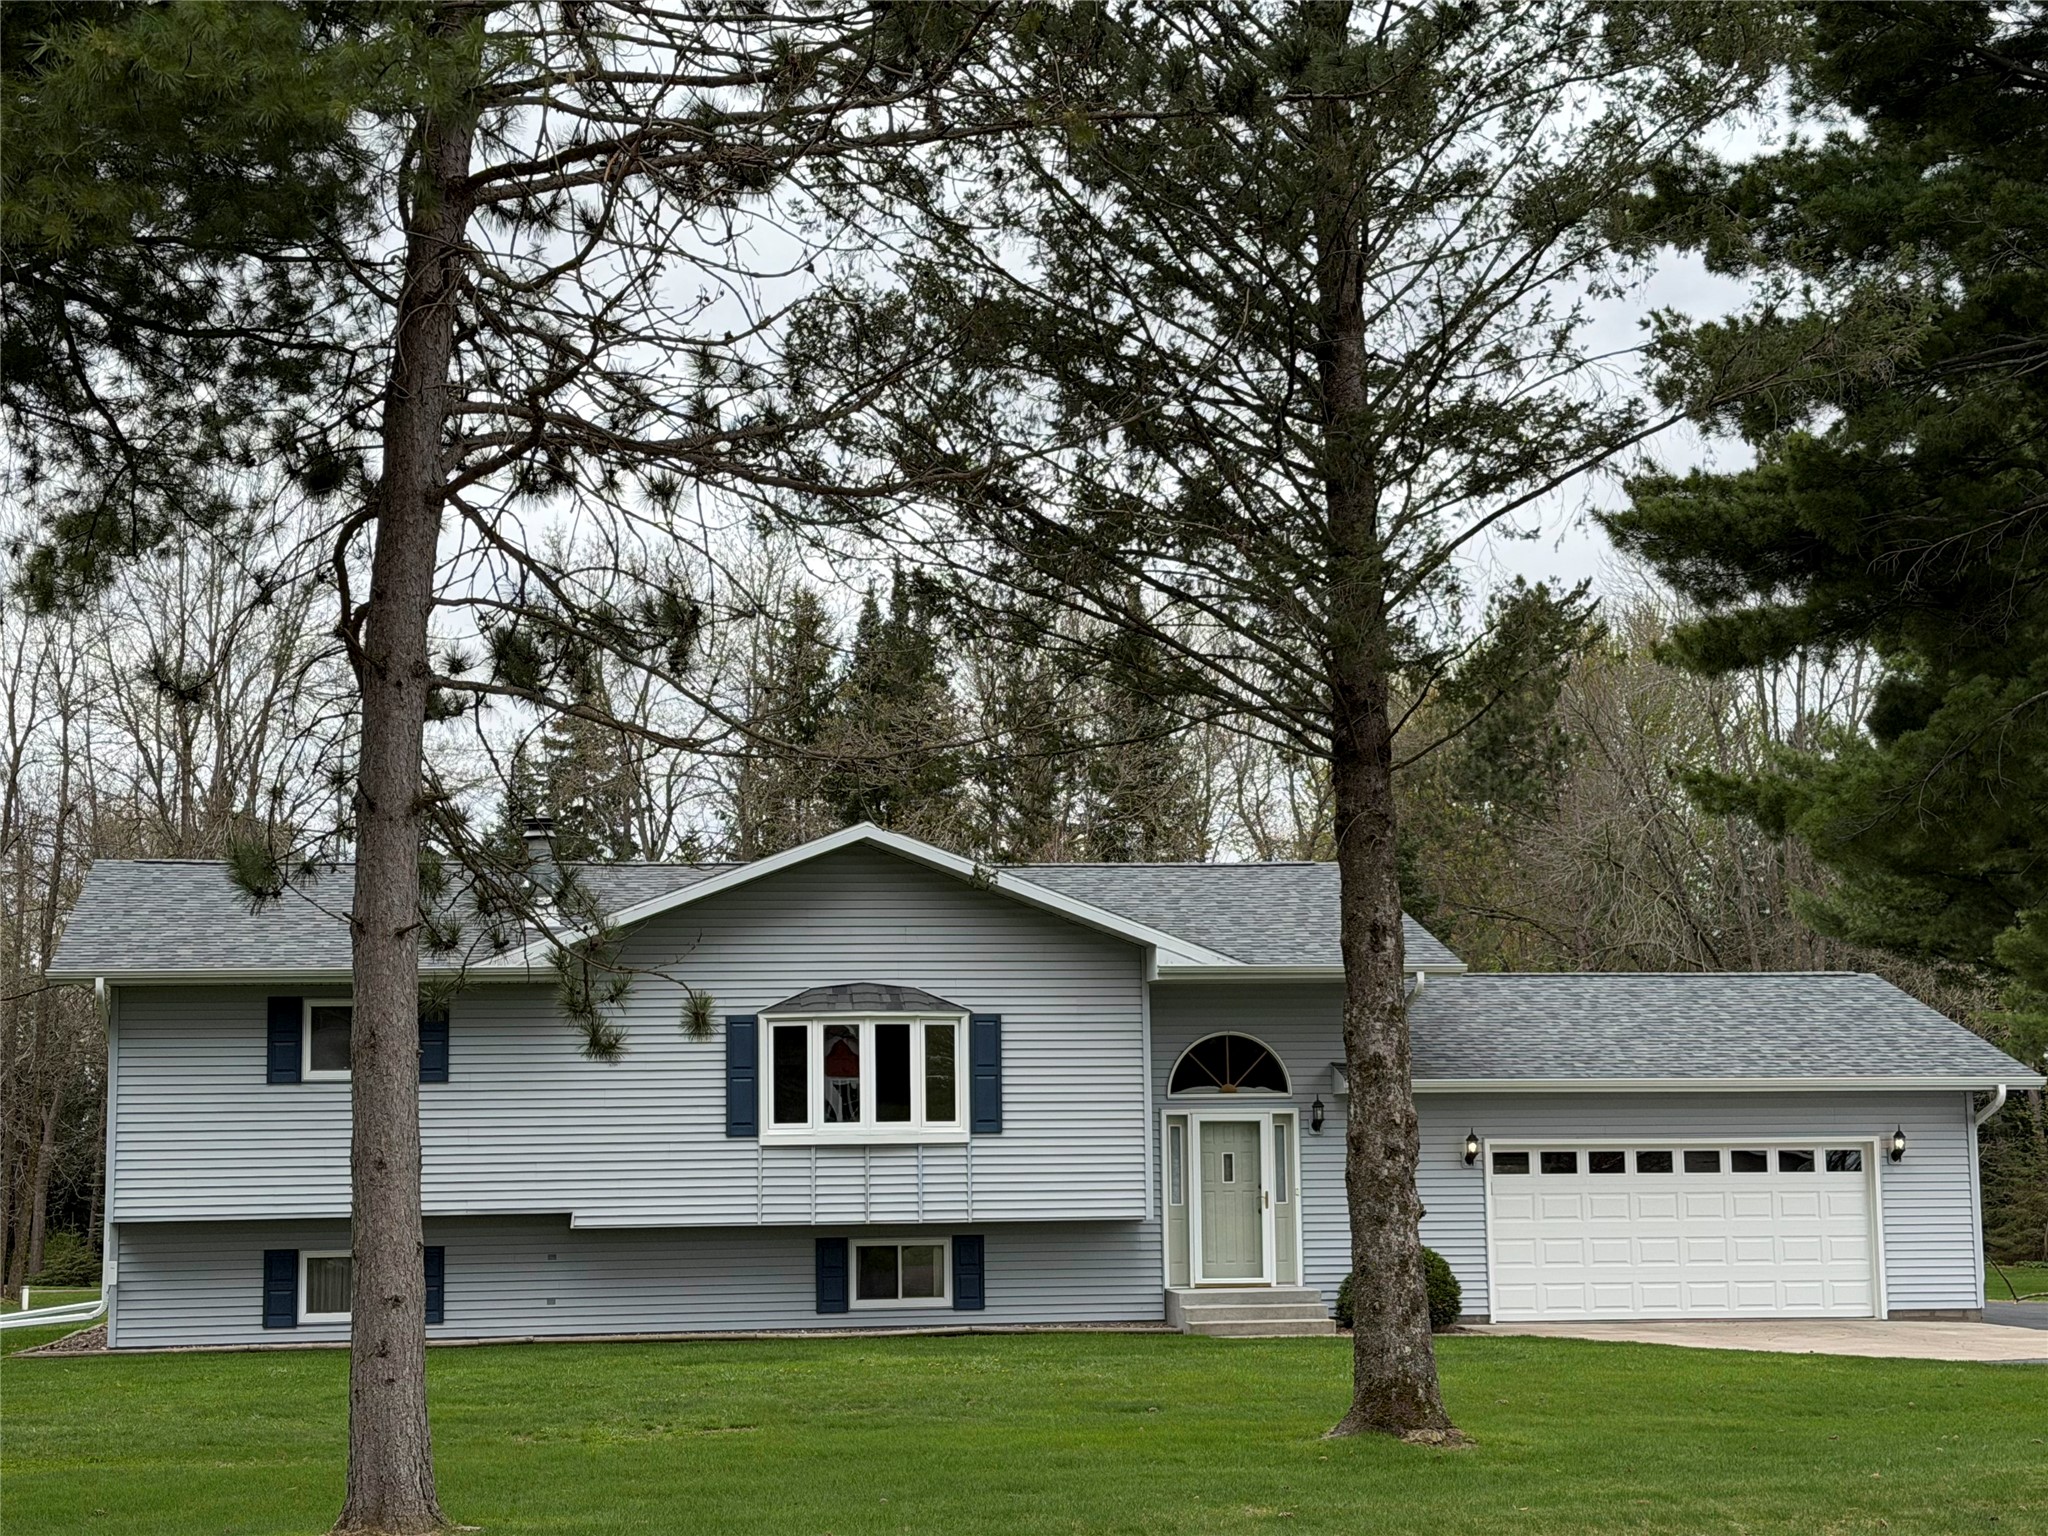
Active
MLS #1605473
1920 22-22 1/4 Street, Rice Lake, WI
- 4 Bedroom
- 2 Bath
- 2,377 Sq. Ft.