
6006 Fuji Lane
Eau Claire, WI 54701
Property Overview
Welcome to the Hemsworth in the highly anticipated Orchard Hills — where country living meets city convenience. Ideally located just minutes from I-94 and Eau Claire’s south side, this thoughtfully designed neighborhood offers connecting trails to Lowes Creek County Park and sits across from the charm of local apple orchards, creating a peaceful setting with everyday amenities nearby.
This open-concept new construction home features 2 bedrooms and 2 bathrooms on the main level, highlighted by a contemporary kitchen with granite or quartz countertops, custom soft-close cabinetry, tile backsplash, under-cabinet lighting, and an impressive walk-in pantry. The owner’s suite offers a spa-like retreat with tile shower, double vanity, spacious walk-in closet, and a private ensuite bath finished with luxury surfaces and custom cabinetry. Convenient first-floor laundry and a massive 3-car garage add everyday functionality.
The finished lower level expands the living space with 2 additional bedrooms, a full bathroom, and a generous family room — ideal for guests or entertaining. Exterior highlights include lp smart siding on front, concrete driveway, full landscaping package with hydro-seed, rock, shrubs, and sprinkler system. Built as an energy-efficient Focus on Energy home and backed by a 2-year builder warranty for added peace of mind. City water and sewer, natural gas, electric, phone, and cable available. Many lots and home packages available. Located in the Eau Claire Area School District. Images are from a previously built Hemsworth model and are for illustrative purposes only; finishes and selections may vary.
Map & Location
Interior Features
- Above Grade Finished Area
- 1,531 SqFt
- Appliances Included
- Dishwasher, Microwave, Oven, Range, Refrigerator
- Basement
- Egress Windows, Finished
- Below Grade Finished Area
- 1,048 SqFt
- Building Area Total
- 2,579 SqFt
- Cooling
- Central Air
- Electric
- Circuit Breakers
- Foundation
- Poured
- Heating
- Forced Air
- Interior Features
- Ceiling Fan(s)
- Levels
- One
- Living Area
- 2,579 SqFt
- Rooms Total
- 12
Rooms
| Room | Dimensions | Flooring | Level |
|---|---|---|---|
| Bathroom #1 | 8' × 9' | Vinyl | Lower |
| Bathroom #2 | 12' × 6' | Tile | Main |
| Bathroom #3 | 9' × 6' | Tile | Main |
| Bedroom #1 | 12' × 16' | Carpet | Lower |
| Bedroom #2 | 12' × 14' | Carpet | Lower |
| Bedroom #3 | 10' × 11' | Carpet | Main |
| Bedroom #4 | 14' × 13' | Carpet | Main |
| Dining Area | 10' × 13' | Simulated Wood, Plank | Main |
| Family Room | 16' × 32' | Carpet | Lower |
| Kitchen | 12' × 10' | Simulated Wood, Plank | Main |
| Laundry Room | 6' × 6' | Tile | Main |
| Living Room | 12' × 16' | Simulated Wood, Plank | Main |
Exterior Features
- Construction
- Stone Veneer, Vinyl Siding
- Covered Spaces
- 3
- Exterior Features
- Sprinkler/Irrigation
- Garage
- 3 Car, Attached
- Lot Size
- 0.22 Acres
- Parking
- Attached, Concrete, Driveway, Garage, Garage Door Opener
- Patio Features
- Concrete, Patio
- Sewer
- Public Sewer
- Stories
- 1
- Style
- One Story
- Water Source
- Public
Property Details
- County
- Eau Claire
- Possession
- Close of Escrow
- Property Subtype
- Single Family Residence
- School District
- Eau Claire Area
- Status
- Active
- Subdivision
- Orchard Hills
- Township
- City of Eau Claire
- Year Built
- 2026
- Zoning
- Residential
- Listing Office
- Property Executives Realty
- Last Updated
- October 4, 2026 at 5:01 PM
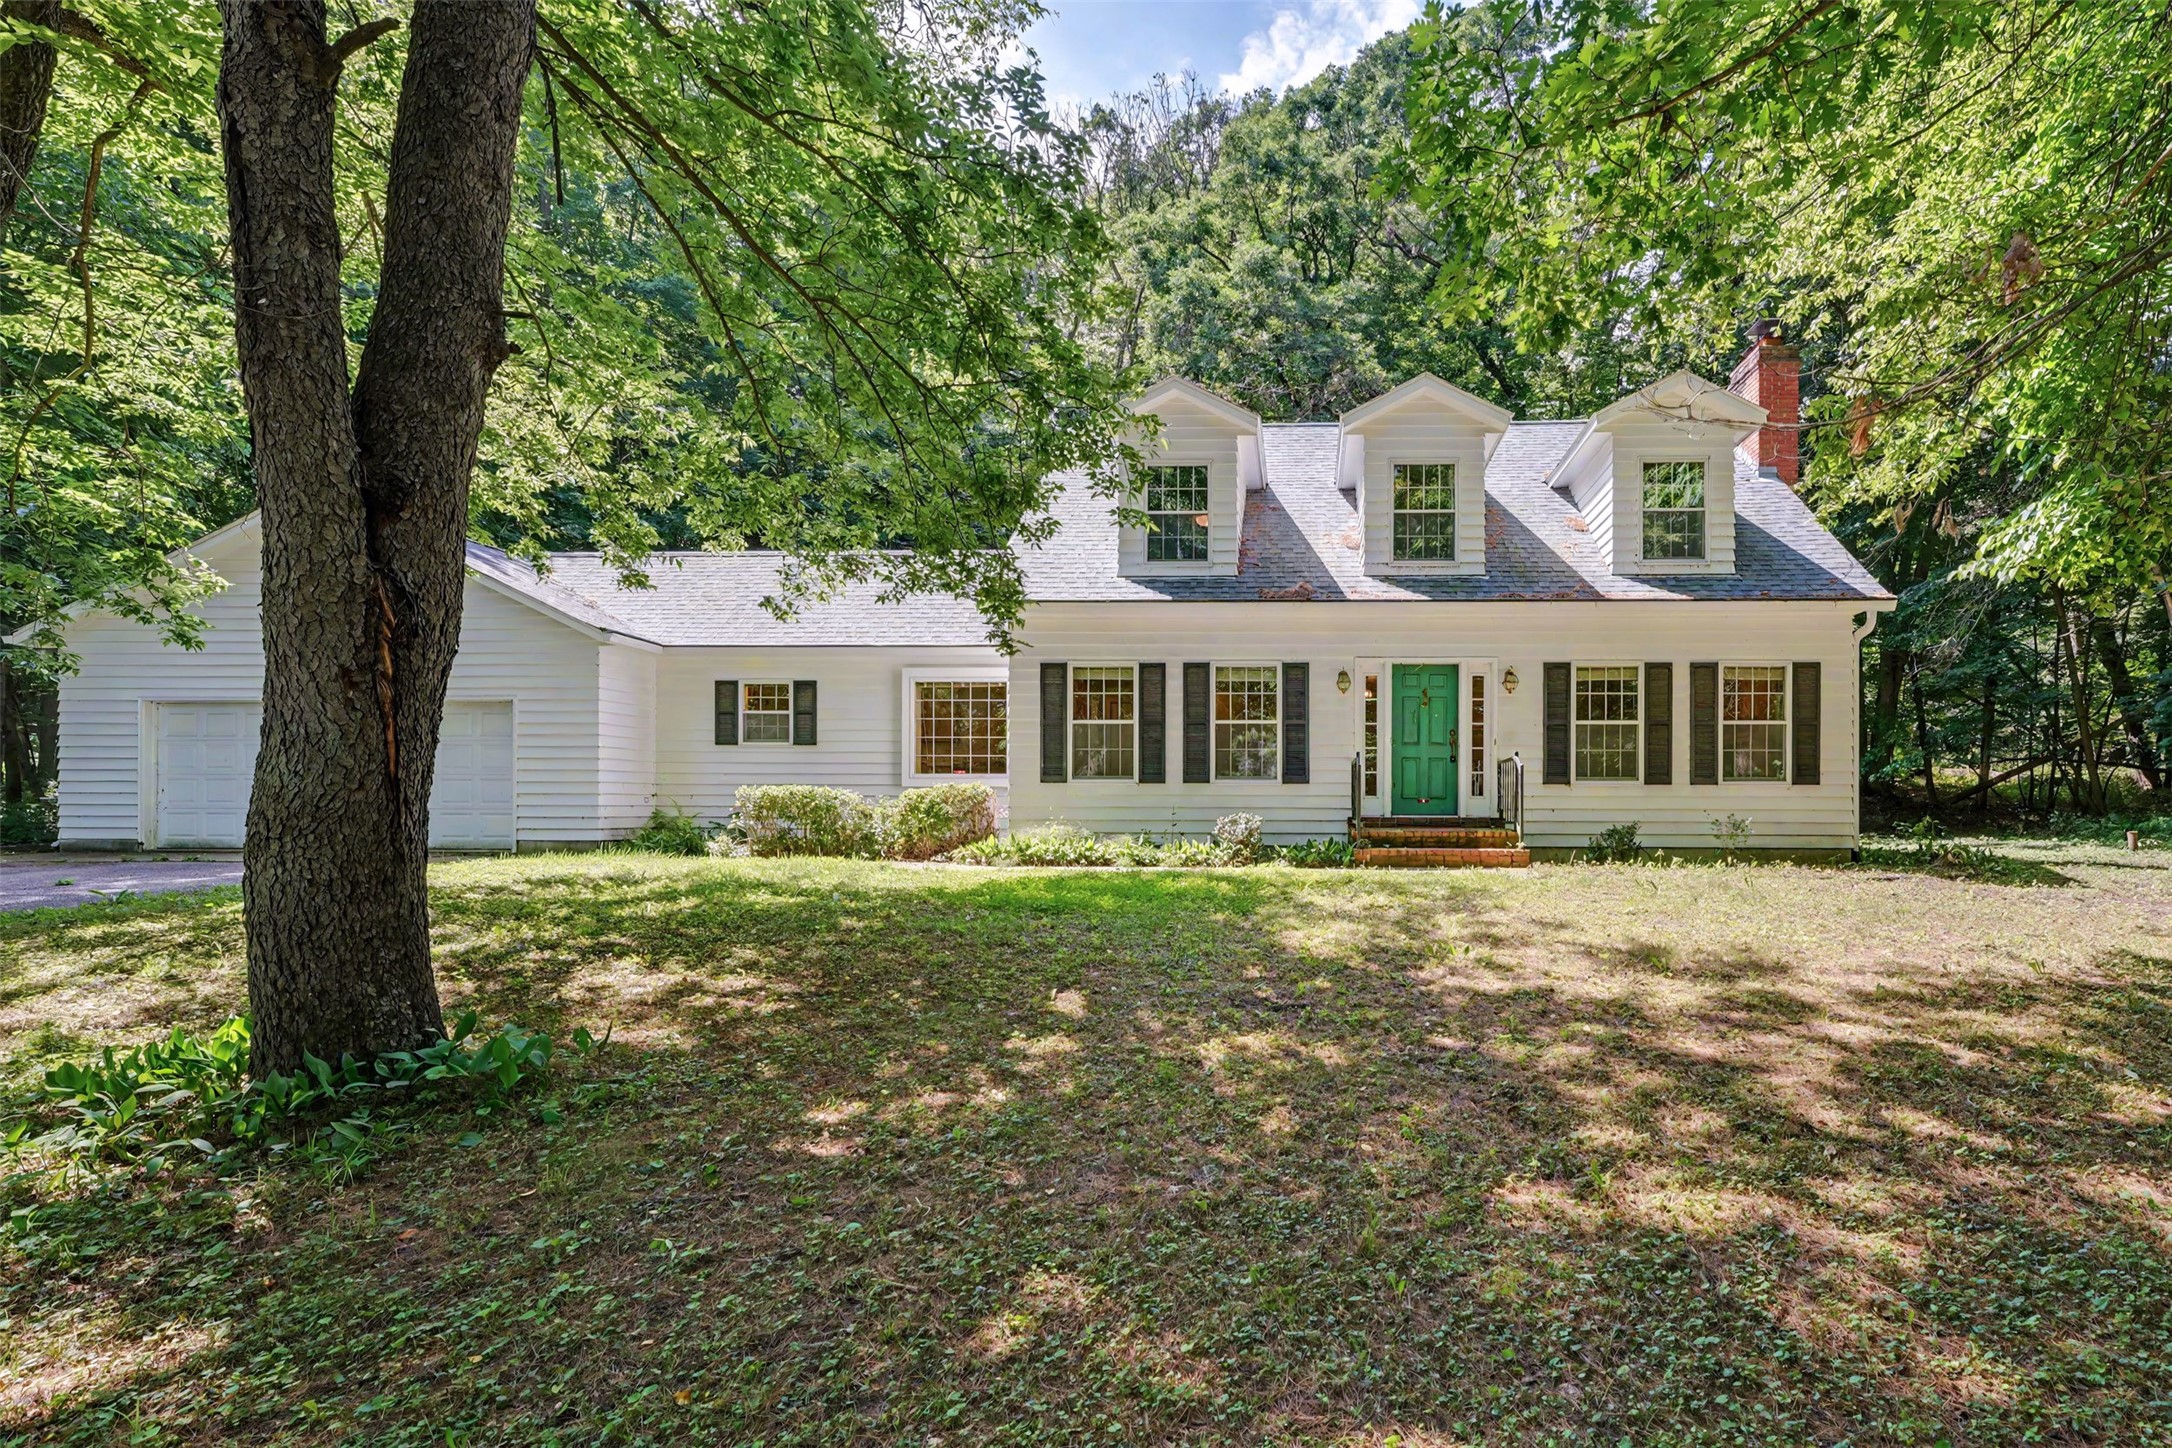
Active
MLS #1603482
137 Canterbury Road, Eau Claire, WI
- 4 Bedroom
- 3/1 Bath
- 2,550 Sq. Ft.
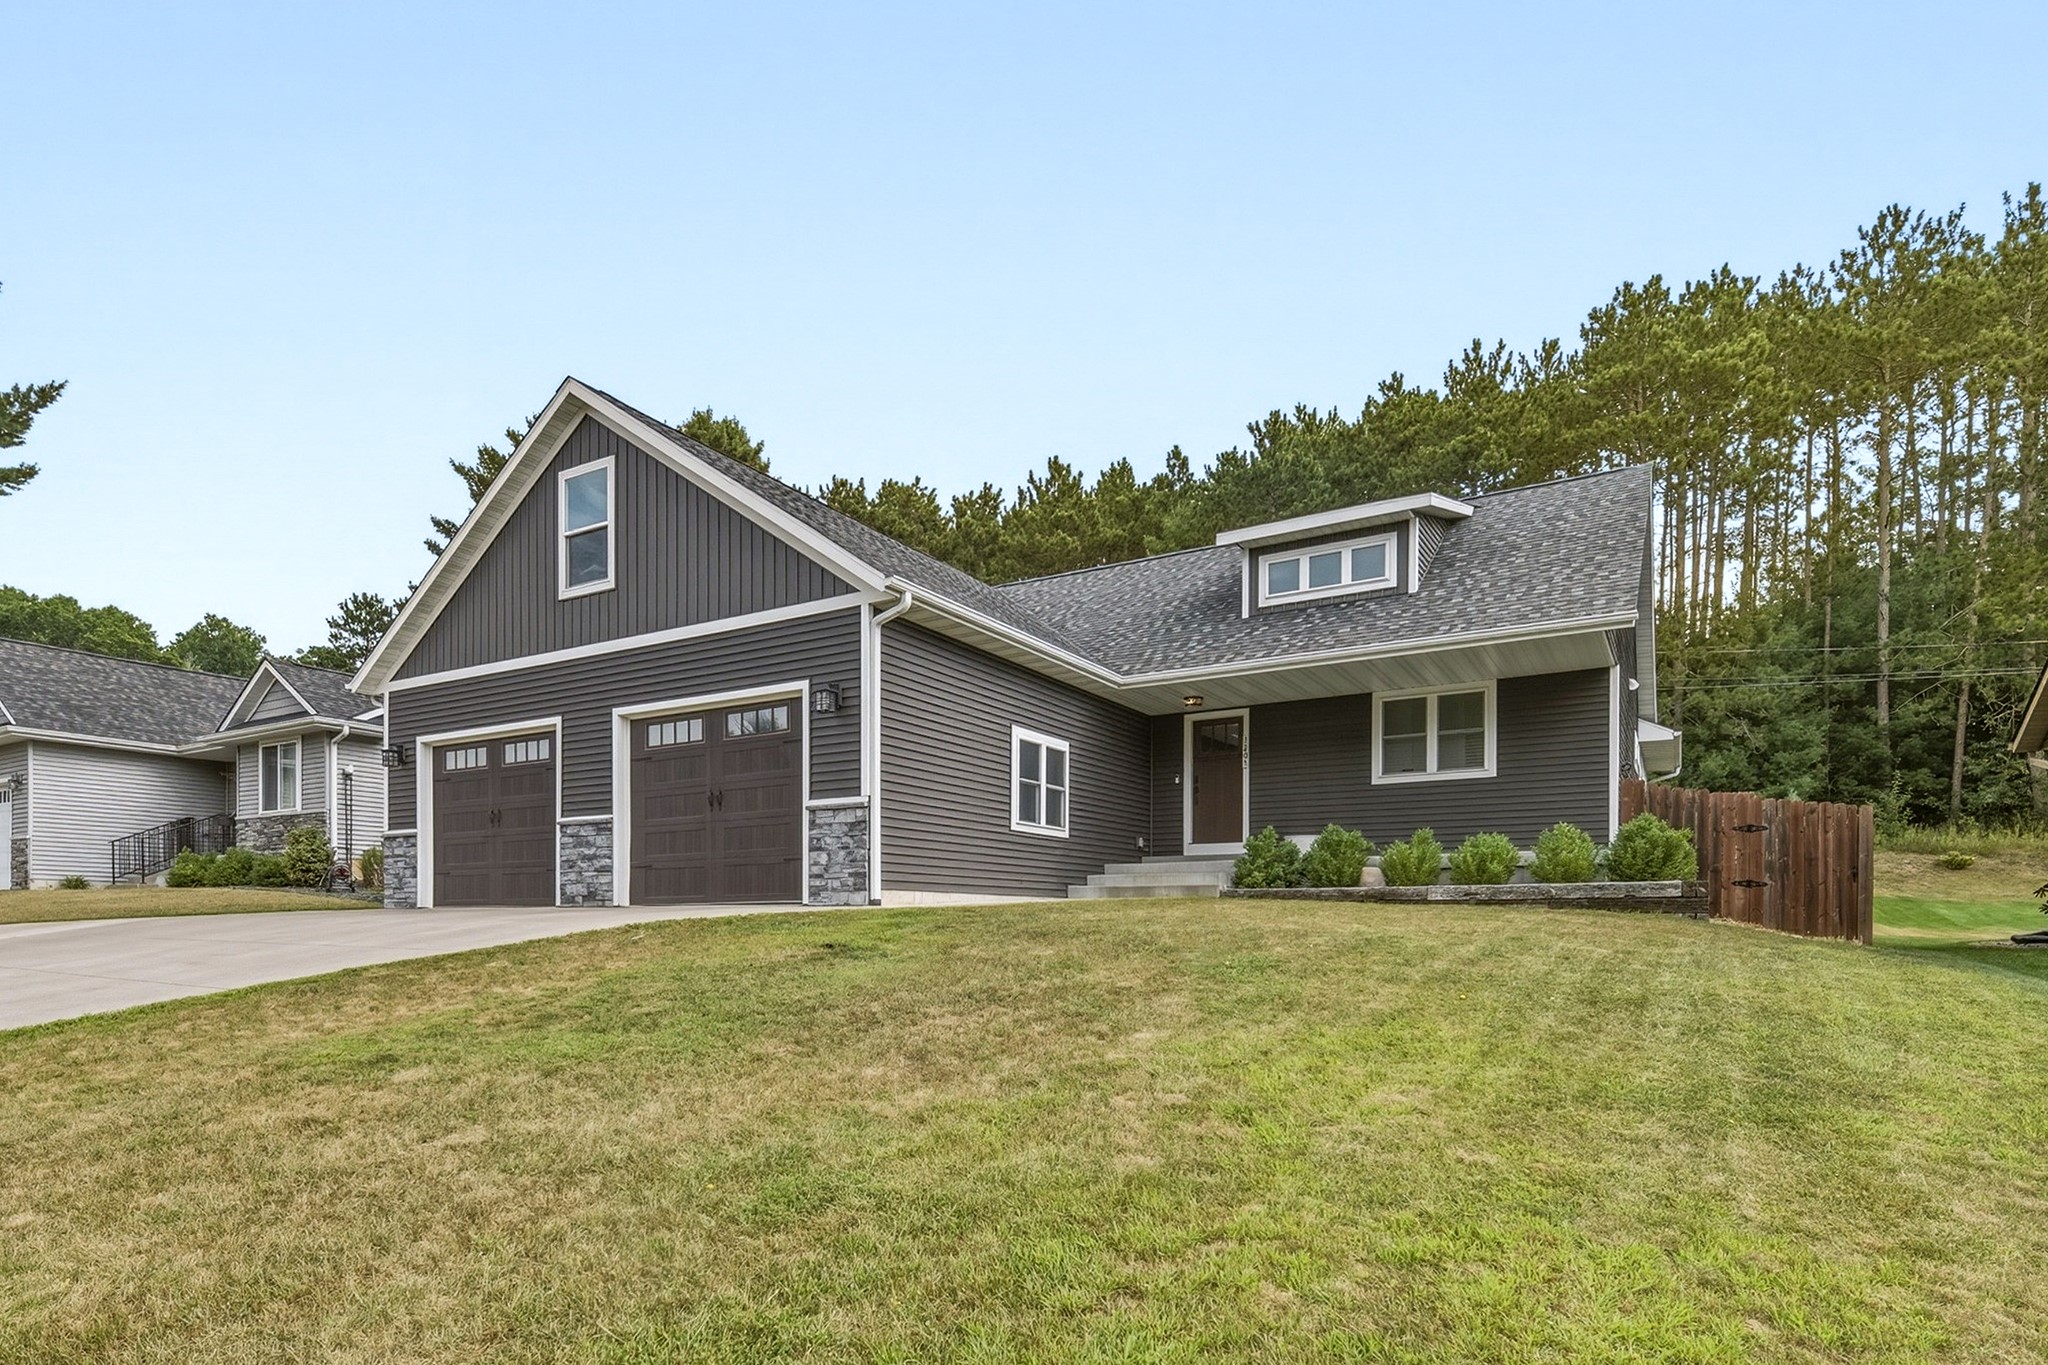
Active
MLS #1604379
1201 Andover Avenue, Eau Claire, WI
- 4 Bedroom
- 3/1 Bath
- 3,095 Sq. Ft.
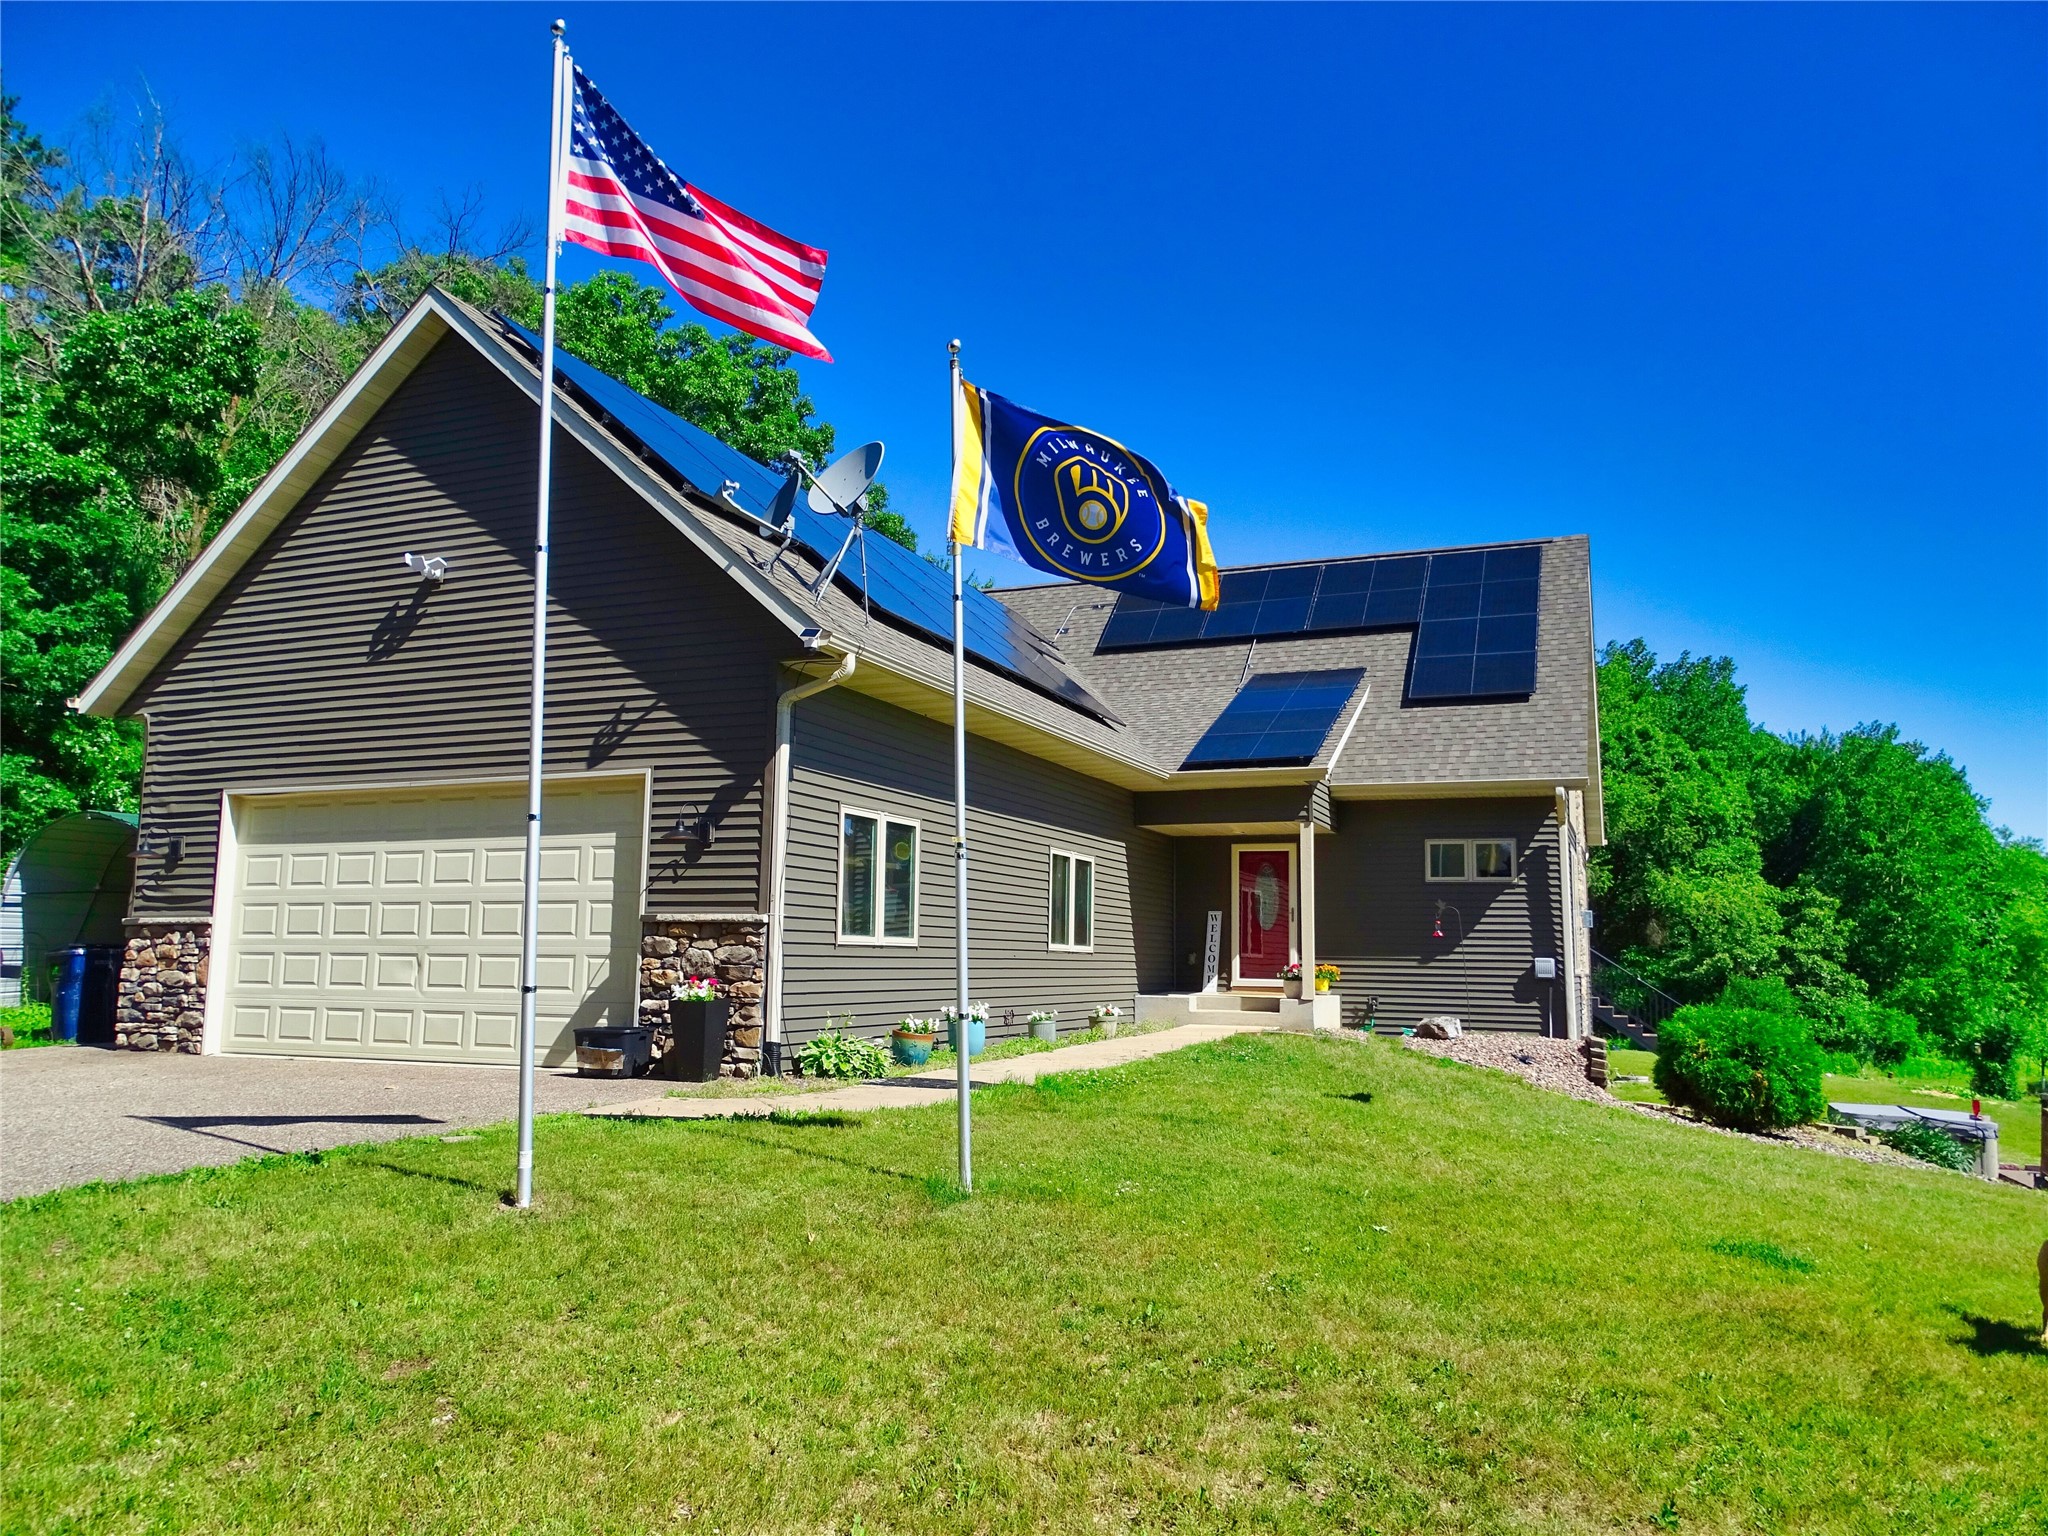
Active
MLS #1602235
E560 Cedar Road, Eau Claire, WI
- 4 Bedroom
- 3/1 Bath
- 2,303 Sq. Ft.
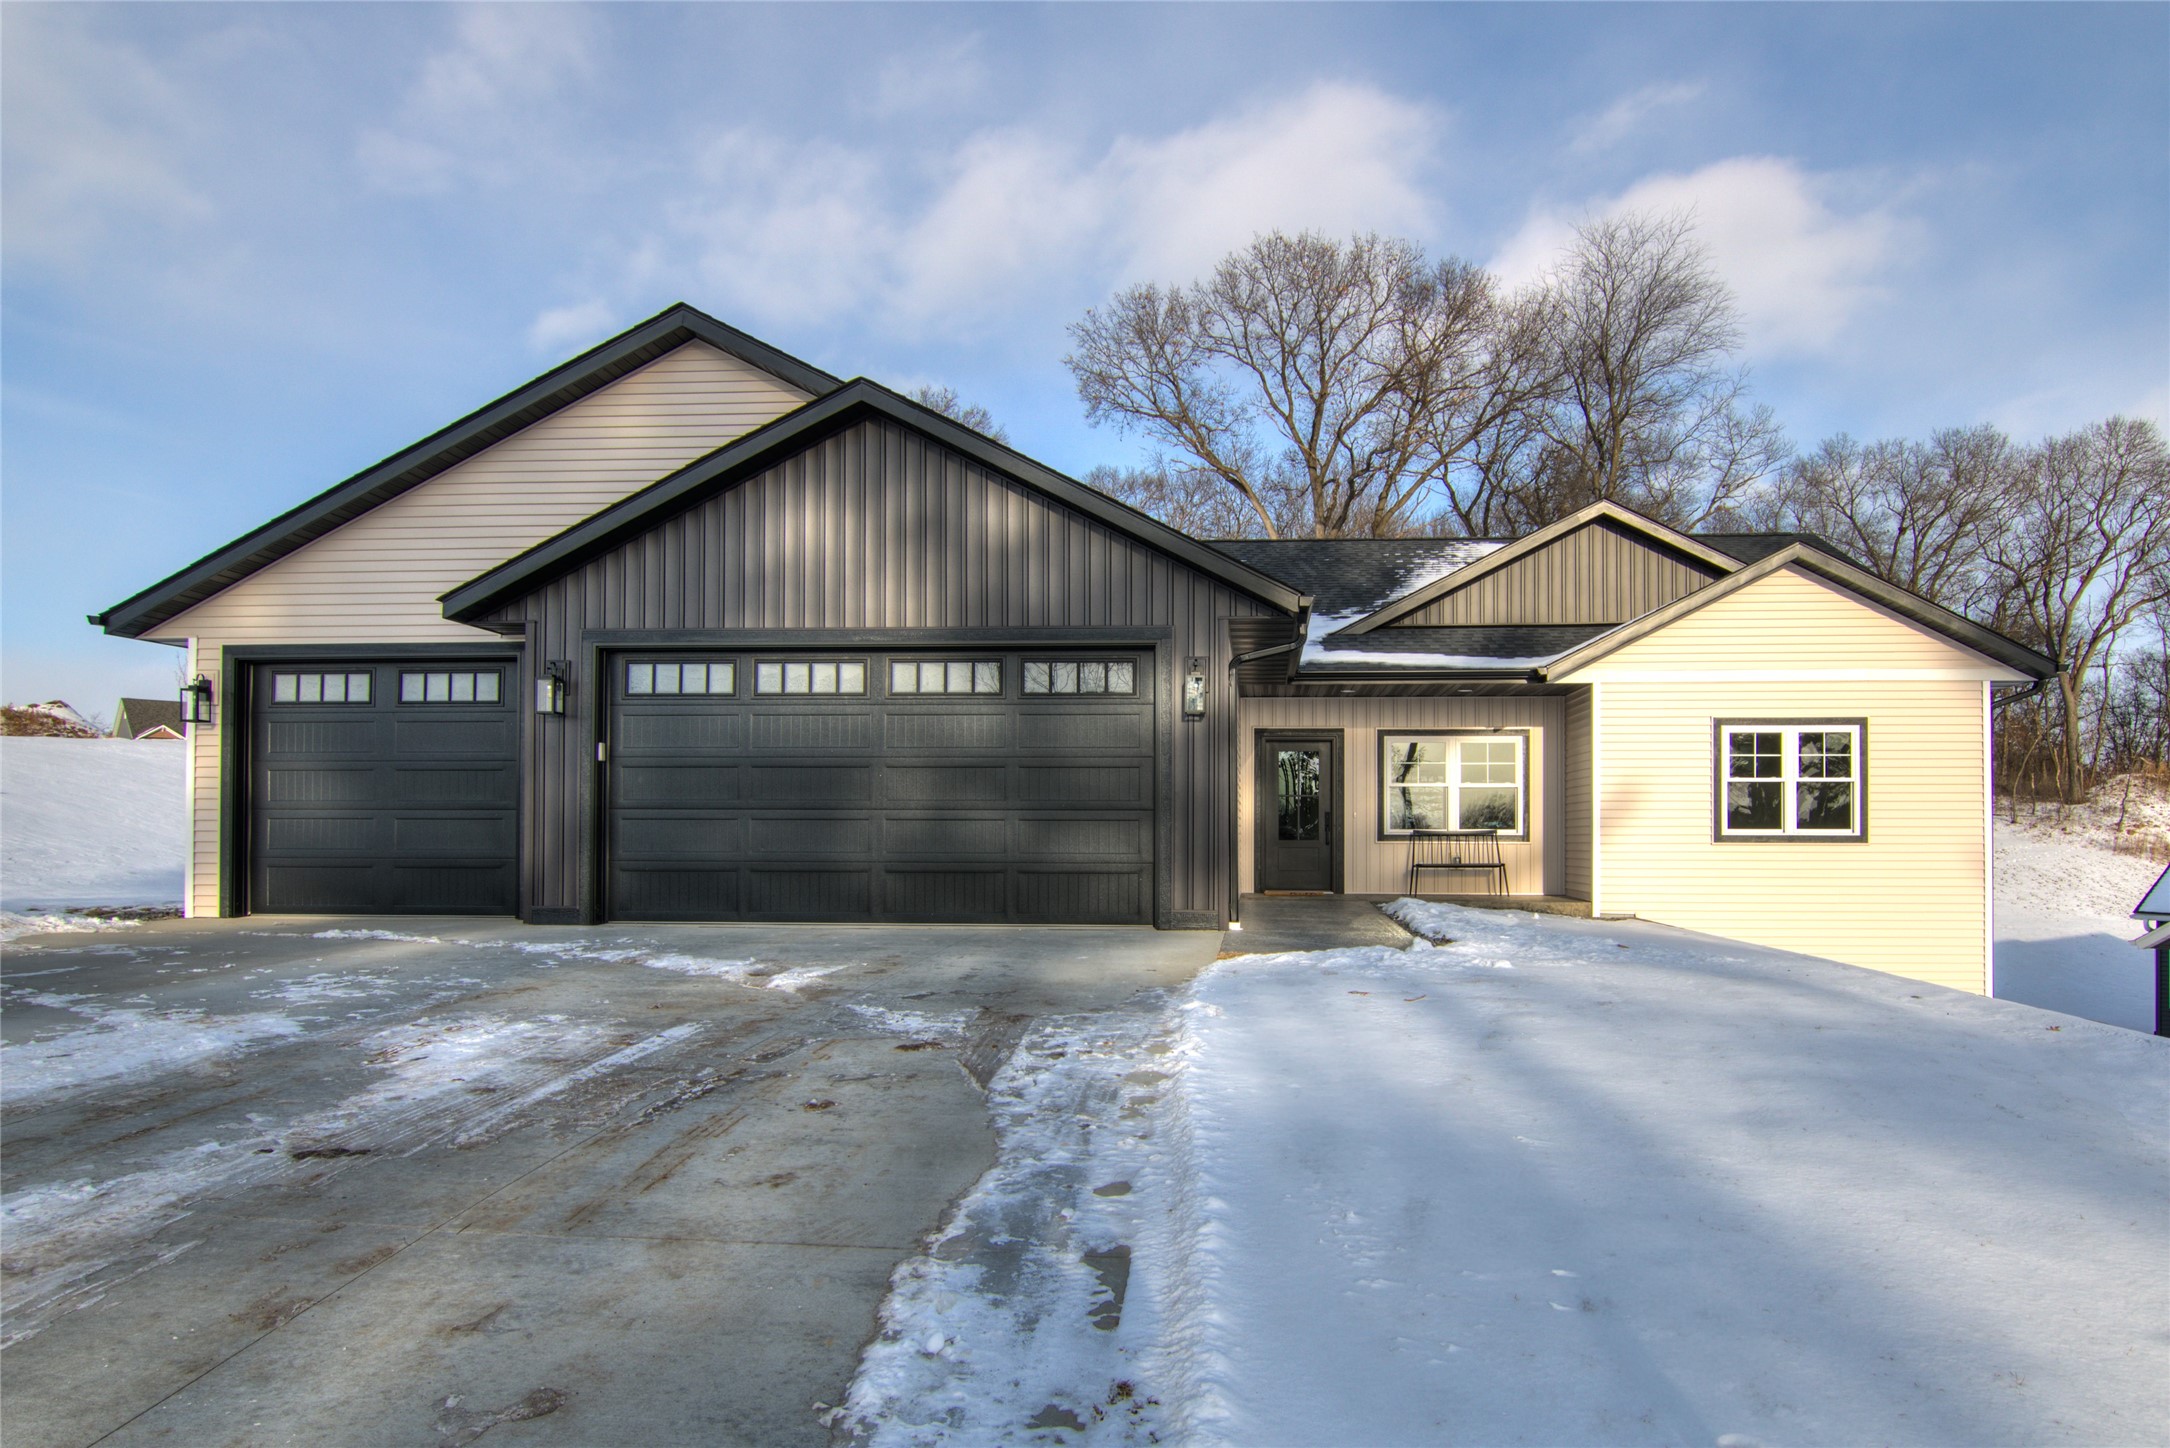
Active
MLS #1605628
1838 Tucker Trail, Eau Claire, WI
- 5 Bedroom
- 3 Bath
- 3,164 Sq. Ft.