
19524 74th Avenue
Chippewa Falls, WI 54729
Property Overview
Rare find on Lake Wissota home with huge, private lot in a quiet neighborhood, featuring an additional garage/shop, & 128 feet of frontage and access & ownership of part of the island of the shore! Almost 4,000 finished square feet of living space. Built out of the flood zone with a gentle slope to the water, this property offers incredible views and easy lake access.
The main level features a spacious open-concept kitchen, dining, and living area designed to capture natural light and lake views, along with one of two four-season rooms for year-round enjoyment. The private primary suite includes its own bath and laundry for added convenience.
The lower level offers three additional bedrooms, including a second suite with a private bath, plus a large family room and additional living space. Two gas fireplaces, in-floor heating in the newer addition, and multiple office/flex spaces provide both comfort and versatility. Oversized 2-car attached garage plus huge 40'x26' detached garage w/ shop. Chairlift from the entry to lower and main level will be removed for buyer. Home has been pre-inspected. Well & Septic have also been inspected for a worry-free purchase. Book your showing today!
PACKAGE DEAL available, buy this property PLUS the adjacent home (MLS#1598597) for $1,699,000.
Map & Location
Interior Features
- Above Grade Finished Area
- 2,312 SqFt
- Accessibility Features
- Accessibility Features
- Appliances Included
- Dryer, Dishwasher, Electric Water Heater, Gas Water Heater, Microwave, Oven, Range, Refrigerator, Washer
- Basement
- Finished, Partial
- Below Grade Finished Area
- 1,680 SqFt
- Below Grade Unfinished Area
- 146 SqFt
- Building Area Total
- 4,138 SqFt
- Cooling
- Central Air
- Electric
- Circuit Breakers
- Fireplace
- Two, Gas Log
- Fireplaces
- 2
- Foundation
- Block
- Heating
- Forced Air, Radiant Floor
- Interior Features
- Ceiling Fan(s), Central Vacuum
- Levels
- Multi/Split
- Living Area
- 3,992 SqFt
- Rooms Total
- 17
- Windows
- Window Coverings
Rooms
| Room | Dimensions | Flooring | Level |
|---|---|---|---|
| 4 Season Room | 24' × 11' | Tile | Main |
| 4 Season Room | 24' × 11' | Tile | Lower |
| Bathroom #1 | 5' × 8' | Tile | Lower |
| Bathroom #2 | 9' × 9' | Tile | Lower |
| Bathroom #3 | 9' × 8' | Tile | Upper |
| Bathroom #4 | 6' × 8' | Tile | Main |
| Bedroom #1 | 18' × 18' | Tile | Lower |
| Bedroom #2 | 10' × 13' | Carpet | Lower |
| Bedroom #3 | 10' × 13' | Carpet | Lower |
| Bedroom #4 | 30' × 16' | Laminate | Upper |
| Den | 9' × 14' | Tile | Upper |
| Dining Area | 12' × 14' | Laminate | Main |
| Family Room | 23' × 12' | Simulated Wood, Plank | Lower |
| Kitchen | 18' × 14' | Tile | Main |
| Laundry Room | 9' × 6' | Tile | Upper |
| Living Room | 18' × 26' | Tile | Main |
| Office | 12' × 22' | Laminate | Main |
Exterior Features
- Construction
- Vinyl Siding
- Covered Spaces
- 6
- Garage
- 6 Car, Attached
- Lake/River Name
- Wissota
- Lot Size
- 1.14 Acres
- Parking
- Asphalt, Attached, Driveway, Garage, Garage Door Opener
- Patio Features
- Concrete, Deck, Four Season, Patio
- Sewer
- Septic Tank
- Style
- Multi-Level
- View
- Lake
- Water Source
- Private, Well
- Waterfront
- Lake
- Waterfront Length
- 128 Ft
Property Details
- 2025 Taxes
- $8,072
- County
- Chippewa
- Other Structures
- Other, See Remarks
- Possession
- Other, See Remarks
- Property Subtype
- Single Family Residence
- School District
- Chippewa Falls Area Unified
- Status
- Active
- Subdivision
- Patience Addition
- Township
- Town of Lafayette
- Year Built
- 1973
- Listing Office
- Copper Key Realty & Waterfront
- Last Updated
- June 21, 2026 at 12:45 AM
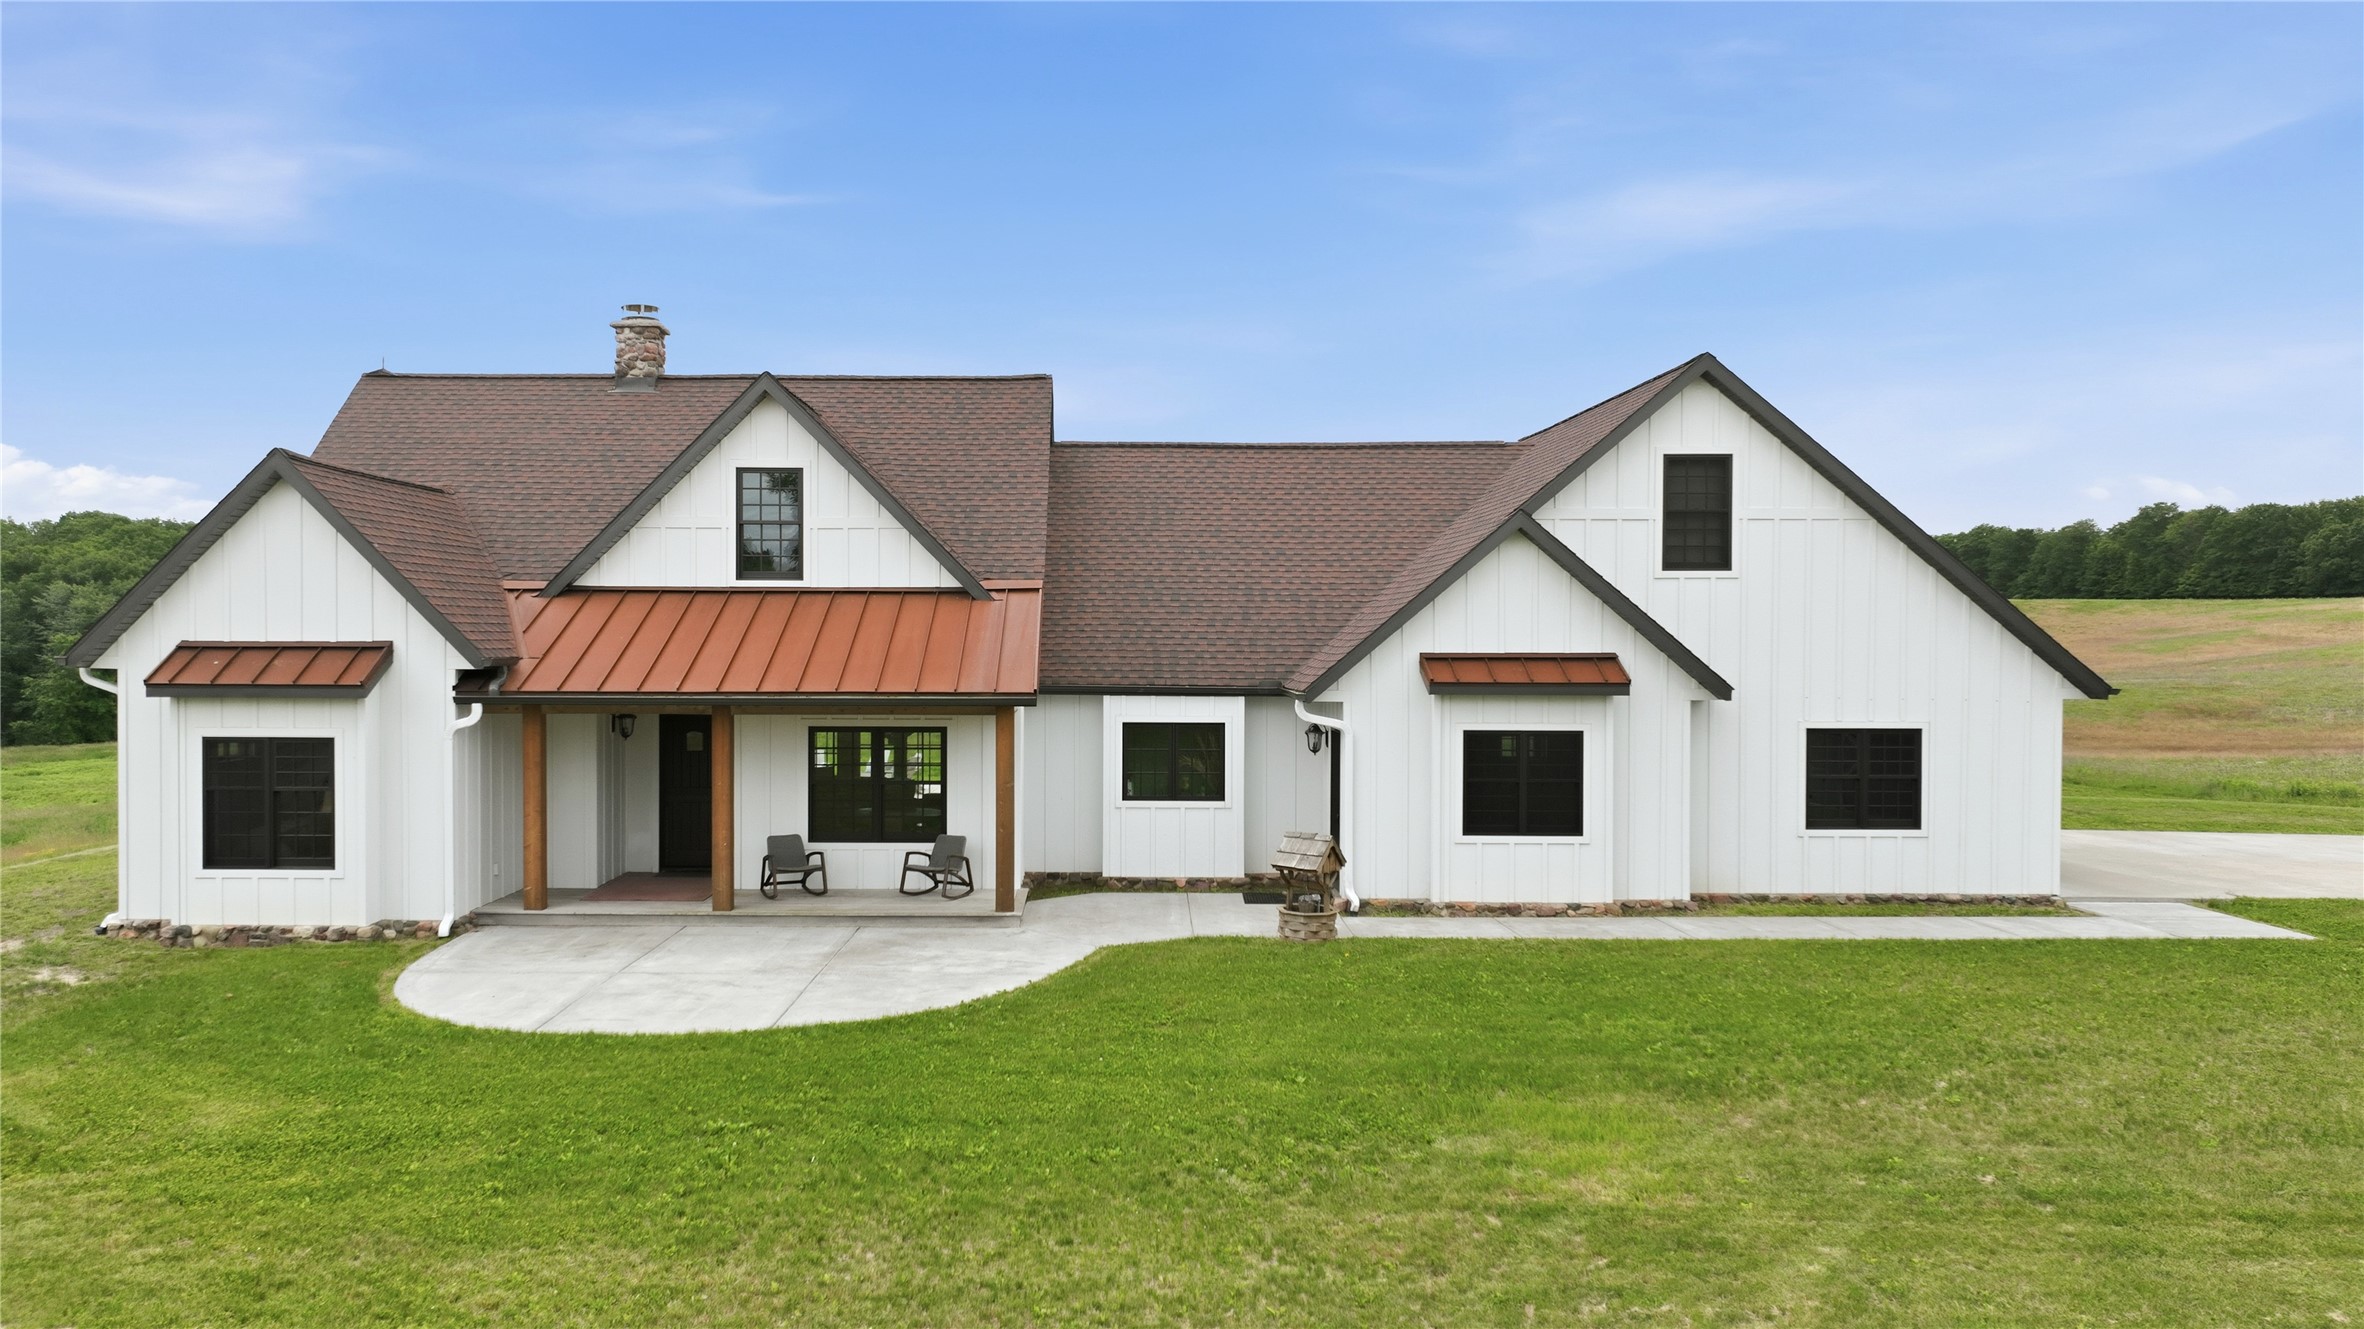
Active
MLS #1602349
29921 40th Avenue, Cadott, WI
- 4 Bedroom
- 4 Bath
- 2,250 Sq. Ft.
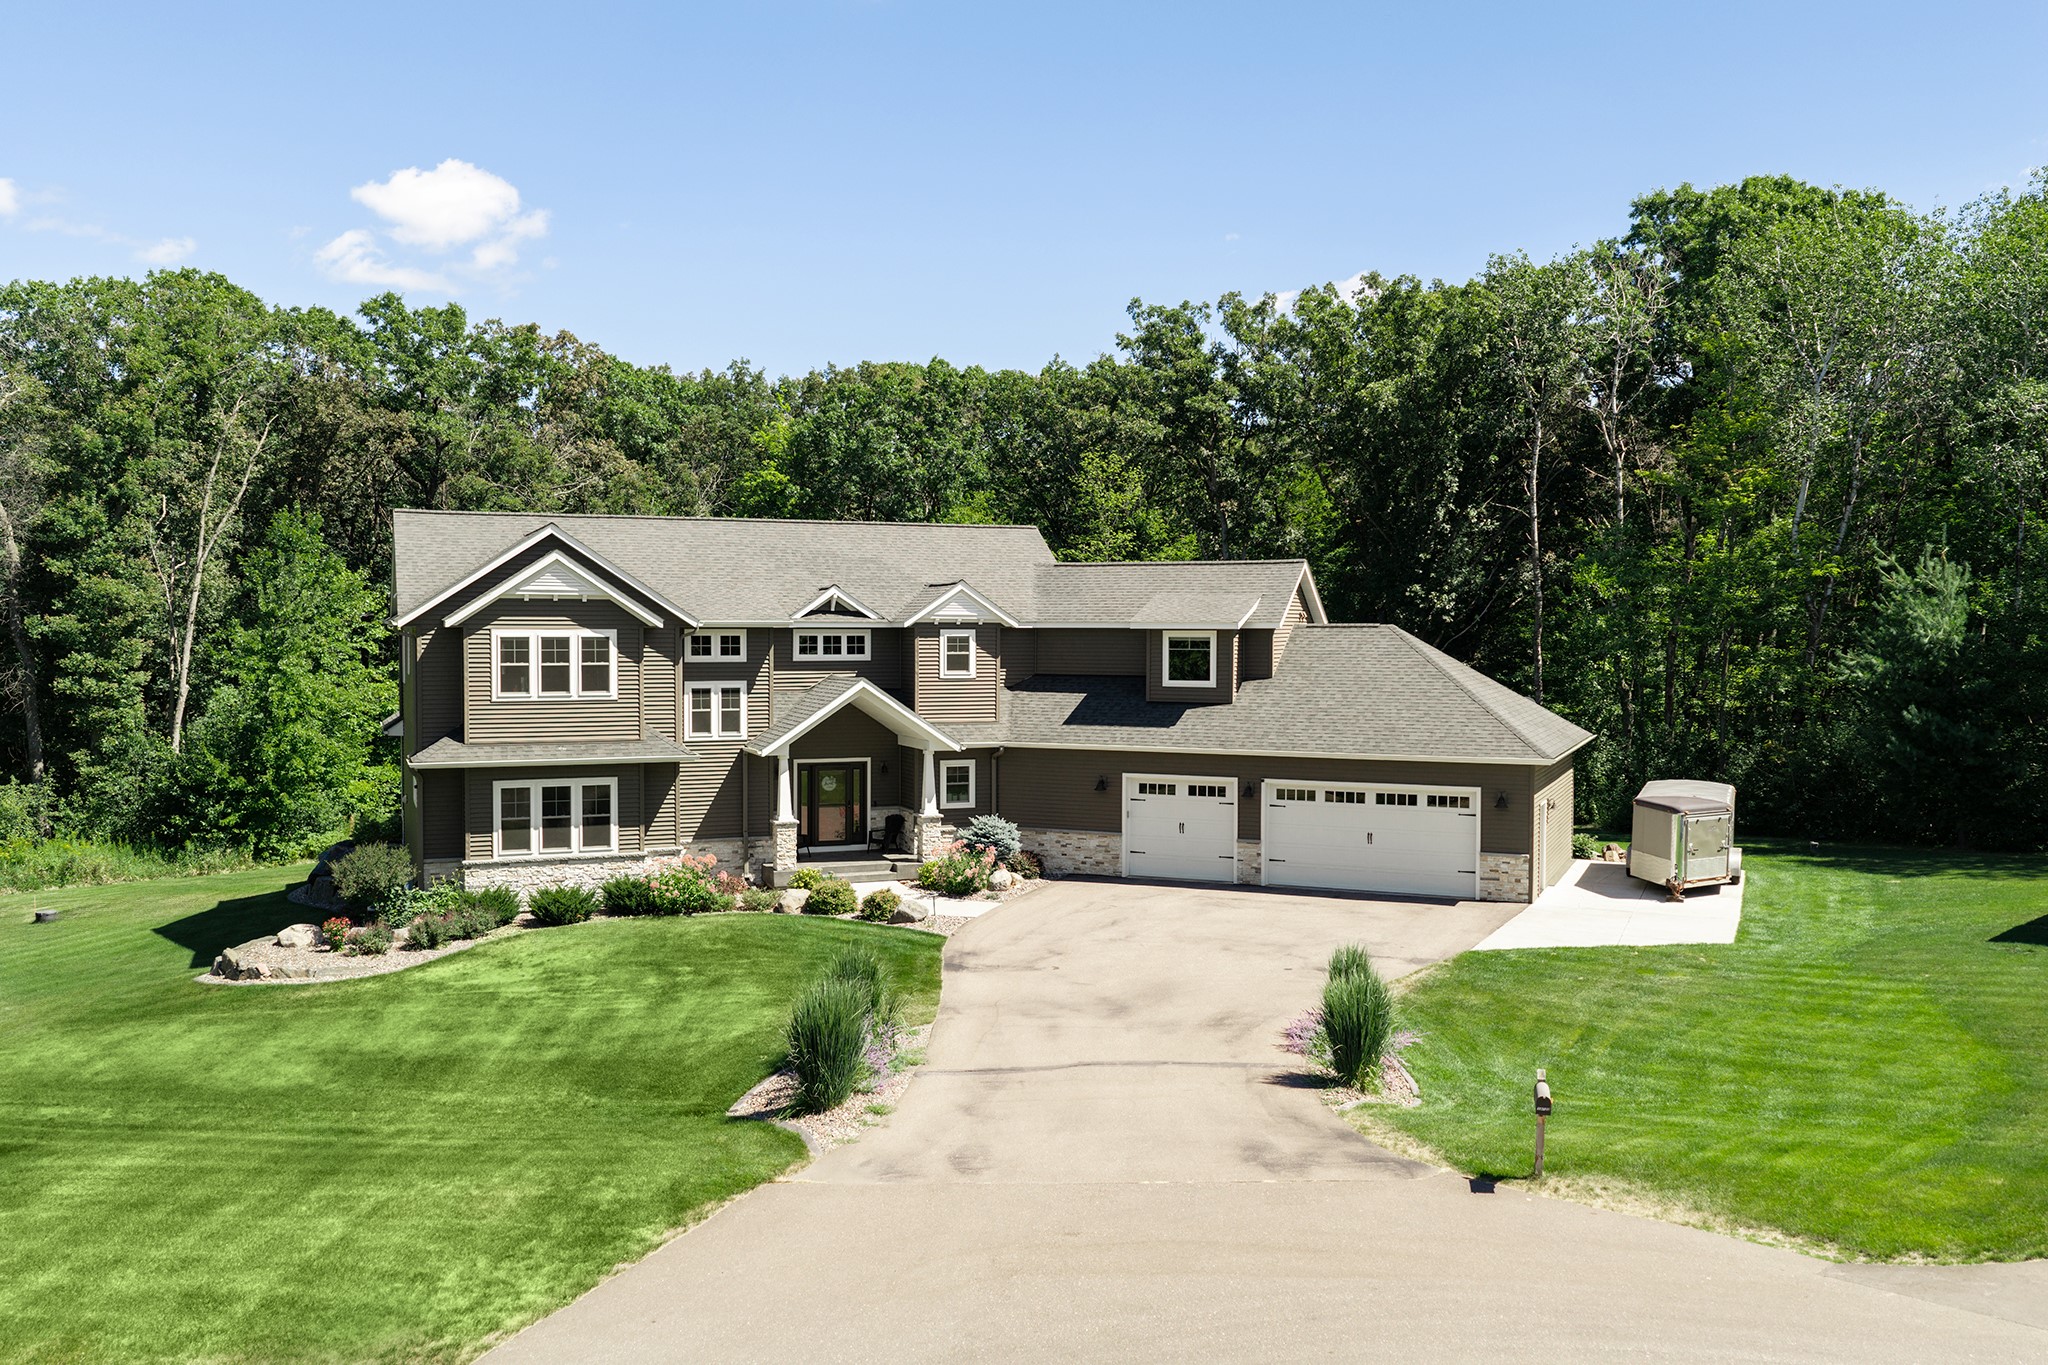
Active w/ Offer
MLS #1604030
19722 43rd Avenue, Chippewa Falls, WI
- 5 Bedroom
- 4 Bath
- 4,717 Sq. Ft.
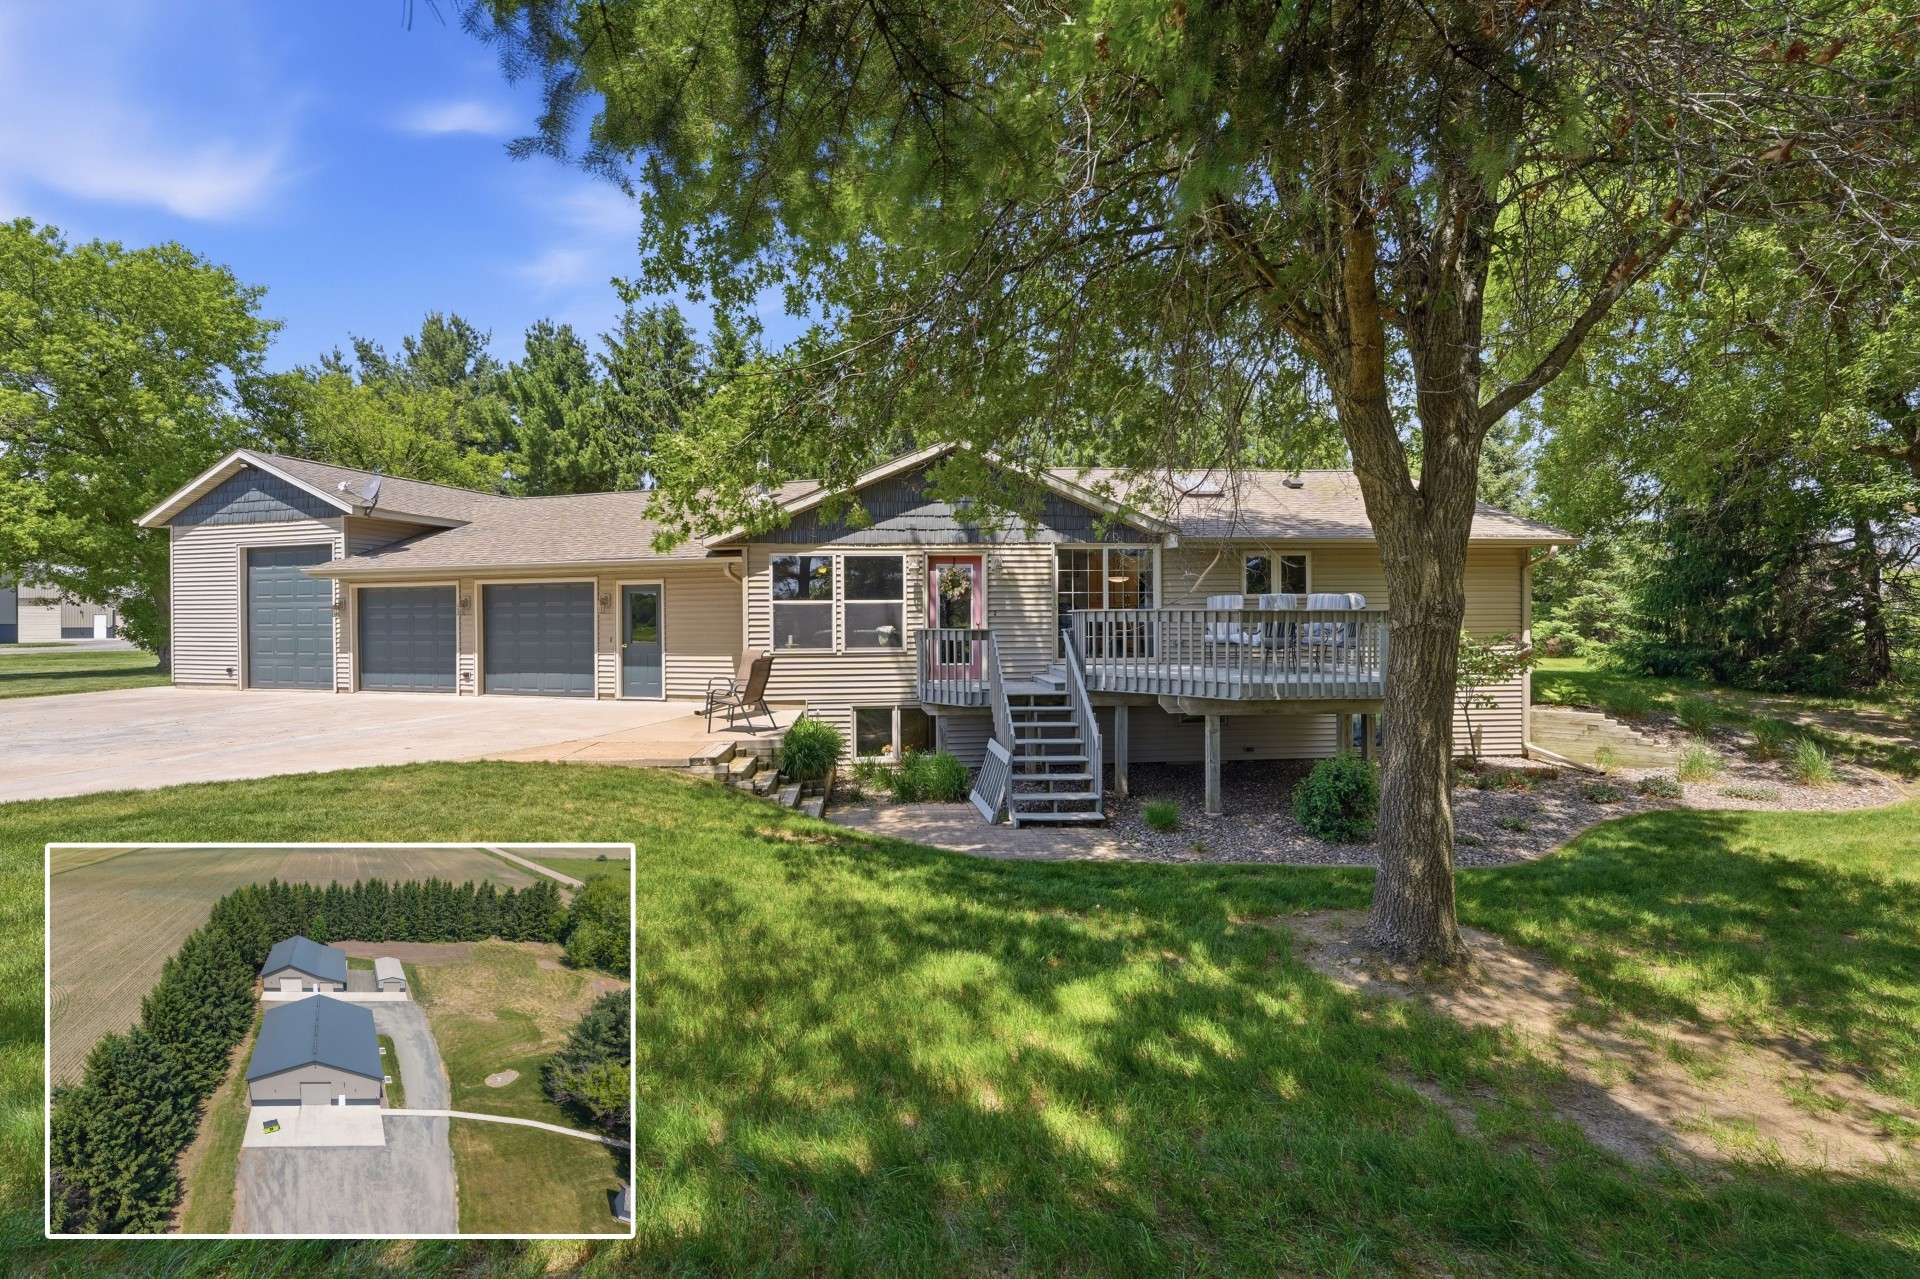
Active
MLS #1602429
22946 100th Avenue, Cadott, WI
- 4 Bedroom
- 3 Bath
- 2,549 Sq. Ft.
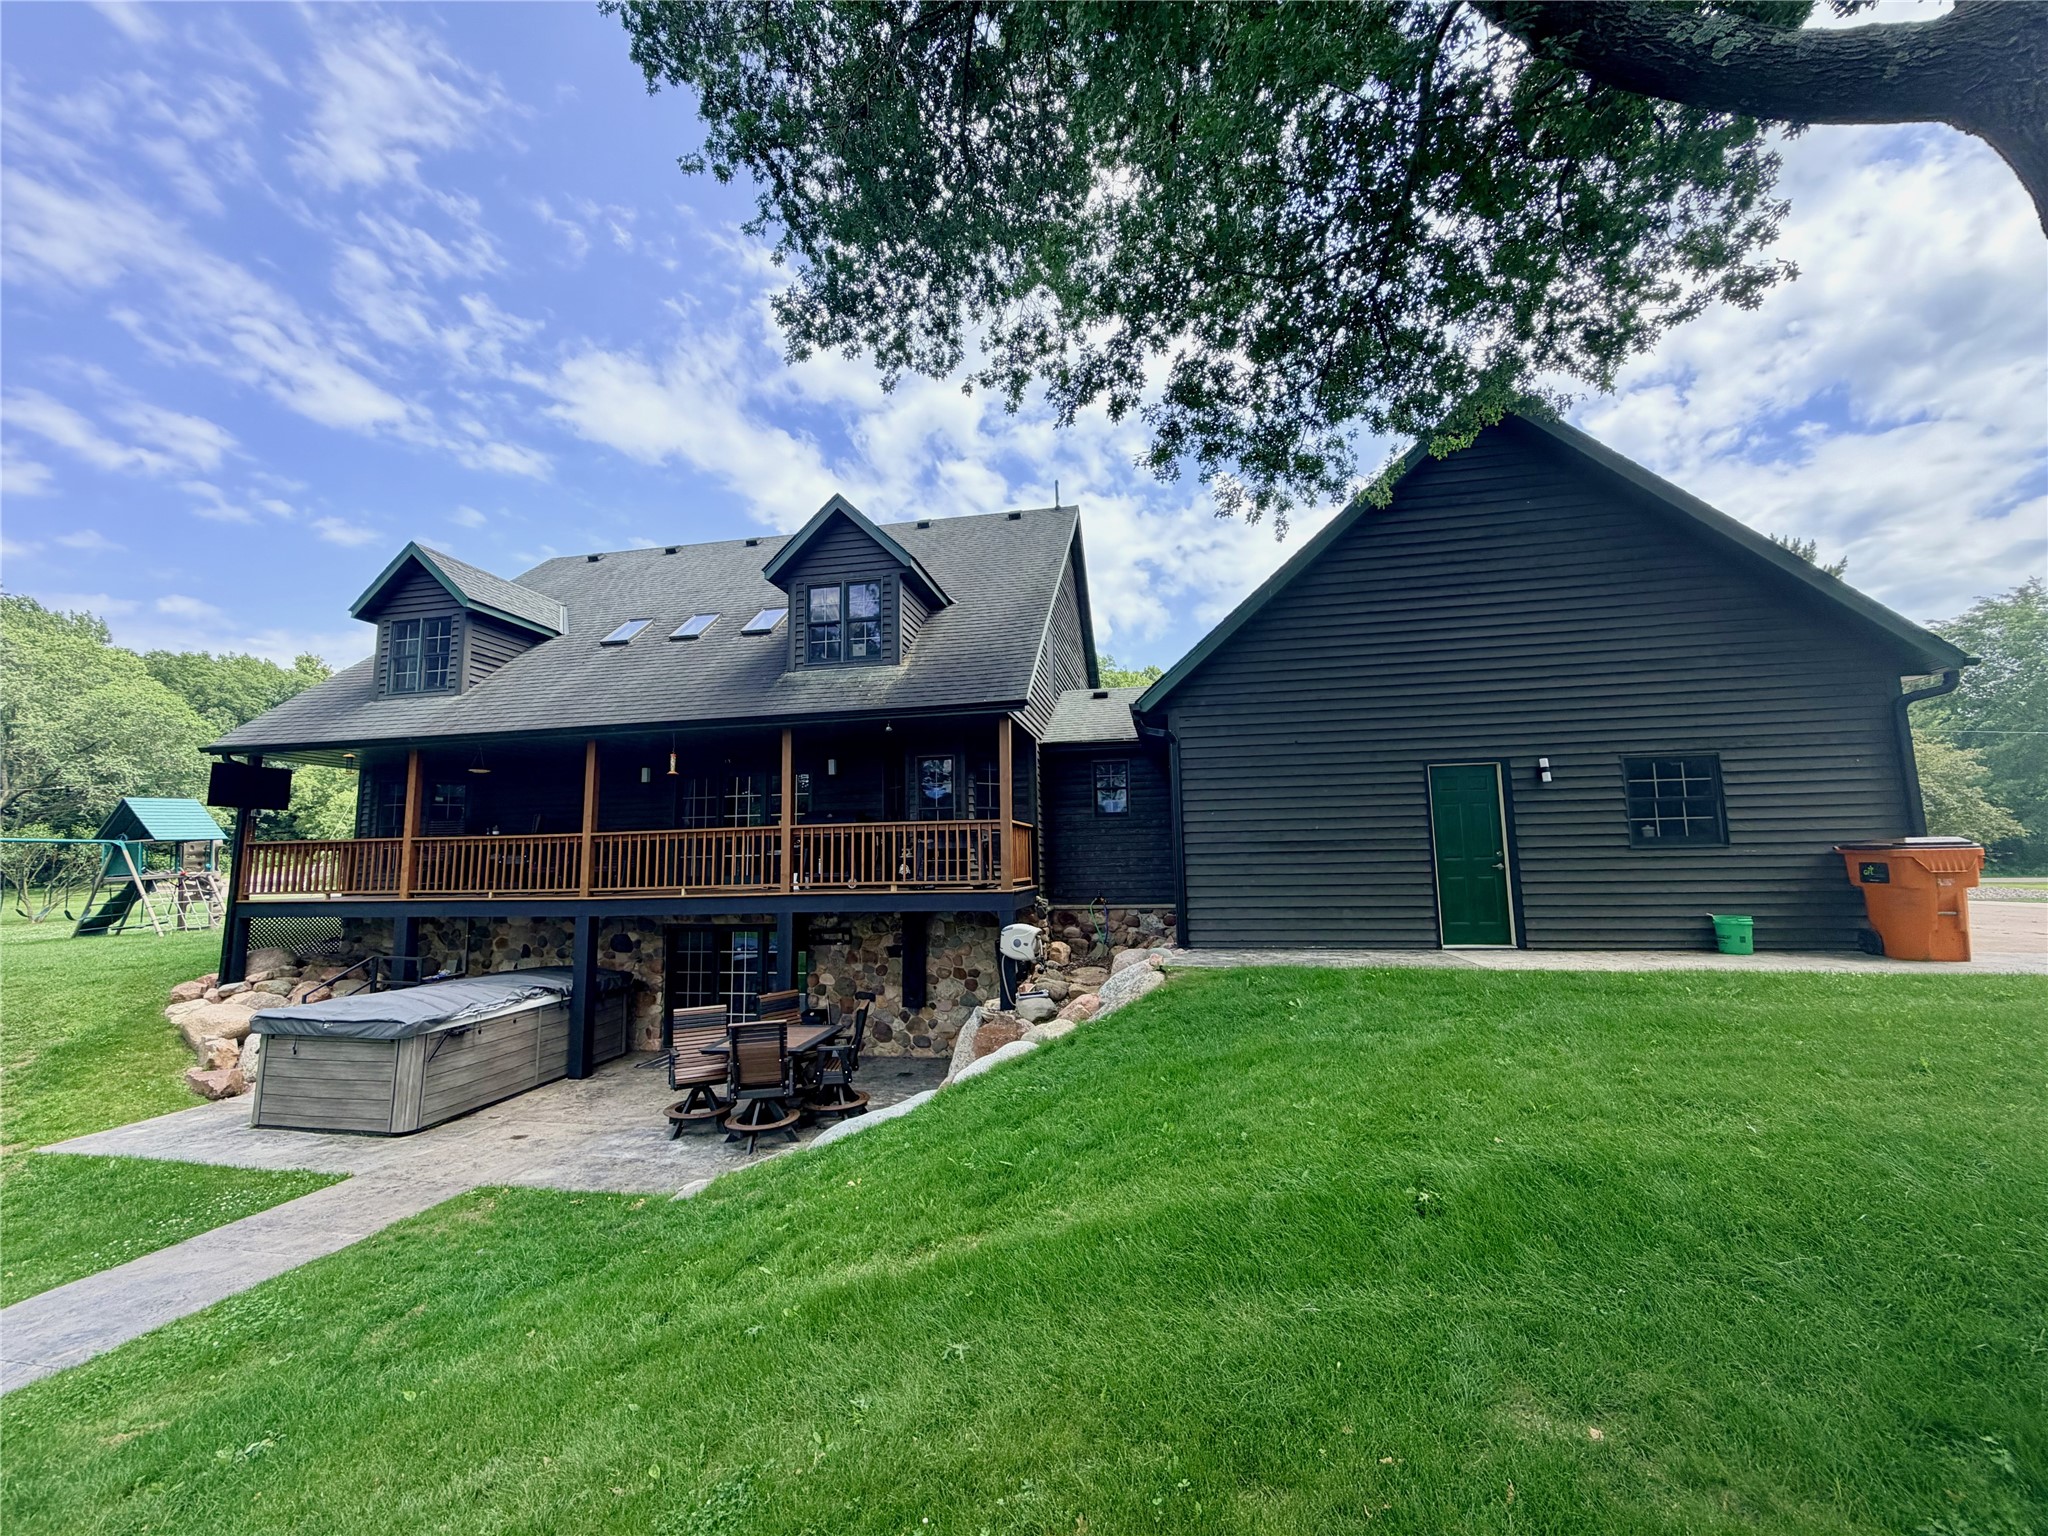
Active w/ Offer
MLS #1602806
13428 195th Street, Jim Falls, WI
- 5 Bedroom
- 3/2 Bath
- 3,376 Sq. Ft.