
22946 100th Avenue
Cadott, WI 54727
Property Overview
Exceptional country property offering the perfect combination of comfortable living and outstanding commercial space. Situated on 5 quiet acres, this meticulously maintained 4-bedroom, 3-bath home features an inviting open-concept main floor with three bedrooms, a comfortable living room, and a layout designed for easy everyday living and entertaining. The attached 3-car garage provides plenty of room for vehicles and everyday convenience. The spacious lookout basement offers a large family room, a fourth bedroom, and two separate storage areas, providing plenty of room for gatherings and extra space. The property is truly a rare find with an impressive 64' x 60' commercial warehouse equipped with all the high end, high efficient, bells and whistles to operate your shop, business, or hobby space. Additional storage is abundant with a 65' x 59' cold storage building and an additional 40' x 20' storage unit, offering endless possibilities for equipment, inventory, recreational vehicles, or expansion. Whether you're looking for a private country residence, a turnkey business location, or both, this one-of-a-kind property delivers space, versatility, and exceptional care throughout.
Map & Location
Interior Features
- Above Grade Finished Area
- 1,435 SqFt
- Appliances Included
- Dishwasher, Disposal, Microwave, Range Hood, Water Softener
- Basement
- Full, Finished
- Below Grade Finished Area
- 1,114 SqFt
- Below Grade Unfinished Area
- 200 SqFt
- Building Area Total
- 2,749 SqFt
- Cooling
- Central Air
- Electric
- Circuit Breakers
- Fireplace
- One, Gas Log
- Fireplaces
- 1
- Foundation
- Block, Poured
- Heating
- Forced Air
- Interior Features
- Ceiling Fan(s)
- Levels
- One
- Living Area
- 2,549 SqFt
- Rooms Total
- 15
Rooms
| Room | Dimensions | Flooring | Level |
|---|---|---|---|
| Bathroom #1 | 7' × 8' | Tile | Lower |
| Bathroom #2 | 6' × 8' | Tile | Main |
| Bathroom #3 | 8' × 11' | Tile | Main |
| Bedroom #1 | 11' × 13' | Tile | Lower |
| Bedroom #2 | 10' × 12' | Carpet | Main |
| Bedroom #3 | 10' × 12' | Carpet | Main |
| Bedroom #4 | 12' × 13' | Carpet | Main |
| Dining Area | 7' × 10' | Tile | Main |
| Entry/Foyer | 6' × 7' | Tile | Main |
| Family Room | 14' × 20' | Carpet | Lower |
| Kitchen | 10' × 15' | Tile | Main |
| Laundry Room | 7' × 7' | Linoleum | Main |
| Living Room | 13' × 24' | Carpet | Main |
| Other | 7' × 10' | Tile | Lower |
| Other | 10' × 13' | Tile | Lower |
Exterior Features
- Construction
- Vinyl Siding
- Covered Spaces
- 3
- Garage
- 3 Car, Attached
- Lot Size
- 5 Acres
- Parking
- Attached, Concrete, Driveway, Garage, Gravel, Garage Door Opener
- Patio Features
- Deck
- Sewer
- Holding Tank, Other, Septic Tank, See Remarks
- Stories
- 1
- Style
- One Story
- Water Source
- Driven Well
Property Details
- 2025 Taxes
- $3,920
- County
- Chippewa
- Other Structures
- Other, Shed(s), See Remarks
- Possession
- Close of Escrow
- Property Subtype
- Single Family Residence
- School District
- Cadott Community
- Status
- Active
- Township
- Town of Goetz
- Year Built
- 1990
- Listing Office
- Hometown Realty Group
- Last Updated
- August 20, 2026 at 9:13 PM

Active
MLS #1599782
6751 30th Avenue, Eau Claire, WI
- 5 Bedroom
- 4 Bath
- 5,100 Sq. Ft.

Active
MLS #1587466
18059 County Highway OO, Chippewa Falls, WI
- 5 Bedroom
- 2/2 Bath
- 4,500 Sq. Ft.
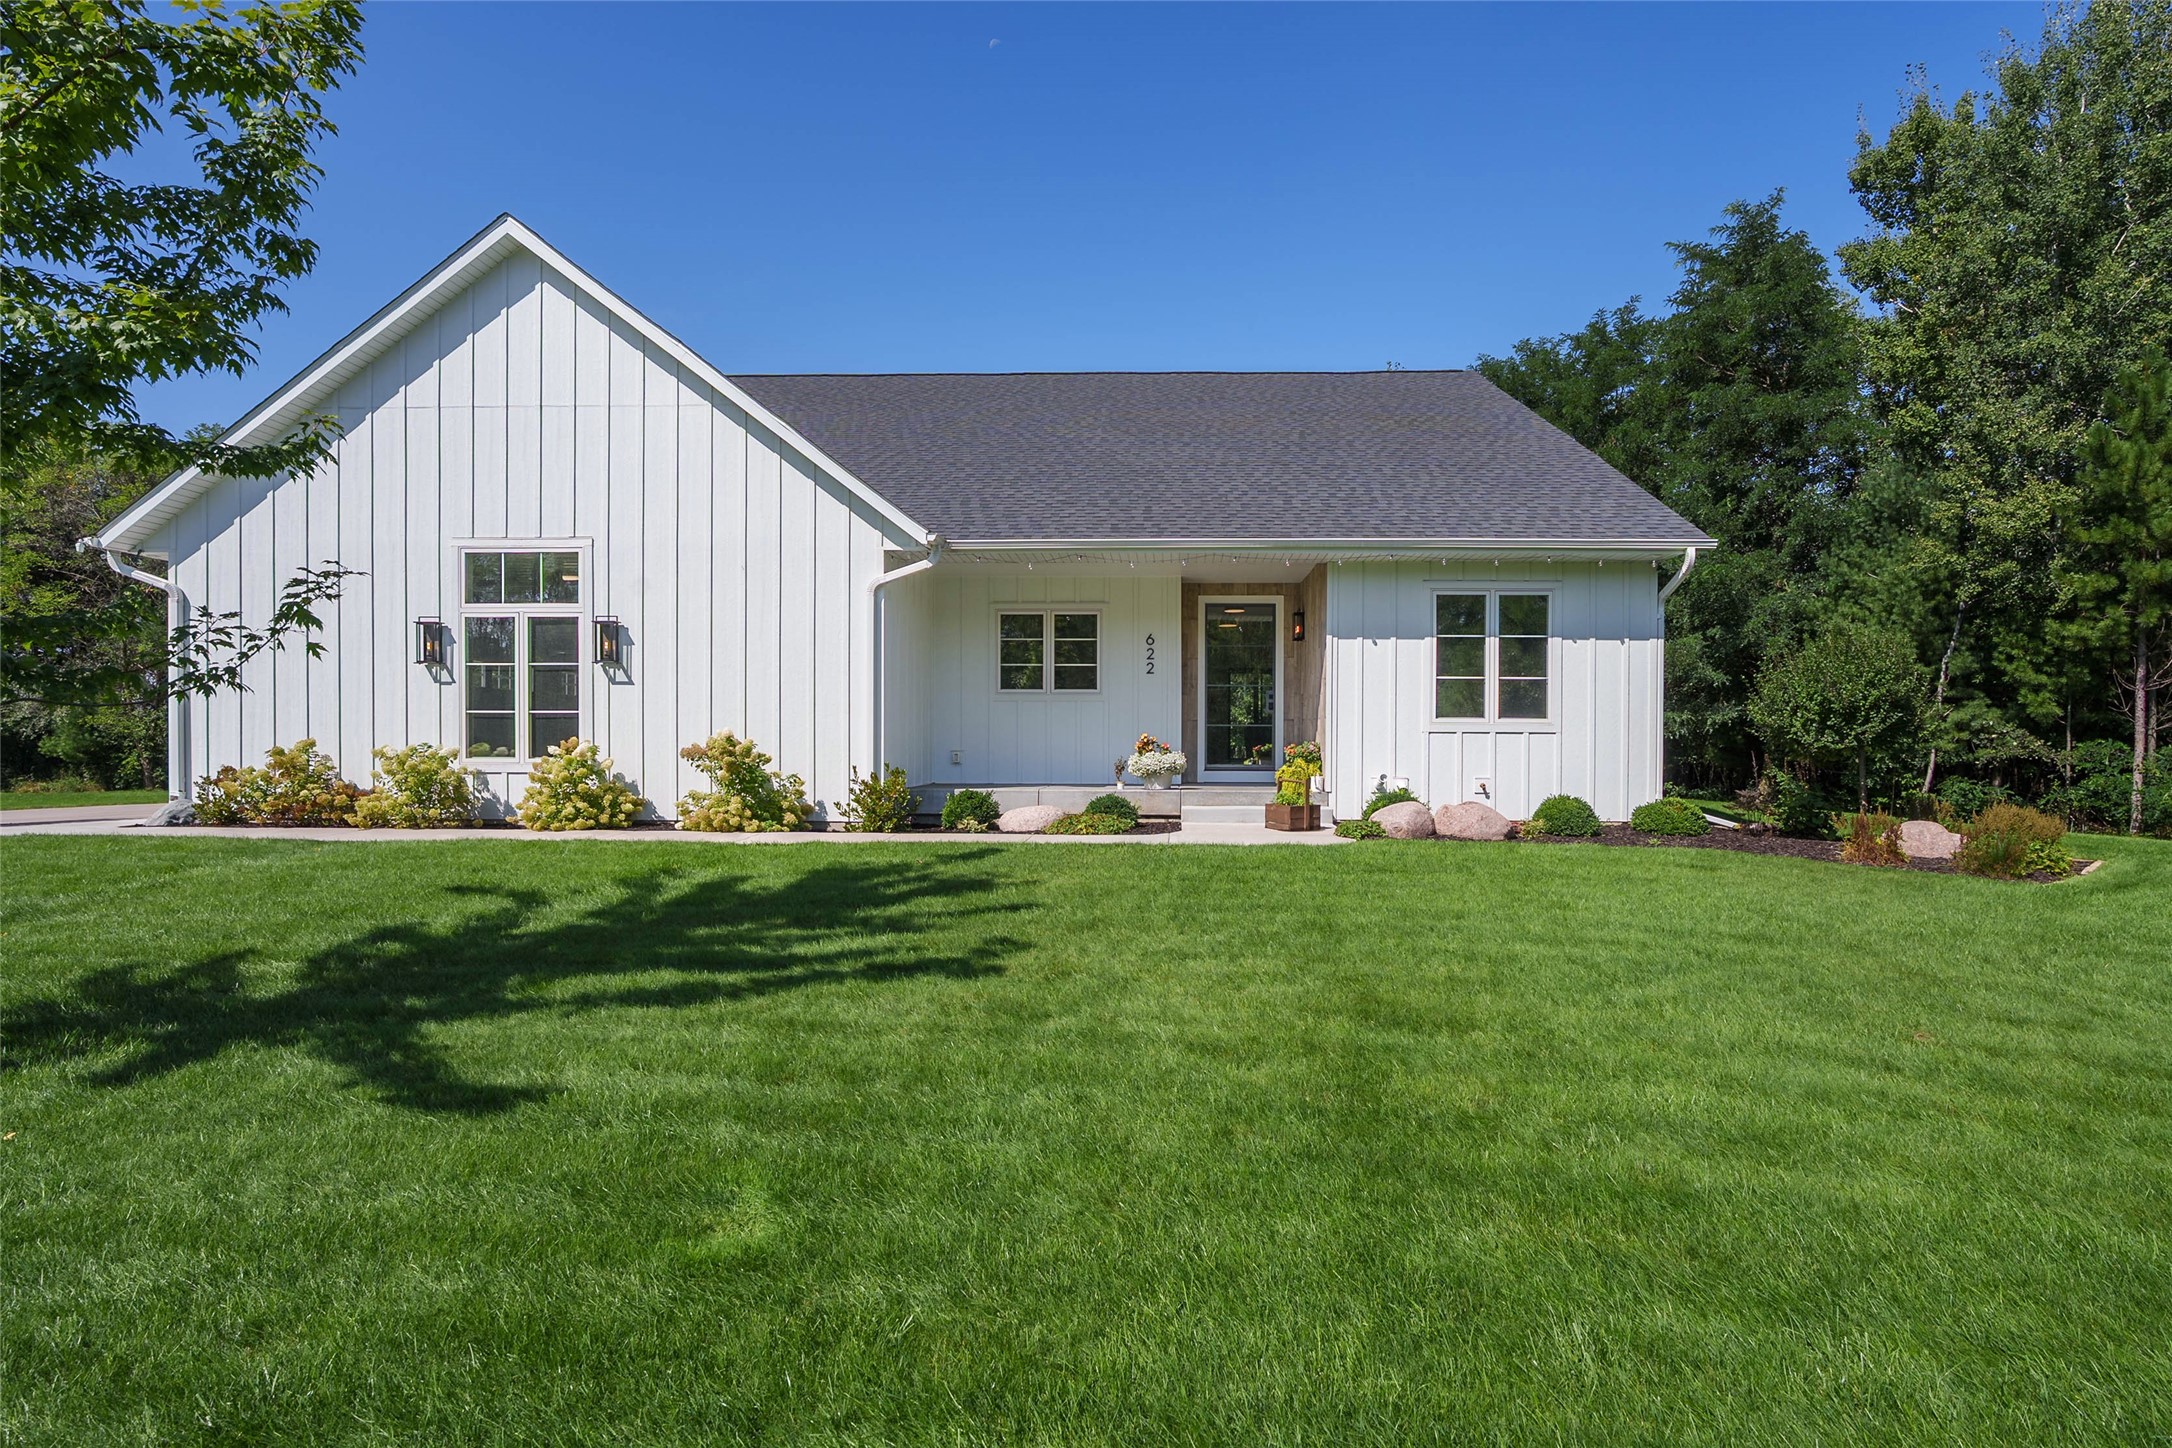
Active
MLS #1604836
622 Stelter Lane, Chippewa Falls, WI
- 4 Bedroom
- 3 Bath
- 3,041 Sq. Ft.

Active
MLS #1594950
707 W Columbia Street, Chippewa Falls, WI
- 4 Bedroom
- 3/1 Bath
- 4,377 Sq. Ft.