
10745 N First Avenue
Hayward, WI 54843
Property Overview
3 bedroom, 2 bath brick facade home located in the City of Hayward directly across the street from Smith Creek. The welcoming covered front porch is perfect for relaxing summer afternoons, while the 12x10 back deck with pergola and fenced backyard creates a great space for outdoor entertaining or quiet evenings at home. Step inside to a tiled entryway featuring a built in bench and coat nook that creates a convenient drop zone just off the attached 1 car (20x15) garage. The main level offers a nicely updated kitchen with stainless steel appliances and refreshed cabinetry that opens to the vaulted living room highlighted by a gas fireplace with beautiful cultured stone. Two bedrooms and a full bathroom are also located on this level. The upper loft serves as a spacious and private primary bedroom filled with natural light from skylight windows and offers plenty of room to create your own personal retreat. The lower level features a comfortable recreation and family room, a flexible bonus room that works well as an office or hobby space, a second full bathroom, and a generous laundry and utility area. Throughout the home you will find an impressive amount of storage with cleverly designed closets and under stair spaces that make great use of every square foot. Conveniently located near downtown Hayward, the Hayward Golf Course, area schools, and the city walking path, this home offers easy access to many of the community's favorite amenities. Virtual tour, property video and floor plans: upnorthtours.net/j1598938
Map & Location
Interior Features
- Above Grade Finished Area
- 1,476 SqFt
- Appliances Included
- Dryer, Dishwasher, Electric Water Heater, Microwave, Other, Oven, Range, Refrigerator, See Remarks, Washer
- Basement
- Full, Finished
- Below Grade Finished Area
- 836 SqFt
- Below Grade Unfinished Area
- 304 SqFt
- Building Area Total
- 2,616 SqFt
- Cooling
- Central Air
- Electric
- Circuit Breakers
- Fireplace
- One, Gas Log
- Fireplaces
- 1
- Foundation
- Block
- Heating
- Forced Air
- Interior Features
- Ceiling Fan(s)
- Levels
- One and One Half
- Living Area
- 2,312 SqFt
- Rooms Total
- 12
- Windows
- Window Coverings
Rooms
| Room | Dimensions | Flooring | Level |
|---|---|---|---|
| Bathroom #1 | 9' × 8' | Linoleum | Lower |
| Bathroom #2 | 8' × 7' | Tile | Main |
| Bedroom #1 | 11' × 16' | Carpet | Upper |
| Bedroom #2 | 9' × 13' | Carpet | Main |
| Bedroom #3 | 11' × 13' | Linoleum | Main |
| Dining Area | 5' × 9' | Tile | Main |
| Entry/Foyer | 21' × 4' | Tile | Main |
| Kitchen | 11' × 14' | Tile | Main |
| Laundry Room | 12' × 10' | Concrete | Lower |
| Living Room | 16' × 14' | Carpet | Main |
| Office | 15' × 11' | Carpet | Lower |
| Rec Room | 17' × 21' | Carpet | Lower |
Exterior Features
- Construction
- Brick, Vinyl Siding
- Covered Spaces
- 1
- Exterior Features
- Fence, Play Structure
- Fencing
- Wood, Yard Fenced
- Garage
- 1 Car, Attached
- Lot Size
- 0.26 Acres
- Parking
- Attached, Concrete, Driveway, Garage
- Patio Features
- Covered, Deck, Open, Porch
- Sewer
- Public Sewer
- Style
- One and One Half Story
- Water Source
- Public
Property Details
- 2025 Taxes
- $2,683
- County
- Sawyer
- Possession
- Close of Escrow
- Property Subtype
- Single Family Residence
- School District
- Hayward Community
- Status
- Active w/ Offer
- Township
- City of Hayward
- Year Built
- 1990
- Zoning
- Residential
- Listing Office
- Woodland Developments & Realty
- Last Updated
- July 21, 2026 at 12:09 PM
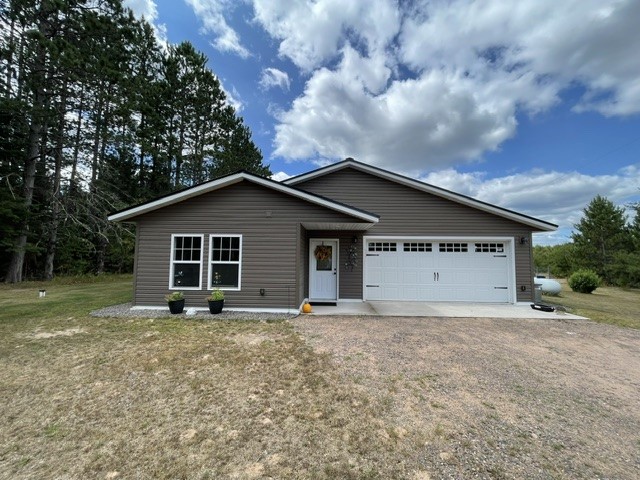
Active
MLS #1604409
9383N Brodi Lane, Hayward, WI
- 3 Bedroom
- 2 Bath
- 1,572 Sq. Ft.
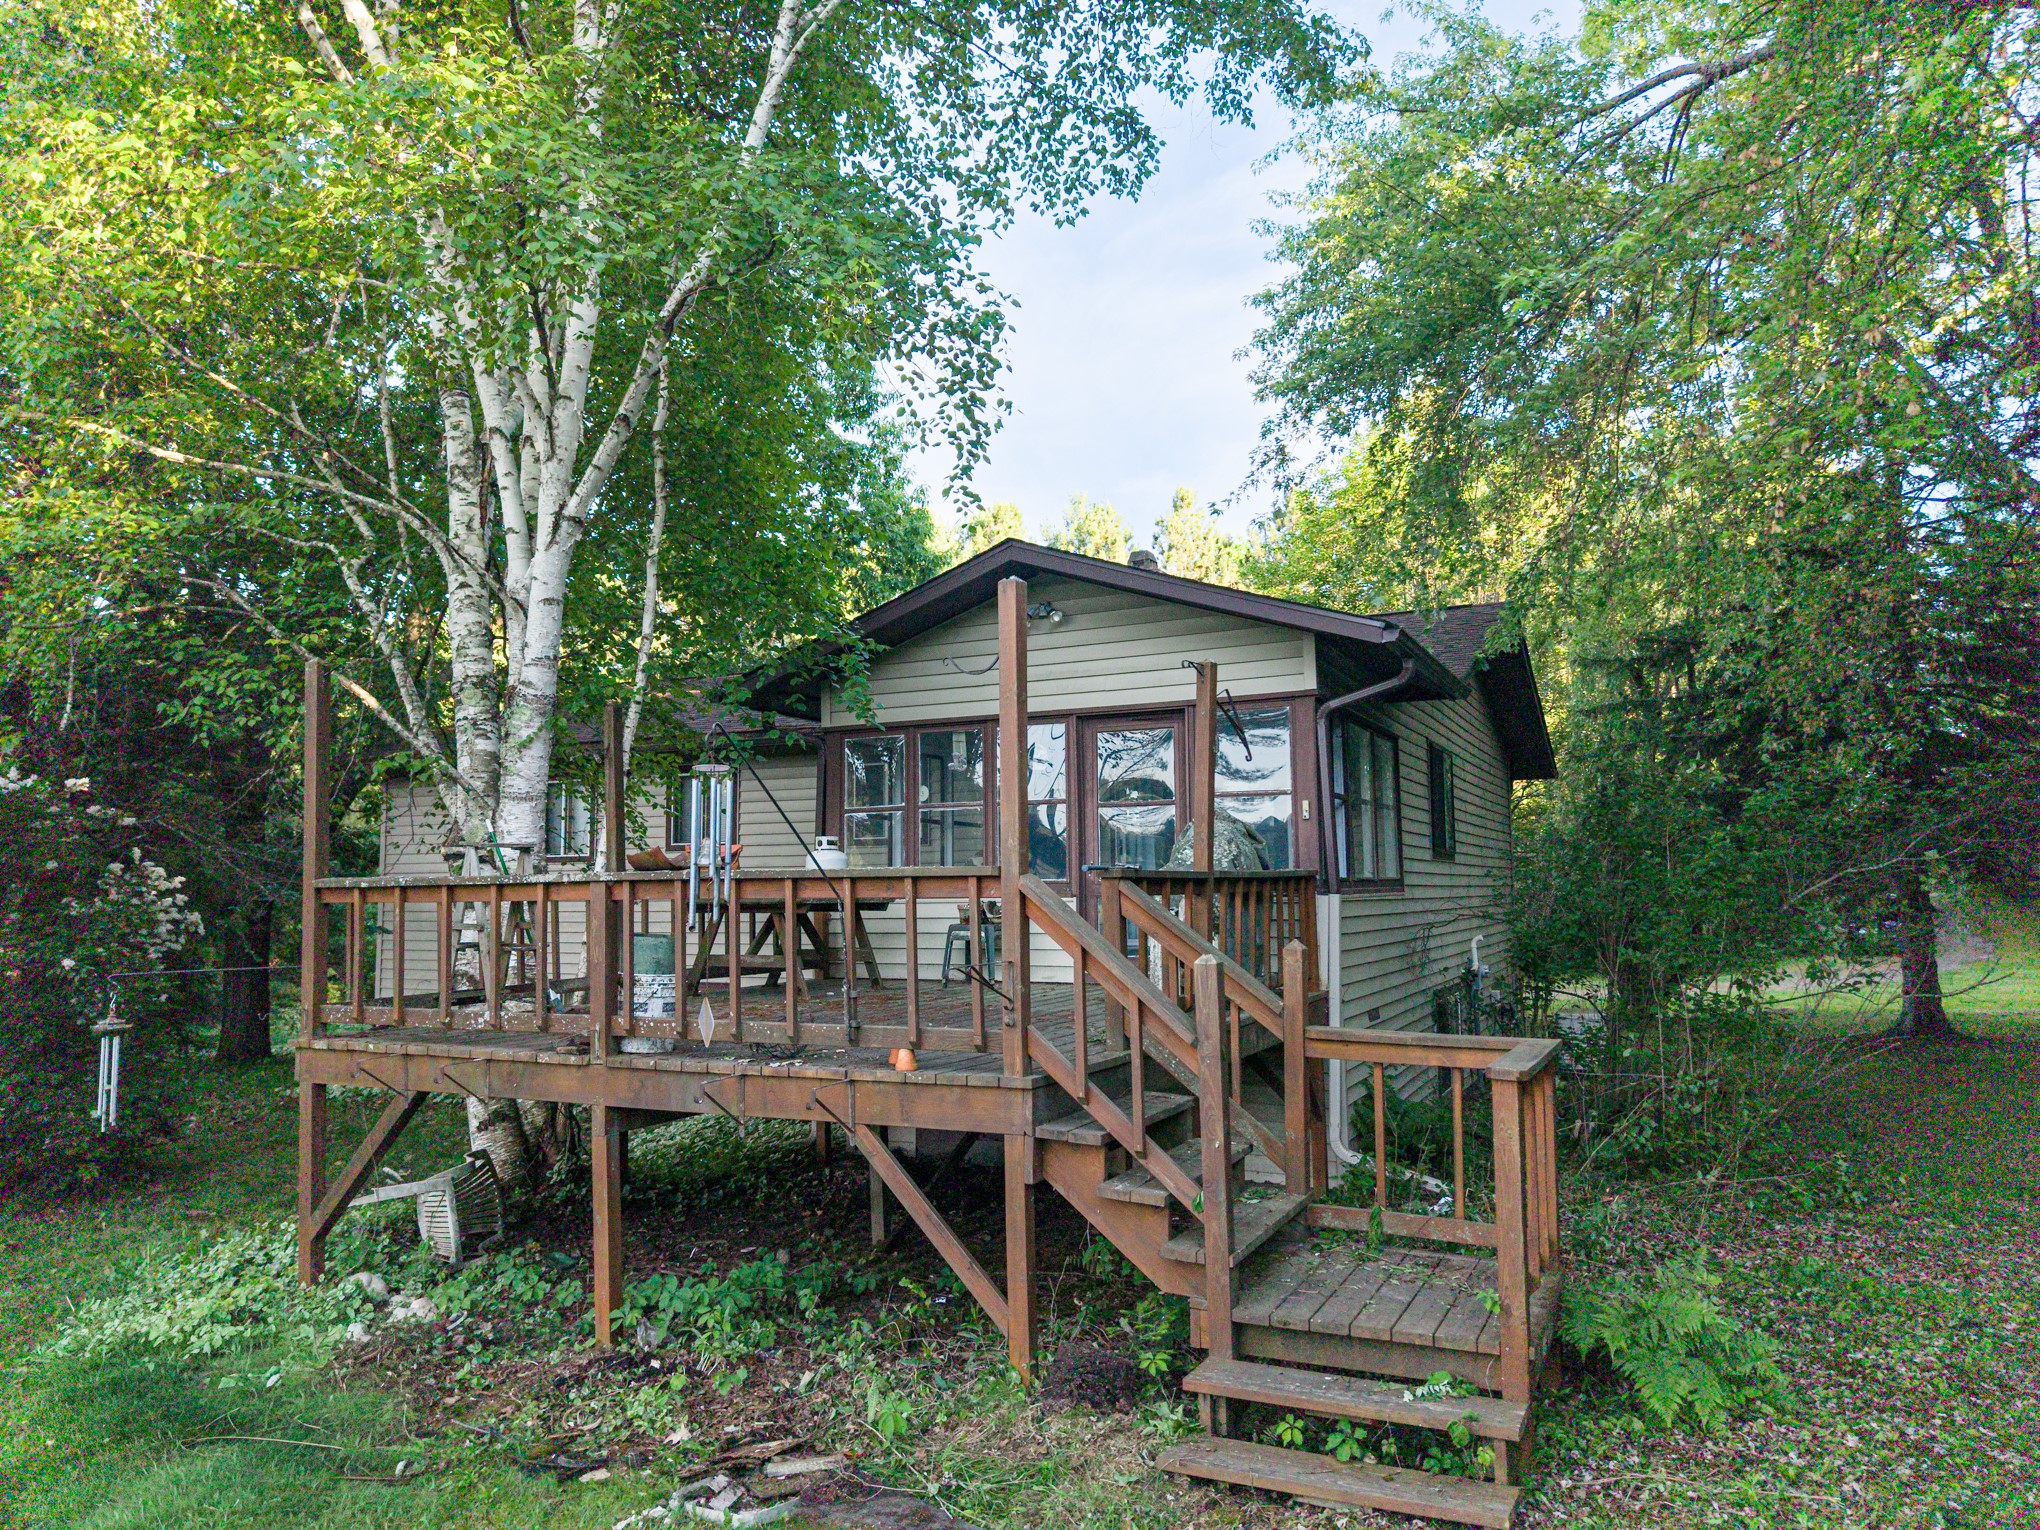
Active
MLS #1602147
12158W Twin Lake Road, Hayward, WI
- 4 Bedroom
- 2 Bath
- 1,363 Sq. Ft.
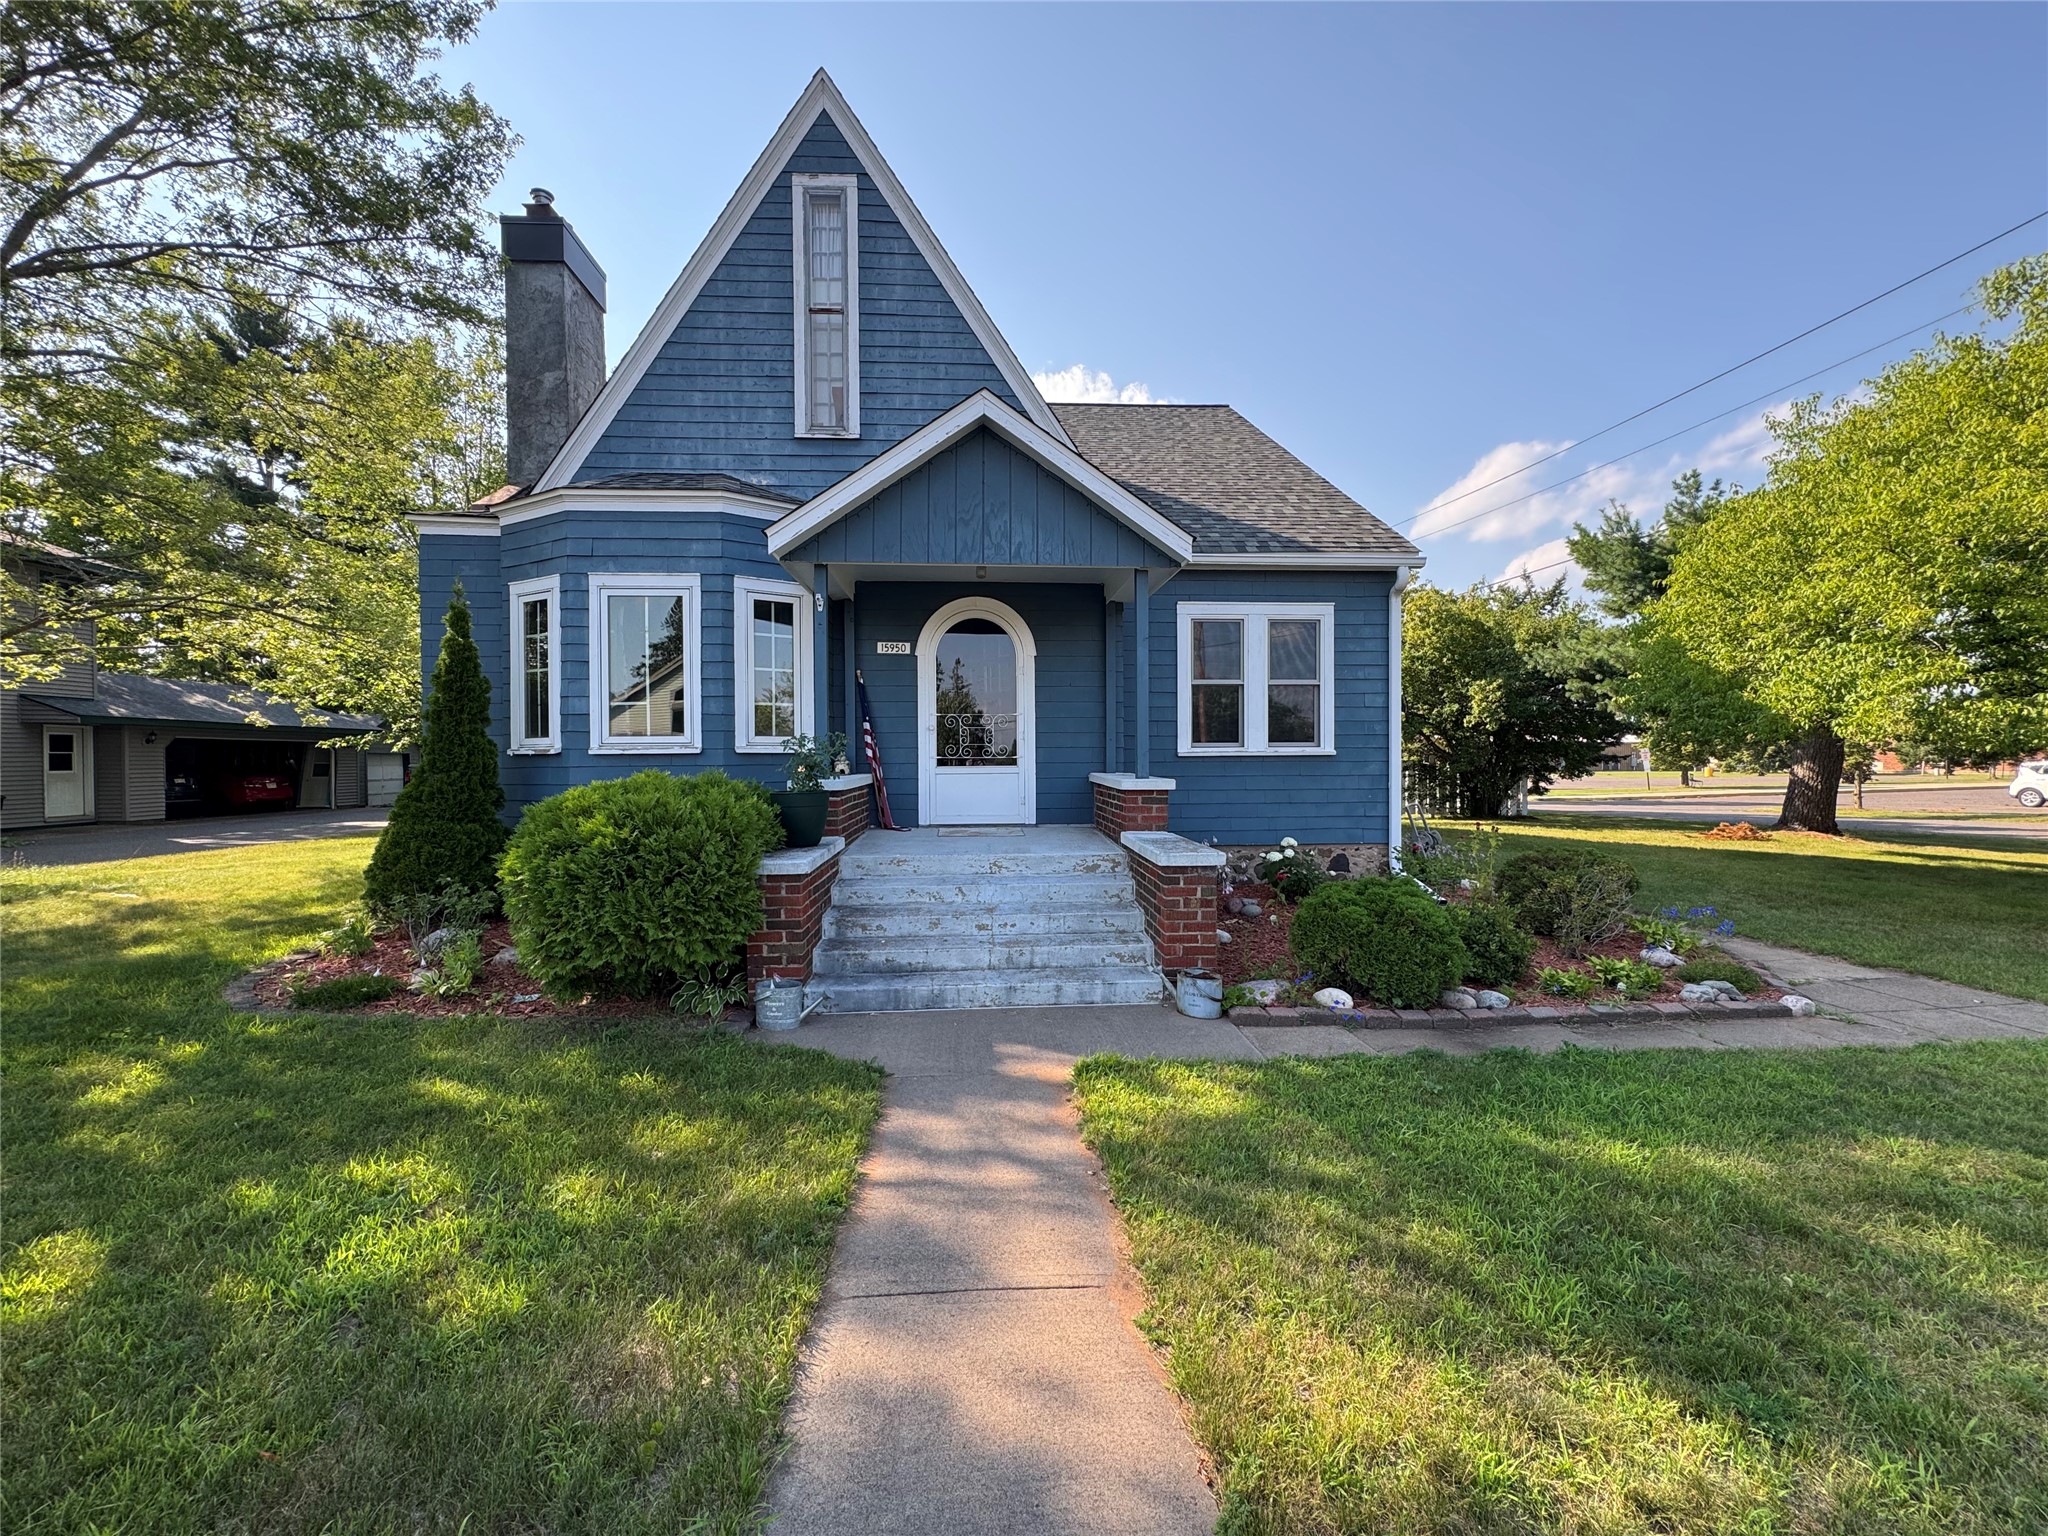
Active
MLS #1604543
15950 Fifth Street, Hayward, WI
- 3 Bedroom
- 2 Bath
- 2,904 Sq. Ft.
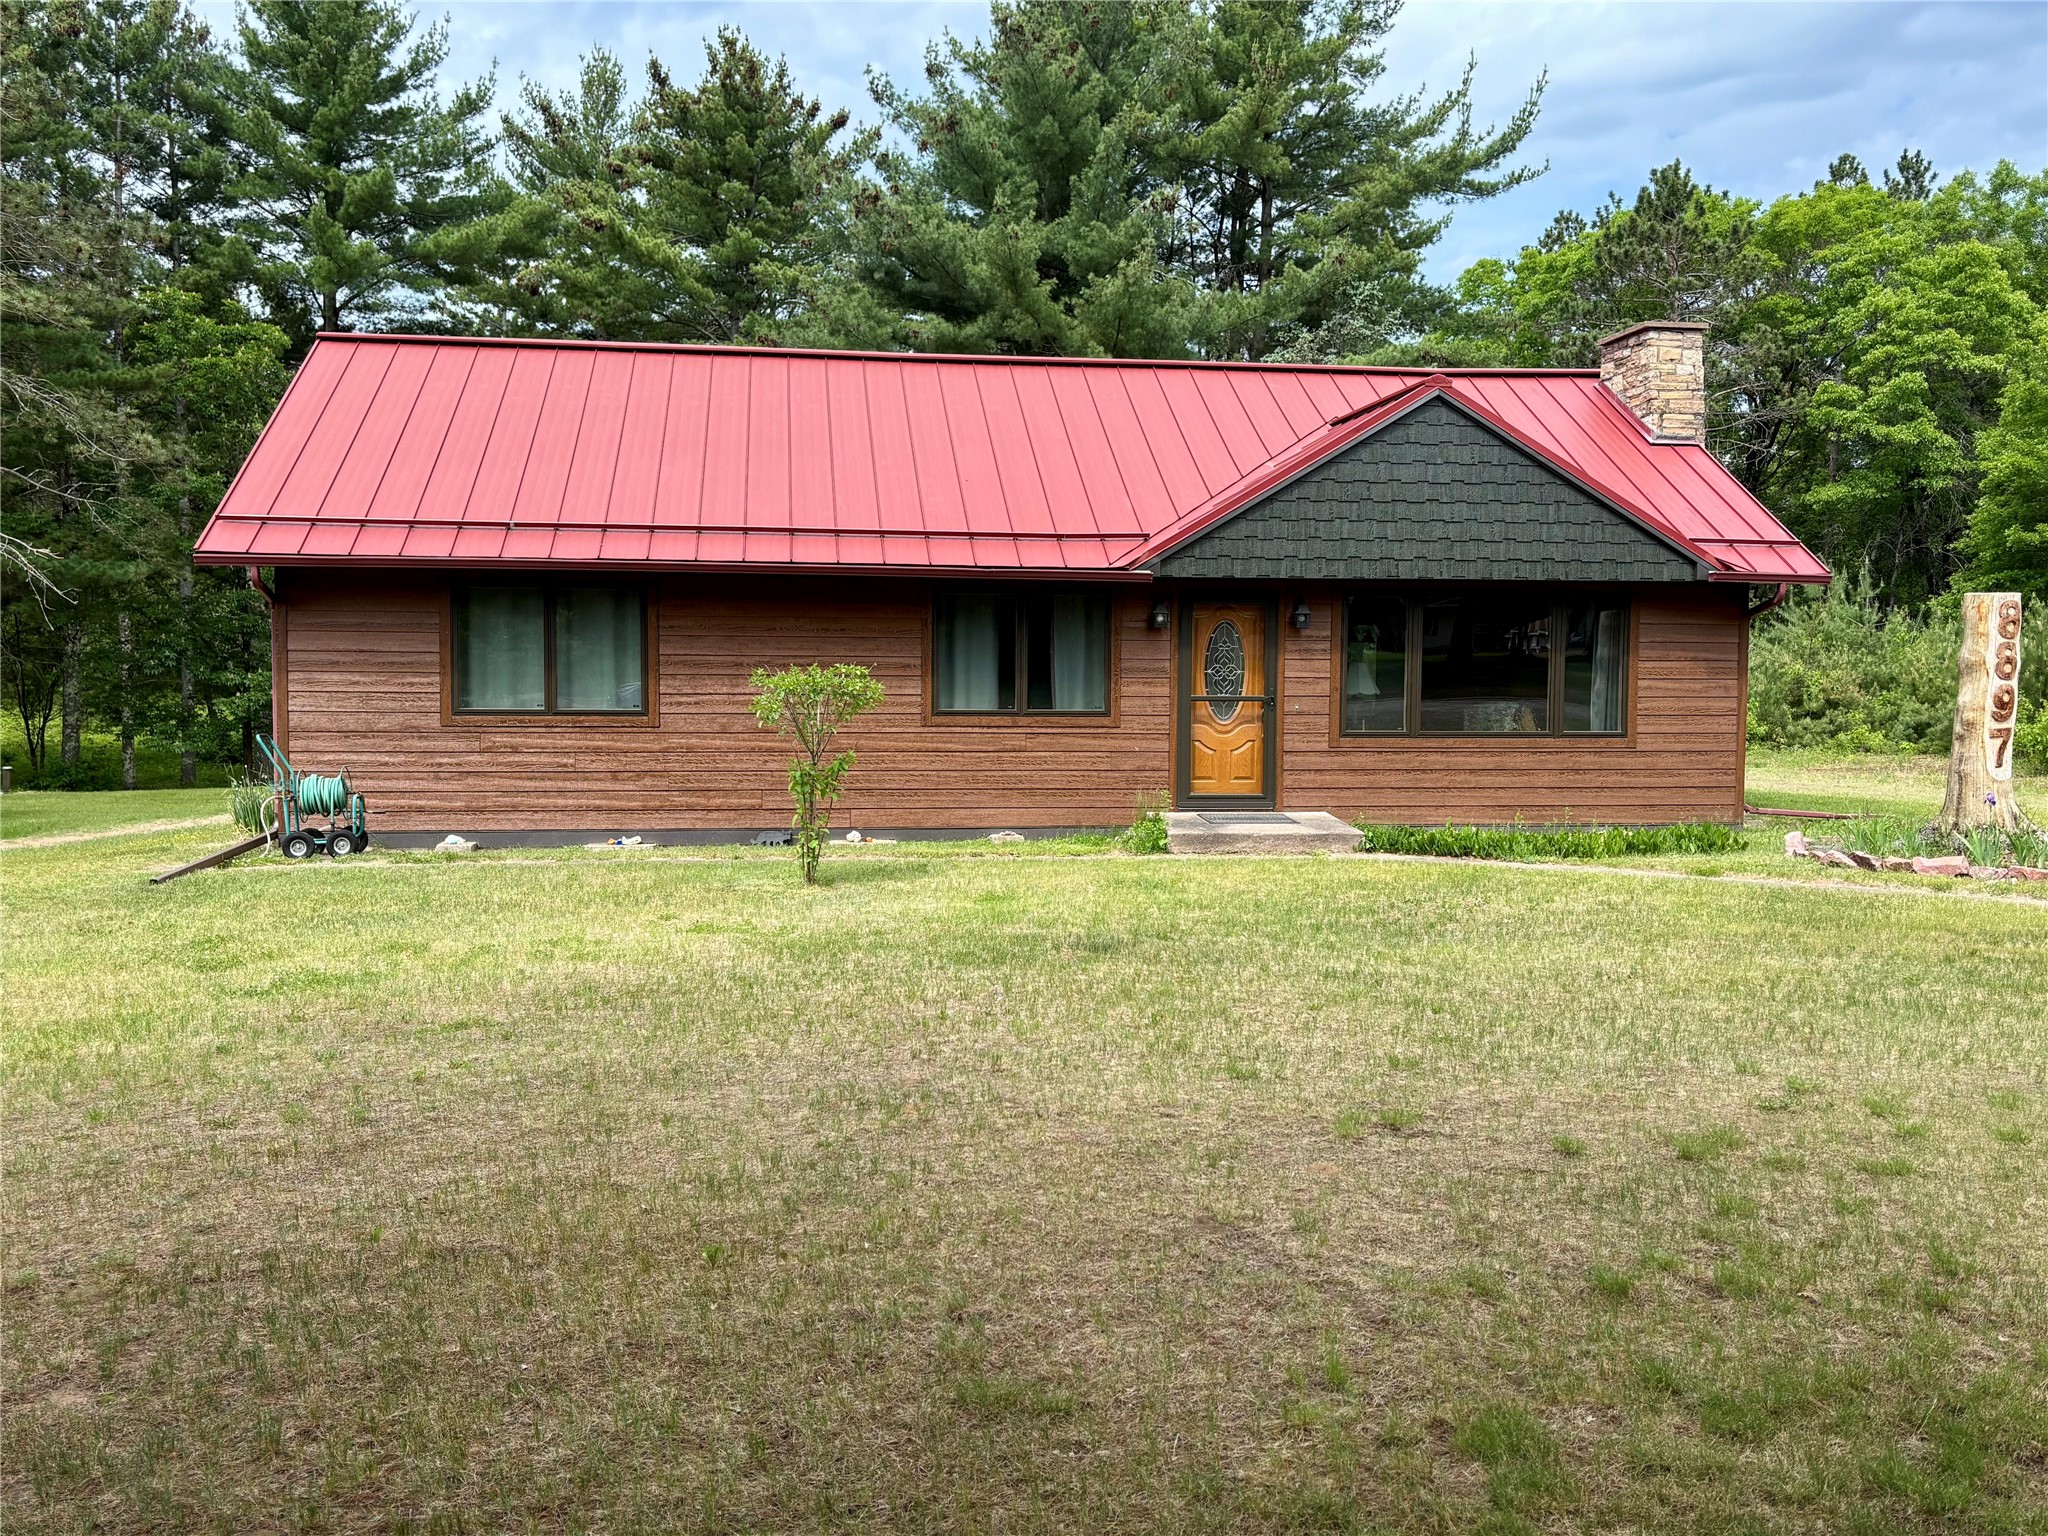
Active
MLS #1603620
8897 N County Highway CC, Hayward, WI
- 3 Bedroom
- 1 Bath
- 1,080 Sq. Ft.