
8505 257th Street
Cadott, WI 54727
Property Overview
Exceptional property offering the perfect setup for working from home, equipment or vehicle storage, hobbies, or anyone needing serious shop space! This 4-bedroom, 2-bath ranch was built in 2001 and features more than 1,800 sq. ft., main-floor laundry, an office, central vacuum, security system, and a lower level ready for future expansion. The private, tree-lined setting includes stamped-concrete patios—already prepared for a hot tub—and a maintenance-free deck.
In addition to the attached 3-car heated garage, the property features an impressive 36'x64' shop with 14' ceilings, 12' overhead doors, floor drain, compressor hookups, wood-stove heat, security cameras, and central vacuum. Separate finished areas include a full kitchen, bathroom, office/bedroom, walk-in cooler/freezer, in-floor heat, and wall A/C. A 12'x64' lean-to and 12'x64' second-floor mezzanine provide even more covered and indoor storage.
An outstanding opportunity for contractors, tradespeople, collectors, hobbyists, or anyone wanting exceptional workspace and storage right at home! Uses may be subject to local zoning requirements.
Map & Location
Interior Features
- Above Grade Finished Area
- 1,804 SqFt
- Appliances Included
- Dryer, Dishwasher, Gas Water Heater, Oven, Range, Refrigerator, Washer
- Basement
- Egress Windows, Full, Partially Finished
- Below Grade Finished Area
- 168 SqFt
- Below Grade Unfinished Area
- 1,636 SqFt
- Building Area Total
- 3,608 SqFt
- Cooling
- Central Air
- Electric
- Circuit Breakers
- Foundation
- Poured
- Heating
- Forced Air
- Levels
- One
- Living Area
- 1,972 SqFt
- Rooms Total
- 13
Rooms
| Room | Dimensions | Flooring | Level |
|---|---|---|---|
| Bathroom #1 | 8' × 9' | Vinyl | Main |
| Bathroom #2 | 11' × 12' | Vinyl | Main |
| Bedroom #1 | 10' × 9' | Carpet | Main |
| Bedroom #2 | 14' × 10' | Carpet | Main |
| Bedroom #3 | 12' × 14' | Carpet | Main |
| Bedroom #4 | 12' × 14' | Carpet | Lower |
| Dining Area | 10' × 12' | Wood | Main |
| Dining Room | 10' × 10' | Wood | Main |
| Entry/Foyer | 6' × 10' | Tile | Main |
| Kitchen | 12' × 12' | Wood | Main |
| Laundry Room | 5' × 10' | Vinyl | Main |
| Living Room | 22' × 14' | Wood | Main |
| Office | 9' × 11' | Wood | Main |
Exterior Features
- Construction
- Brick, Vinyl Siding
- Covered Spaces
- 3
- Garage
- 3 Car, Attached
- Lot Size
- 2.75 Acres
- Parking
- Attached, Concrete, Driveway, Garage
- Patio Features
- Composite, Concrete, Deck, Patio
- Sewer
- Septic Tank
- Stories
- 1
- Style
- One Story
- Water Source
- Well
Property Details
- 2025 Taxes
- $3,912
- County
- Chippewa
- Other Structures
- Workshop
- Possession
- Close of Escrow
- Property Subtype
- Single Family Residence
- School District
- Cadott Community
- Status
- Active
- Township
- Town of Goetz
- Year Built
- 2001
- Listing Office
- CB Brenizer/Eau Claire
- Last Updated
- September 14, 2026 at 11:44 AM

Active
MLS #1599782
6751 30th Avenue, Eau Claire, WI
- 5 Bedroom
- 4 Bath
- 5,100 Sq. Ft.

Active
MLS #1587466
18059 County Highway OO, Chippewa Falls, WI
- 5 Bedroom
- 2/2 Bath
- 4,500 Sq. Ft.
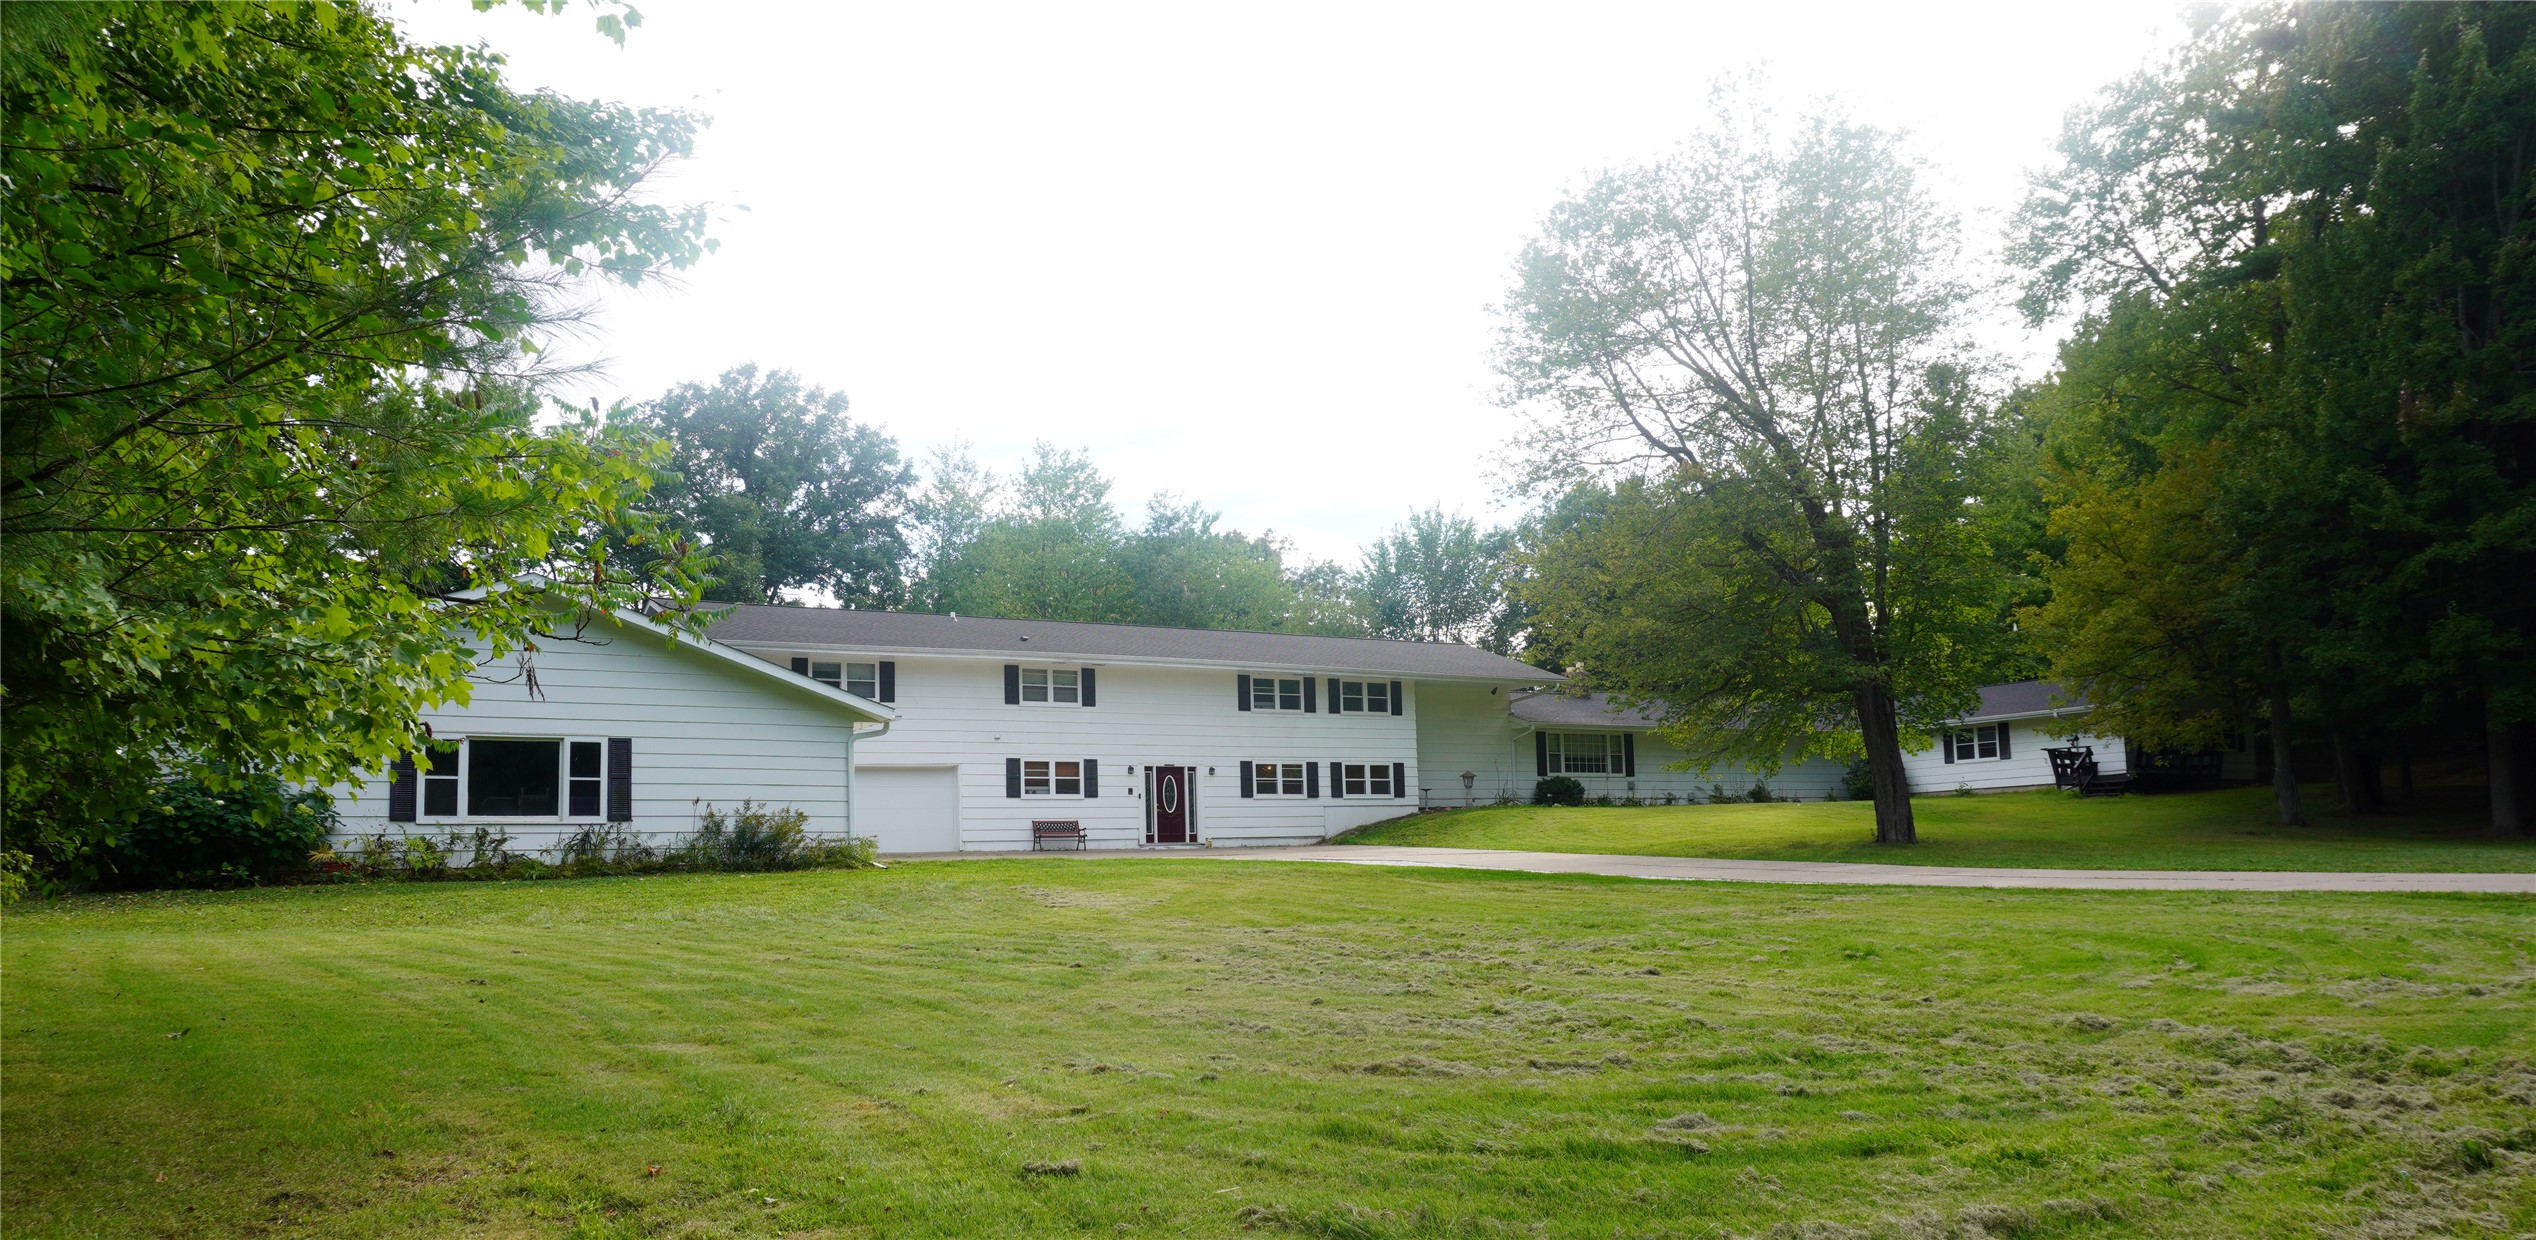
Active
MLS #1604660
11967 N 15th Ave, Chippewa Falls, WI
- 5 Bedroom
- 2/2 Bath
- 7,008 Sq. Ft.

Active w/ Offer
MLS #1598808
5136 159th Street, Chippewa Falls, WI
- 5 Bedroom
- 3 Bath
- 3,180 Sq. Ft.