
N3474 Fenander Road
Sarona, WI 54870
Property Overview
Escape to peaceful country living on pristine Ripley Lake in this beautifully/extensively remodeled 3,800 sq ft home. This stunning 4 BR / 3 BA property features a flowing layout with a spacious kitchen, vaulted ceilings, main-level laundry, and a private owner’s suite. The walkout lower level is perfect for entertaining, offering a cozy family room, wet bar, additional bedrooms, a full bath, and ample storage. Extensively updated throughout with high-end finishes, the home showcases luxury vinyl plank flooring, fresh paint, new doors and trim, a remodeled kitchen with quarts countertops, and updated bathrooms. Step outside to a large lakeside deck ideal for relaxing or hosting while taking in breathtaking lake views. Brand new (2024) 30’ x 64’ heated shop provides exceptional space for hobbies, storage, or equipment complemented by a convenient lakeside shed. Enjoy all that Ripley Lake has to offer from great fishing to swimming, plus a prime location near multiple lakes, golf courses, dining, and direct access to snowmobile and ATV trails. This is the complete Northwoods lifestyle, don’t miss it!
Map & Location
Interior Features
- Above Grade Finished Area
- 1,996 SqFt
- Appliances Included
- Dryer, Dishwasher, Electric Water Heater, Microwave, Oven, Range, Refrigerator, Water Softener, Washer
- Basement
- Finished, Walk-Out Access
- Below Grade Finished Area
- 1,852 SqFt
- Below Grade Unfinished Area
- 144 SqFt
- Building Area Total
- 3,992 SqFt
- Cooling
- Central Air
- Electric
- Circuit Breakers
- Fireplace
- One, Gas Log
- Fireplaces
- 1
- Foundation
- Block
- Heating
- Forced Air
- Levels
- One
- Living Area
- 3,848 SqFt
- Rooms Total
- 16
Rooms
| Room | Dimensions | Flooring | Level |
|---|---|---|---|
| Bathroom #1 | 12' × 6' | Simulated Wood, Plank | Lower |
| Bathroom #2 | 9' × 5' | Simulated Wood, Plank | Main |
| Bathroom #3 | 13' × 9' | Simulated Wood, Plank | Main |
| Bedroom #1 | 16' × 11' | Simulated Wood, Plank | Lower |
| Bedroom #2 | 13' × 13' | Simulated Wood, Plank | Lower |
| Bedroom #3 | 13' × 11' | Simulated Wood, Plank | Main |
| Bedroom #4 | 13' × 13' | Simulated Wood, Plank | Main |
| Dining Area | 18' × 12' | Simulated Wood, Plank | Main |
| Entry/Foyer | 12' × 6' | Tile | Main |
| Family Room | 25' × 21' | Simulated Wood, Plank | Lower |
| Kitchen | 22' × 14' | Simulated Wood, Plank | Main |
| Laundry Room | 10' × 6' | Simulated Wood, Plank | Main |
| Living Room | 23' × 17' | Simulated Wood, Plank | Main |
| Office | 17' × 9' | Simulated Wood, Plank, Tile | Lower |
| Other | 20' × 8' | Tile | Lower |
| Utility/Mechanical | 12' × 12' | Simulated Wood, Plank | Lower |
Exterior Features
- Construction
- Vinyl Siding
- Covered Spaces
- 6
- Exterior Features
- Dock
- Garage
- 6 Car, Detached
- Lake/River Name
- Ripley
- Lot Size
- 1.43 Acres
- Parking
- Driveway, Detached, Garage, Gravel
- Patio Features
- Deck
- Sewer
- Septic Tank
- Stories
- 1
- Style
- One Story
- View
- Lake
- Water Source
- Drilled Well
- Waterfront
- Lake
- Waterfront Length
- 100 Ft
Property Details
- 2025 Taxes
- $3,720
- County
- Washburn
- Other Equipment
- Fuel Tank(s)
- Other Structures
- Shed(s)
- Possession
- Close of Escrow
- Property Subtype
- Single Family Residence
- School District
- Shell Lake
- Status
- Active
- Township
- Town of Madge
- Year Built
- 2002
- Zoning
- Recreational, Residential, Shoreline
- Listing Office
- Dane Arthur Real Estate Agency/Birchwood
- Last Updated
- September 9, 2026 at 1:43 PM
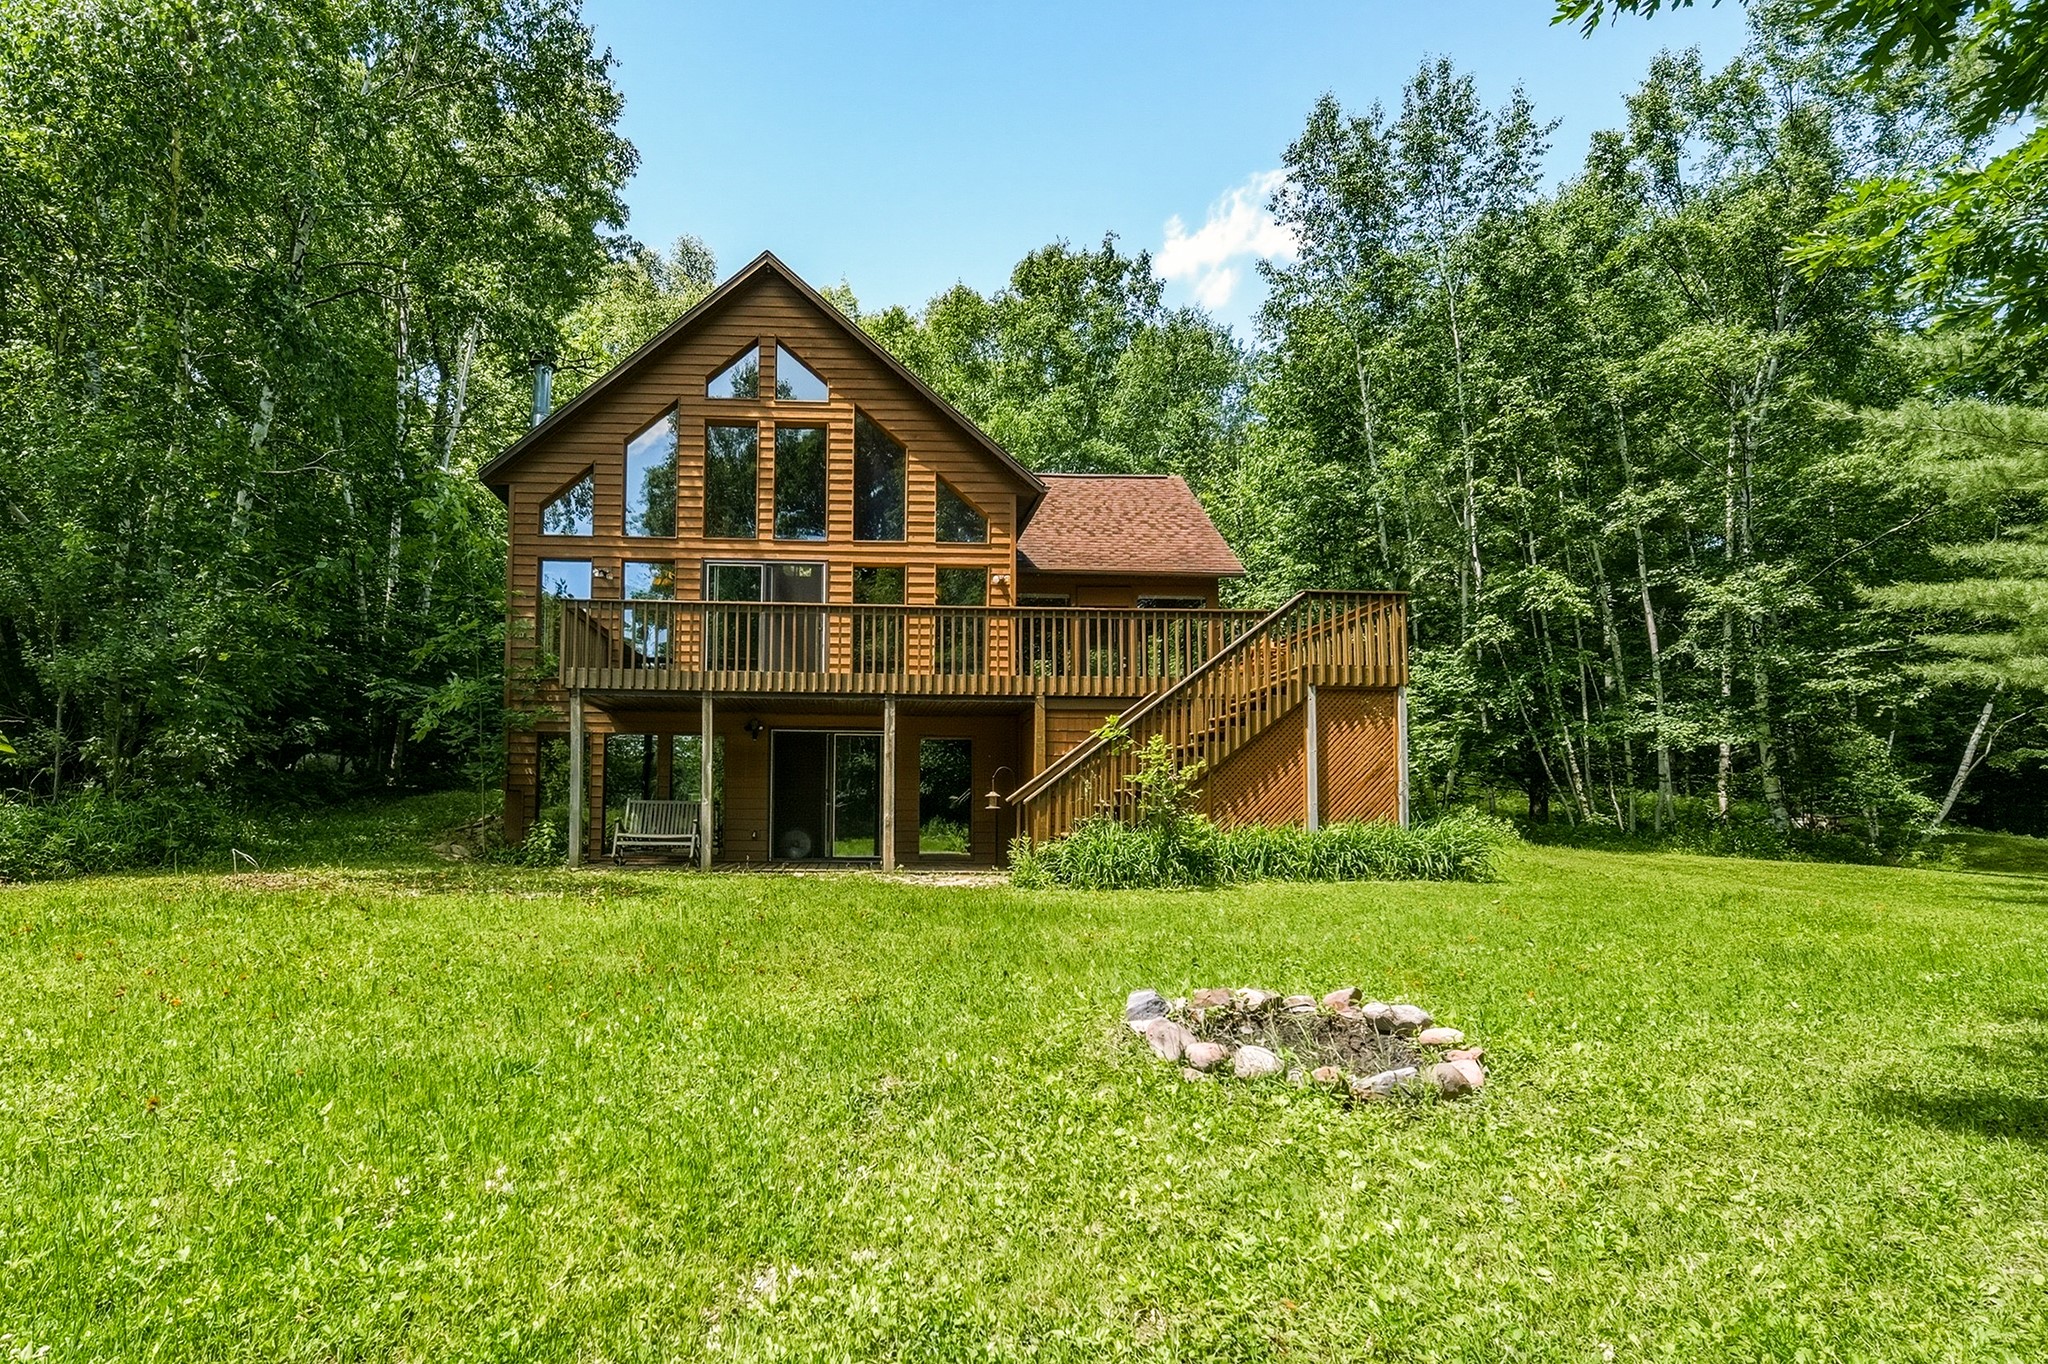
Active
MLS #1601954
W2728 3rd Street, Spooner, WI
- 4 Bedroom
- 3 Bath
- 2,690 Sq. Ft.

Active
MLS #1602065
W374 County Road DD, Birchwood, WI
- 7 Bedroom
- 3 Bath
- 1,949 Sq. Ft.

Active w/ Offer
MLS #1599686
N2641 Cipra Road, Sarona, WI
- 4 Bedroom
- 1/3 Bath
- 2,418 Sq. Ft.
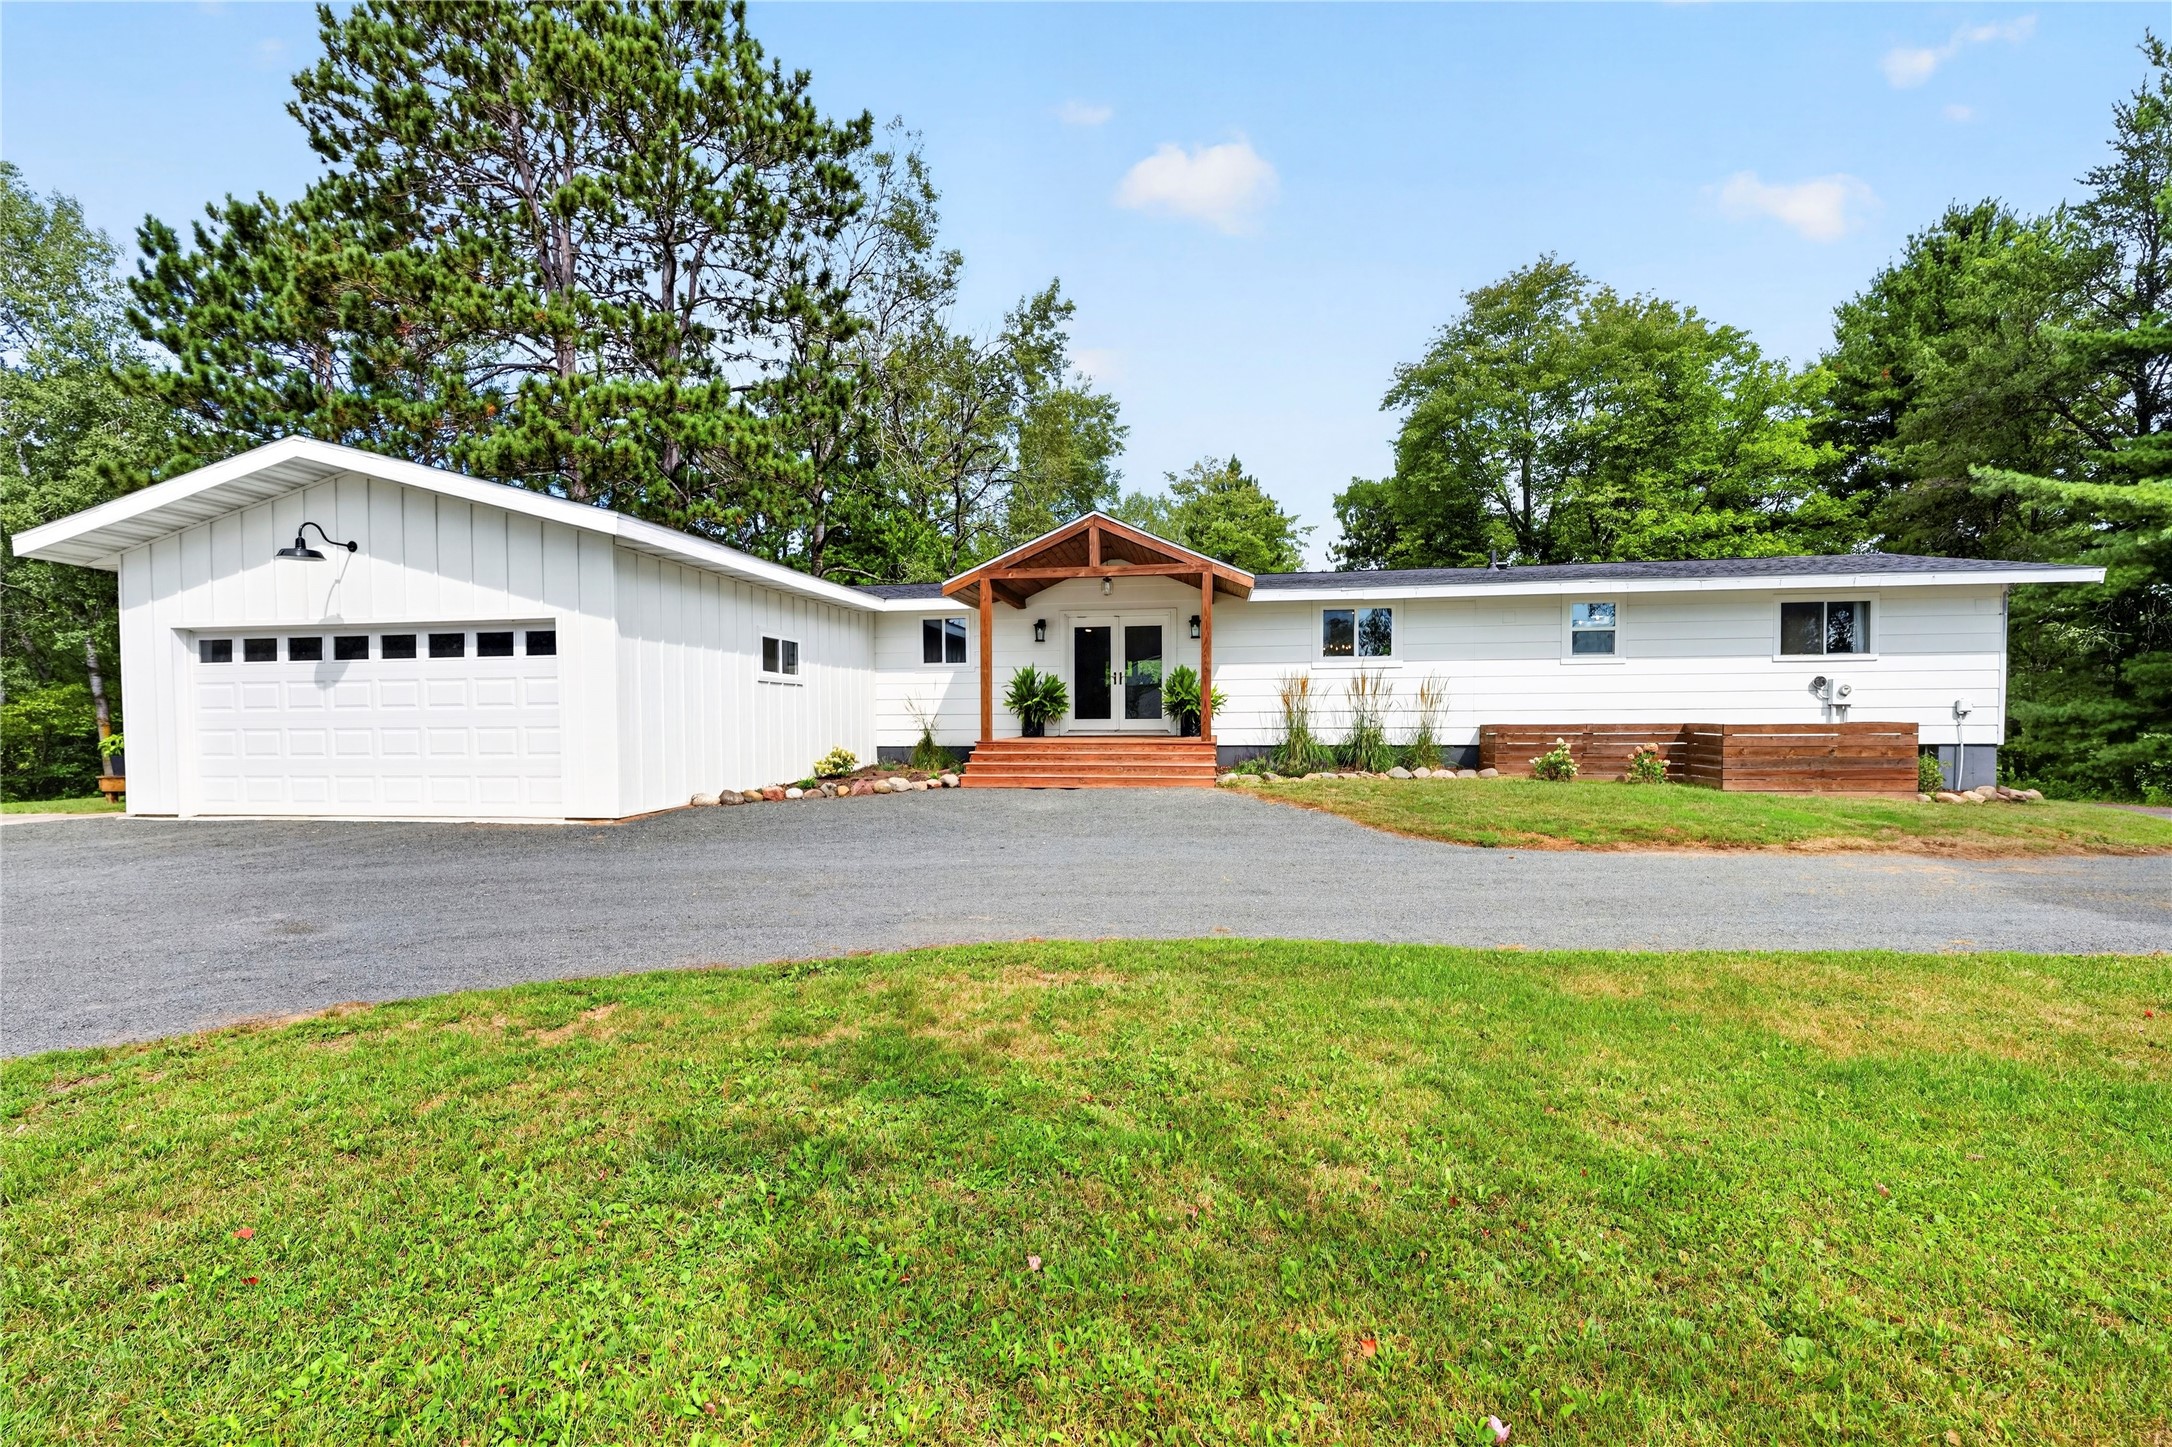
Active w/ Offer
MLS #1604823
W7891 Keller Road, Spooner, WI
- 4 Bedroom
- 3 Bath
- 2,638 Sq. Ft.