
N2641 Cipra Road
Sarona, WI 54870
Property Overview
Striking waterfront A-frame set on 10.98 acres, offering a rare combination of privacy, usable land, and scenic lake views. With 4 bedrooms and multiple bathrooms, the home provides a flexible layout suited for a variety of living arrangements.
The walkout lower level includes a second kitchen, ideal for guests, extended stays, or multi-generational living. A detached garage adds even more potential, already plumbed for a toilet and well-positioned for future conversion into a guest or in-law suite, while still offering ample storage.
Designed to take full advantage of the setting, the home features a large deck overlooking the water and an expansive yard. The property also includes a fenced garden area, established fruit trees, and plenty of space to enjoy the outdoors.
Located next to a bird sanctuary, the property attracts a wide range of wildlife, with frequent sightings right from your own yard. The acreage also offers excellent recreational use, including deer hunting.
A unique opportunity to own a waterfront A-frame with acreage, lake views, and versatile living space in a naturally private setting.
Map & Location
Interior Features
- Above Grade Finished Area
- 1,624 SqFt
- Appliances Included
- Dryer, Dishwasher, Microwave, Oven, Range, Refrigerator, Water Softener, Washer
- Basement
- Full, Finished, Walk-Out Access
- Below Grade Finished Area
- 794 SqFt
- Below Grade Unfinished Area
- 158 SqFt
- Building Area Total
- 2,576 SqFt
- Cooling
- Central Air, Ductless
- Electric
- Circuit Breakers
- Foundation
- Poured
- Heating
- Forced Air, Heat Pump
- Levels
- One and One Half
- Living Area
- 2,418 SqFt
- Rooms Total
- 13
Rooms
| Room | Dimensions | Flooring | Level |
|---|---|---|---|
| Bedroom #1 | 12' × 13' | Carpet | Lower |
| Bedroom #2 | 9' × 17' | Carpet | Upper |
| Bedroom #3 | 9' × 13' | Carpet | Upper |
| Bedroom #4 | 11' × 13' | Carpet | Main |
| Bonus Room | 5' × 10' | Concrete | Lower |
| Dining Room | 10' × 14' | Wood | Main |
| Entry/Foyer | 7' × 13' | Wood | Main |
| Family Room | 12' × 14' | Carpet | Lower |
| Kitchen | 9' × 14' | Wood | Main |
| Kitchen | 20' × 13' | Carpet | Lower |
| Living Room | 20' × 15' | Carpet | Main |
| Office | 6' × 12' | Carpet | Upper |
| Utility/Mechanical | 12' × 9' | Concrete | Lower |
Exterior Features
- Construction
- Vinyl Siding
- Covered Spaces
- 1
- Garage
- 1 Car, Detached
- Lake/River Name
- Stone Lake
- Lot Size
- 10.98 Acres
- Parking
- Driveway, Detached, Garage, Gravel
- Patio Features
- Deck
- Sewer
- Septic Tank
- Style
- One and One Half Story
- View
- Lake
- Water Source
- Drilled Well, Private, Well
- Waterfront
- Lake
- Waterfront Length
- 900 Ft
Property Details
- 2025 Taxes
- $3,480
- County
- Washburn
- Other Structures
- Outbuilding
- Possession
- Close of Escrow
- Property Subtype
- Single Family Residence
- School District
- Spooner Area
- Status
- Active w/ Offer
- Township
- Town of Madge
- Year Built
- 2001
- Listing Office
- eXp Realty, LLC
- Last Updated
- September 18, 2026 at 10:35 AM

Active w/ Offer
MLS #1597140
N4433 Forest Creek Drive, Shell Lake, WI
- 4 Bedroom
- 3 Bath
- 3,725 Sq. Ft.

Active
MLS #1599434
N3474 Fenander Road, Sarona, WI
- 4 Bedroom
- 3 Bath
- 3,848 Sq. Ft.
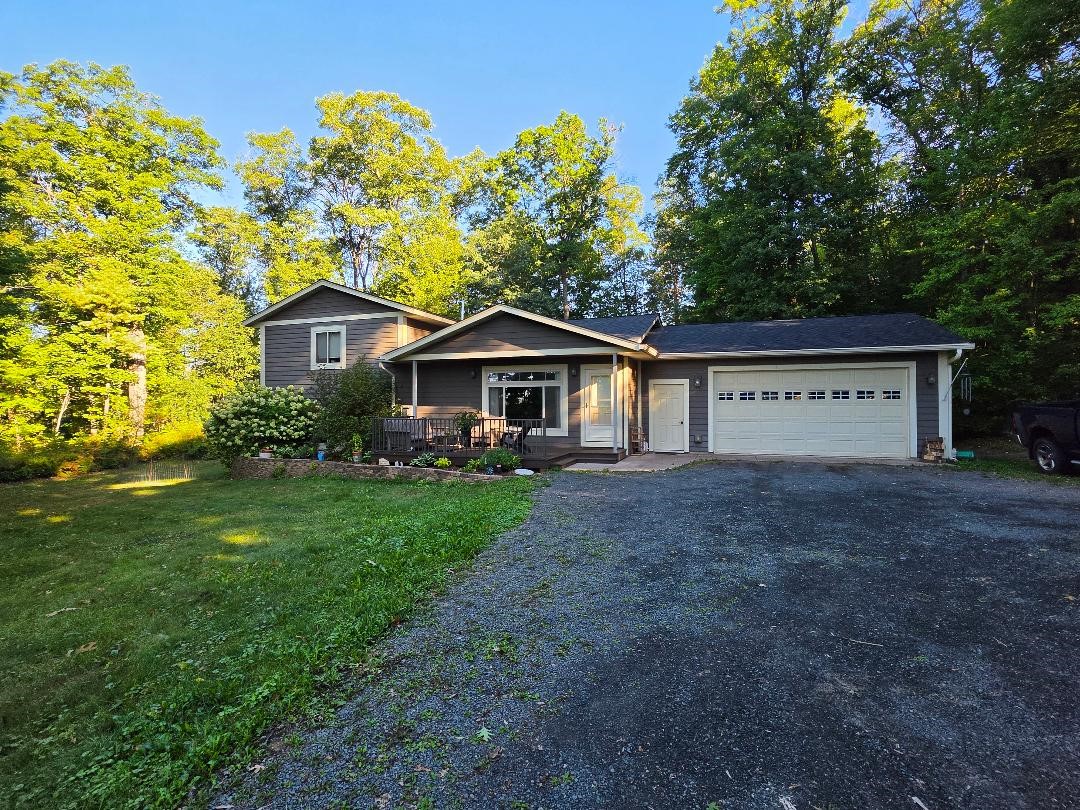
Active
MLS #1605043
6460 W Ojibwa Road, Spooner, WI
- 4 Bedroom
- 2 Bath
- 1,920 Sq. Ft.
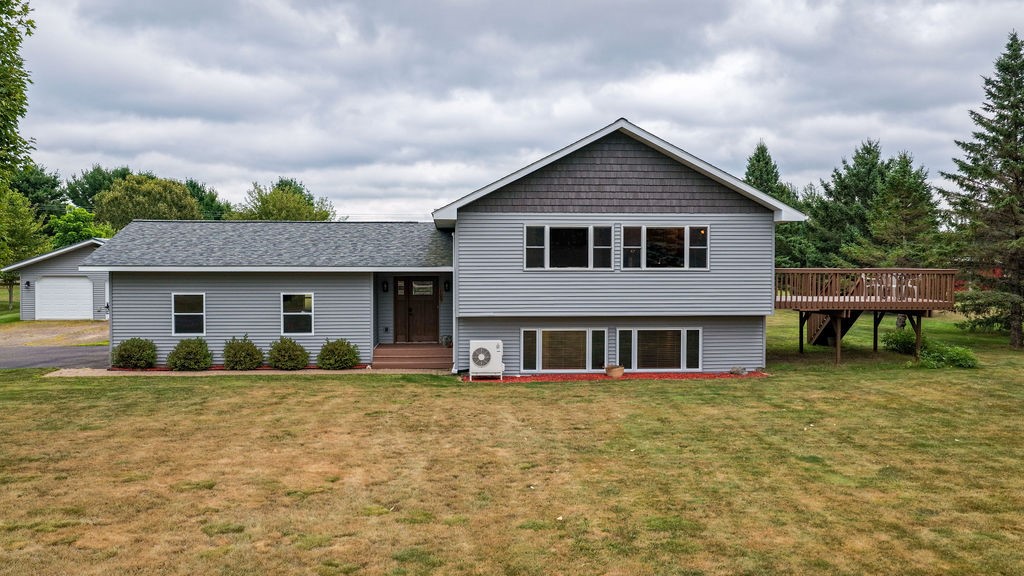
Active w/ Offer
MLS #1603987
109 Laker Drive, Shell Lake, WI
- 4 Bedroom
- 3 Bath
- 2,322 Sq. Ft.