
303 Camelot Lane
Rice Lake, WI 54868
Property Overview
This like-new Kennedy model twin home in the Moon Lake neighborhood of Rice Lake has been meticulously cared for and features a highly coveted floorplan, premier location, and exceptional finishes inside and out. The main floor offers an easy flow, modern flooring, solid wood doors and trim, vaulted ceilings, and an airy kitchen adorned with stainless steel appliances and flanked by spectacular cherry finished cabinets and premium granite countertops. Natural light floods the space from the four-season room overlooking the outdoor stamped patio and irrigated greenspace. Enjoy the peace of the master bedroom with a pass-through ensuite and walk-in wardrobe or retreat to the lower-level entertainment area with plenty of space to enjoy a cozy movie night or your favorite hobbies. In total the home offers three generous bedrooms, three full bathrooms, mudroom, main floor laundry, a fully finished and heated garage with high quality epoxy floors, commercial grade cabinetry, and utility sink. The modern exterior is complete with newer roof and siding, poured walkways, paved driveway, and set in a lovely neighborhood with walking trails and just blocks from schools, retail, and dining!
Map & Location
Interior Features
- Above Grade Finished Area
- 1,298 SqFt
- Appliances Included
- Dishwasher, Electric Water Heater, Microwave, Oven, Range, Refrigerator
- Basement
- Egress Windows, Full, Partially Finished
- Below Grade Finished Area
- 678 SqFt
- Below Grade Unfinished Area
- 443 SqFt
- Building Area Total
- 2,419 SqFt
- Cooling
- Central Air
- Electric
- Circuit Breakers
- Foundation
- Poured
- Heating
- Forced Air
- Living Area
- 1,976 SqFt
- Rooms Total
- 13
Rooms
| Room | Dimensions | Flooring | Level |
|---|---|---|---|
| 4 Season Room | 11' × 11' | Vinyl | Main |
| Bathroom #1 | 6' × 10' | Vinyl | Lower |
| Bathroom #2 | 8' × 5' | Vinyl | Main |
| Bathroom #3 | 6' × 12' | Vinyl | Main |
| Bedroom #1 | 12' × 12' | Carpet | Lower |
| Bedroom #2 | 12' × 14' | Carpet | Main |
| Bedroom #3 | 10' × 11' | Vinyl | Main |
| Entry/Foyer | 4' × 11' | Vinyl | Main |
| Entry/Foyer | 6' × 8' | Vinyl | Main |
| Family Room | 16' × 24' | Carpet | Lower |
| Kitchen | 20' × 10' | Vinyl | Main |
| Laundry Room | 5' × 6' | Vinyl | Main |
| Living Room | 13' × 16' | Vinyl | Main |
Exterior Features
- Construction
- Vinyl Siding
- Covered Spaces
- 2
- Garage
- 2 Car, Attached
- Lot Size
- 0.17 Acres
- Parking
- Asphalt, Attached, Driveway, Garage, Garage Door Opener
- Patio Features
- Concrete, Four Season, Patio
- Sewer
- Public Sewer
- Style
- Twin Home
- Water Source
- Public
Property Details
- 2025 Taxes
- $6,401
- County
- Barron
- Possession
- Close of Escrow
- Property Subtype
- Single Family Residence
- School District
- Rice Lake Area
- Status
- Active
- Township
- City of Rice Lake
- Year Built
- 2021
- Zoning
- Residential
- Listing Office
- Real Estate Solutions
- Last Updated
- March 27, 2026 at 12:11 PM
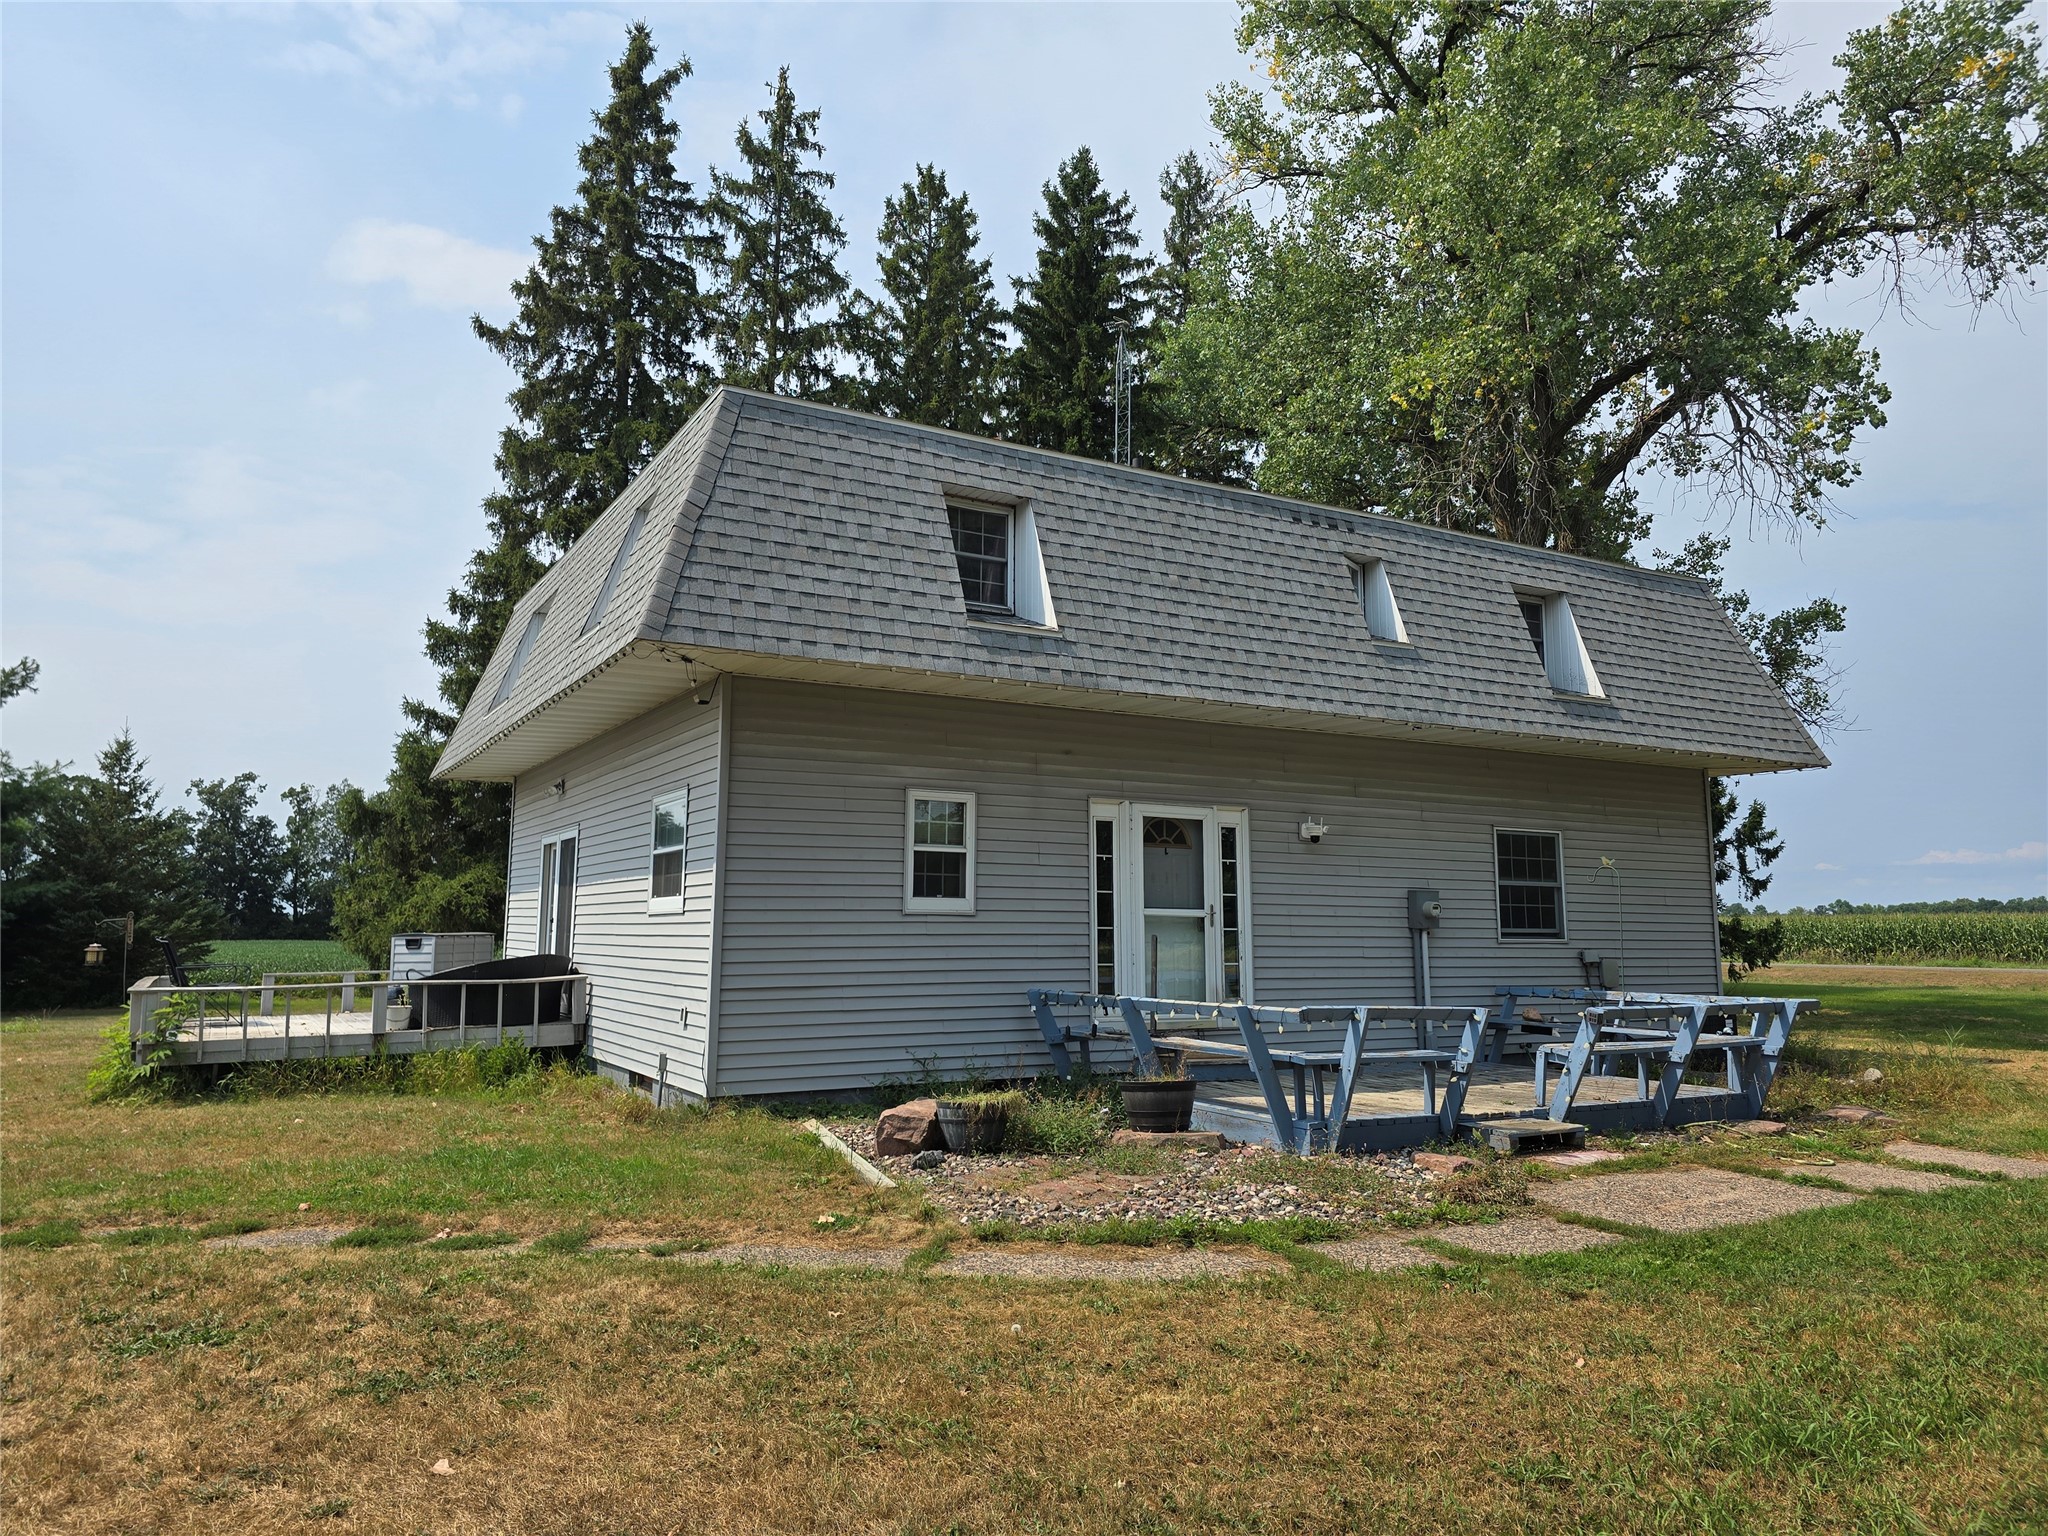
Active
MLS #1604119
2235 26th Avenue, Rice Lake, WI
- 4 Bedroom
- 2 Bath
- 3,240 Sq. Ft.

Active w/ Offer
MLS #1598496
854A 6th Street, Clayton, WI
- 3 Bedroom
- 2 Bath
- 2,512 Sq. Ft.
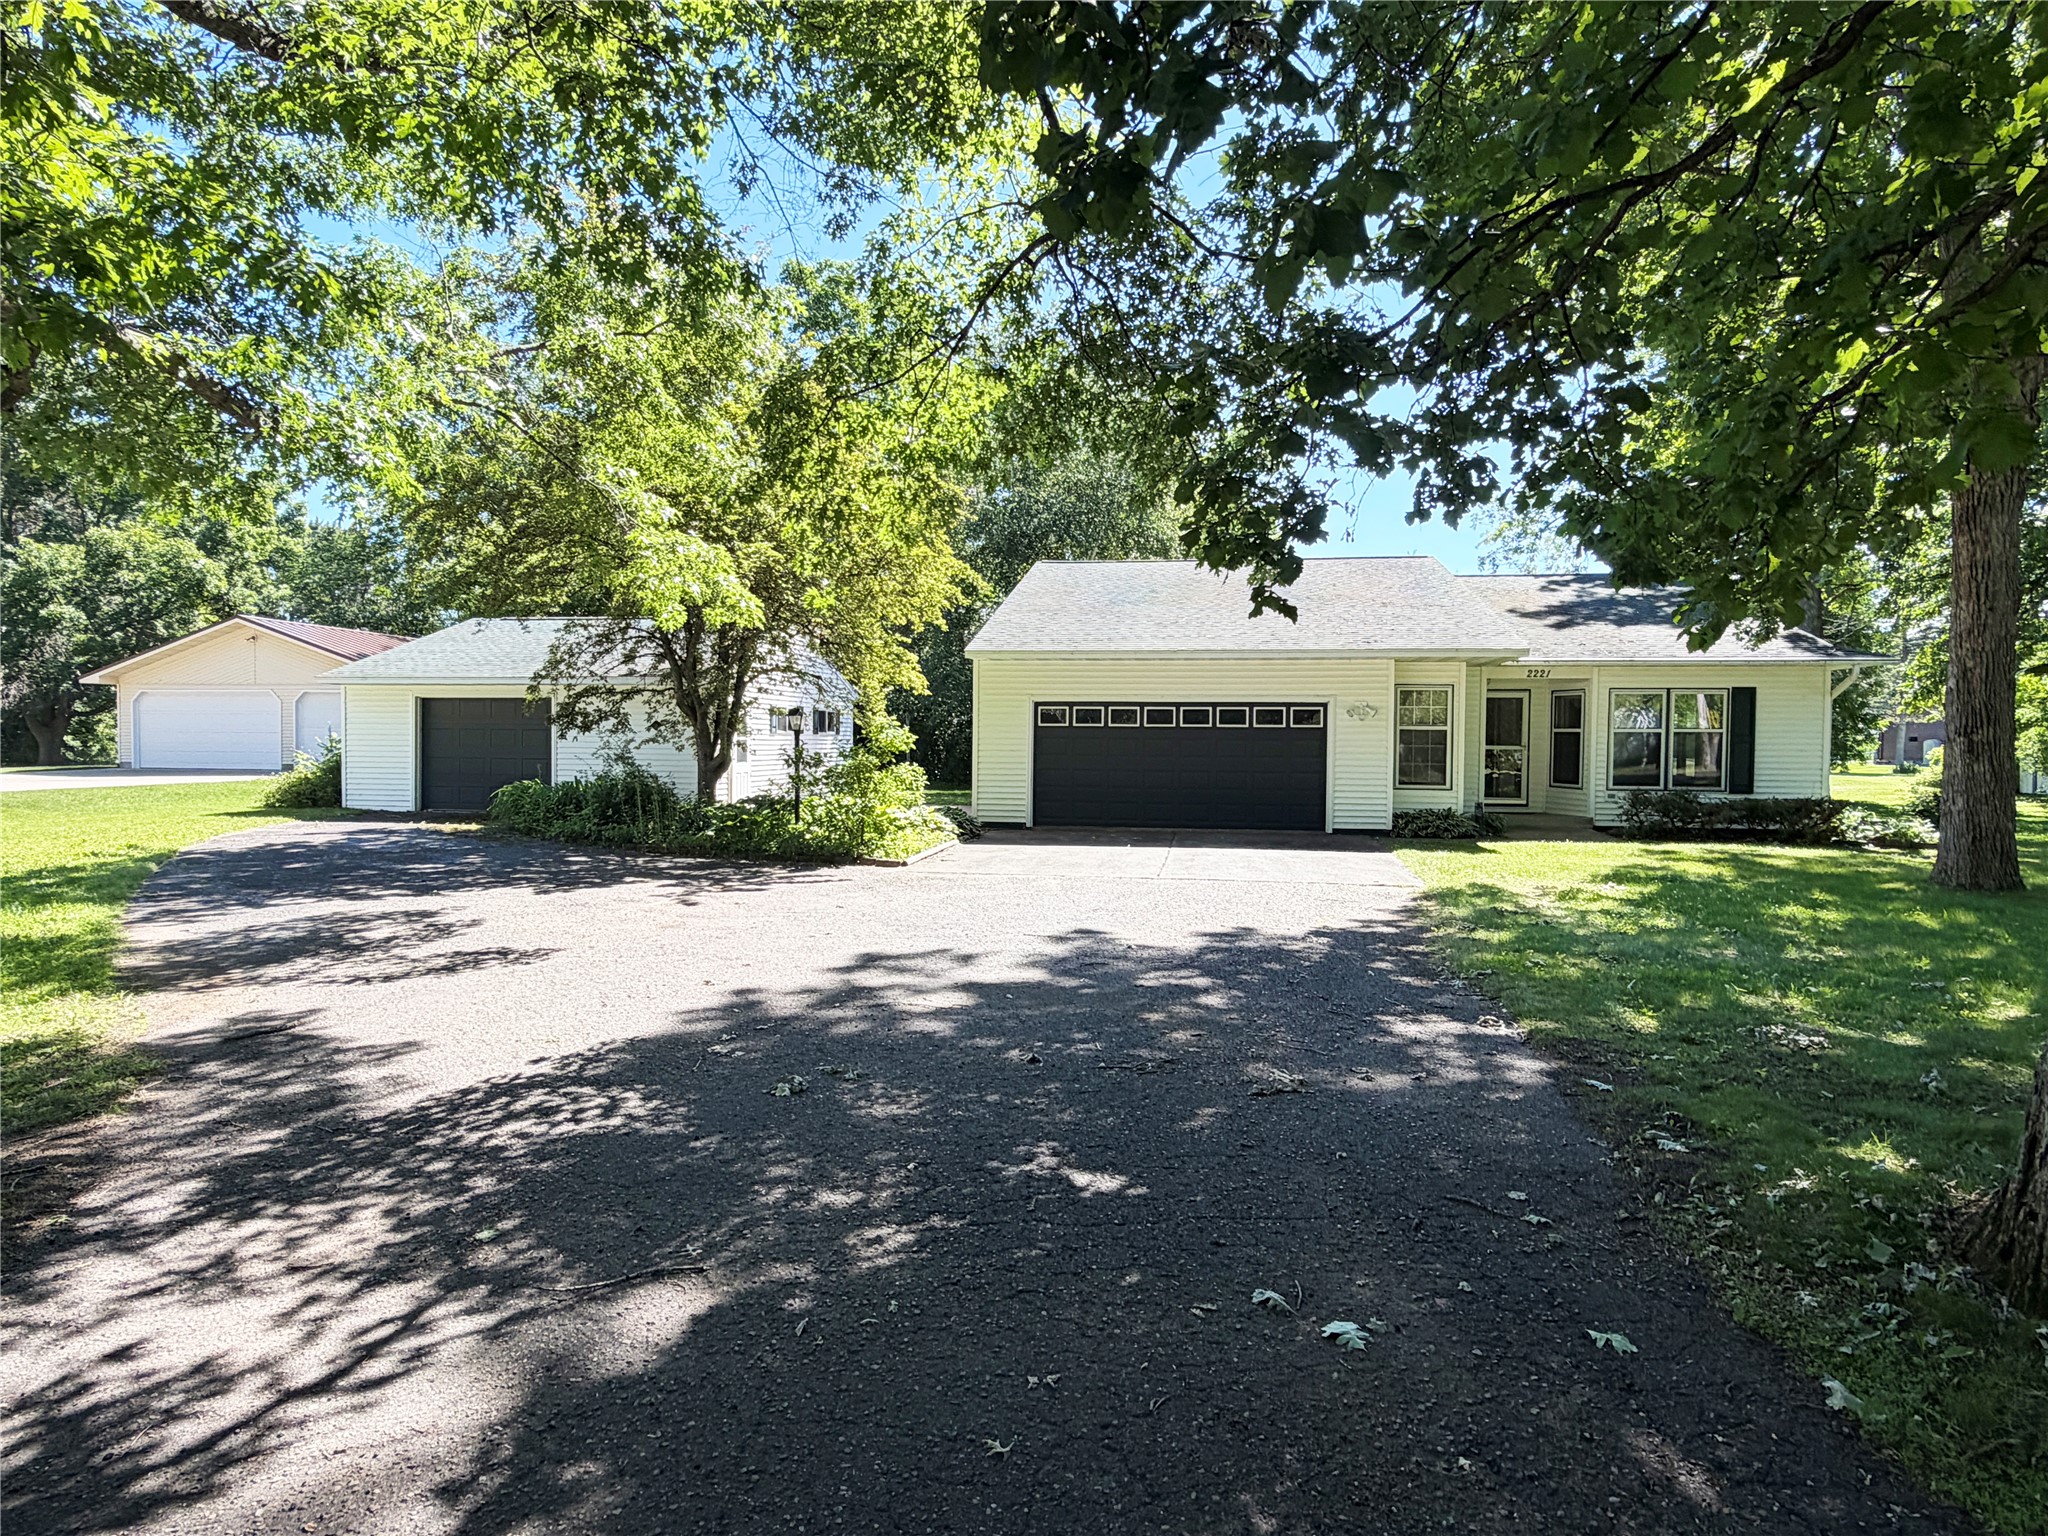
Active
MLS #1601082
2221 21st Street, Rice Lake, WI
- 3 Bedroom
- 2 Bath
- 2,226 Sq. Ft.
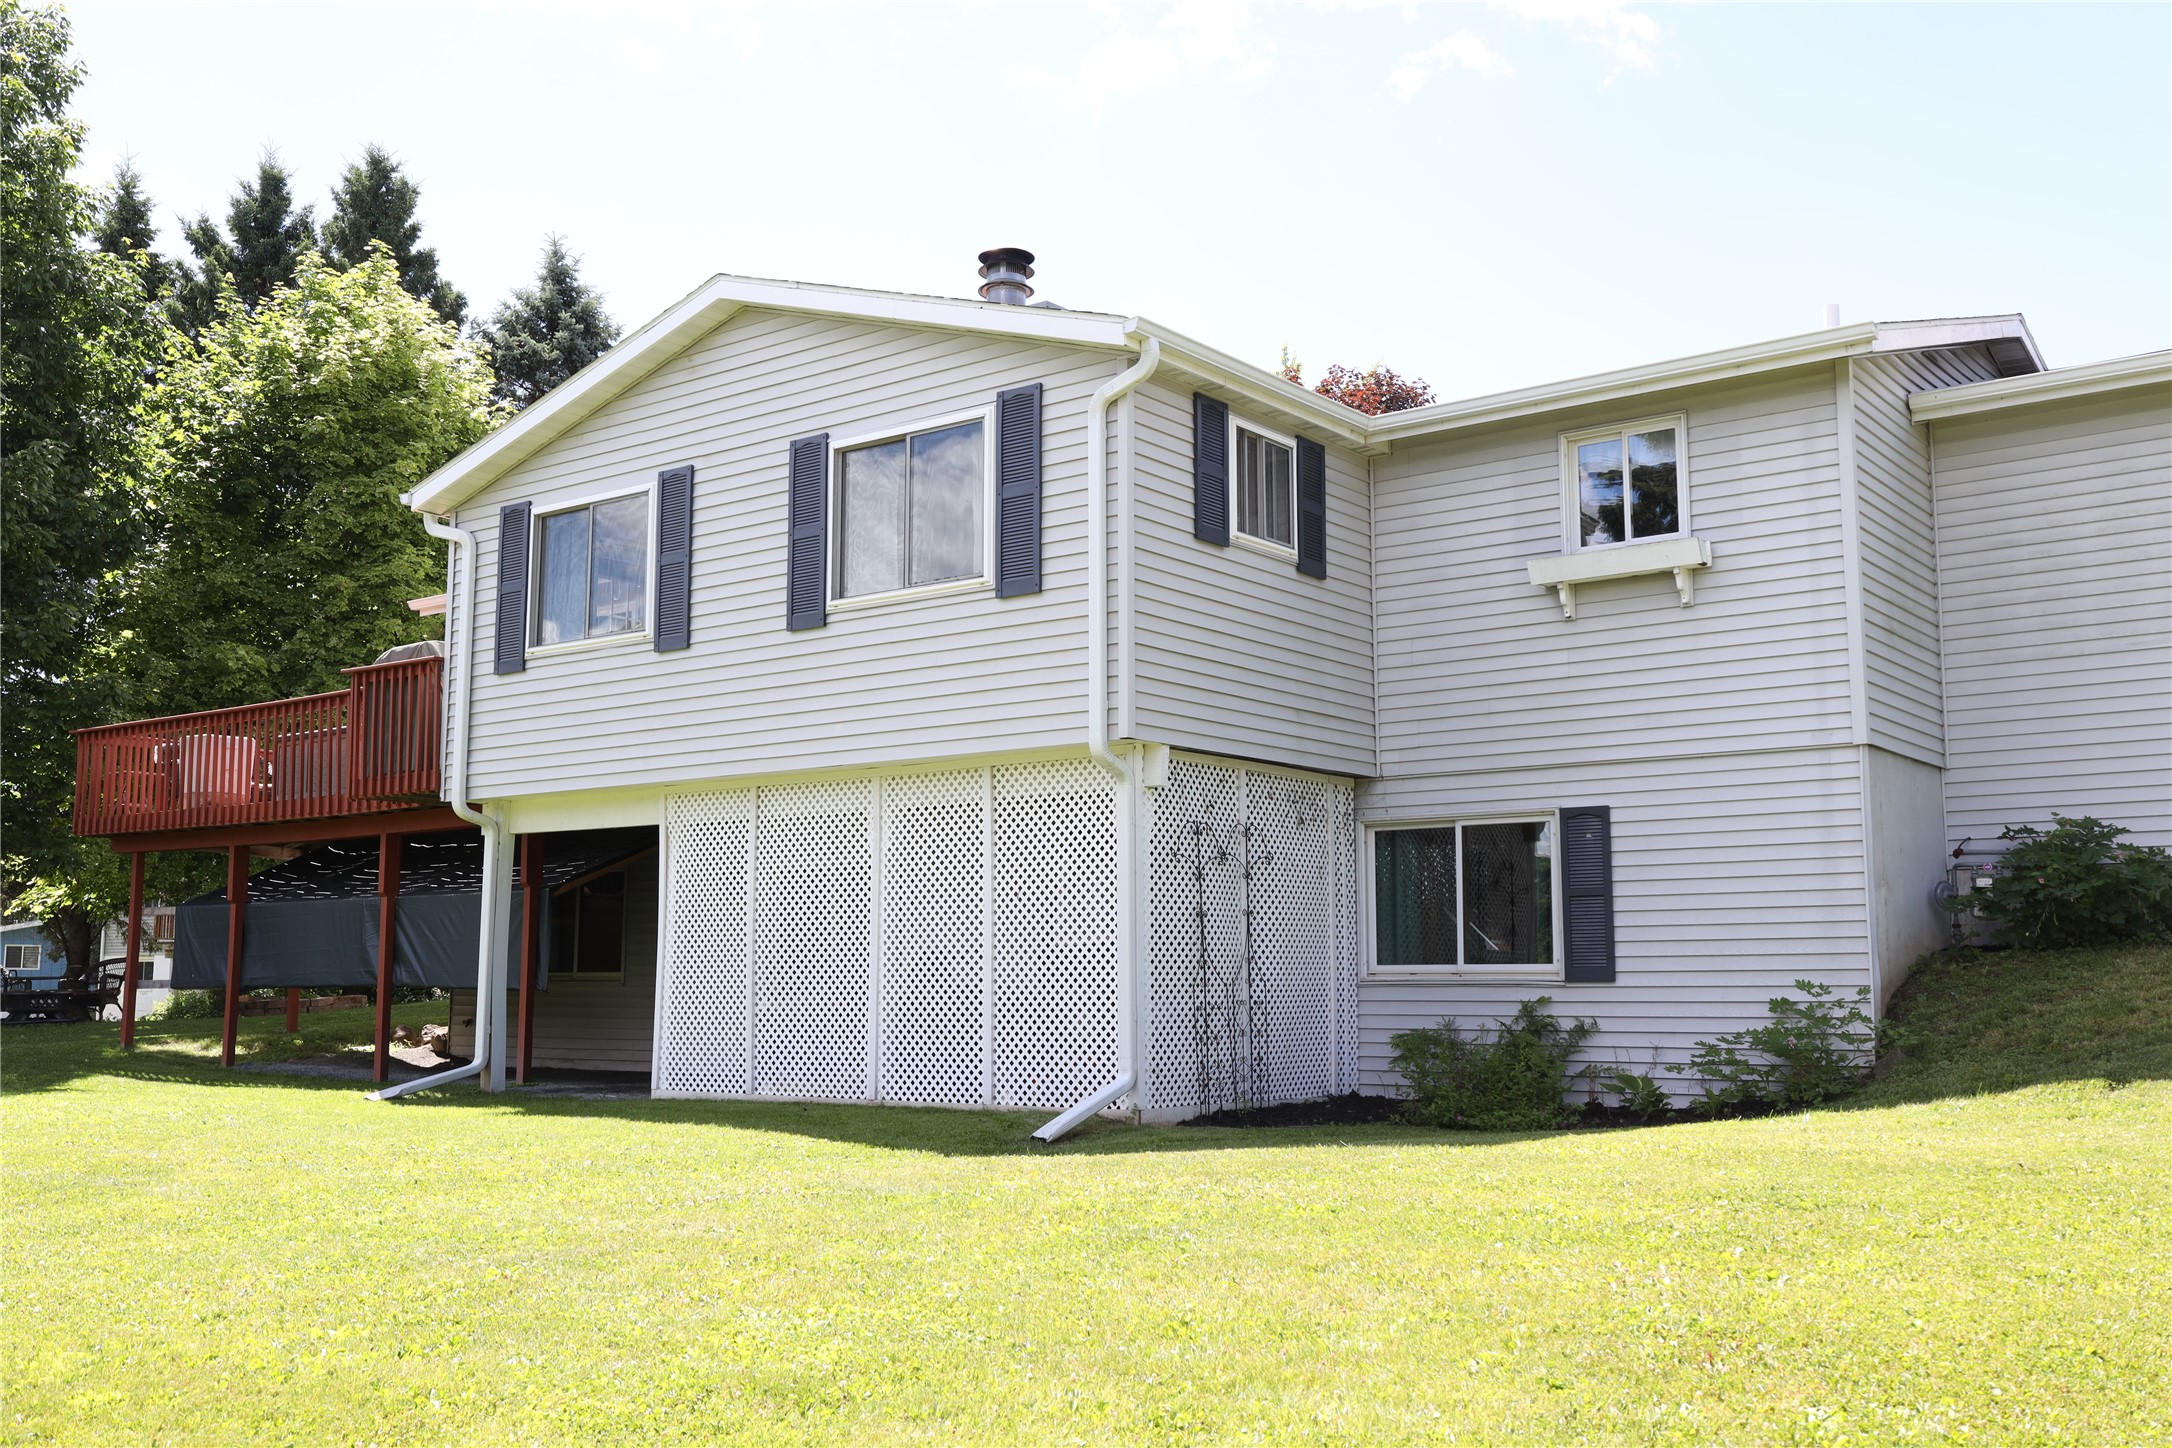
Active w/ Offer
MLS #1602562
1790 12th Avenue, Cumberland, WI
- 4 Bedroom
- 3 Bath
- 2,524 Sq. Ft.