
854A 6th Street
Clayton, WI 54004
Property Overview
Are you dreaming of country living with room to roam? This spacious 3-bedroom, 2-bath home sits on approximately 5 acres and offers the peaceful setting, outbuilding space, and flexibility that are hard to find. Inside, the main level features multiple living areas, giving everyone room to spread out while still providing great spaces for gathering and entertaining. The kitchen and dining area flow easily together, creating a functional layout for everyday living. A main-level bedroom and laundry add extra convenience. Upstairs, you will find two generously sized bedrooms, a full bathroom, and a cozy sitting area that is perfect for morning coffee, a reading nook, play space, or home office. Outside, the barn and additional sheds offer plenty of room for livestock, hobby farming, equipment, storage, projects, and all your country toys. Enjoy the privacy, open space, and beautiful rural views while still being less than 30 minutes from Rice Lake and surrounding communities for an easy commute. For buyers looking for even more land, this property is also being offered with approximately 77 acres of productive tillable land, creating an excellent opportunity for farming, expanding an operation, raising livestock, or simply owning a larger piece of the countryside. This is a great opportunity to enjoy acreage, outbuildings, and country living with the option to make it as expansive as you want.
Map & Location
Interior Features
- Above Grade Finished Area
- 2,512 SqFt
- Appliances Included
- Dishwasher, Electric Water Heater, Oven, Range, Refrigerator
- Basement
- Partial
- Below Grade Unfinished Area
- 364 SqFt
- Building Area Total
- 2,876 SqFt
- Cooling
- Central Air
- Electric
- Circuit Breakers
- Fireplace
- One, Wood Burning
- Fireplaces
- 1
- Foundation
- Stone
- Heating
- Baseboard, Forced Air, Radiant
- Levels
- One and One Half
- Living Area
- 2,512 SqFt
- Rooms Total
- 11
Rooms
| Room | Dimensions | Flooring | Level |
|---|---|---|---|
| Bathroom #1 | 9' × 12' | Vinyl | Upper |
| Bathroom #2 | 6' × 7' | Laminate | Main |
| Bedroom #1 | 11' × 13' | Carpet | Upper |
| Bedroom #2 | 15' × 13' | Carpet | Upper |
| Bedroom #3 | 14' × 15' | Carpet | Main |
| Dining Room | 10' × 16' | Laminate | Main |
| Family Room | 16' × 13' | Carpet | Upper |
| Family Room | 18' × 24' | Carpet | Main |
| Kitchen | 12' × 15' | Laminate | Main |
| Laundry Room | 6' × 6' | Laminate | Main |
| Living Room | 11' × 22' | Carpet | Main |
Exterior Features
- Construction
- Vinyl Siding
- Covered Spaces
- 2
- Garage
- 2 Car, Attached
- Lot Size
- 5 Acres
- Parking
- Attached, Driveway, Garage, Gravel
- Patio Features
- Deck
- Sewer
- Mound Septic
- Style
- One and One Half Story
- Water Source
- Drilled Well
Property Details
- 2025 Taxes
- $2,570
- County
- Barron
- Home Warranty
- Yes
- Other Structures
- Barn(s), Outbuilding, Shed(s)
- Possession
- Close of Escrow
- Property Subtype
- Single Family Residence
- School District
- Turtle Lake
- Status
- Active w/ Offer
- Township
- Town of Turtle Lake
- Year Built
- 1900
- Zoning
- Agricultural
- Listing Office
- Real Estate Solutions
- Last Updated
- July 7, 2026 at 2:22 PM

Active
MLS #1600278
903 Mission Drive, Rice Lake, WI
- 3 Bedroom
- 2/1 Bath
- 2,080 Sq. Ft.

Active
MLS #1600144
326 Mission Drive, Rice Lake, WI
- 3 Bedroom
- 2/1 Bath
- 1,792 Sq. Ft.
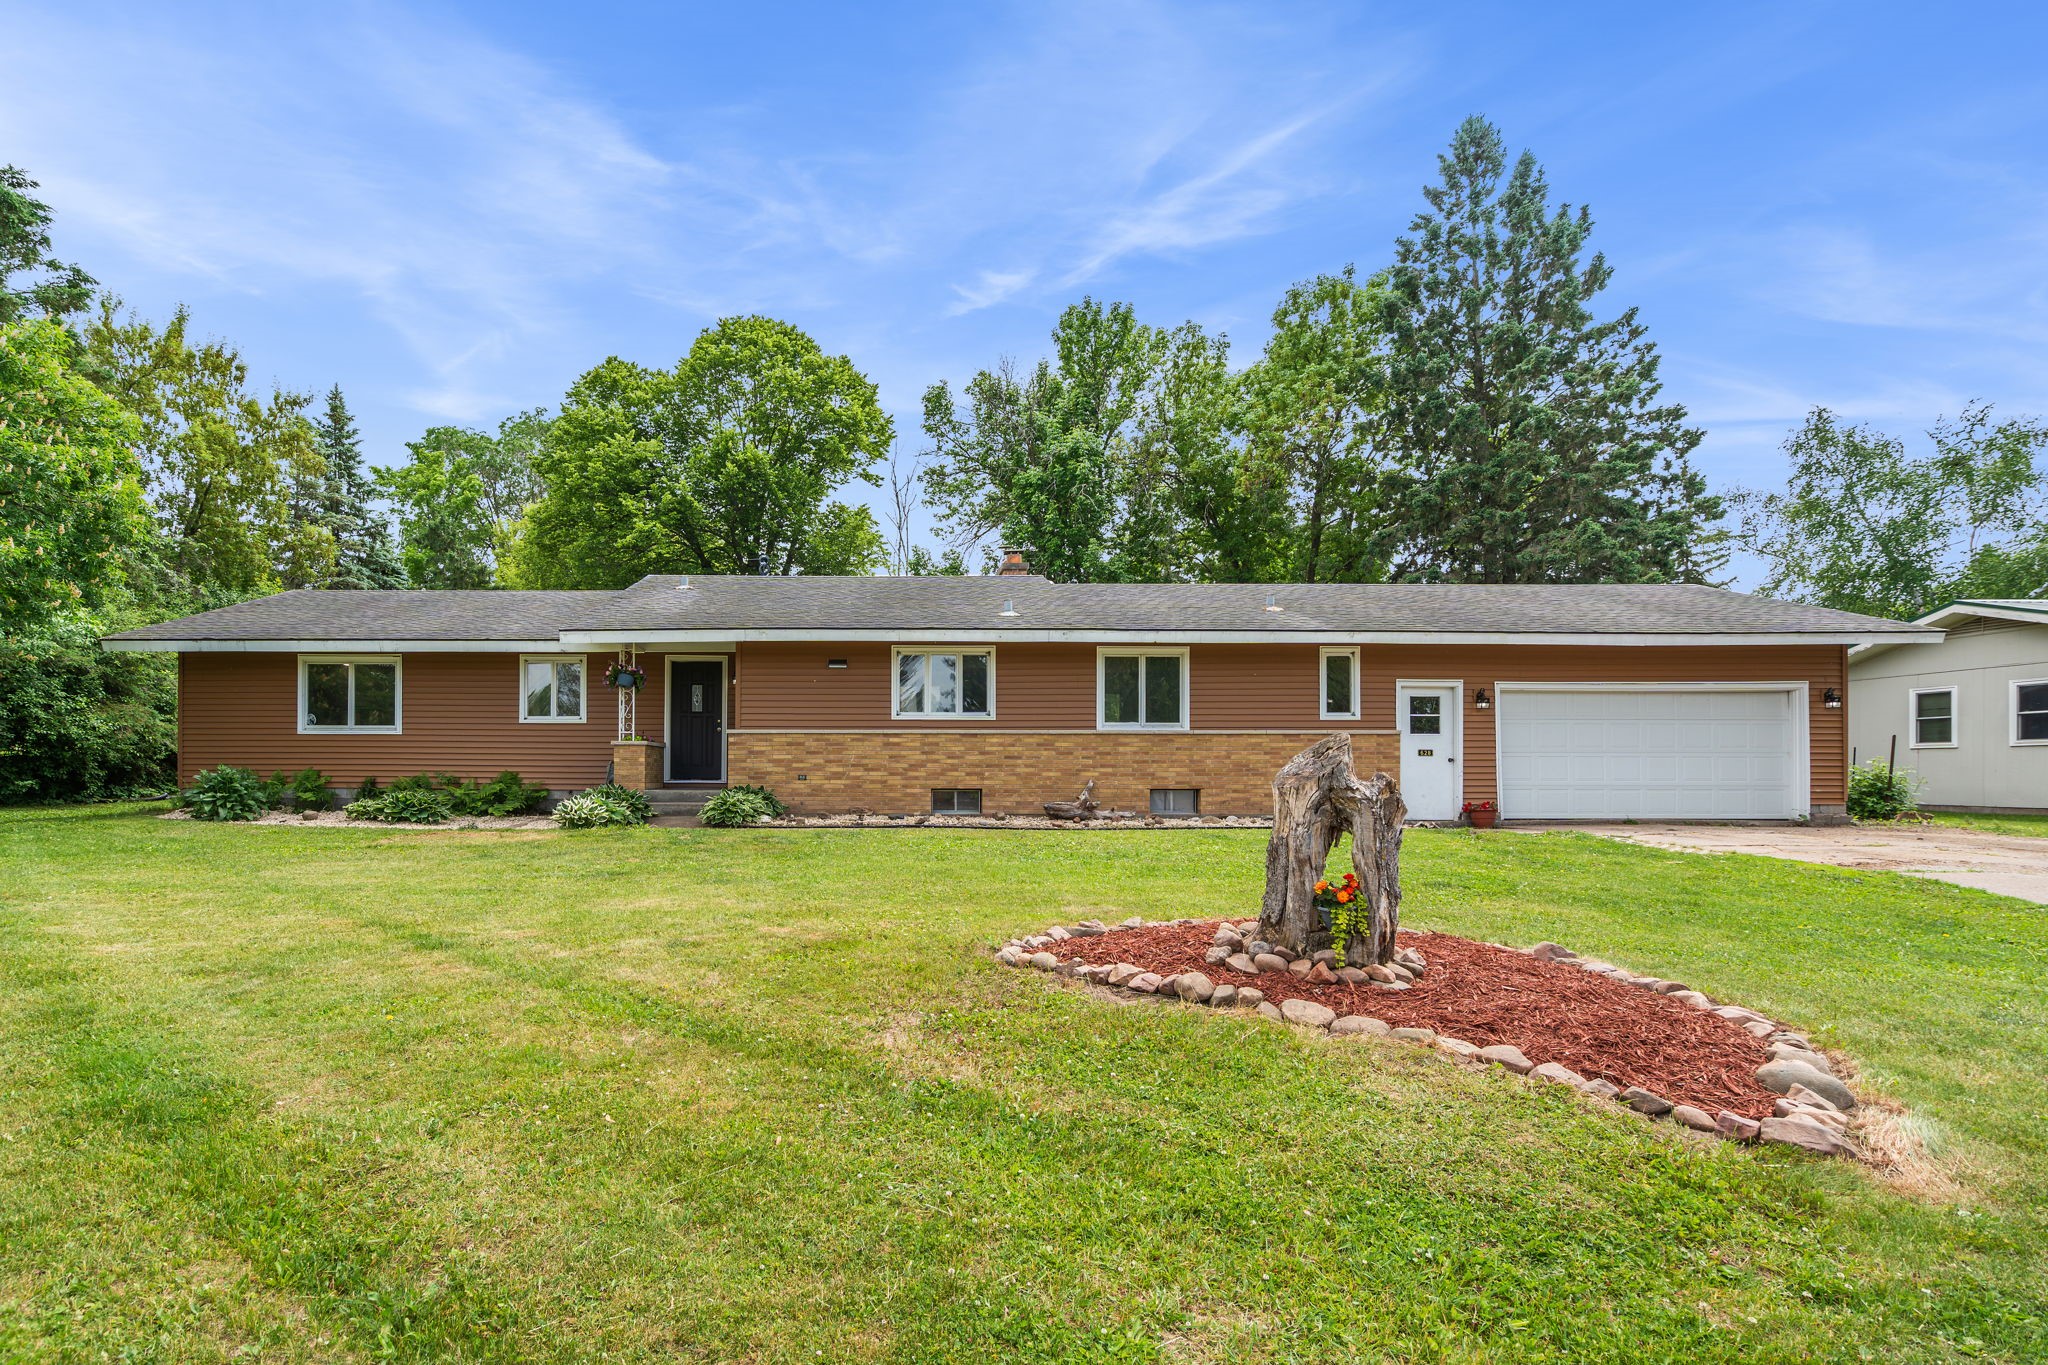
Active
MLS #1602277
628 E Wisconsin Avenue, Barron, WI
- 4 Bedroom
- 1/2 Bath
- 2,787 Sq. Ft.
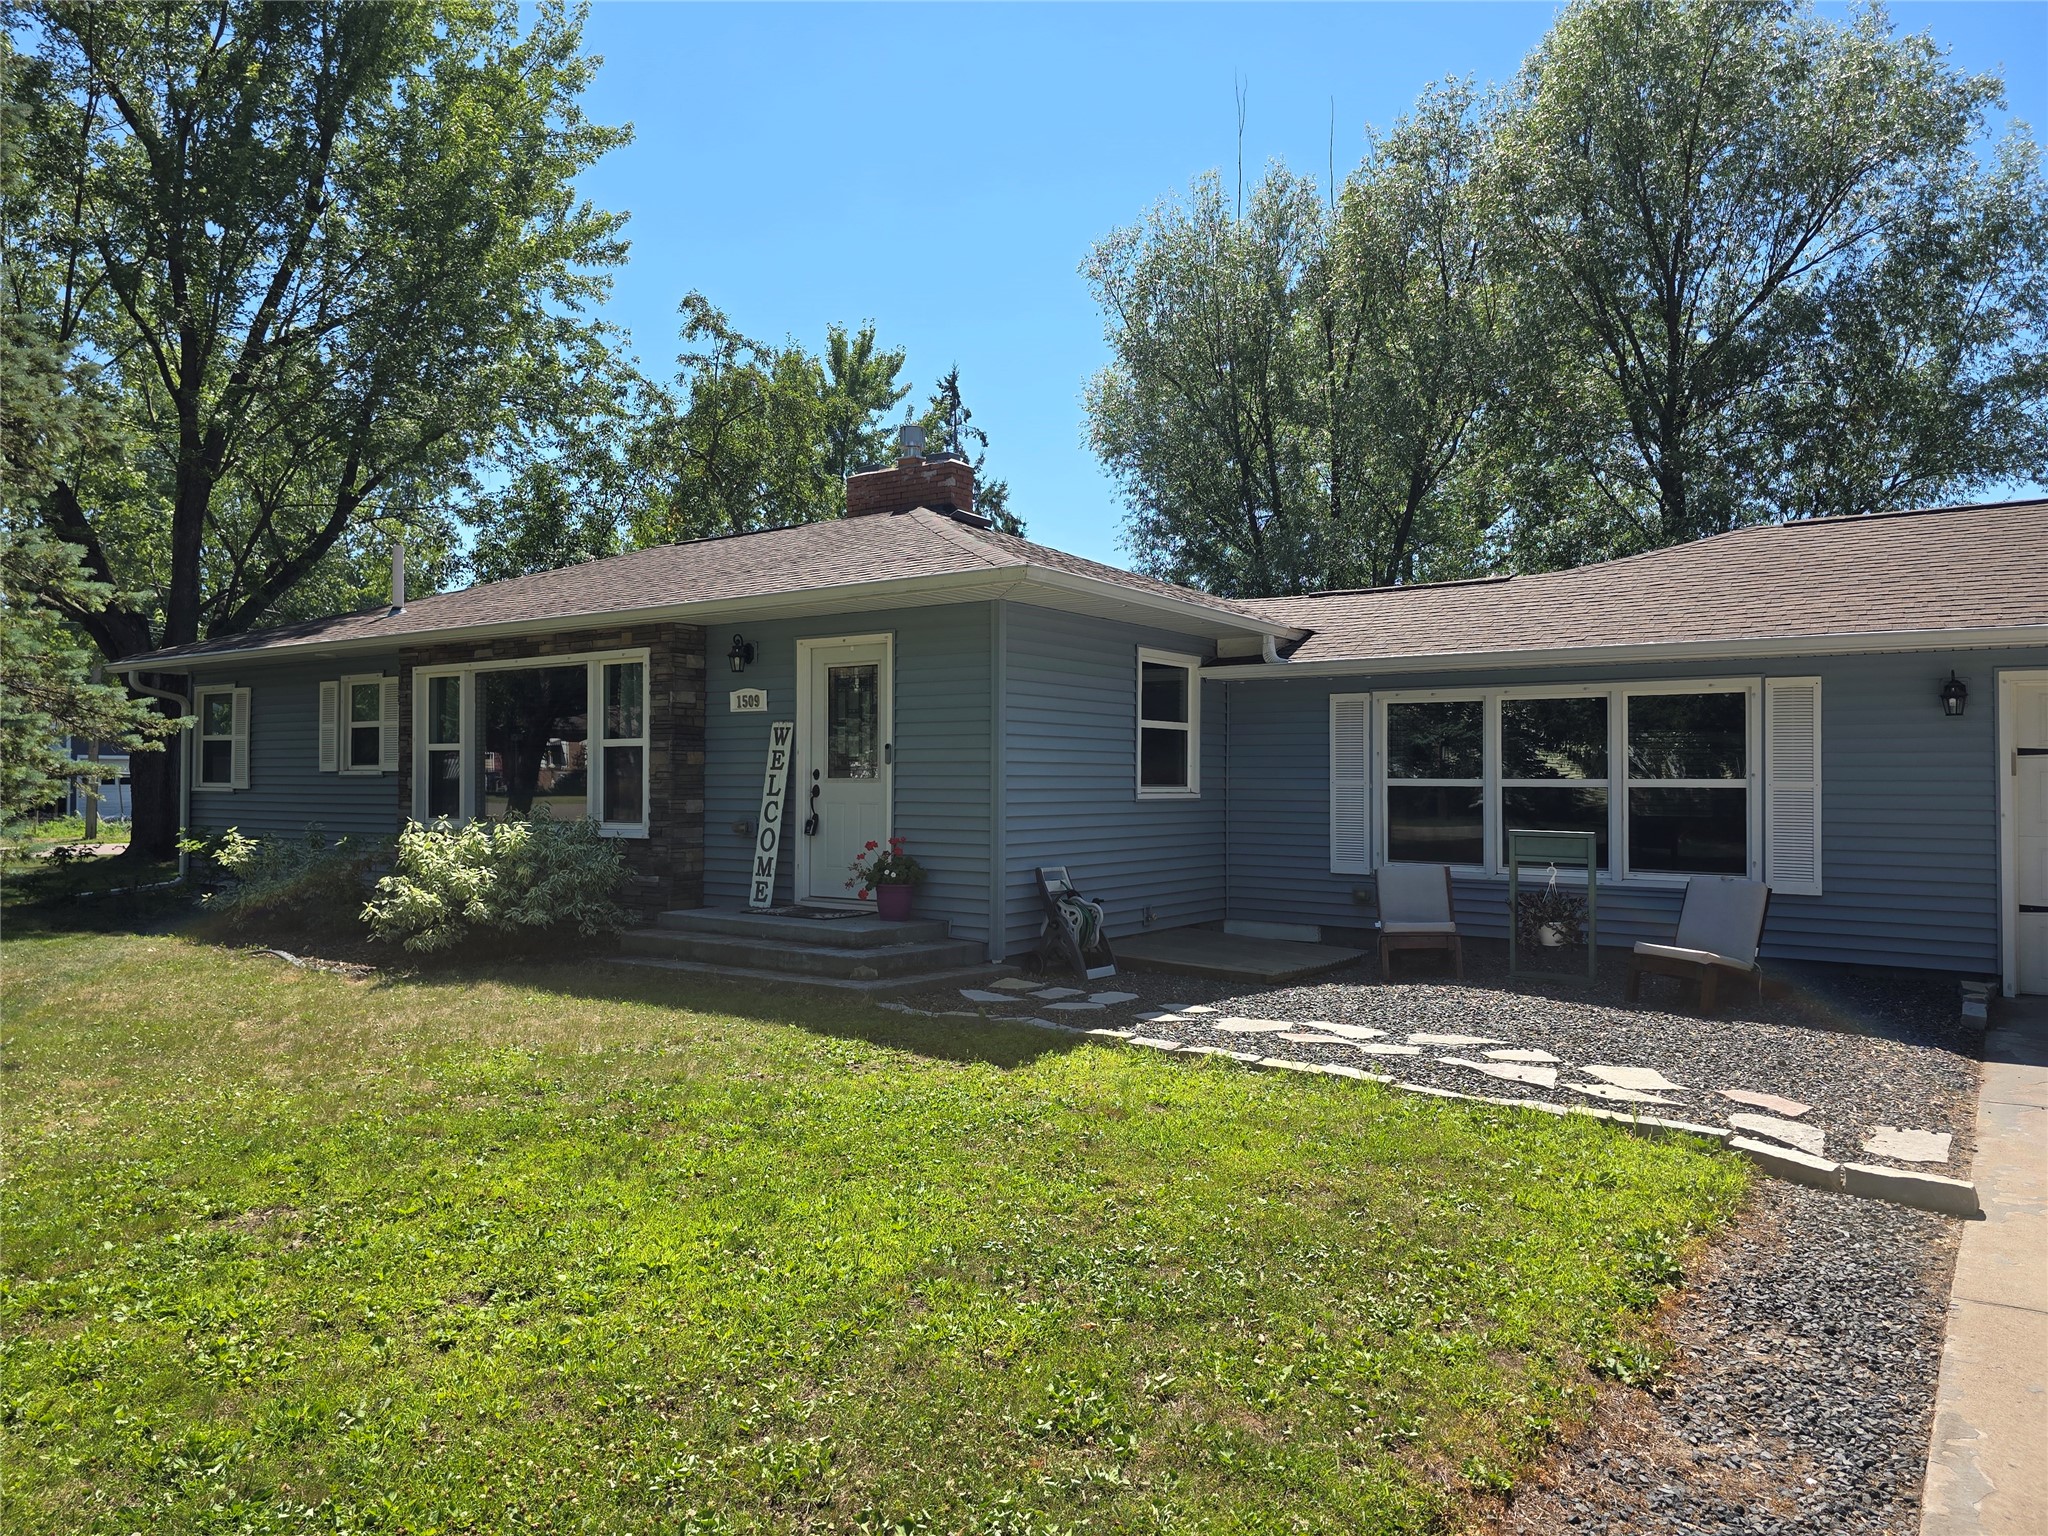
Active w/ Offer
MLS #1603234
1509 5th Street, Chetek, WI
- 3 Bedroom
- 2 Bath
- 1,744 Sq. Ft.