
3482 Creek Ridge Drive
Eau Claire, WI 54703
Property Overview
Stunning, nestled at the very back of Sherman Estates with minimal traffic, this custom west-side home offers exceptional design and high-end finishes throughout. The impressive 4-car finished garage features vaulted ceilings, in-floor heat, and floor drains.
A massive 4-season patio showcases two 8' and one 16' bifold doors, seamlessly transforming the space into an open-air or screened retreat. Inside, enjoy 9.5' ceilings and tray ceilings in both the living room and primary bedroom, while expansive windows fill the home with abundant natural light. Redwing custom cabinetry and flooring add warmth and quality throughout. The thoughtfully designed kitchen stands out with exceptional storage, a large walk-in pantry, and a built-in microwave. The spacious primary suite includes a walk-in closet and a beautifully tiled marble shower.
Convenience meets function with a main-floor laundry room and mudroom off the garage and main entry, complete with custom drop zones. The fully finished lookout basement offers 8'+ ceilings, a large family room, bar area, and a self-starting wood stove—perfect for entertaining or relaxing.
Outside, enjoy an oversized driveway, extensive stamped concrete, and your own private oasis featuring a waterfall and serene views of Sherman Creek just beyond the property line.
Additional highlights include premium LP siding, smart home features (lighting, thermostat, security, water valve), a $40K Cummins WiFi generator with LP tank, in-floor heat in the primary bath, built-in cabinetry, WiFi sprinkler system, and Govee exterior lighting. The home is wired for TVs in 11 rooms.
Two adjacent lots are also available. Seller open to land contract with 60% down.
Map & Location
Interior Features
- Above Grade Finished Area
- 2,000 SqFt
- Appliances Included
- Dryer, Gas Water Heater, Microwave, Oven, Range, Refrigerator, Range Hood, Washer
- Basement
- Daylight, Full, Finished
- Below Grade Finished Area
- 1,800 SqFt
- Below Grade Unfinished Area
- 200 SqFt
- Building Area Total
- 4,000 SqFt
- Cooling
- Central Air
- Electric
- Circuit Breakers
- Fireplace
- Gas Log, Wood Burning Stove
- Foundation
- Poured
- Heating
- Forced Air, Radiant Floor
- Interior Features
- Ceiling Fan(s)
- Levels
- Two
- Living Area
- 3,800 SqFt
- Rooms Total
- 14
- Spa
- Hot Tub
- Windows
- Window Coverings
Rooms
| Room | Dimensions | Flooring | Level |
|---|---|---|---|
| 4 Season Room | 22' × 28' | Main | |
| Bathroom #1 | 7' × 11' | Lower | |
| Bathroom #2 | 6' × 10' | Main | |
| Bathroom #3 | 10' × 12' | Main | |
| Bedroom #1 | 16' × 15' | Lower | |
| Bedroom #2 | 15' × 14' | Lower | |
| Bedroom #3 | 17' × 15' | Lower | |
| Bedroom #4 | 16' × 16' | Main | |
| Entry/Foyer | 4' × 10' | Main | |
| Family Room | 31' × 19' | Lower | |
| Laundry Room | 8' × 7' | Main | |
| Living Room | 24' × 32' | Main | |
| Office | 11' × 16' | Main | |
| Pantry | 7' × 6' | Main |
Exterior Features
- Covered Spaces
- 4
- Garage
- 4 Car, Attached
- Lot Size
- 0.44 Acres
- Parking
- Attached, Concrete, Driveway, Garage, Garage Door Opener
- Patio Features
- Concrete, Enclosed, Four Season, Patio, Screened
- Sewer
- Public Sewer
- Stories
- 2
- Style
- Two Story
- Water Source
- Public
Property Details
- 2025 Taxes
- $8,430
- County
- Eau Claire
- Other Equipment
- Fuel Tank(s)
- Possession
- Close of Escrow
- Property Subtype
- Single Family Residence
- School District
- Eau Claire Area
- Status
- Active
- Township
- City of Eau Claire
- Year Built
- 2020
- Zoning
- Residential
- Listing Office
- Quorum Enterprises Inc
- Last Updated
- July 28, 2026 at 4:58 PM
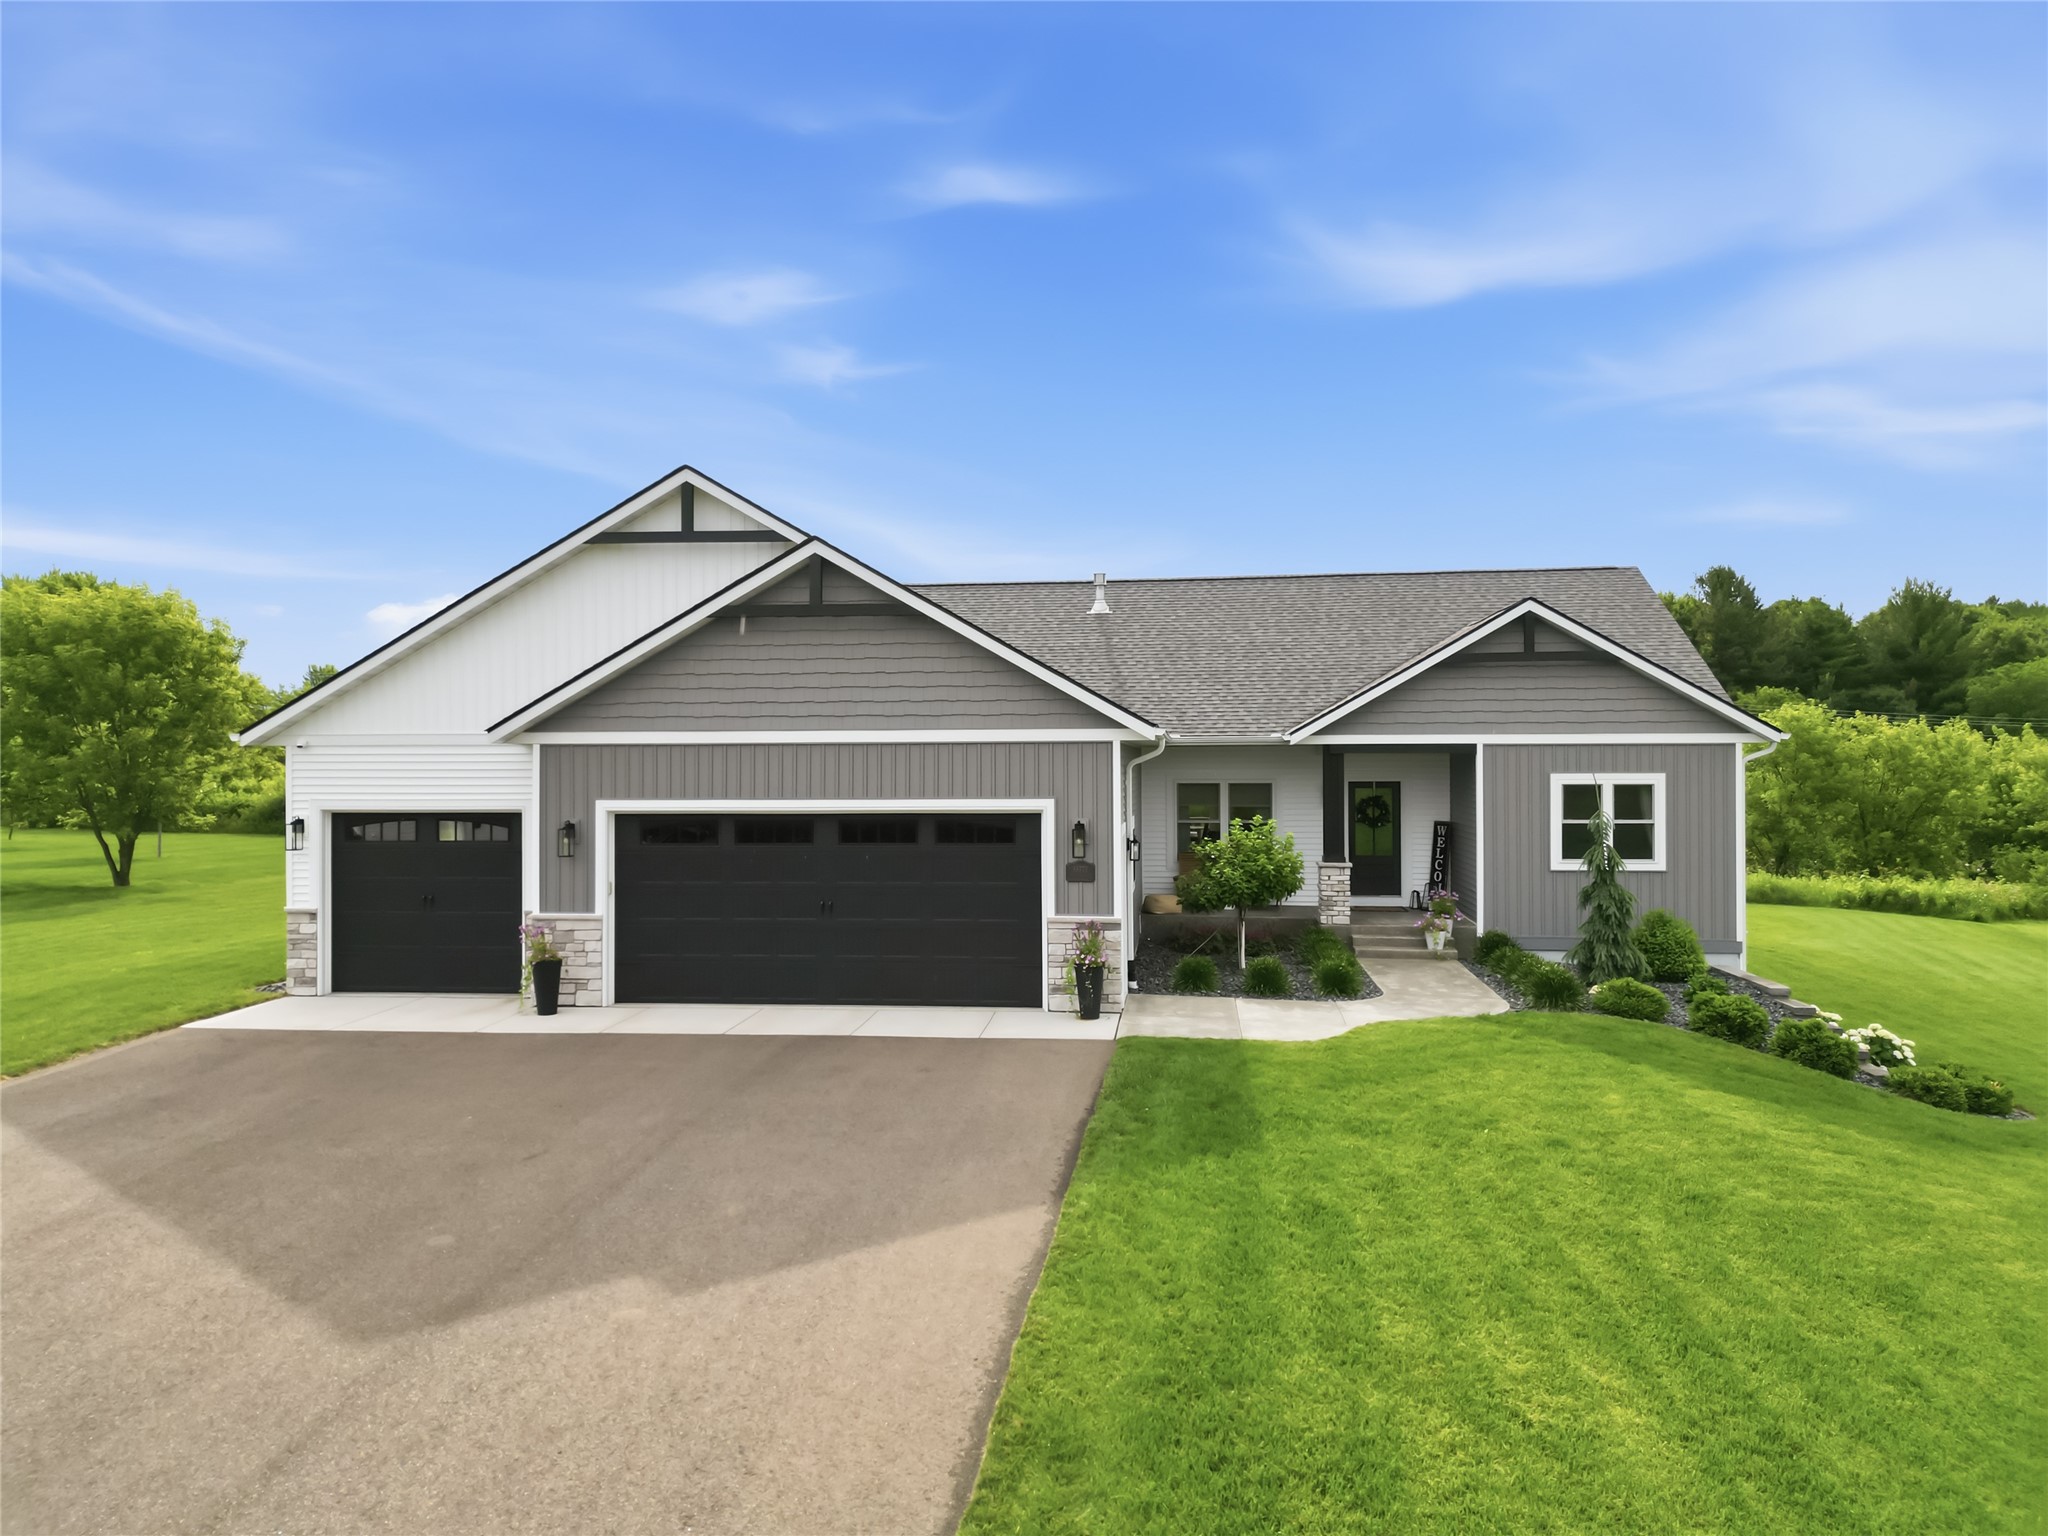
Active
MLS #1602741
8777 S Cottonwood Circle, Eau Claire, WI
- 5 Bedroom
- 3 Bath
- 3,240 Sq. Ft.

Active
MLS #1597627
5084 Timber Bluff Drive, Eau Claire, WI
- 4 Bedroom
- 3 Bath
- 3,460 Sq. Ft.
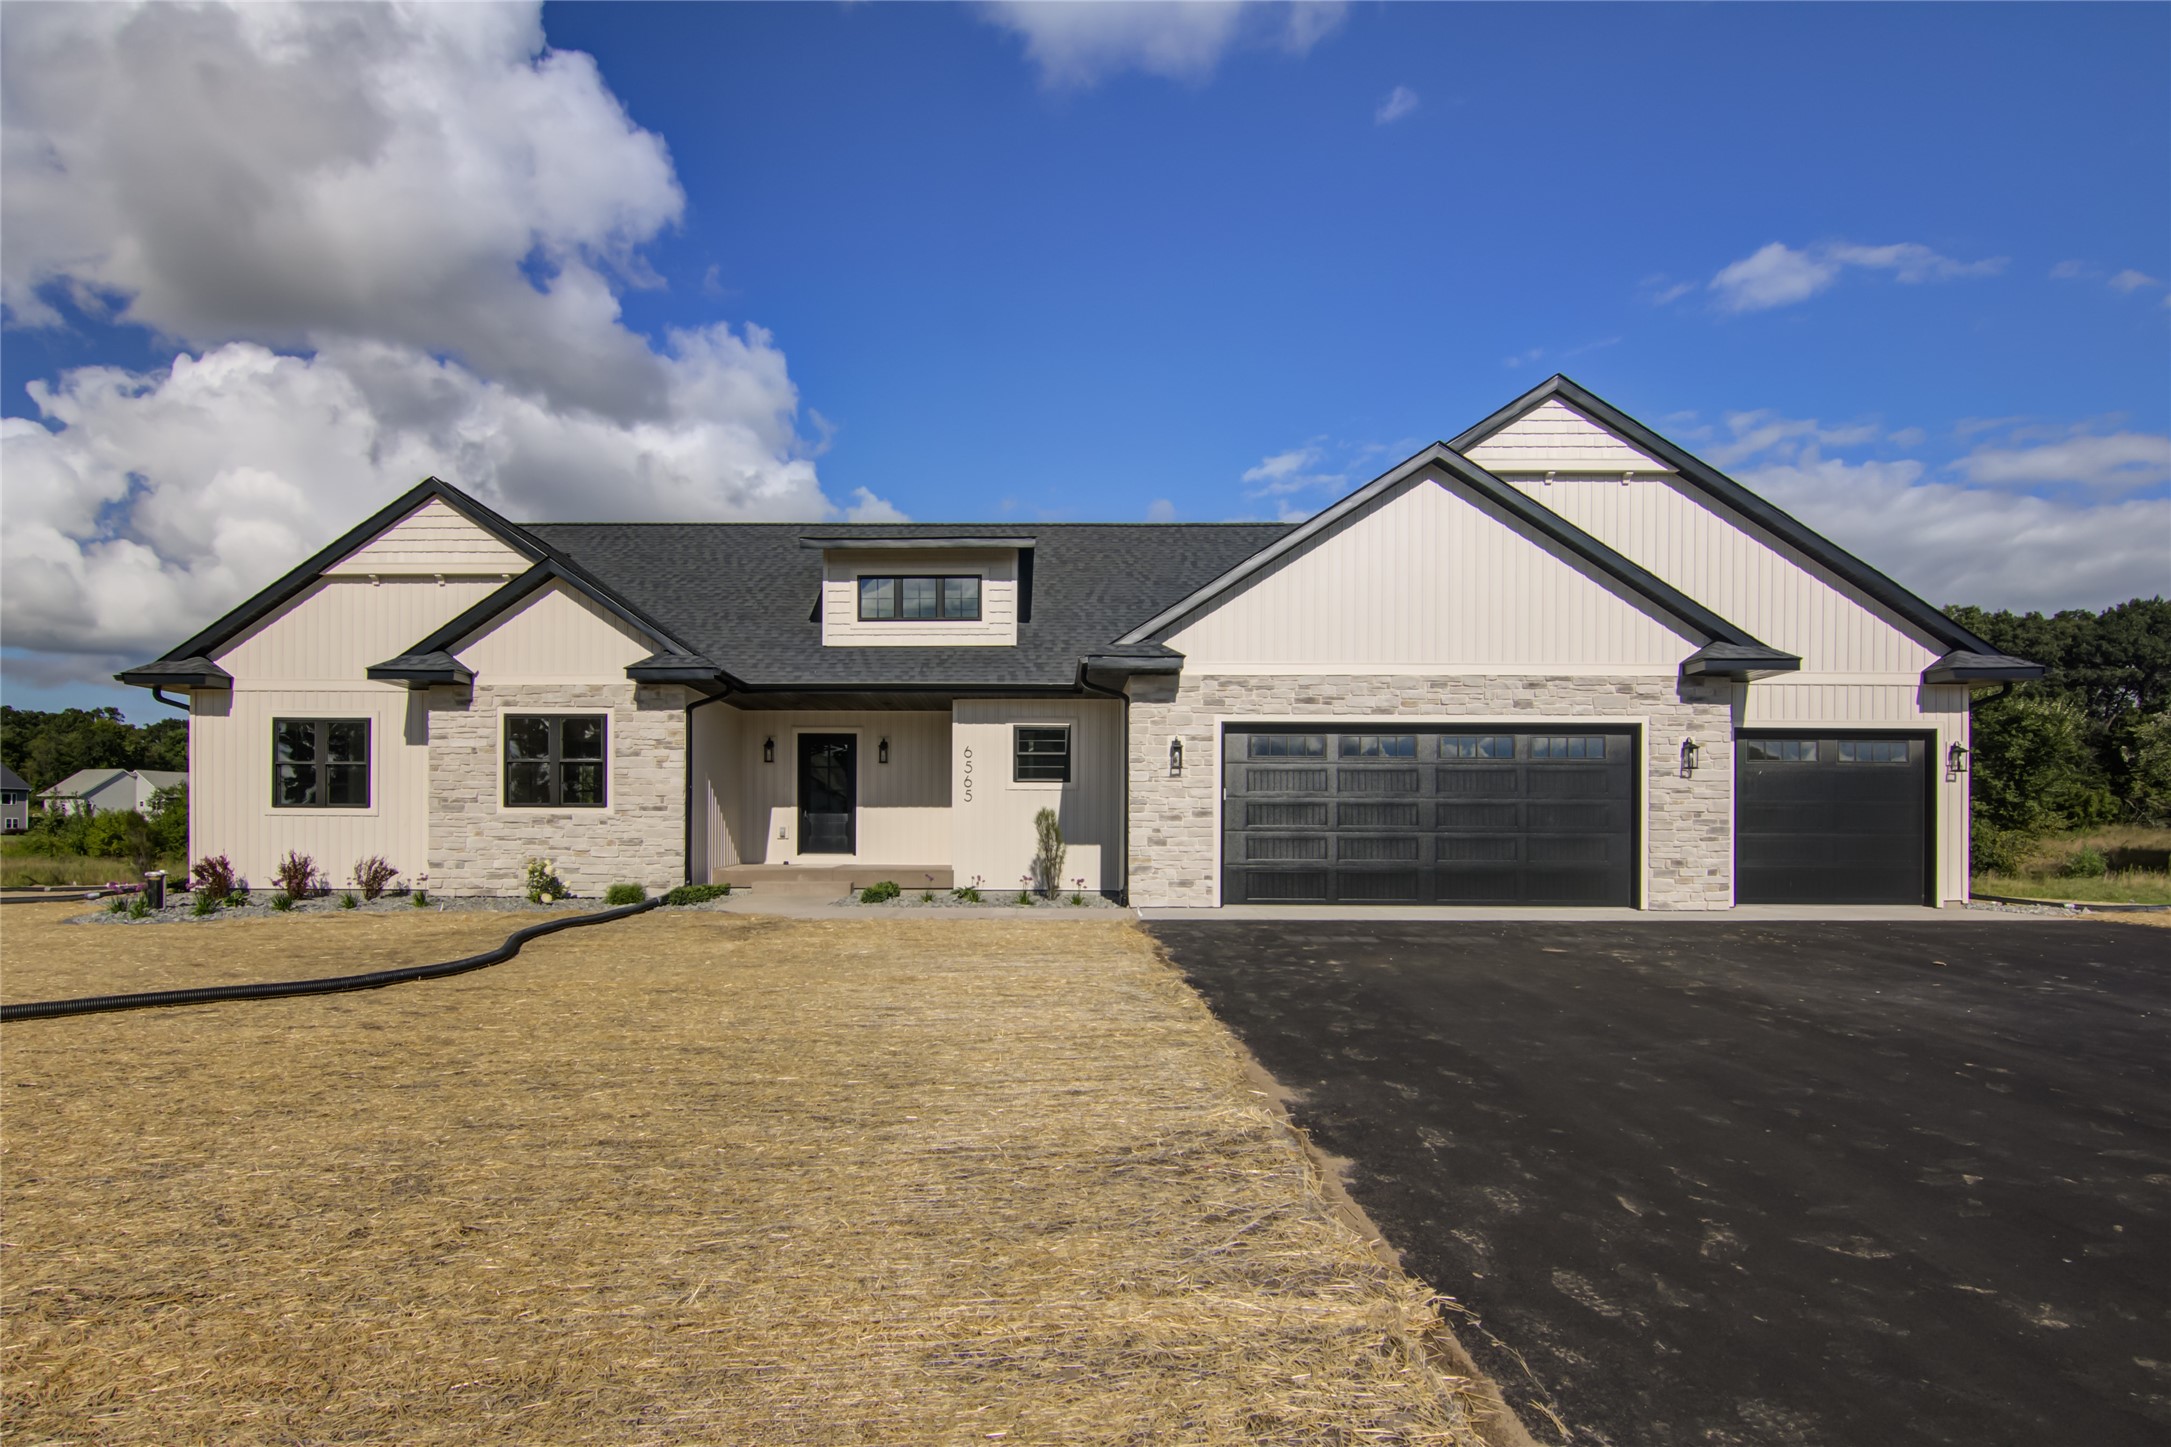
Active
MLS #1603770
Lot 103 Roma Street, Eau Claire, WI
- 5 Bedroom
- 3 Bath
- 3,805 Sq. Ft.

Active w/ Offer
MLS #1596506
1290 Pleasant Hill Road, Eau Claire, WI
- 5 Bedroom
- 3 Bath
- 2,912 Sq. Ft.