
23 17 3/4 18th Street
New Auburn, WI 54757
Property Overview
Nestled on 11 beautiful acres in the heart of the countryside, this meticulously maintained 3-bedroom, 2-bath home offers the peace, privacy, and space so many buyers dream about. Whether you’re looking for a hobby farm, hunting retreat, room for recreational toys, space for animals, or simply a quiet place to escape the hustle and bustle, this property offers endless possibilities. The impressive 4-car detached garage provides abundant room for vehicles, equipment, a workshop, or all of your outdoor hobbies. Inside, you’ll find a home that has been lovingly cared for and is truly move-in ready. Imagine morning coffee overlooking your own private acreage, evenings around a bonfire under the stars, and the freedom to enjoy country living your way. Properties combining acreage, condition, and versatility like this are hard to find. Conveniently located while still offering the serenity of rural living, this is more than just a home — it’s a lifestyle.
Map & Location
Interior Features
- Above Grade Finished Area
- 1,187 SqFt
- Appliances Included
- Dryer, Dishwasher, Electric Water Heater, Microwave, Oven, Range, Refrigerator, Water Softener, Washer
- Basement
- Full, Finished, Walk-Out Access
- Below Grade Finished Area
- 768 SqFt
- Building Area Total
- 1,955 SqFt
- Cooling
- Ductless
- Electric
- Circuit Breakers
- Fireplace
- One, Wood Burning
- Fireplaces
- 1
- Foundation
- Block
- Heating
- Radiant
- Levels
- One
- Living Area
- 1,955 SqFt
- Rooms Total
- 10
- Windows
- Window Coverings
Rooms
| Room | Dimensions | Flooring | Level |
|---|---|---|---|
| Bathroom #1 | 8' × 9' | Simulated Wood, Plank | Main |
| Bathroom #2 | 5' × 12' | Simulated Wood, Plank | Lower |
| Bedroom #1 | 8' × 10' | Carpet | Lower |
| Bedroom #2 | 10' × 13' | Carpet | Main |
| Bedroom #3 | 10' × 10' | Carpet | Lower |
| Dining Room | 13' × 16' | Wood | Main |
| Entry/Foyer | 8' × 9' | Simulated Wood, Plank | Lower |
| Kitchen | 13' × 14' | Tile | Main |
| Living Room | 23' × 23' | Simulated Wood, Plank | Main |
| Office | 7' × 14' | Simulated Wood, Plank | Lower |
Exterior Features
- Construction
- Other, See Remarks, Vinyl Siding
- Covered Spaces
- 4
- Garage
- 4 Car, Detached
- Lot Size
- 11 Acres
- Parking
- Driveway, Other
- Patio Features
- Deck
- Sewer
- Septic Tank
- Stories
- 1
- Style
- One Story
- Water Source
- Well
Property Details
- 2025 Taxes
- $1,716
- County
- Barron
- Other Structures
- Greenhouse, Other, Shed(s), See Remarks, Workshop
- Possession
- Close of Escrow
- Property Subtype
- Single Family Residence
- School District
- Barron Area
- Status
- Active w/ Offer
- Township
- Town of Dallas
- Year Built
- 1976
- Zoning
- Agricultural
- Listing Office
- Chippewa Valley Real Estate, LLC
- Last Updated
- August 21, 2026 at 3:37 PM

Active w/ Offer
MLS #1600292
231 E Thomas Street, Rice Lake, WI
- 3 Bedroom
- 3 Bath
- 2,036 Sq. Ft.

Active
MLS #1598632
2030 22 3/8 Avenue, Rice Lake, WI
- 4 Bedroom
- 3 Bath
- 2,477 Sq. Ft.

Active
MLS #1600203
2124 12 1/4 Avenue, Cameron, WI
- 3 Bedroom
- 1/1 Bath
- 2,125 Sq. Ft.
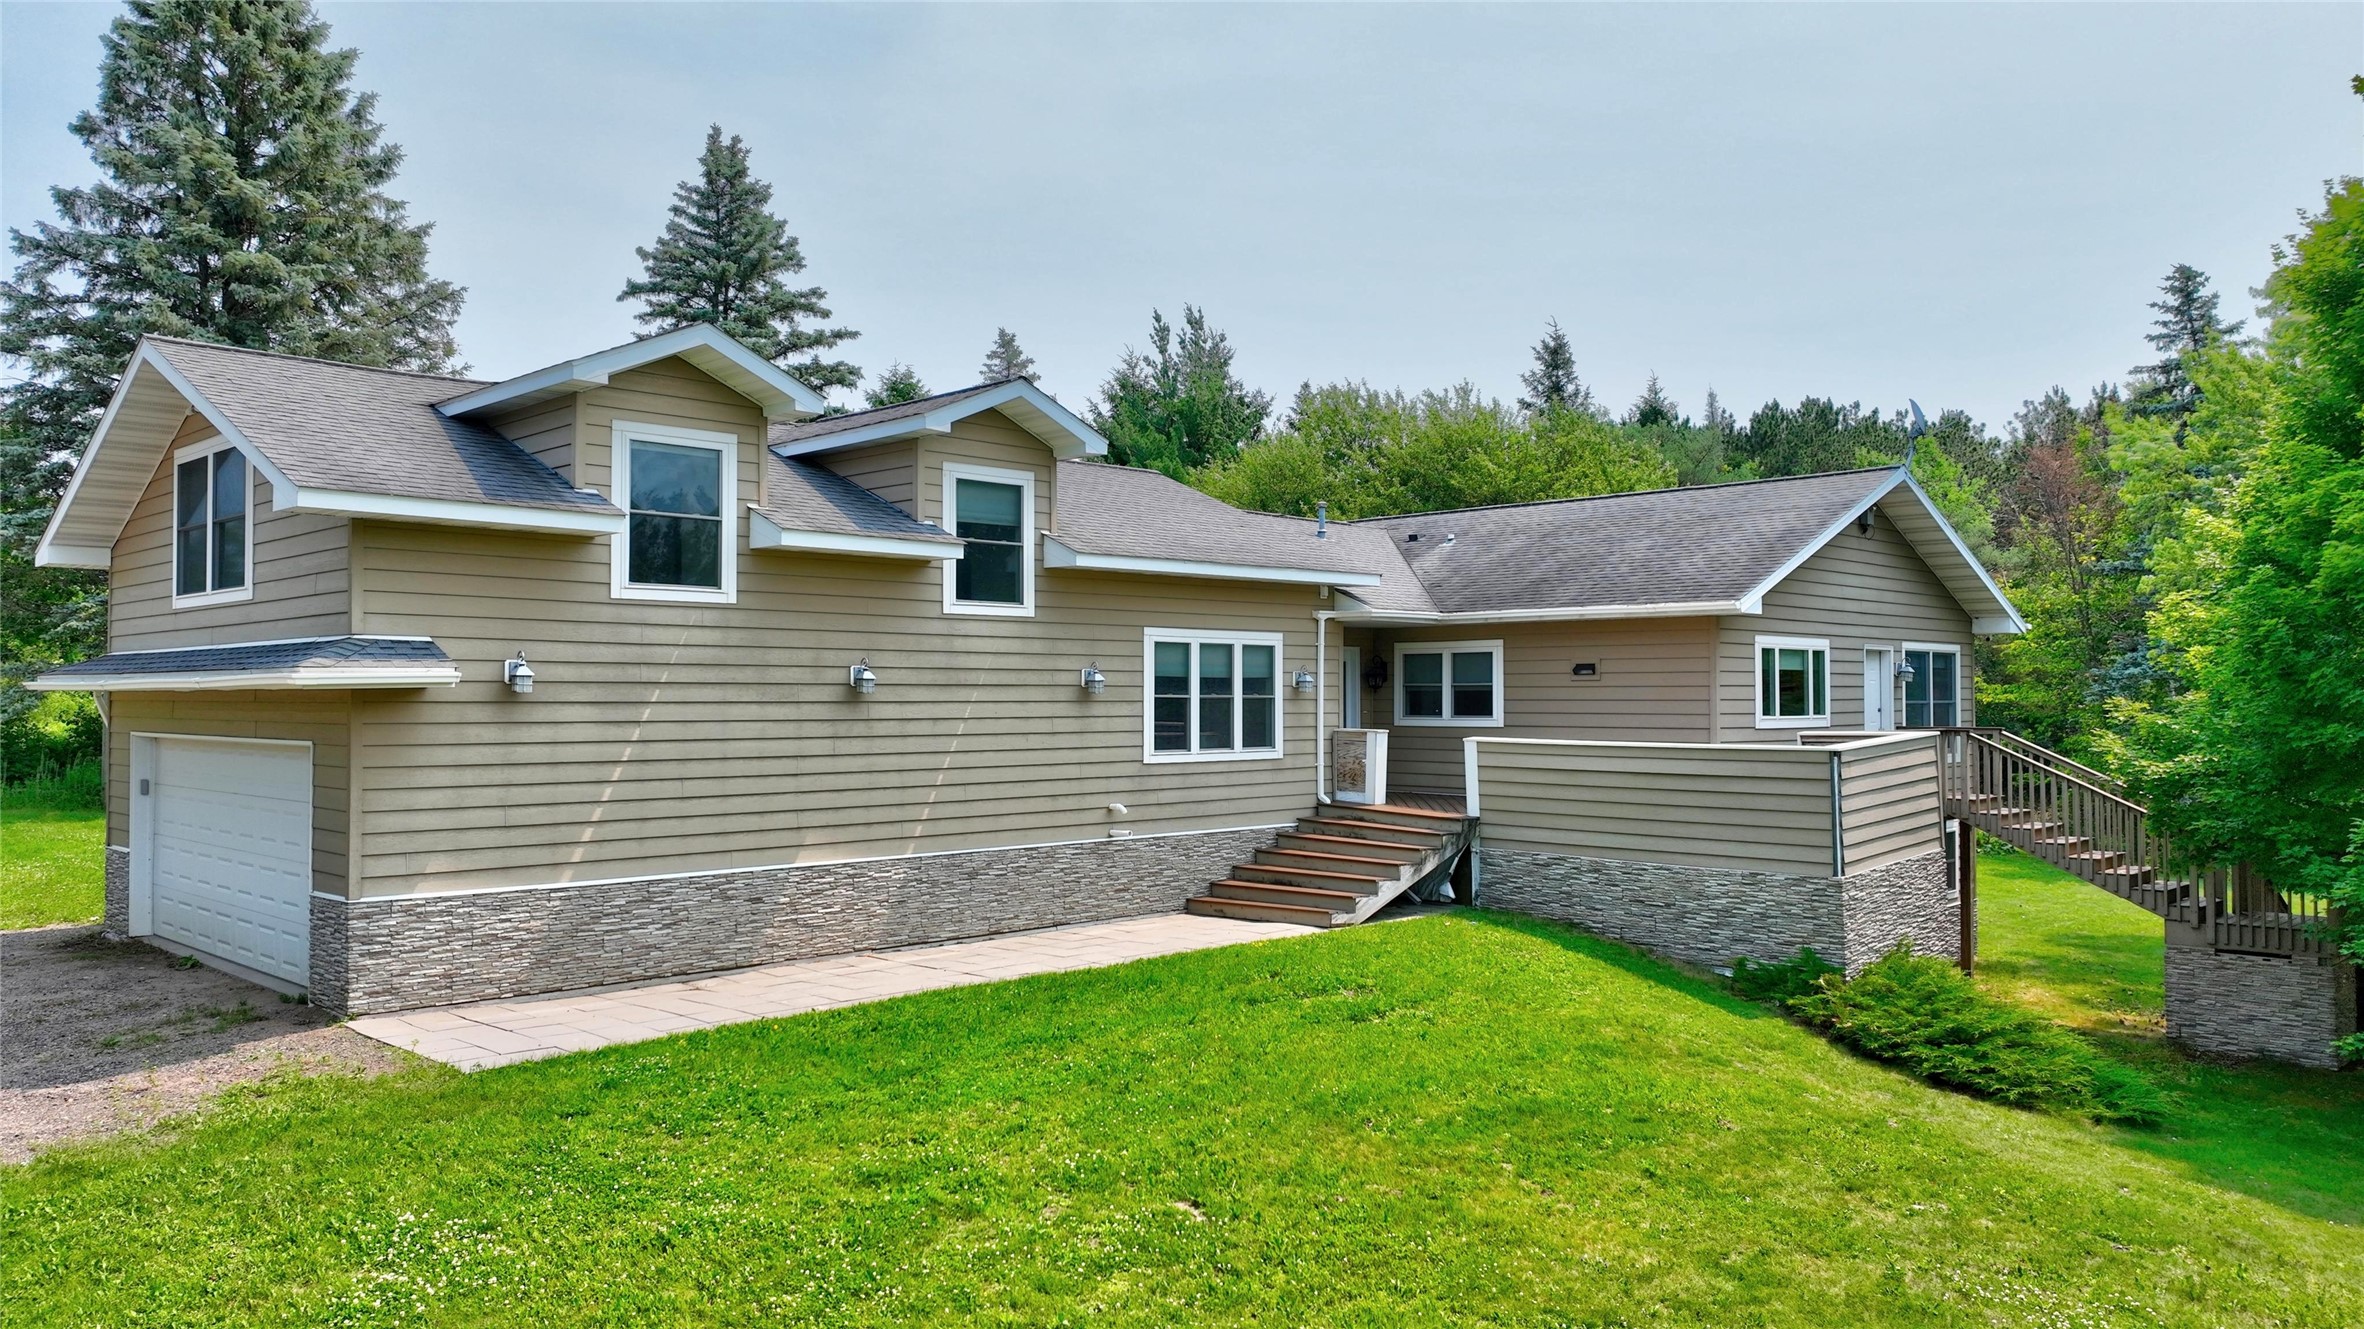
Active
MLS #1602617
2887 29 9/16 Avenue, Birchwood, WI
OPEN HOUSE
September 6 from 12 - 1:30 PM
- 3 Bedroom
- 2 Bath
- 2,320 Sq. Ft.