
2124 12 1/4 Avenue
Cameron, WI 54822
Property Overview
Welcome home to this beautifully maintained multi-level set in a sought-after, family-friendly neighborhood within the Cameron School District. Situated on a spacious 1.19-acre corner lot, this 3-bedroom, 2-bath home offers room to spread out both inside and out. The main level features a generous eat-in kitchen with updated granite countertops, perfect for everyday living and gathering. Enjoy multiple living spaces, including a bright main living room and a comfortable lower-level family room complete with a cozy natural gas fireplace—ideal for relaxing or entertaining.
Recent updates include refreshed bathrooms, new LVP flooring, and all new paint throughout, offering a clean, modern feel. Step outside to pristine, manicured landscaping and a stunning brick paver patio with pergola and outdoor wood-burning fireplace—perfect for hosting or unwinding. The private primary suite offers patio door access to the backyard retreat.
A detached oversized two-car garage features rafter storage above and an attached lean-to behind for additional space. With a rare double-access blacktop driveway from two streets and pride of ownership evident throughout, this home is truly move-in ready and a must-see.
Map & Location
Interior Features
- Above Grade Finished Area
- 1,578 SqFt
- Basement
- Full, Partially Finished
- Below Grade Finished Area
- 547 SqFt
- Below Grade Unfinished Area
- 151 SqFt
- Building Area Total
- 2,276 SqFt
- Cooling
- Central Air
- Electric
- Circuit Breakers
- Fireplace
- One
- Fireplaces
- 1
- Foundation
- Poured
- Heating
- Baseboard
- Levels
- Multi/Split
- Living Area
- 2,125 SqFt
- Rooms Total
- 9
Rooms
| Room | Dimensions | Flooring | Level |
|---|---|---|---|
| Bedroom #1 | 12' × 10' | Wood | Upper |
| Bedroom #2 | 12' × 18' | Wood | Main |
| Bedroom #3 | 13' × 10' | Wood | Upper |
| Dining Area | 10' × 13' | Simulated Wood, Plank | Main |
| Entry/Foyer | 8' × 10' | Simulated Wood, Plank | Main |
| Family Room | 17' × 16' | Tile | Lower |
| Kitchen | 8' × 17' | Simulated Wood, Plank | Main |
| Living Room | 25' × 15' | Carpet | Main |
| Office | 12' × 13' | Carpet | Lower |
Exterior Features
- Construction
- Brick, Cedar, Stone
- Covered Spaces
- 2
- Garage
- 2 Car, Detached
- Lot Size
- 1.19 Acres
- Parking
- Detached, Garage
- Patio Features
- Patio
- Sewer
- Septic Tank
- Style
- Bi-Level
- Water Source
- Drilled Well
Property Details
- 2025 Taxes
- $3,228
- County
- Barron
- Other Structures
- Shed(s)
- Property Subtype
- Single Family Residence
- School District
- Cameron
- Status
- Active w/ Offer
- Township
- Village of Cameron
- Year Built
- 1986
- Listing Office
- Real Broker, LLC
- Last Updated
- October 9, 2026 at 4:35 PM
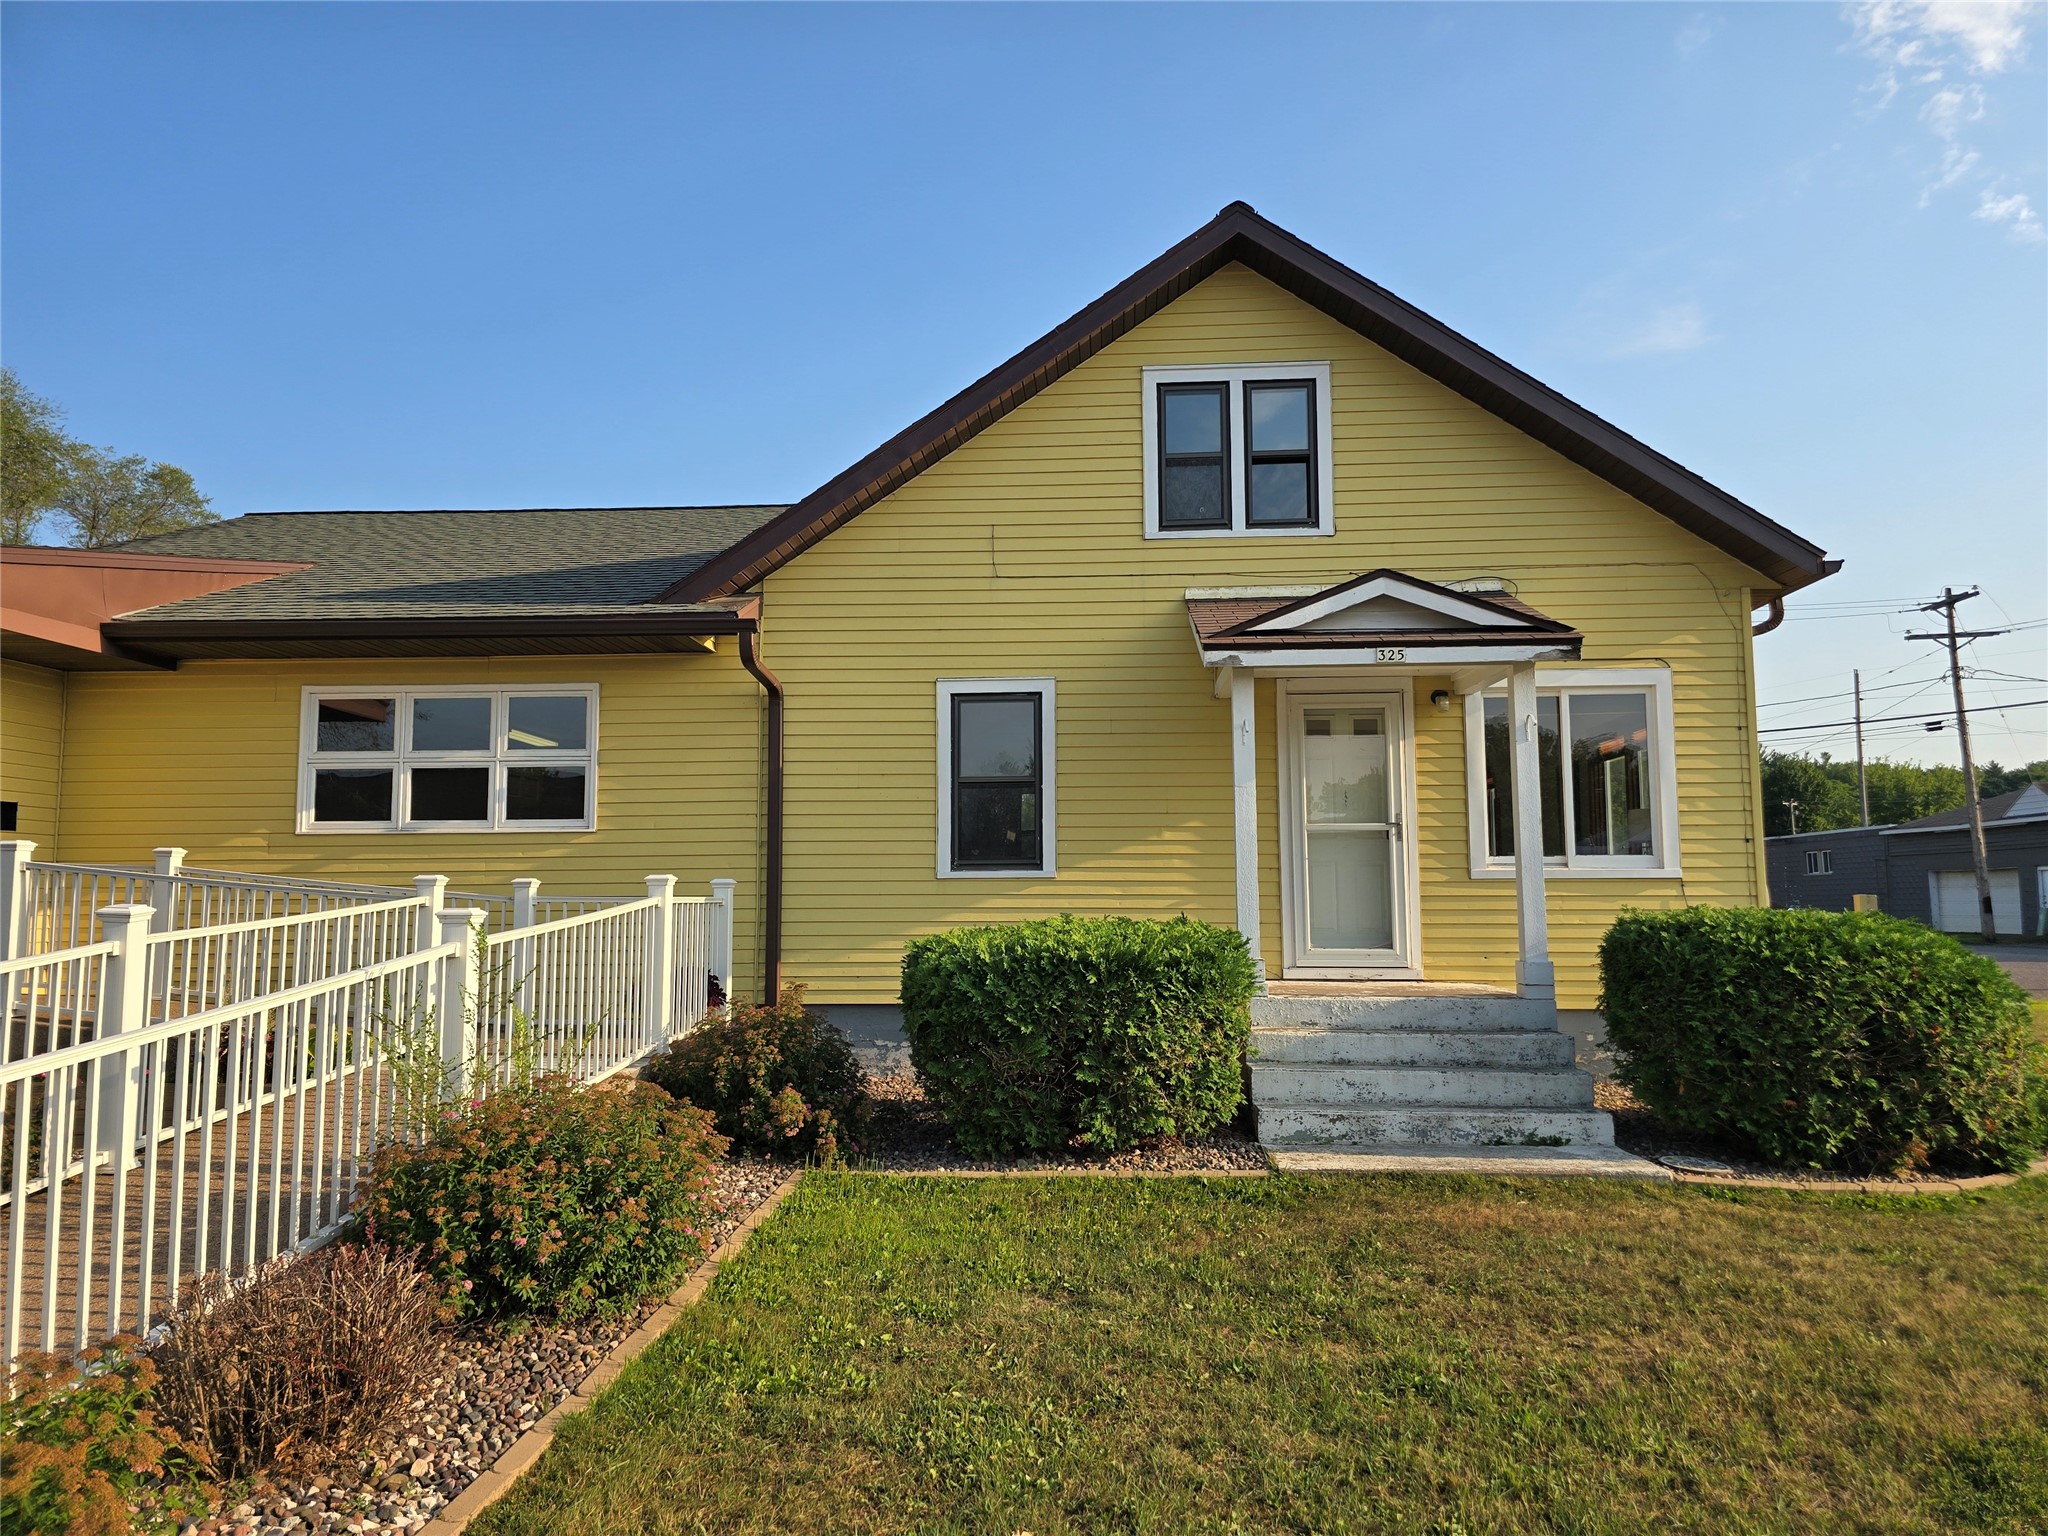
Active
MLS #1603999
325 Knapp Street, Chetek, WI
- 3 Bedroom
- 1/1 Bath
- 1,360 Sq. Ft.
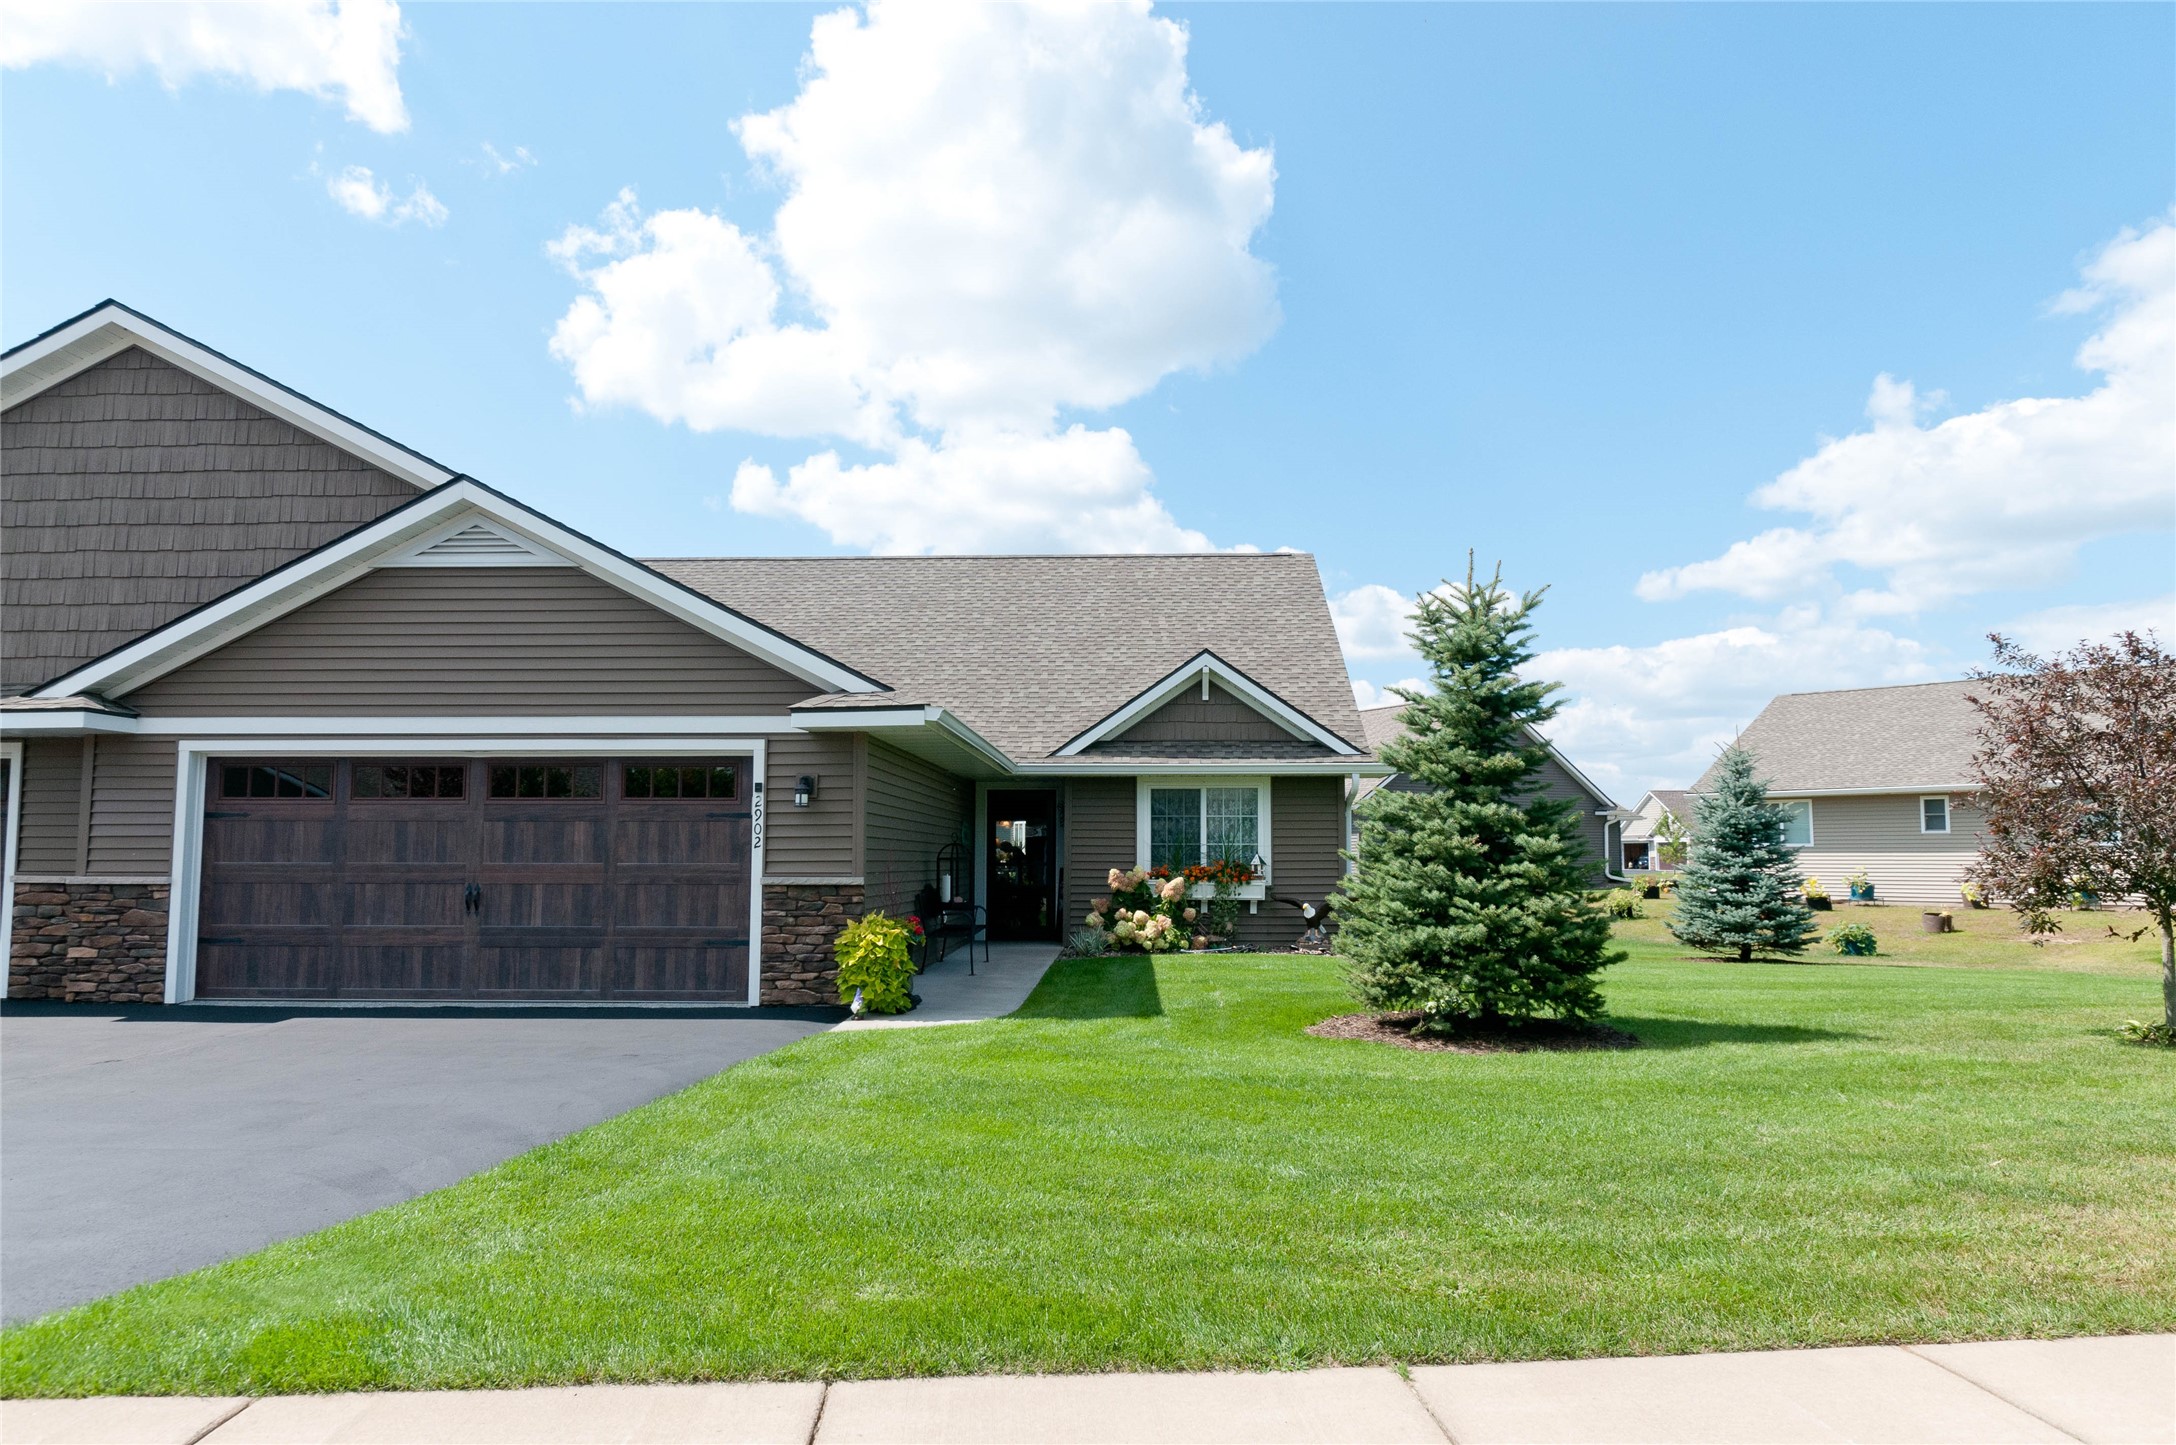
Active
MLS #1604559
2902 Moon Lake Drive, Rice Lake, WI
- 3 Bedroom
- 3 Bath
- 1,987 Sq. Ft.
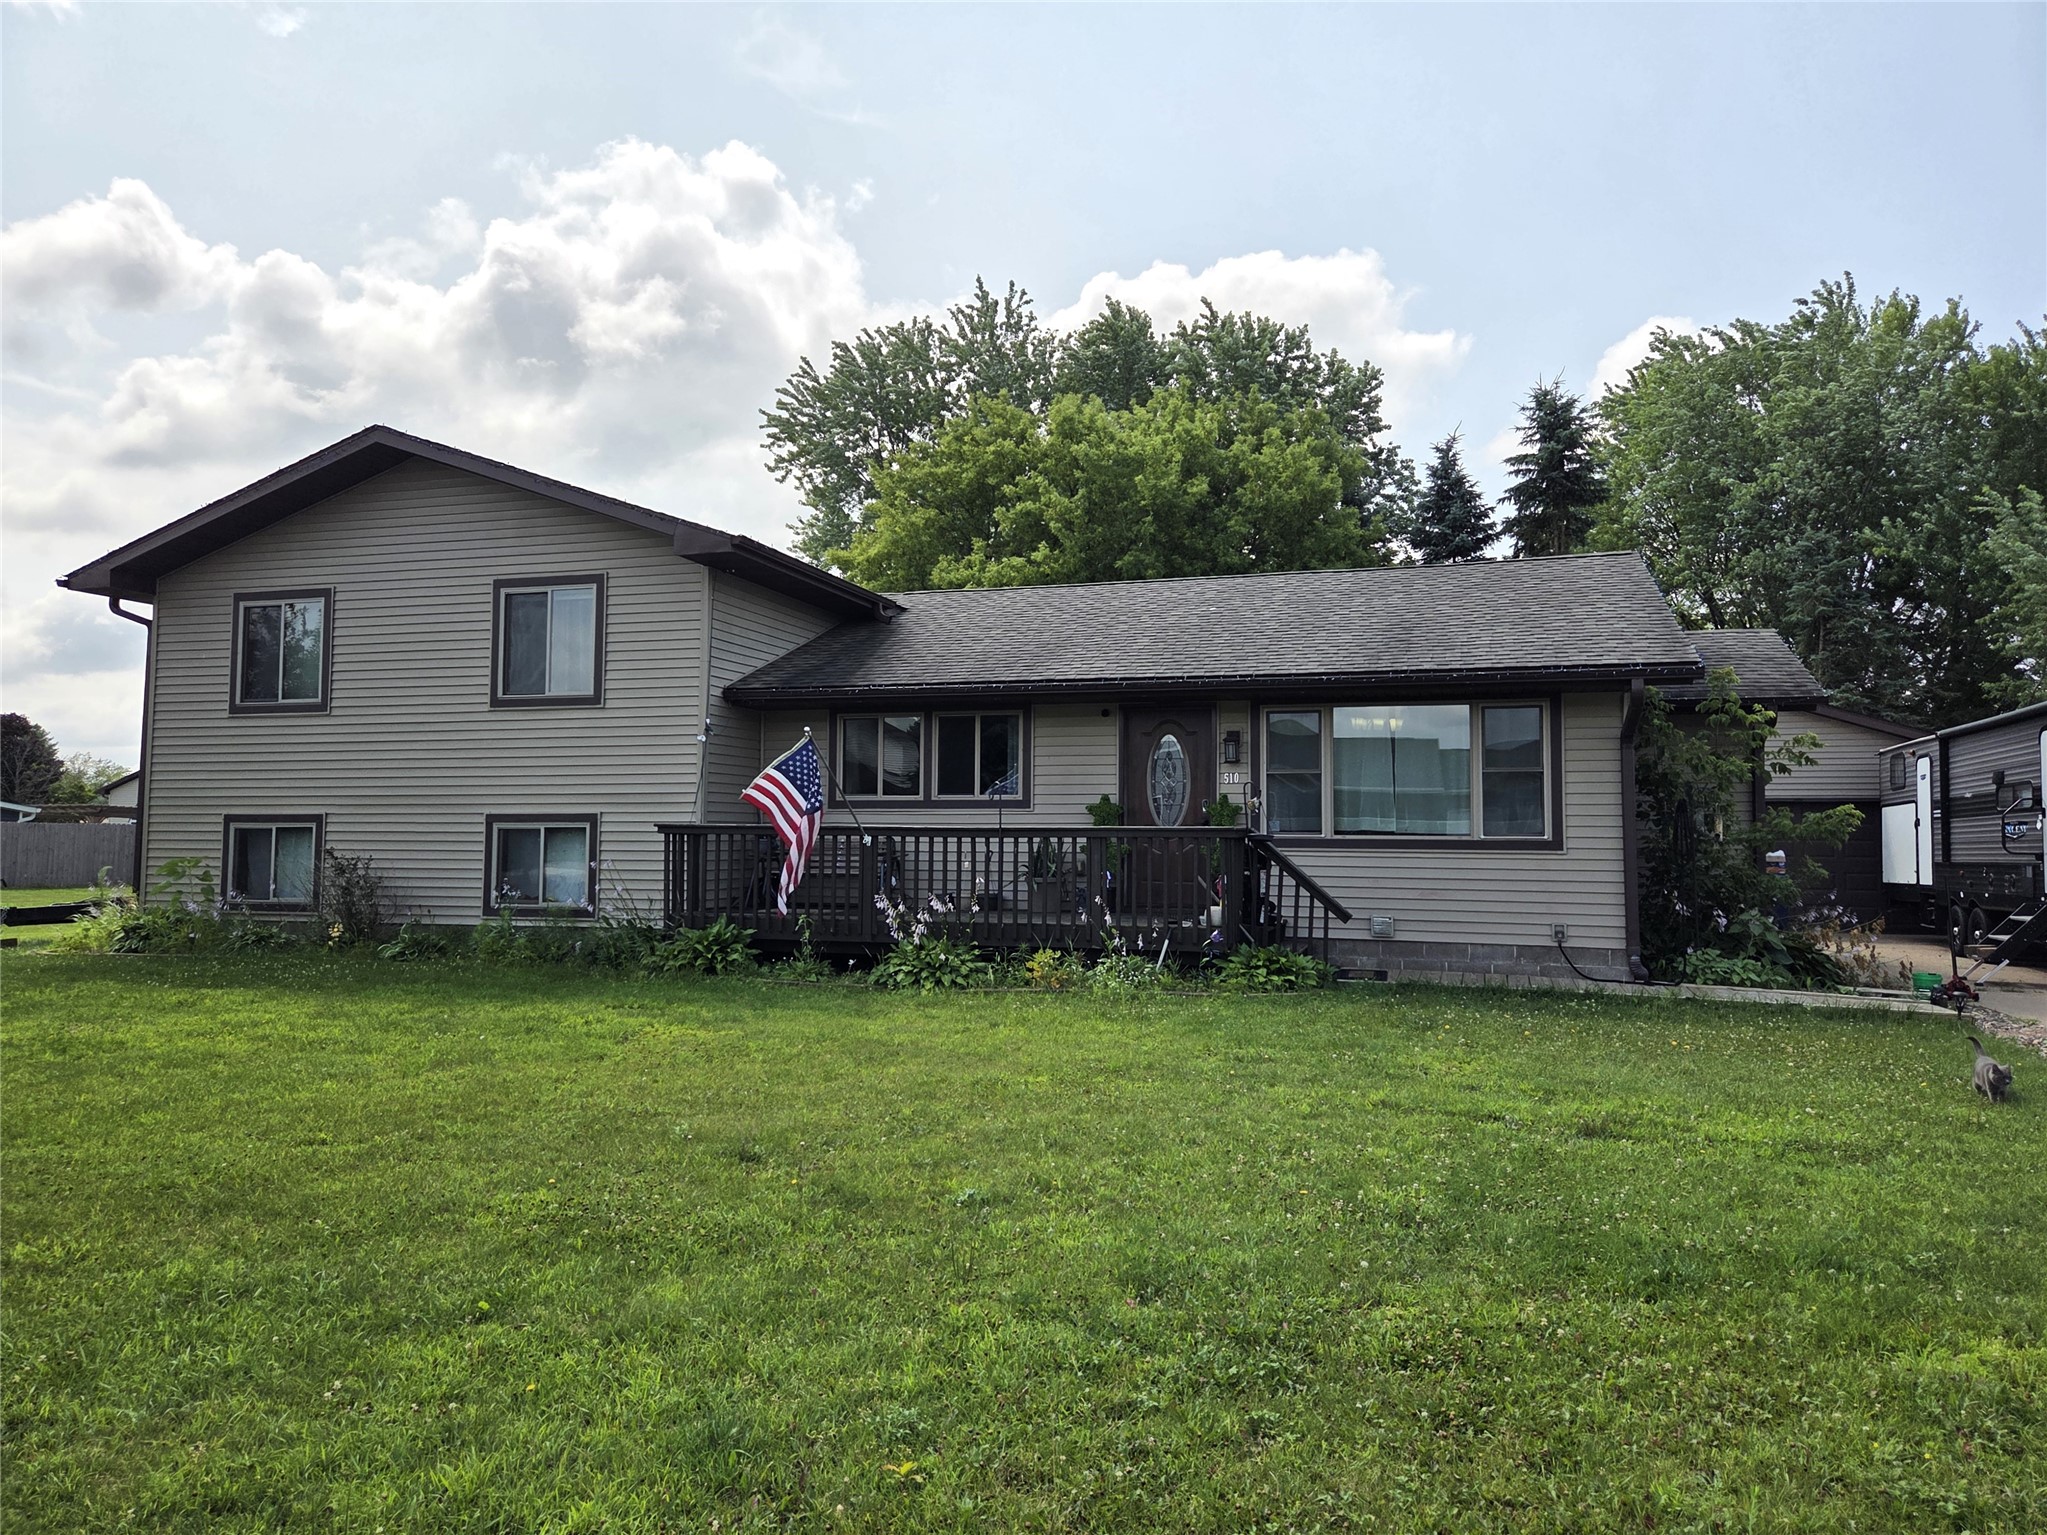
Active w/ Offer
MLS #1603477
510 Skyview Avenue, Cameron, WI
- 5 Bedroom
- 1/1 Bath
- 2,452 Sq. Ft.