
724 Sequoia Drive
Altoona, WI 54720
Property Overview
Brand new twin home in a beautiful new development in Altoona! This spacious 3 bedroom, 2.5 bath home offers stylish modern finishes and quality craftsmanship throughout. Features include barn board style LVT flooring, white trim and cabinetry, granite and quartz countertops, stainless steel appliances, and impressive 9-foot ceilings. The living room and primary suite both showcase elegant tray ceilings for an added touch of character.
The primary suite includes a walk-in closet and private bath with dual sinks, while one of the additional bedrooms also features its own walk-in closet. The finished 2-car garage provides plenty of storage and convenience, and the additional living space in the basement offers flexibility for a family room, office, workout area, or entertaining space.
Located just minutes from Eau Claire and walking distance to Altoona schools, this home combines modern living with a convenient location. Whether you are looking for quiet neighbors, close proximity to River Prairie, or a place for your family to thrive this location has it all! Buy now and enjoy the opportunity to own a brand-new home in one of Altoona’s growing neighborhoods.
Some of the pictures have been enhanced with AI staging for showcase full potential.
Map & Location
Interior Features
- Above Grade Finished Area
- 1,178 SqFt
- Appliances Included
- Dishwasher, Microwave, Oven, Range, Refrigerator, Range Hood
- Basement
- Finished
- Below Grade Finished Area
- 1,178 SqFt
- Building Area Total
- 2,356 SqFt
- Cooling
- Central Air
- Electric
- Circuit Breakers
- Foundation
- Poured
- Heating
- Forced Air
- Interior Features
- Ceiling Fan(s)
- Living Area
- 2,356 SqFt
- Rooms Total
- 10
Rooms
| Room | Dimensions | Flooring | Level |
|---|---|---|---|
| Bathroom #1 | 7' × 9' | Tile | Main |
| Bedroom #1 | 11' × 15' | Carpet | Lower |
| Bedroom #2 | 11' × 13' | Carpet | Lower |
| Bedroom #3 | 12' × 5' | Carpet | Main |
| Bedroom #4 | 13' × 15' | Carpet | Main |
| Dining Room | 8' × 14' | Tile | Main |
| Family Room | 18' × 14' | Tile | Lower |
| Kitchen | 16' × 14' | Tile | Main |
| Laundry Room | 7' × 19' | Concrete | Lower |
| Living Room | 17' × 14' | Tile | Main |
Exterior Features
- Construction
- Vinyl Siding
- Covered Spaces
- 2
- Garage
- 2 Car, Attached
- Lot Size
- 0.13 Acres
- Parking
- Attached, Concrete, Driveway, Garage, Garage Door Opener
- Patio Features
- Concrete, Patio
- Sewer
- Public Sewer
- Style
- Twin Home
- Water Source
- Public
Property Details
- 2025 Taxes
- $450
- County
- Eau Claire
- Possession
- Close of Escrow
- Property Subtype
- Single Family Residence
- School District
- Altoona
- Status
- Active w/ Offer
- Township
- City of Altoona
- Year Built
- 2026
- Zoning
- Residential
- Listing Office
- Hall Realty Group, LLC
- Last Updated
- September 10, 2026 at 9:16 PM

Active
MLS #1594221
4901 Woodland Park Drive, Eau Claire, WI
- 3 Bedroom
- 2 Bath
- 1,800 Sq. Ft.
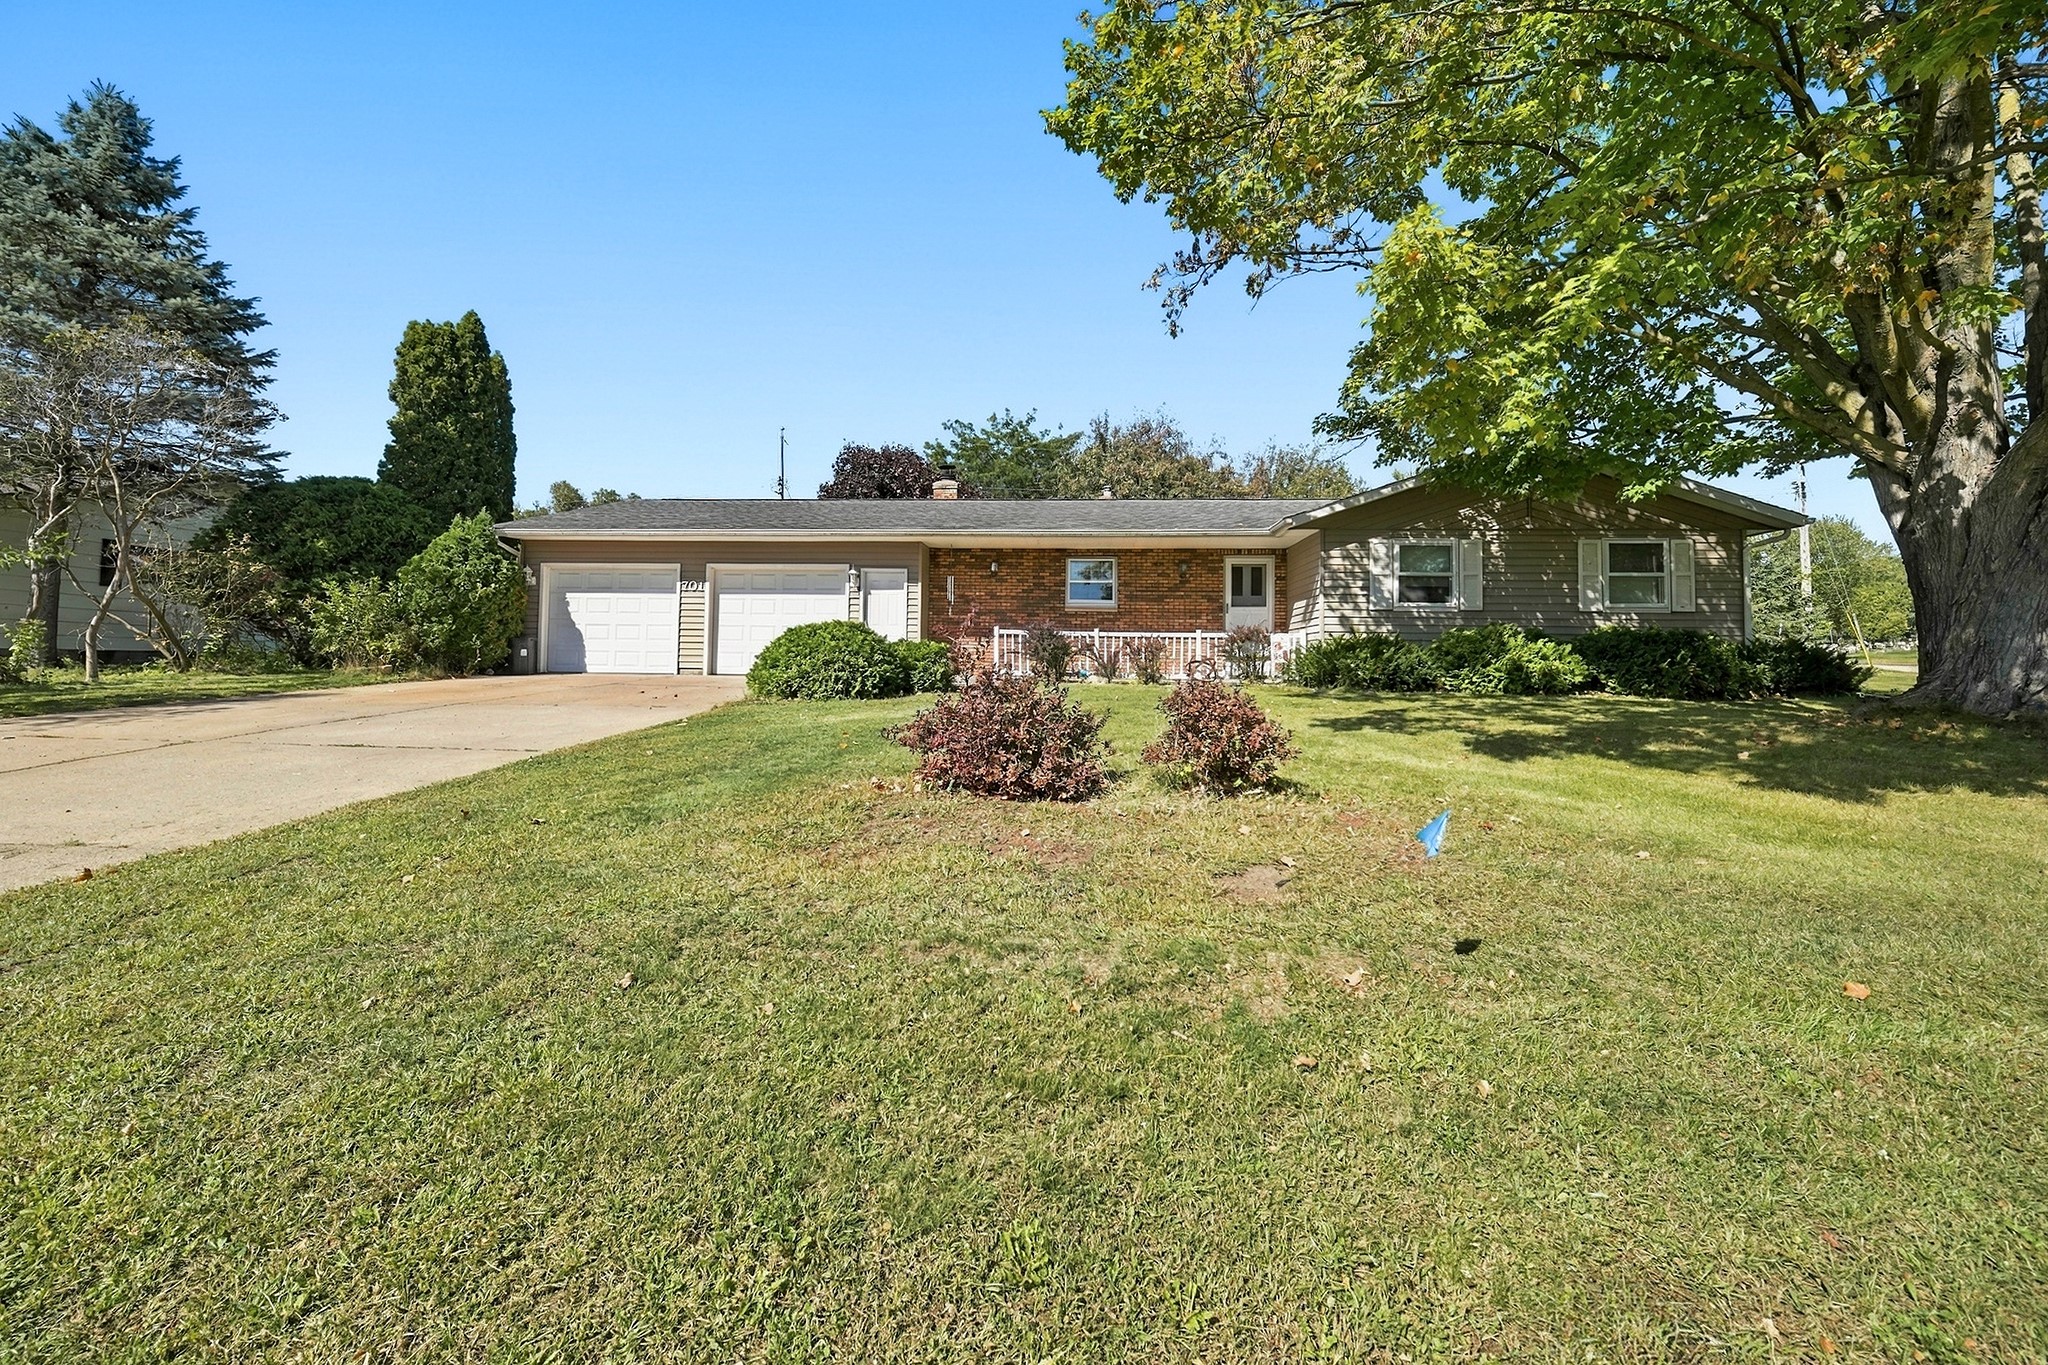
Active
MLS #1605219
701 Leonard Drive, Eau Claire, WI
- 3 Bedroom
- 2 Bath
- 1,904 Sq. Ft.
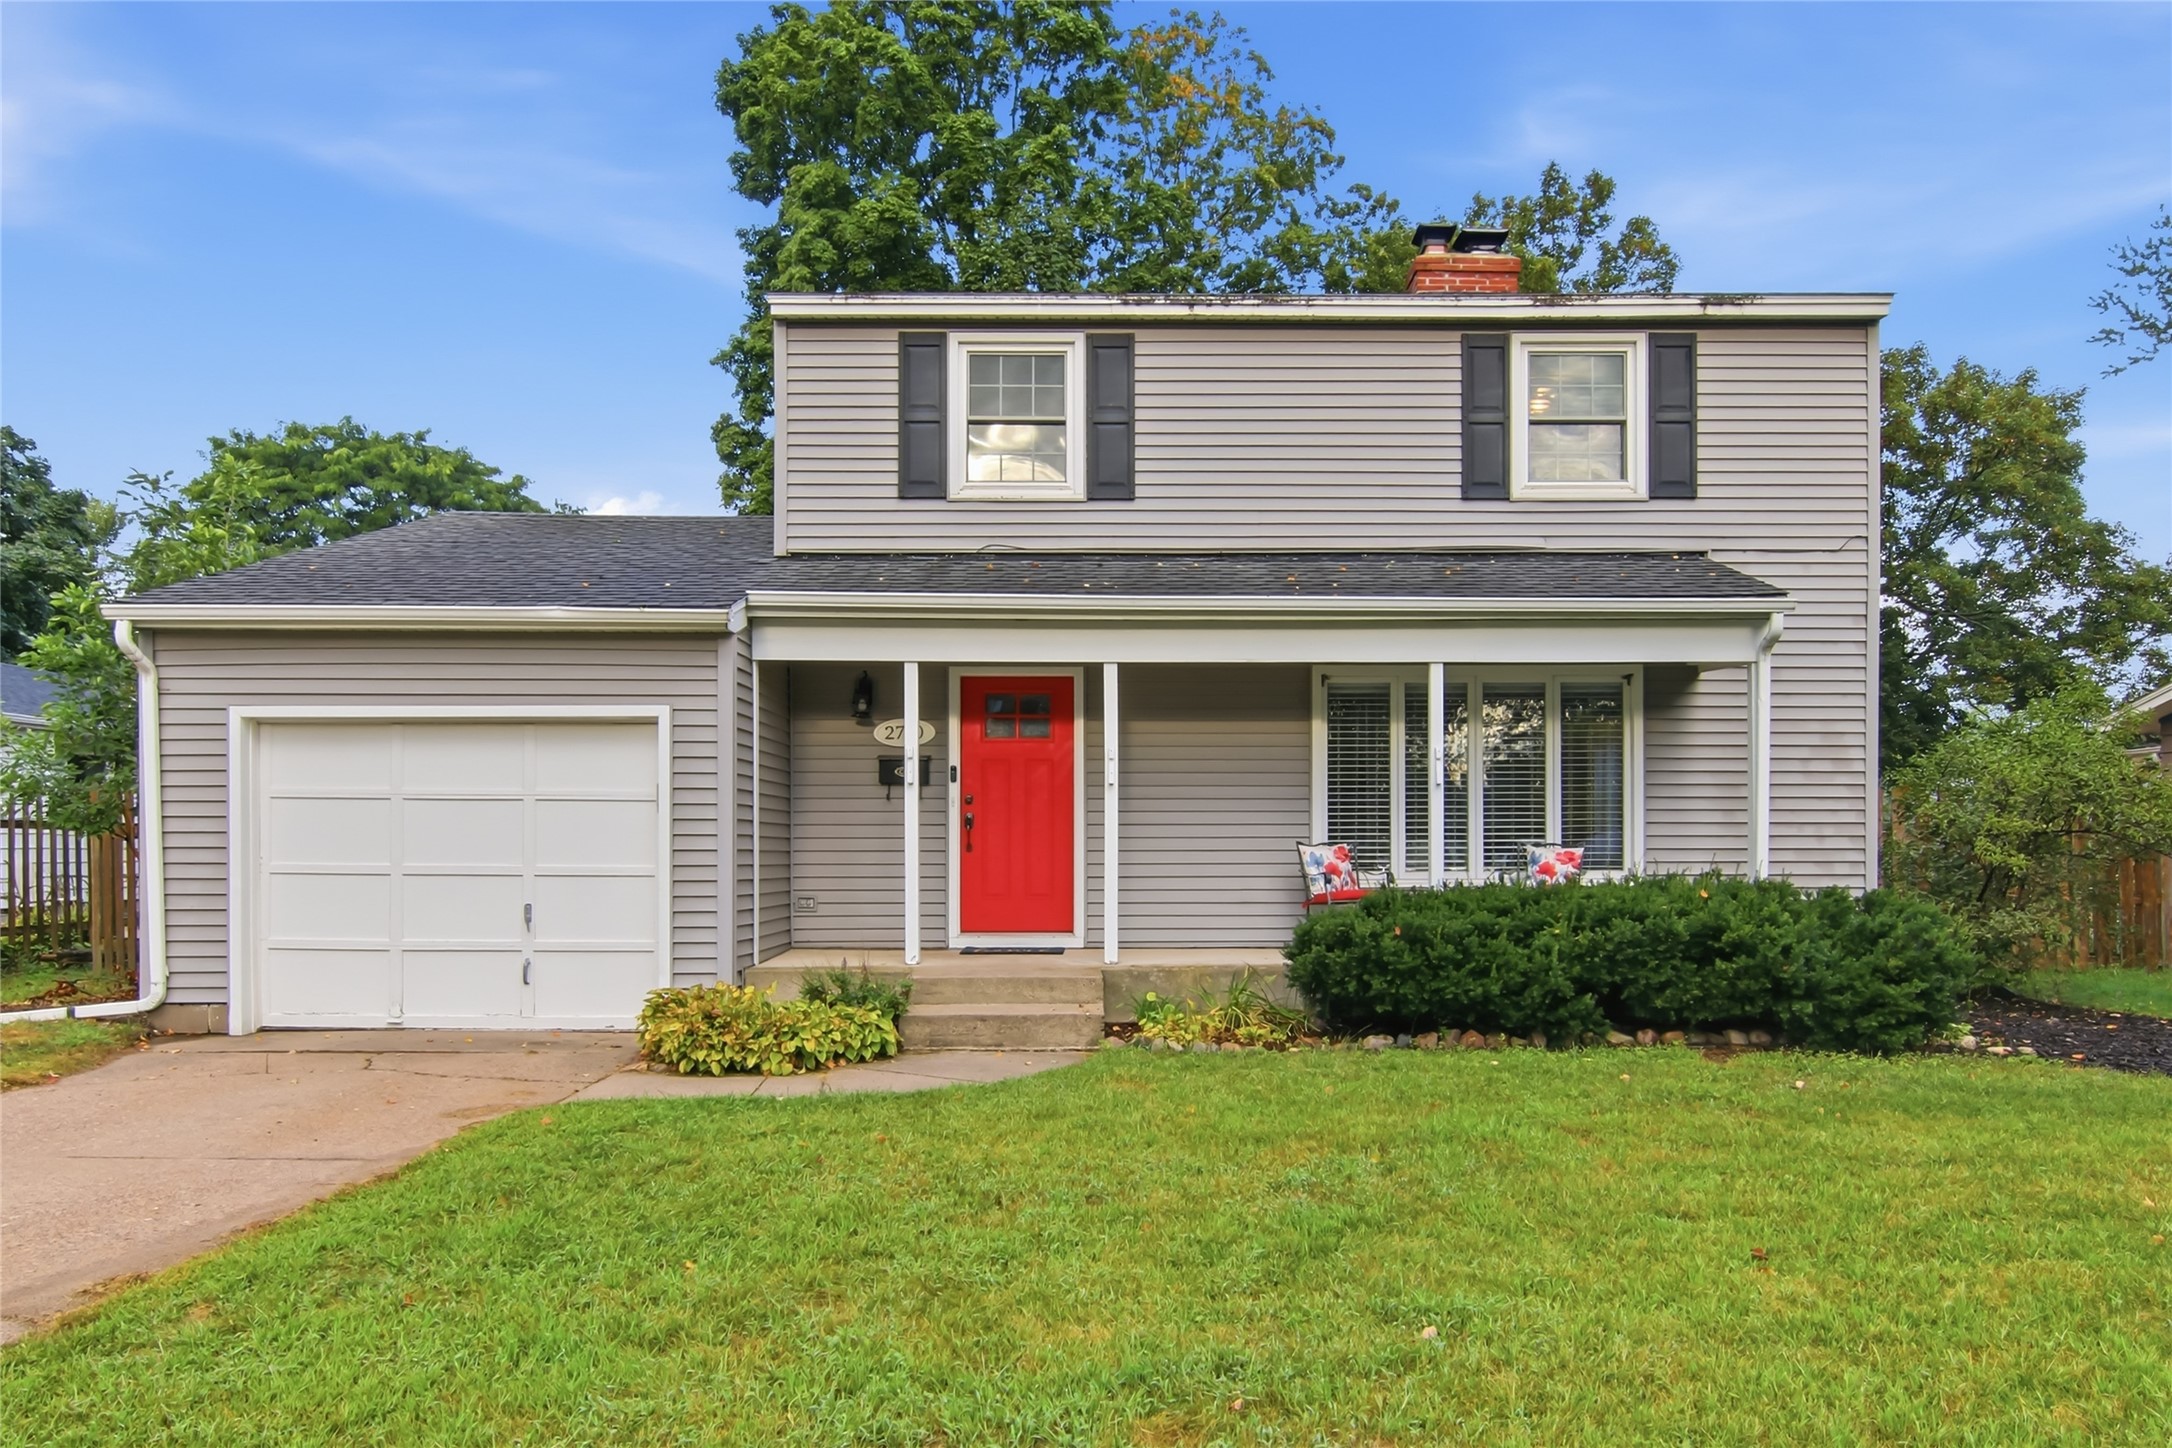
Active
MLS #1604757
2710 Sherman Street, Eau Claire, WI
- 3 Bedroom
- 2/1 Bath
- 2,077 Sq. Ft.
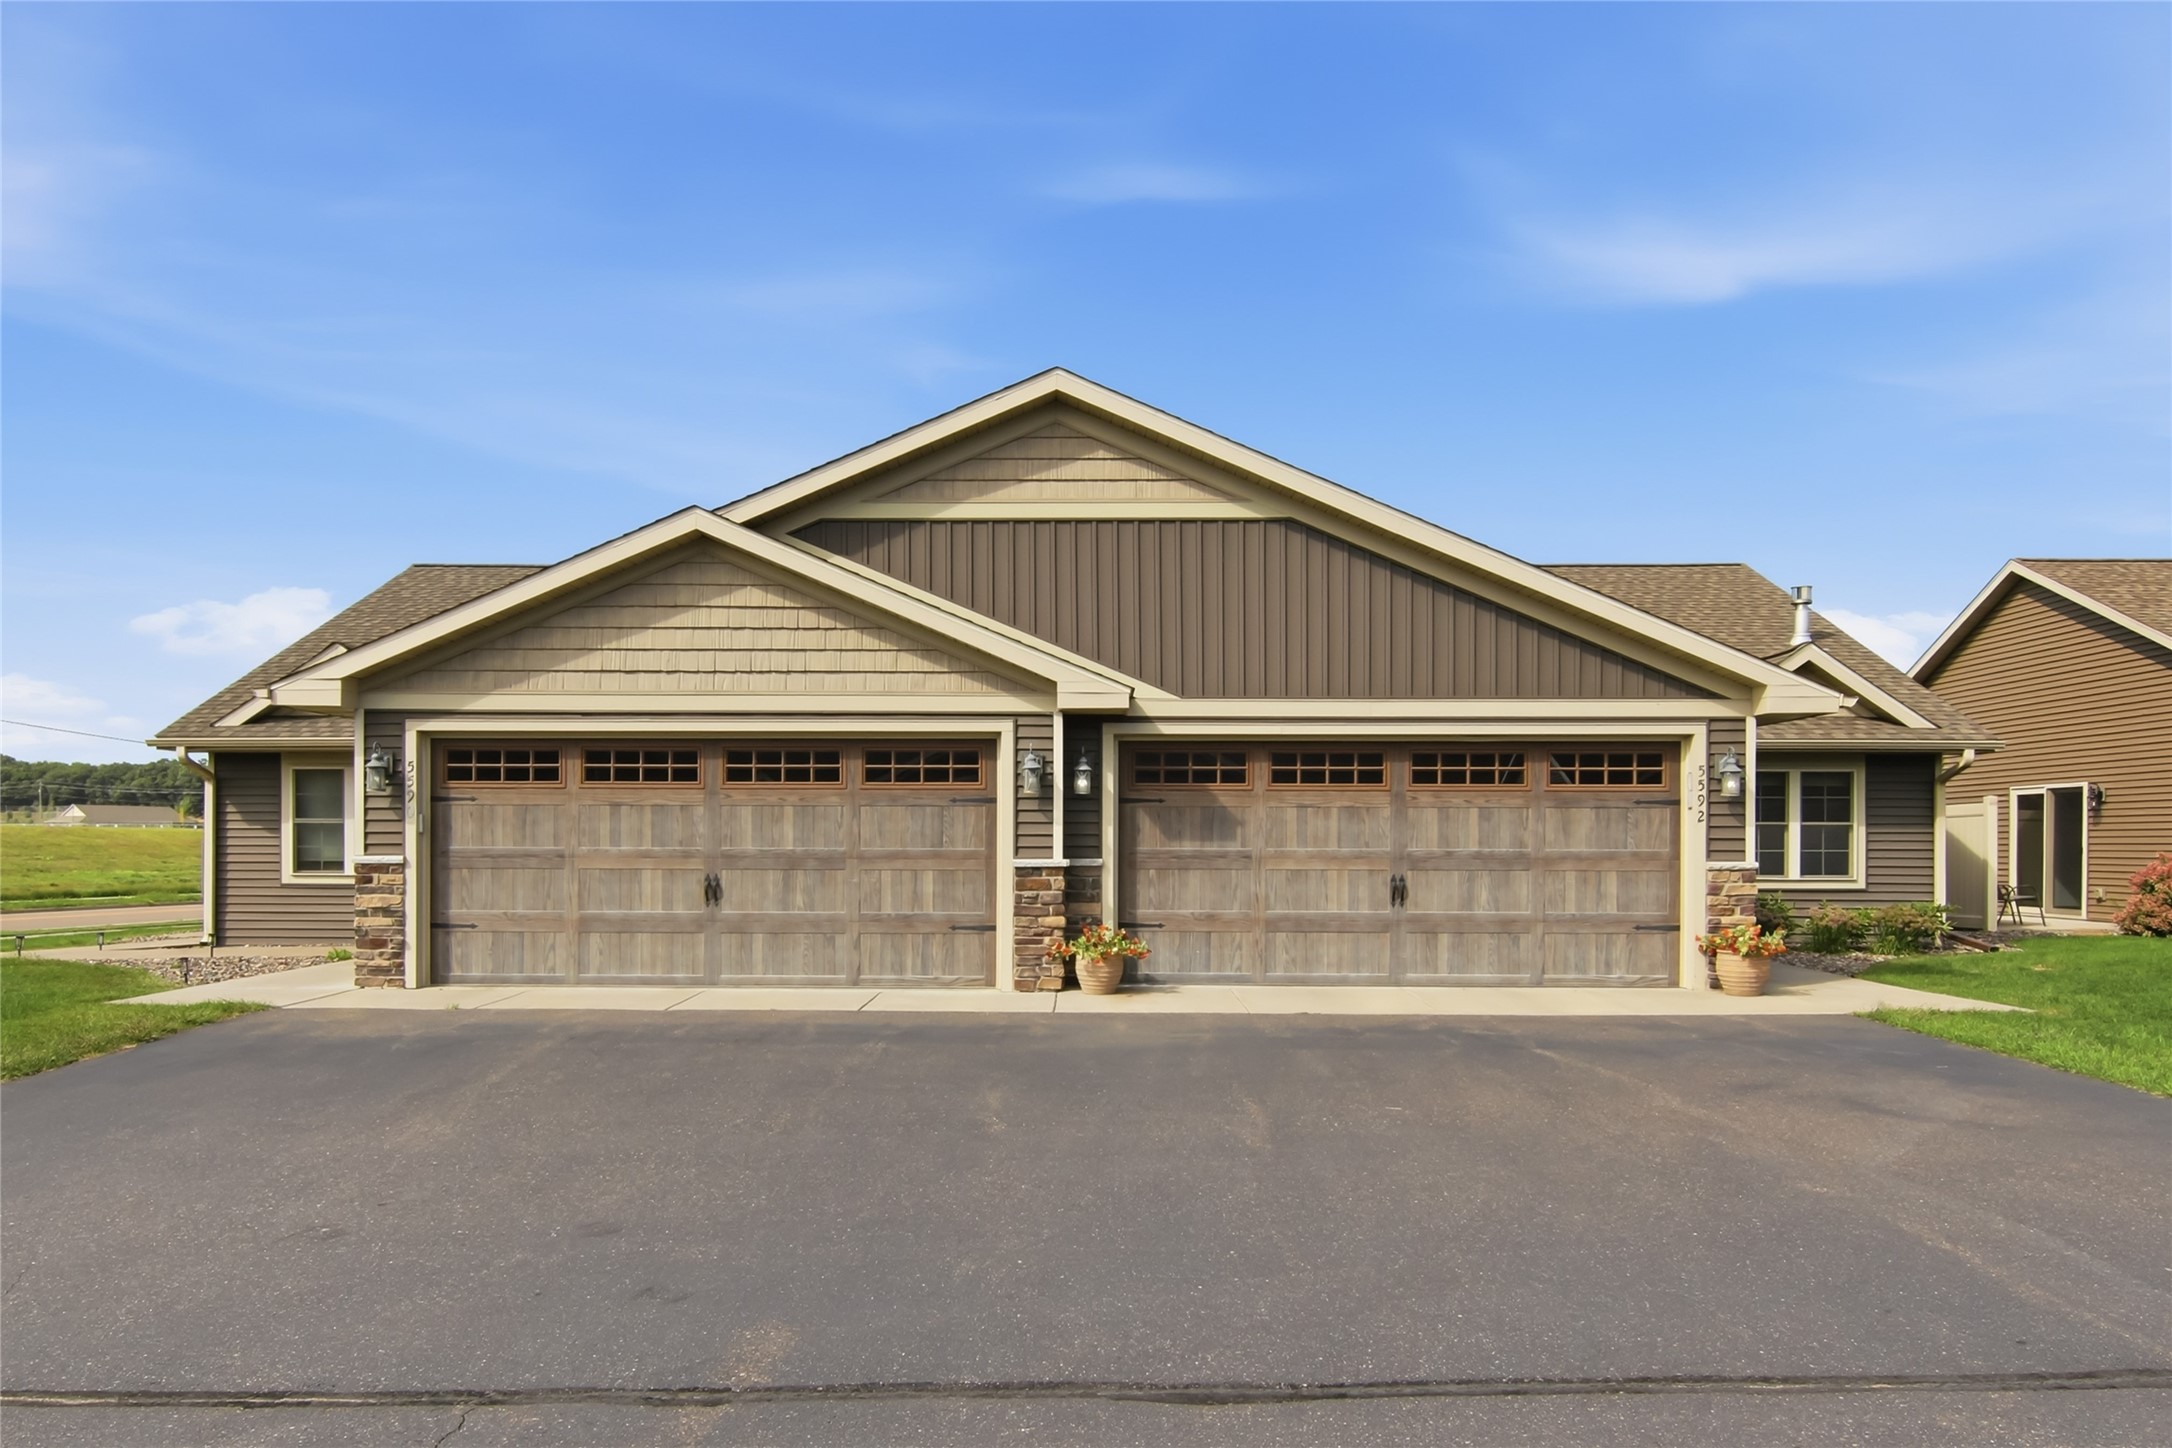
Active
MLS #1604741
5592 Green Park Drive, Eau Claire, WI
- 3 Bedroom
- 2 Bath
- 2,135 Sq. Ft.