
1666 St Andrews Drive
Altoona, WI 54720
Property Overview
Better-than-new in Hillcrest Greens! Built in 2022, this beautifully maintained 2-bedroom, 3-bath home offers modern style, low-maintenance living, and room to grow—all in a convenient Altoona location.
The open-concept main level is filled with natural light and features a spacious living area with tray ceiling detail, flowing seamlessly into the kitchen and dining space. The kitchen is designed for both everyday living and entertaining with a large center island, abundant cabinetry, stylish finishes, and an oversized walk-in pantry.
Step outside to enjoy the newly added white vinyl fenced backyard with thoughtfully planted trees, creating added privacy and a great space for pets, gatherings, or relaxing evenings at home. Major bonus: NEW ROOF in 2025!
The lower level already includes a finished full bathroom and offers excellent potential to add additional bedrooms, a family room, workout space, or home office—allowing future equity and flexibility for the next owner.
Located near schools, bike paths, pickleball courts, and everyday conveniences, this home offers the benefits of newer construction without the wait.
A rare opportunity to own a like-new home with expansion potential at an attractive price point—schedule your showing today!
Map & Location
Interior Features
- Above Grade Finished Area
- 1,330 SqFt
- Appliances Included
- Dryer, Dishwasher, Electric Water Heater, Microwave, Oven, Range, Refrigerator, Washer
- Basement
- Full, Partially Finished
- Below Grade Finished Area
- 72 SqFt
- Below Grade Unfinished Area
- 1,330 SqFt
- Building Area Total
- 2,732 SqFt
- Cooling
- Central Air
- Electric
- Circuit Breakers
- Foundation
- Poured
- Heating
- Forced Air
- Interior Features
- Ceiling Fan(s)
- Levels
- One
- Living Area
- 1,402 SqFt
- Rooms Total
- 10
Rooms
| Room | Dimensions | Flooring | Level |
|---|---|---|---|
| Bathroom #1 | 8' × 9' | Laminate | Lower |
| Bathroom #2 | 6' × 10' | Vinyl | Main |
| Bathroom #3 | 11' × 6' | Vinyl | Main |
| Bedroom #1 | 12' × 10' | Carpet | Main |
| Bedroom #2 | 13' × 14' | Carpet | Main |
| Dining Room | 9' × 14' | Laminate | Main |
| Kitchen | 10' × 11' | Laminate | Main |
| Laundry Room | 7' × 15' | Laminate | Main |
| Living Room | 14' × 18' | Laminate | Main |
| Pantry | 7' × 7' | Laminate | Main |
Exterior Features
- Construction
- Stone, Vinyl Siding
- Covered Spaces
- 2
- Exterior Features
- Fence
- Fencing
- Other, See Remarks, Yard Fenced
- Garage
- 2 Car, Attached
- Lot Size
- 0.19 Acres
- Parking
- Asphalt, Attached, Driveway, Garage, Garage Door Opener
- Patio Features
- Concrete, Patio
- Sewer
- Public Sewer
- Stories
- 1
- Style
- One Story
- Water Source
- Public
Property Details
- 2025 Taxes
- $5,085
- County
- Eau Claire
- Possession
- Close of Escrow
- Property Subtype
- Single Family Residence
- School District
- Altoona
- Status
- Active w/ Offer
- Subdivision
- Hillcrest 2
- Township
- City of Altoona
- Year Built
- 2022
- Listing Office
- Property Executives Realty
- Last Updated
- July 14, 2026 at 12:46 AM
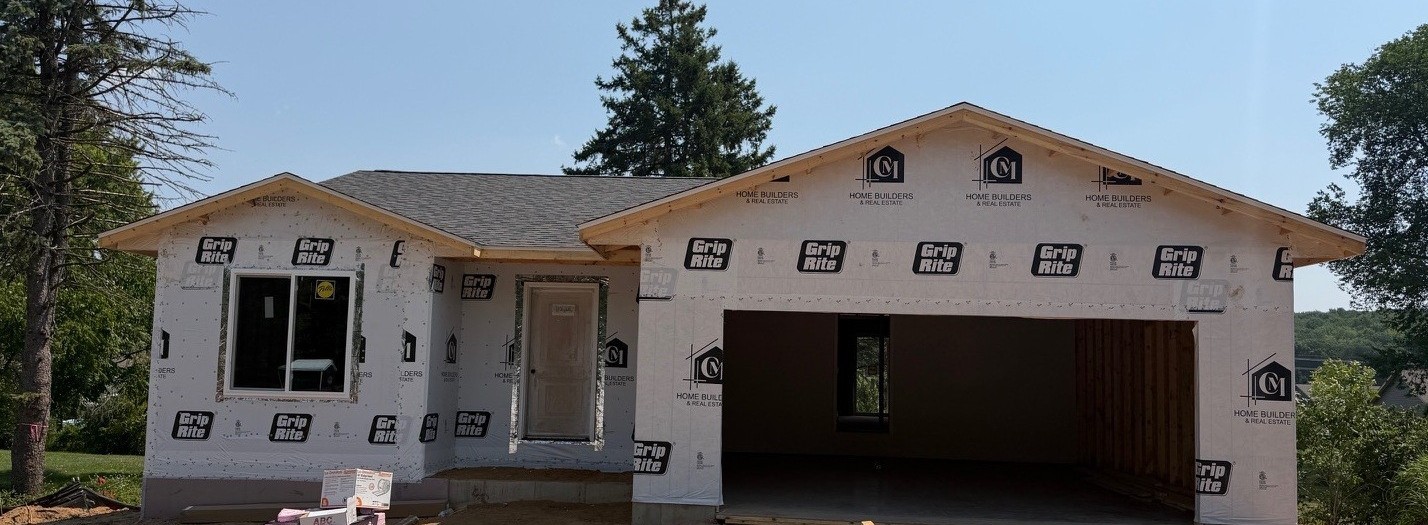
Active w/ Offer
MLS #1603412
4915 Jeffers Road Lot 01, Eau Claire, WI
- 2 Bedroom
- 2 Bath
- 1,347 Sq. Ft.

Active w/ Offer
MLS #1594233
4969 Woodland Park Drive, Eau Claire, WI
- 3 Bedroom
- 2 Bath
- 1,800 Sq. Ft.
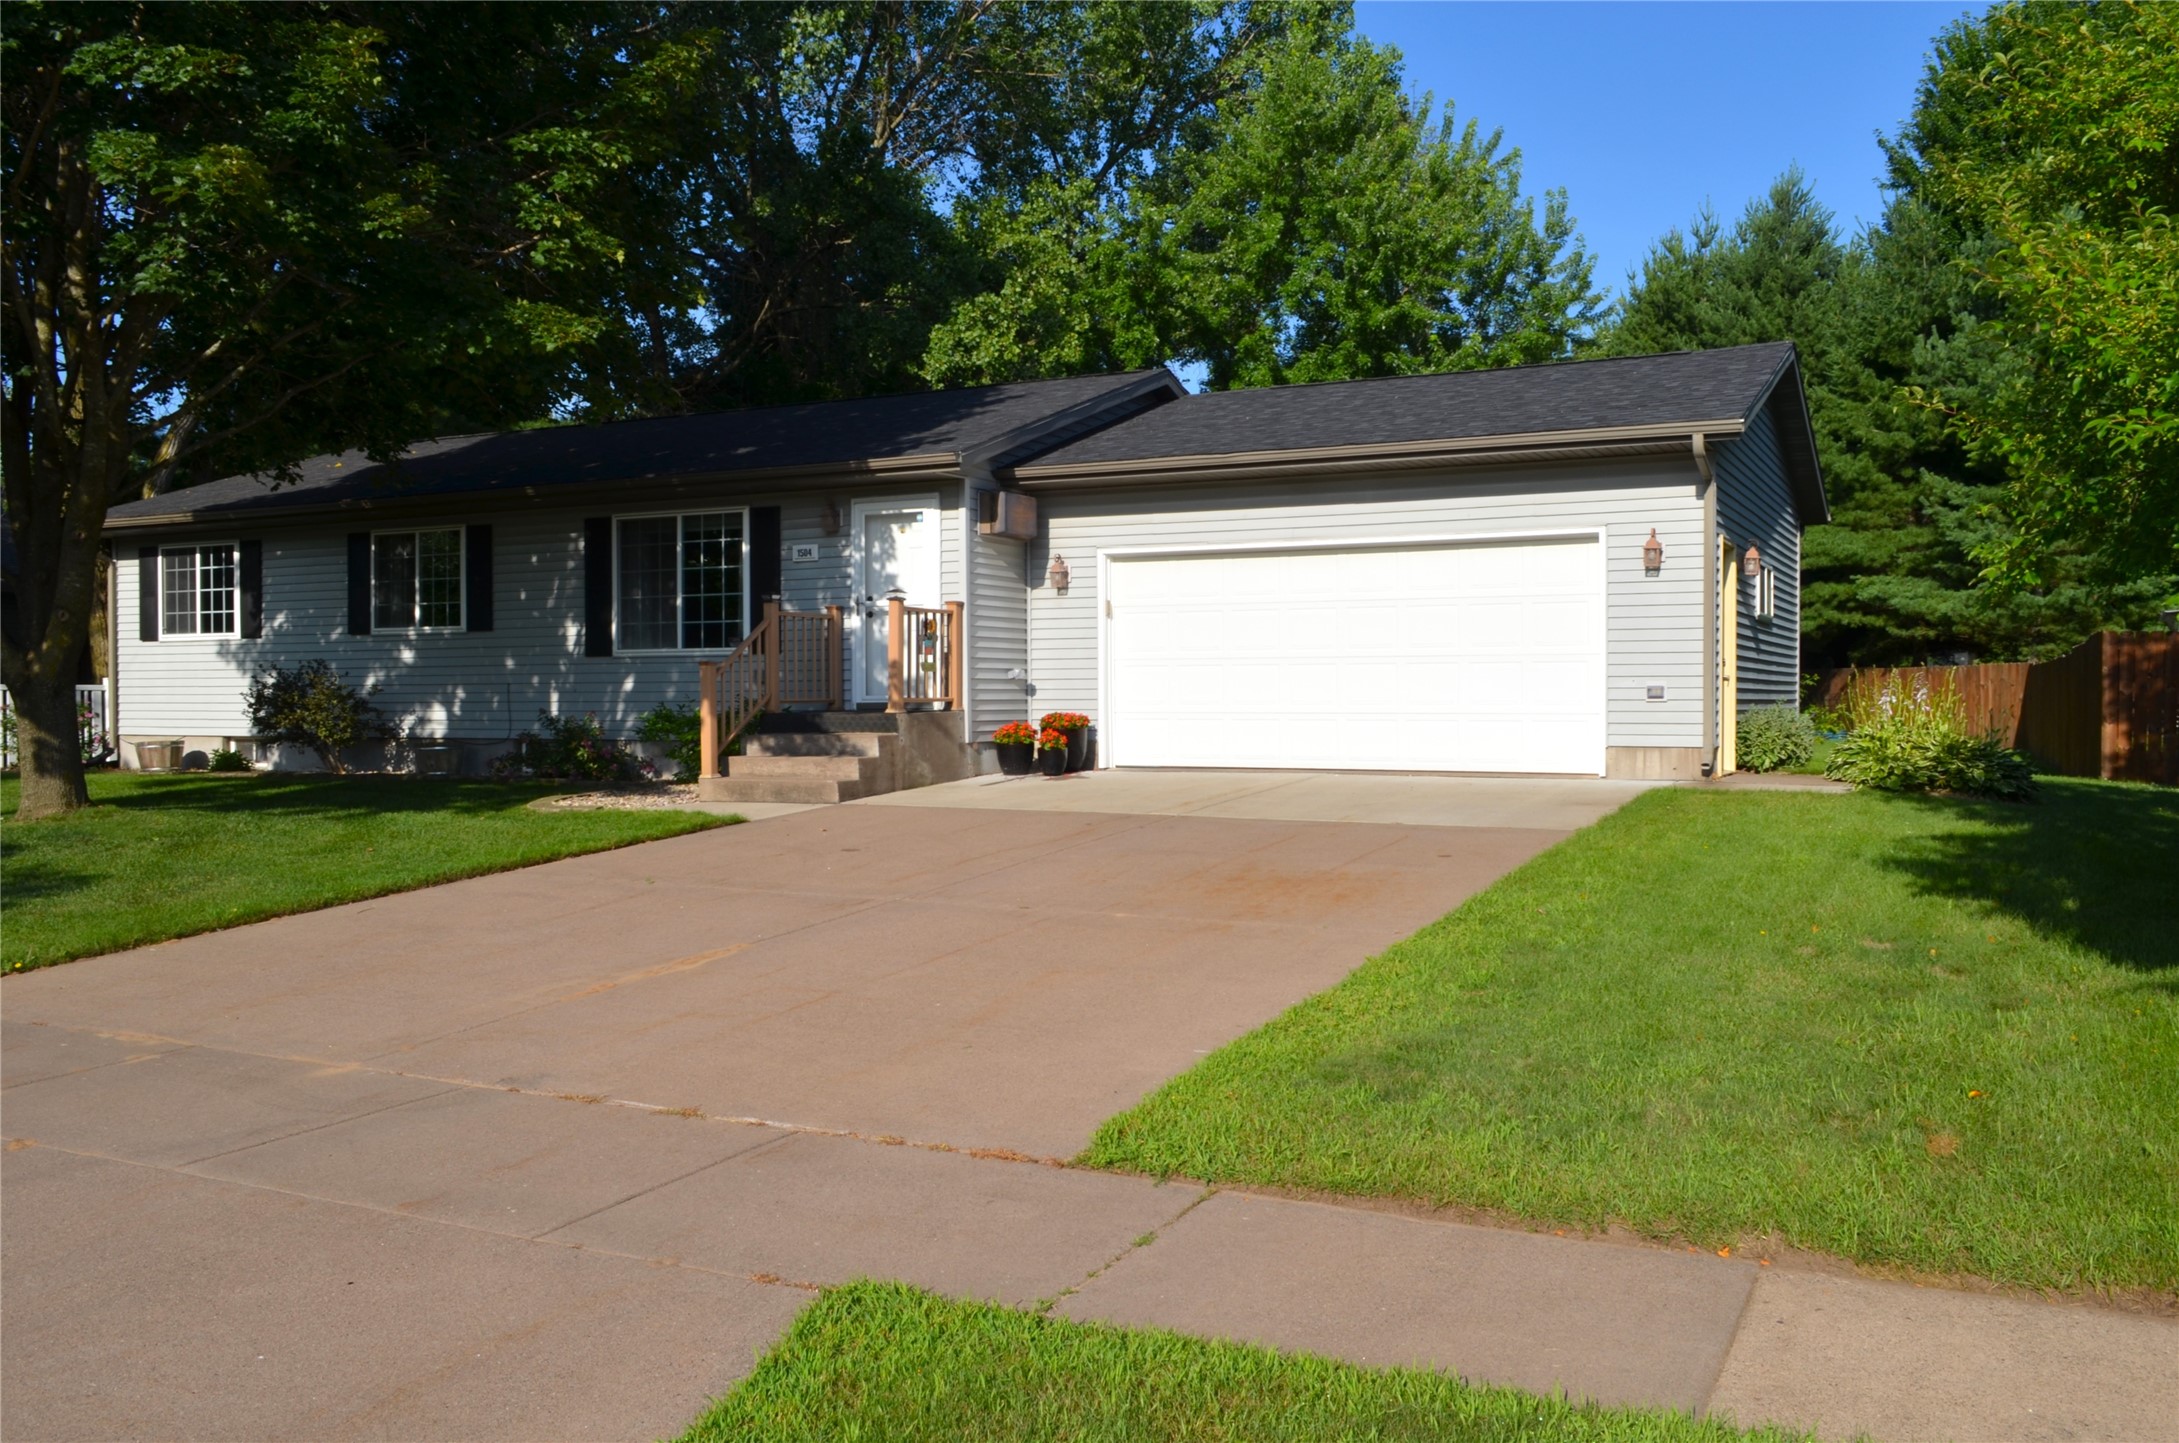
Active
MLS #1602889
1504 Winchester Way, Altoona, WI
- 3 Bedroom
- 2/1 Bath
- 2,038 Sq. Ft.

Active
MLS #1600135
742 Sequoia Drive, Altoona, WI
- 3 Bedroom
- 2/1 Bath
- 2,356 Sq. Ft.