
1504 Winchester Way
Altoona, WI 54720
Property Overview
Welcome to this impeccably maintained 3 BR/2.5 BA gem located in the peaceful, much sought-after Windsor Forest neighborhood in thriving Altoona. All 3 bedrooms are on the main level, along with first floor laundry. You're going to want to spend all your time in the wonderful 4 season Sunroom, with a composite deck attached overlooking the serene backyard. Main floor living at it's finest, yet ample finished space in the lower level including a massive family room. You'll never run out of storage space with tons of shelving in the lower level and garage. There is even a 2nd laundry room in the lower level. And if peace of mind is something you desire, all of the most important items have been updated in the last few years- roof(2025), water heater(2025), furnace(2021), and AC(2021). Dual electric panel set up keeps energy costs low. Pre inspected by Saltness Home Inspections. Easy access to all the Chippewa Valley has to offer, don't hesitate to get out and see this one ASAP!
Map & Location
Interior Features
- Above Grade Finished Area
- 1,374 SqFt
- Appliances Included
- Dryer, Dishwasher, Electric Water Heater, Microwave, Oven, Range, Refrigerator, Washer
- Basement
- Full, Partially Finished
- Below Grade Finished Area
- 664 SqFt
- Below Grade Unfinished Area
- 440 SqFt
- Building Area Total
- 2,478 SqFt
- Cooling
- Central Air, Window Unit(s), WallWindow Unit(s)
- Electric
- Circuit Breakers
- Foundation
- Poured
- Heating
- Forced Air
- Interior Features
- Ceiling Fan(s)
- Levels
- One
- Living Area
- 2,038 SqFt
- Rooms Total
- 13
- Windows
- Window Coverings
Rooms
| Room | Dimensions | Flooring | Level |
|---|---|---|---|
| 4 Season Room | 16' × 15' | Carpet | Main |
| Bathroom #1 | 8' × 5' | Vinyl | Lower |
| Bathroom #2 | 4' × 5' | Vinyl | Main |
| Bathroom #3 | 5' × 10' | Simulated Wood, Plank | Main |
| Bedroom #1 | 10' × 10' | Carpet | Main |
| Bedroom #2 | 11' × 10' | Carpet | Main |
| Bedroom #3 | 11' × 10' | Carpet | Main |
| Dining Area | 12' × 9' | Vinyl | Main |
| Family Room | 12' × 40' | Carpet, Vinyl | Lower |
| Kitchen | 11' × 10' | Vinyl | Main |
| Laundry Room | 4' × 5' | Vinyl | Main |
| Laundry Room | 10' × 10' | Concrete | Lower |
| Living Room | 13' × 14' | Carpet | Main |
Exterior Features
- Construction
- Vinyl Siding
- Covered Spaces
- 2
- Garage
- 2 Car, Attached
- Lot Size
- 0.23 Acres
- Parking
- Attached, Concrete, Driveway, Garage, Garage Door Opener
- Patio Features
- Composite, Deck
- Sewer
- Public Sewer
- Stories
- 1
- Style
- One Story
- Water Source
- Public
Property Details
- 2025 Taxes
- $3,904
- County
- Eau Claire
- Other Structures
- Shed(s)
- Possession
- Close of Escrow
- Property Subtype
- Single Family Residence
- School District
- Altoona
- Status
- Active
- Township
- City of Altoona
- Year Built
- 1992
- Listing Office
- North Star Realty Group, LLC
- Last Updated
- September 15, 2026 at 12:45 AM

Active
MLS #1599780
3327 Sunflower Lane, Eau Claire, WI
- 3 Bedroom
- 2 Bath
- 1,588 Sq. Ft.
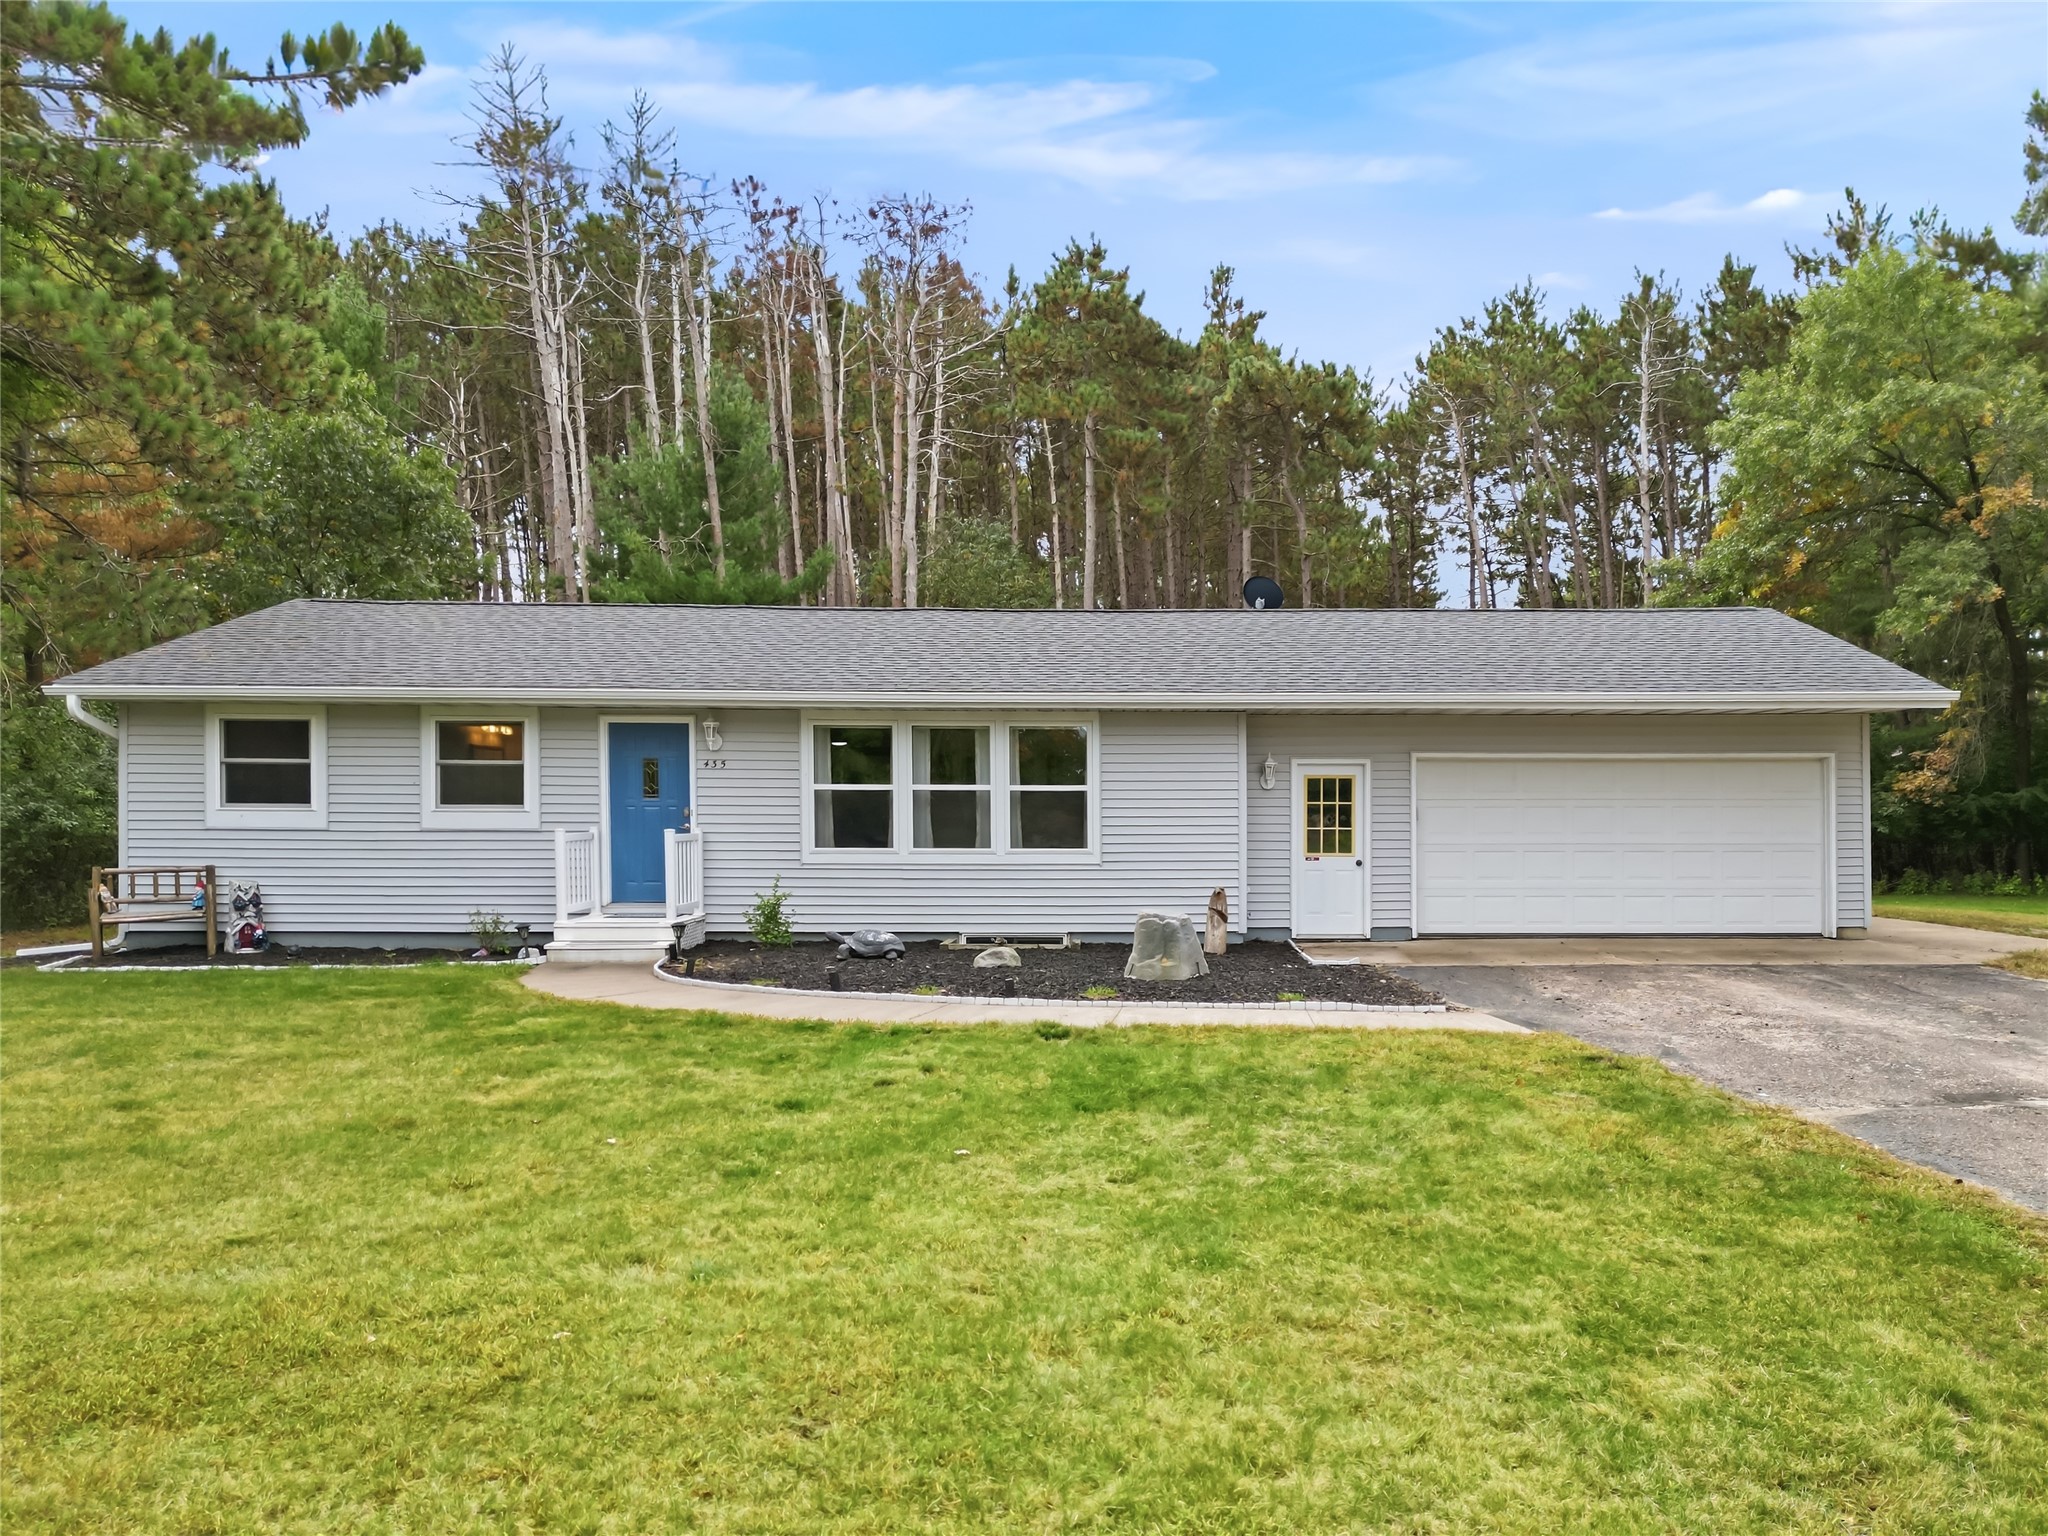
Active w/ Offer
MLS #1605616
435 S Beach Drive, Altoona, WI
- 4 Bedroom
- 2 Bath
- 1,736 Sq. Ft.
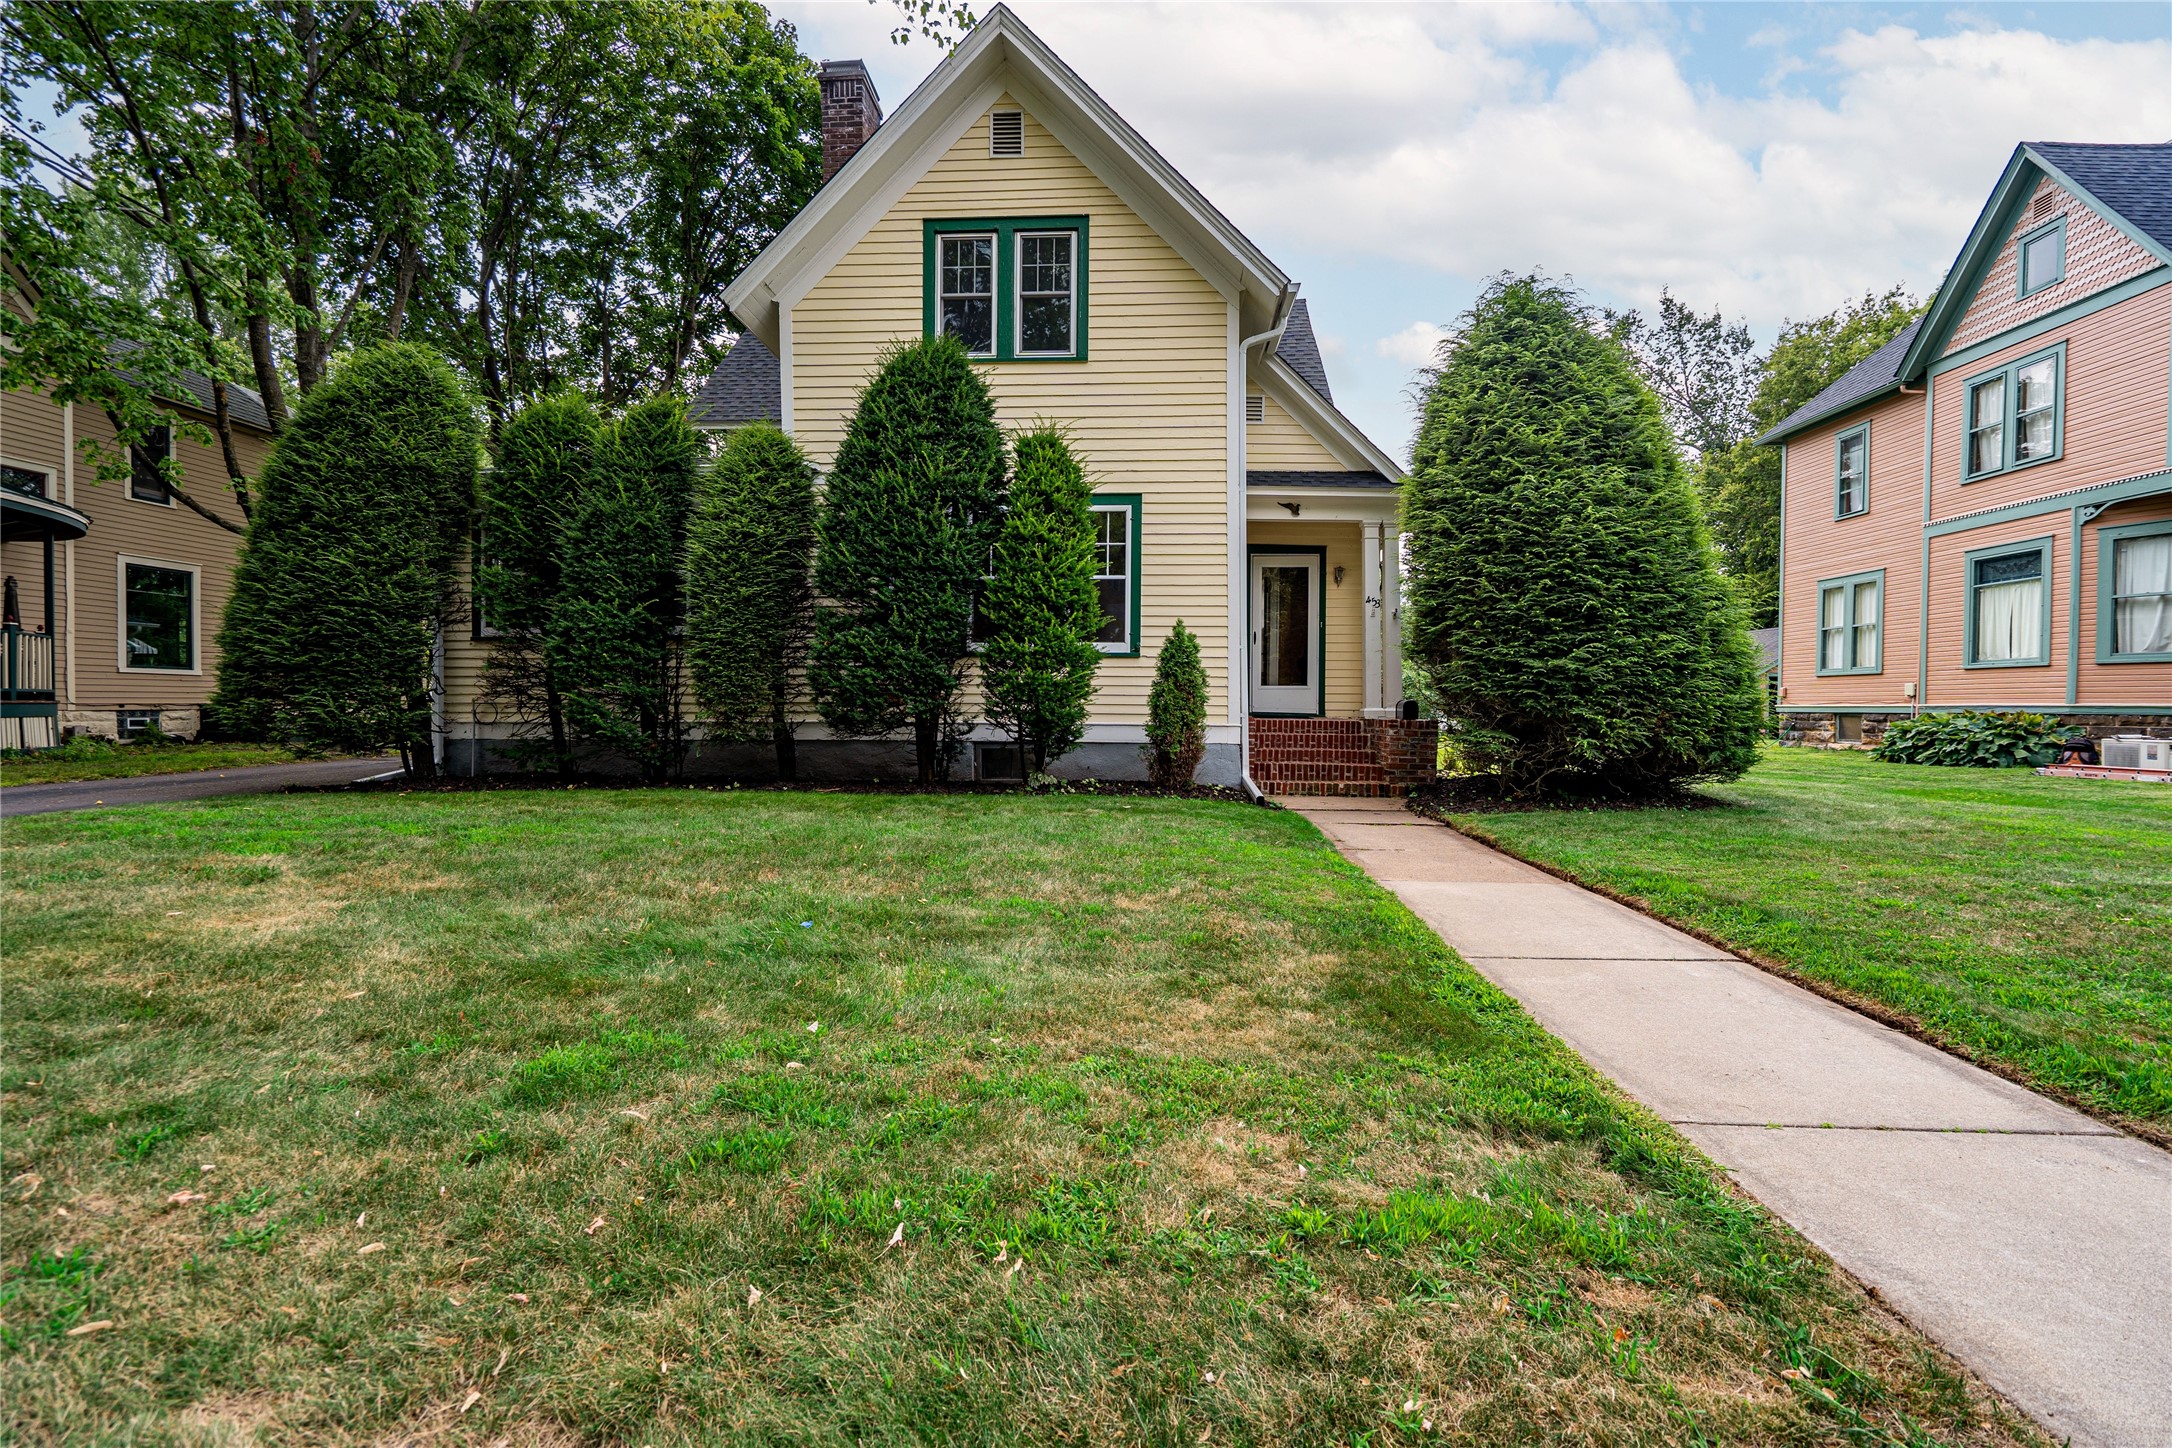
Active
MLS #1604105
453 Summit Avenue, Eau Claire, WI
- 4 Bedroom
- 1/2 Bath
- 2,574 Sq. Ft.

Active w/ Offer
MLS #1604986
2905 Solem Lane, Eau Claire, WI
- 4 Bedroom
- 1/1 Bath
- 1,677 Sq. Ft.