
3712 Timber Trails Court
Eau Claire, WI 54701
Property Overview
Back on market due to buyer's failure to secure financing; no fault of the sellers. Experience the ultimate lifestyle upgrade in this well-maintained executive home in the desirable Oakwood Hills area. Designed for sophisticated entertaining, the spacious interior is anchored by a grand great room with soaring ceilings and exquisite stone masonry accents. The upscale chef’s kitchen features granite countertops, under-cabinet lighting, and premium stainless appliances, seamlessly flowing into a corner breakfast nook. The luxurious master suite serves as a true retreat, boasting a private balcony, a walk-in closet, its own dedicated workout room, and a spa-like bathroom with a custom tile shower. Professional needs are met by a dedicated office with built-in library shelving, while main-floor laundry ensures an effortless routine. A standout feature is the fully finished walk-out lower level, which offers two additional bedrooms, a family room, and a kitchenette with private access through the third garage—perfect for a guest residence. Outside, your private sanctuary awaits with professional perennial landscaping, a lush backyard, an expansive rear deck, and a tranquil screened-in porch. Perfectly situated near schools, shopping, and I-94, this property seamlessly blends high-tier comfort with in-town convenience.
Map & Location
Interior Features
- Above Grade Finished Area
- 2,500 SqFt
- Appliances Included
- Dryer, Dishwasher, Electric Water Heater, Disposal, Microwave, Oven, Range, Refrigerator
- Basement
- Finished
- Below Grade Finished Area
- 1,200 SqFt
- Below Grade Unfinished Area
- 300 SqFt
- Building Area Total
- 4,000 SqFt
- Cooling
- Central Air
- Electric
- Circuit Breakers
- Fireplace
- One
- Fireplaces
- 1
- Foundation
- Poured
- Heating
- Forced Air
- Interior Features
- Ceiling Fan(s)
- Levels
- Two
- Living Area
- 3,700 SqFt
- Rooms Total
- 28
Rooms
| Room | Dimensions | Flooring | Level |
|---|---|---|---|
| Bathroom #1 | 5' × 10' | Tile | Lower |
| Bathroom #2 | 5' × 10' | Tile | Upper |
| Bathroom #3 | 10' × 14' | Simulated Wood, Plank | Upper |
| Bathroom #4 | 8' × 4' | Wood | Main |
| Bedroom #1 | 14' × 14' | Carpet | Lower |
| Bedroom #2 | 10' × 17' | Carpet | Lower |
| Bedroom #3 | 10' × 14' | Carpet | Upper |
| Bedroom #4 | 11' × 12' | Carpet | Upper |
| Bedroom #5 | 19' × 14' | Carpet | Upper |
| Dining Room | 15' × 12' | Wood | Main |
| Entry/Foyer | 11' × 8' | Wood | Main |
| Entry/Foyer | 12' × 5' | Linoleum | Lower |
| Family Room | 16' × 33' | Carpet | Lower |
| Kitchen | 15' × 19' | Wood | Main |
| Kitchen | 11' × 7' | Tile | Lower |
| Laundry Room | 7' × 8' | Tile | Main |
| Living Room | 17' × 24' | Carpet | Main |
| Office | 11' × 13' | Carpet | Main |
| Other | 13' × 14' | Carpet | Upper |
| Utility/Mechanical | 9' × 19' | Concrete | Lower |
Exterior Features
- Construction
- Stucco
- Covered Spaces
- 3
- Exterior Features
- Play Structure
- Garage
- 3 Car, Attached
- Lot Size
- 0.4 Acres
- Parking
- Asphalt, Attached, Driveway, Garage, Garage Door Opener
- Patio Features
- Deck, Porch, Screened
- Sewer
- Public Sewer
- Stories
- 2
- Style
- Two Story
- Water Source
- Public
Property Details
- 2025 Taxes
- $7,412
- County
- Eau Claire
- Other Structures
- Shed(s)
- Possession
- Close of Escrow
- Property Subtype
- Single Family Residence
- School District
- Eau Claire Area
- Status
- Active
- Subdivision
- Oakwood Hills
- Township
- City of Eau Claire
- Year Built
- 1981
- Zoning
- Residential
- Listing Office
- CB Brenizer/Eau Claire
- Last Updated
- August 22, 2026 at 1:02 PM
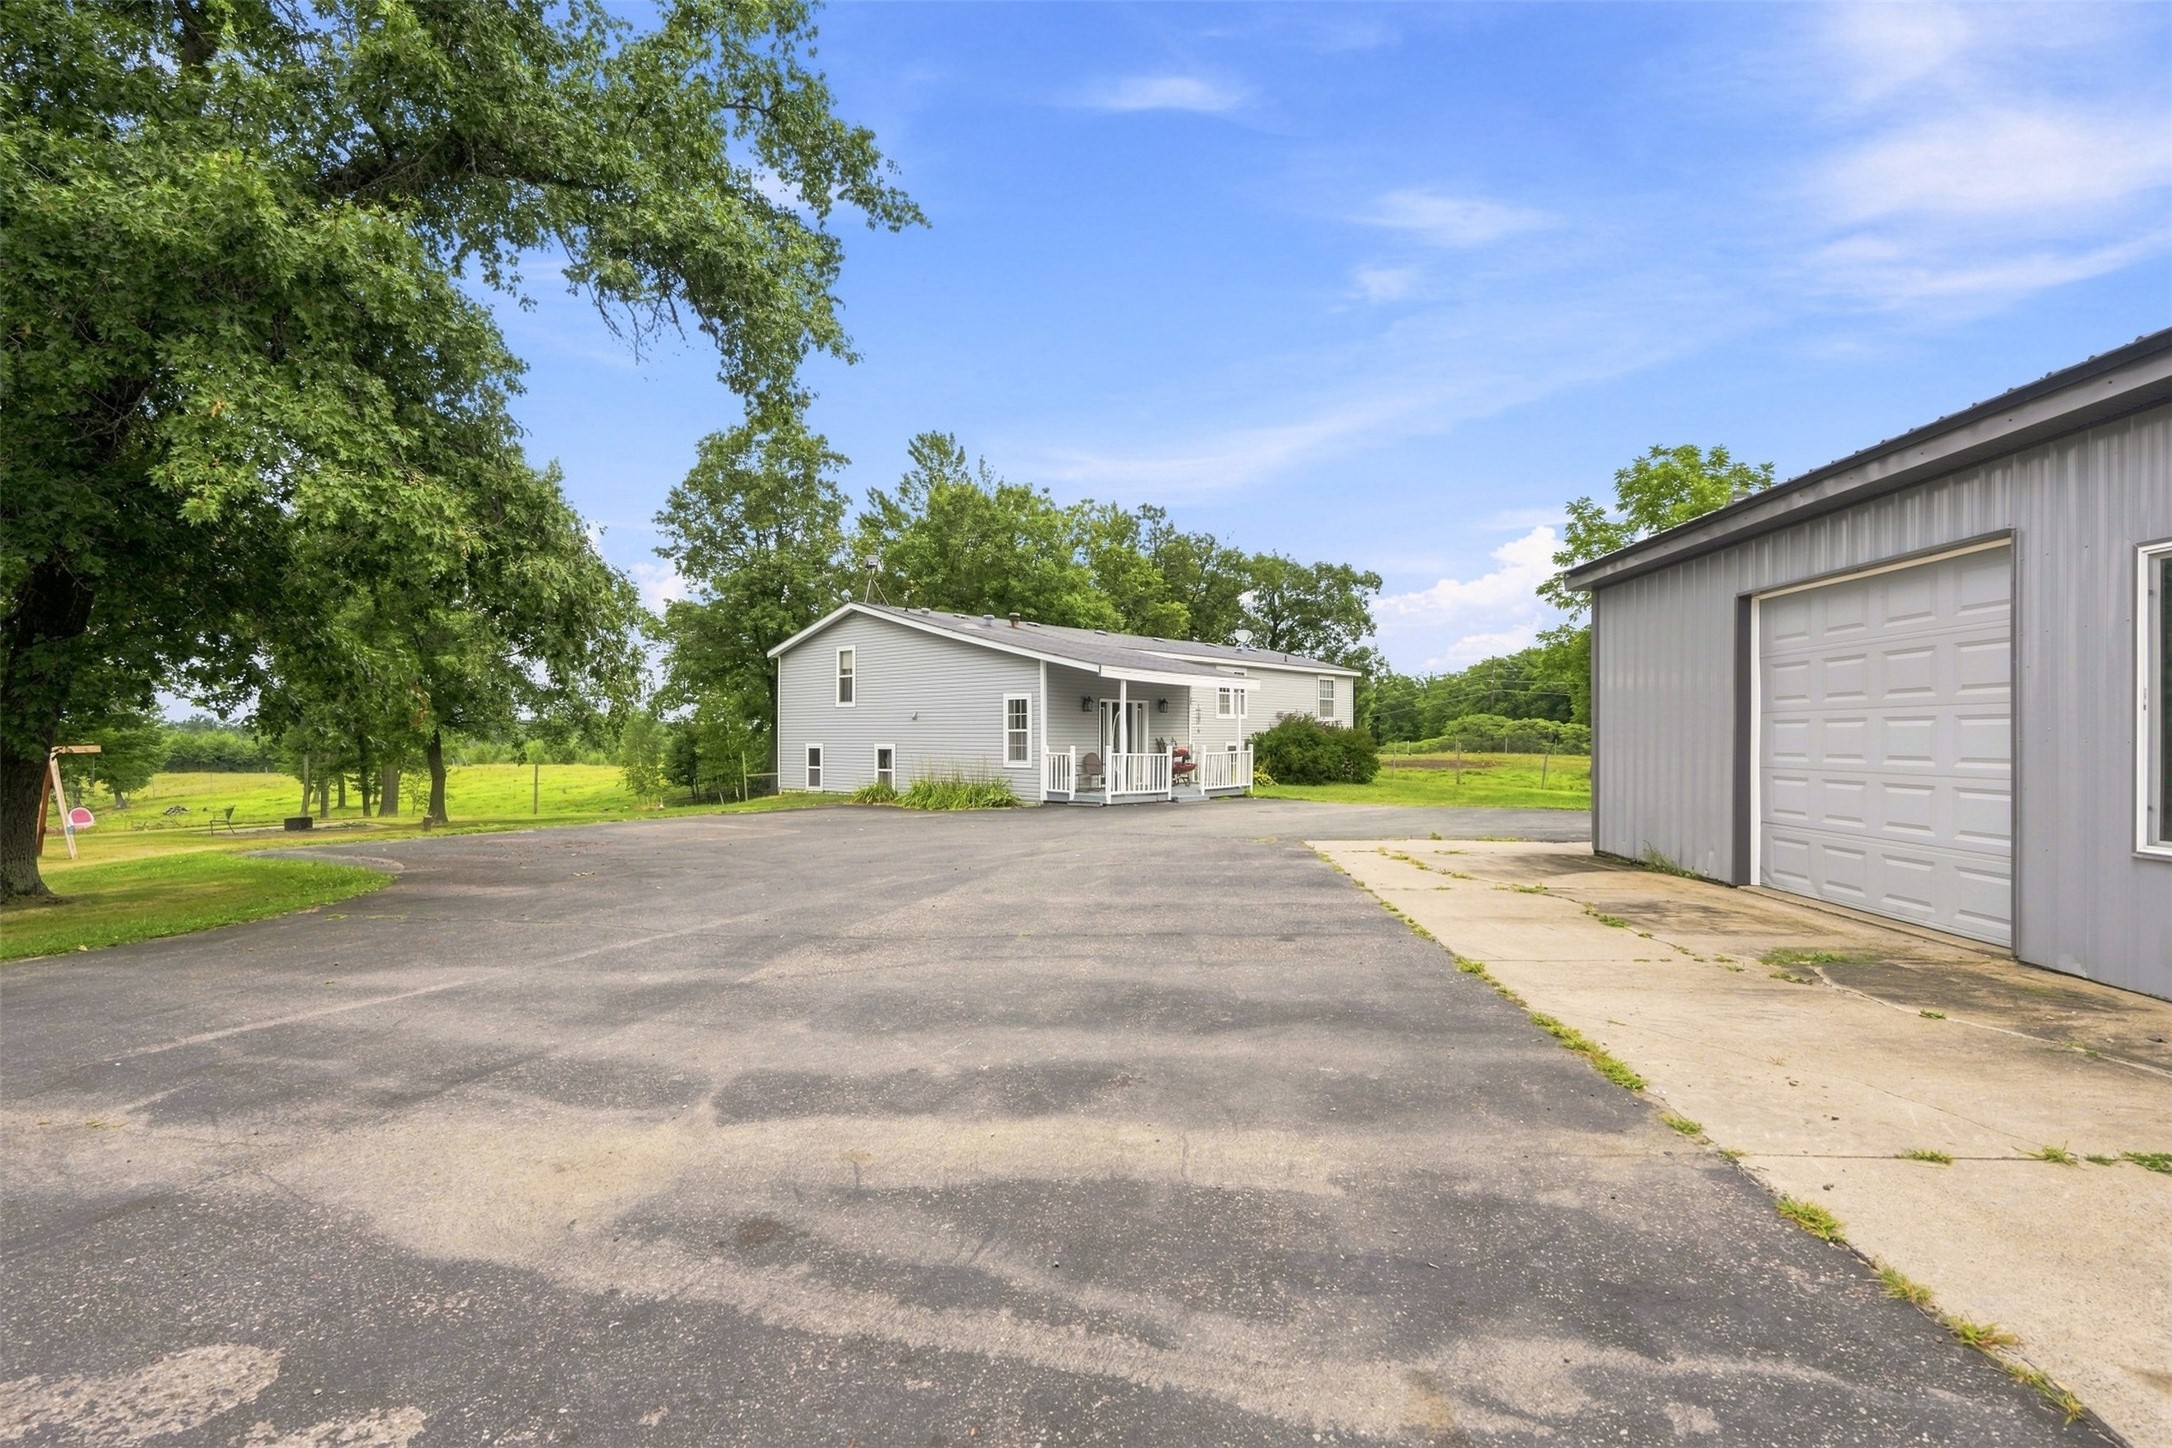
Active
MLS #1604147
E27940 Goat Ranch Road, Fairchild, WI
- 6 Bedroom
- 3 Bath
- 3,474 Sq. Ft.
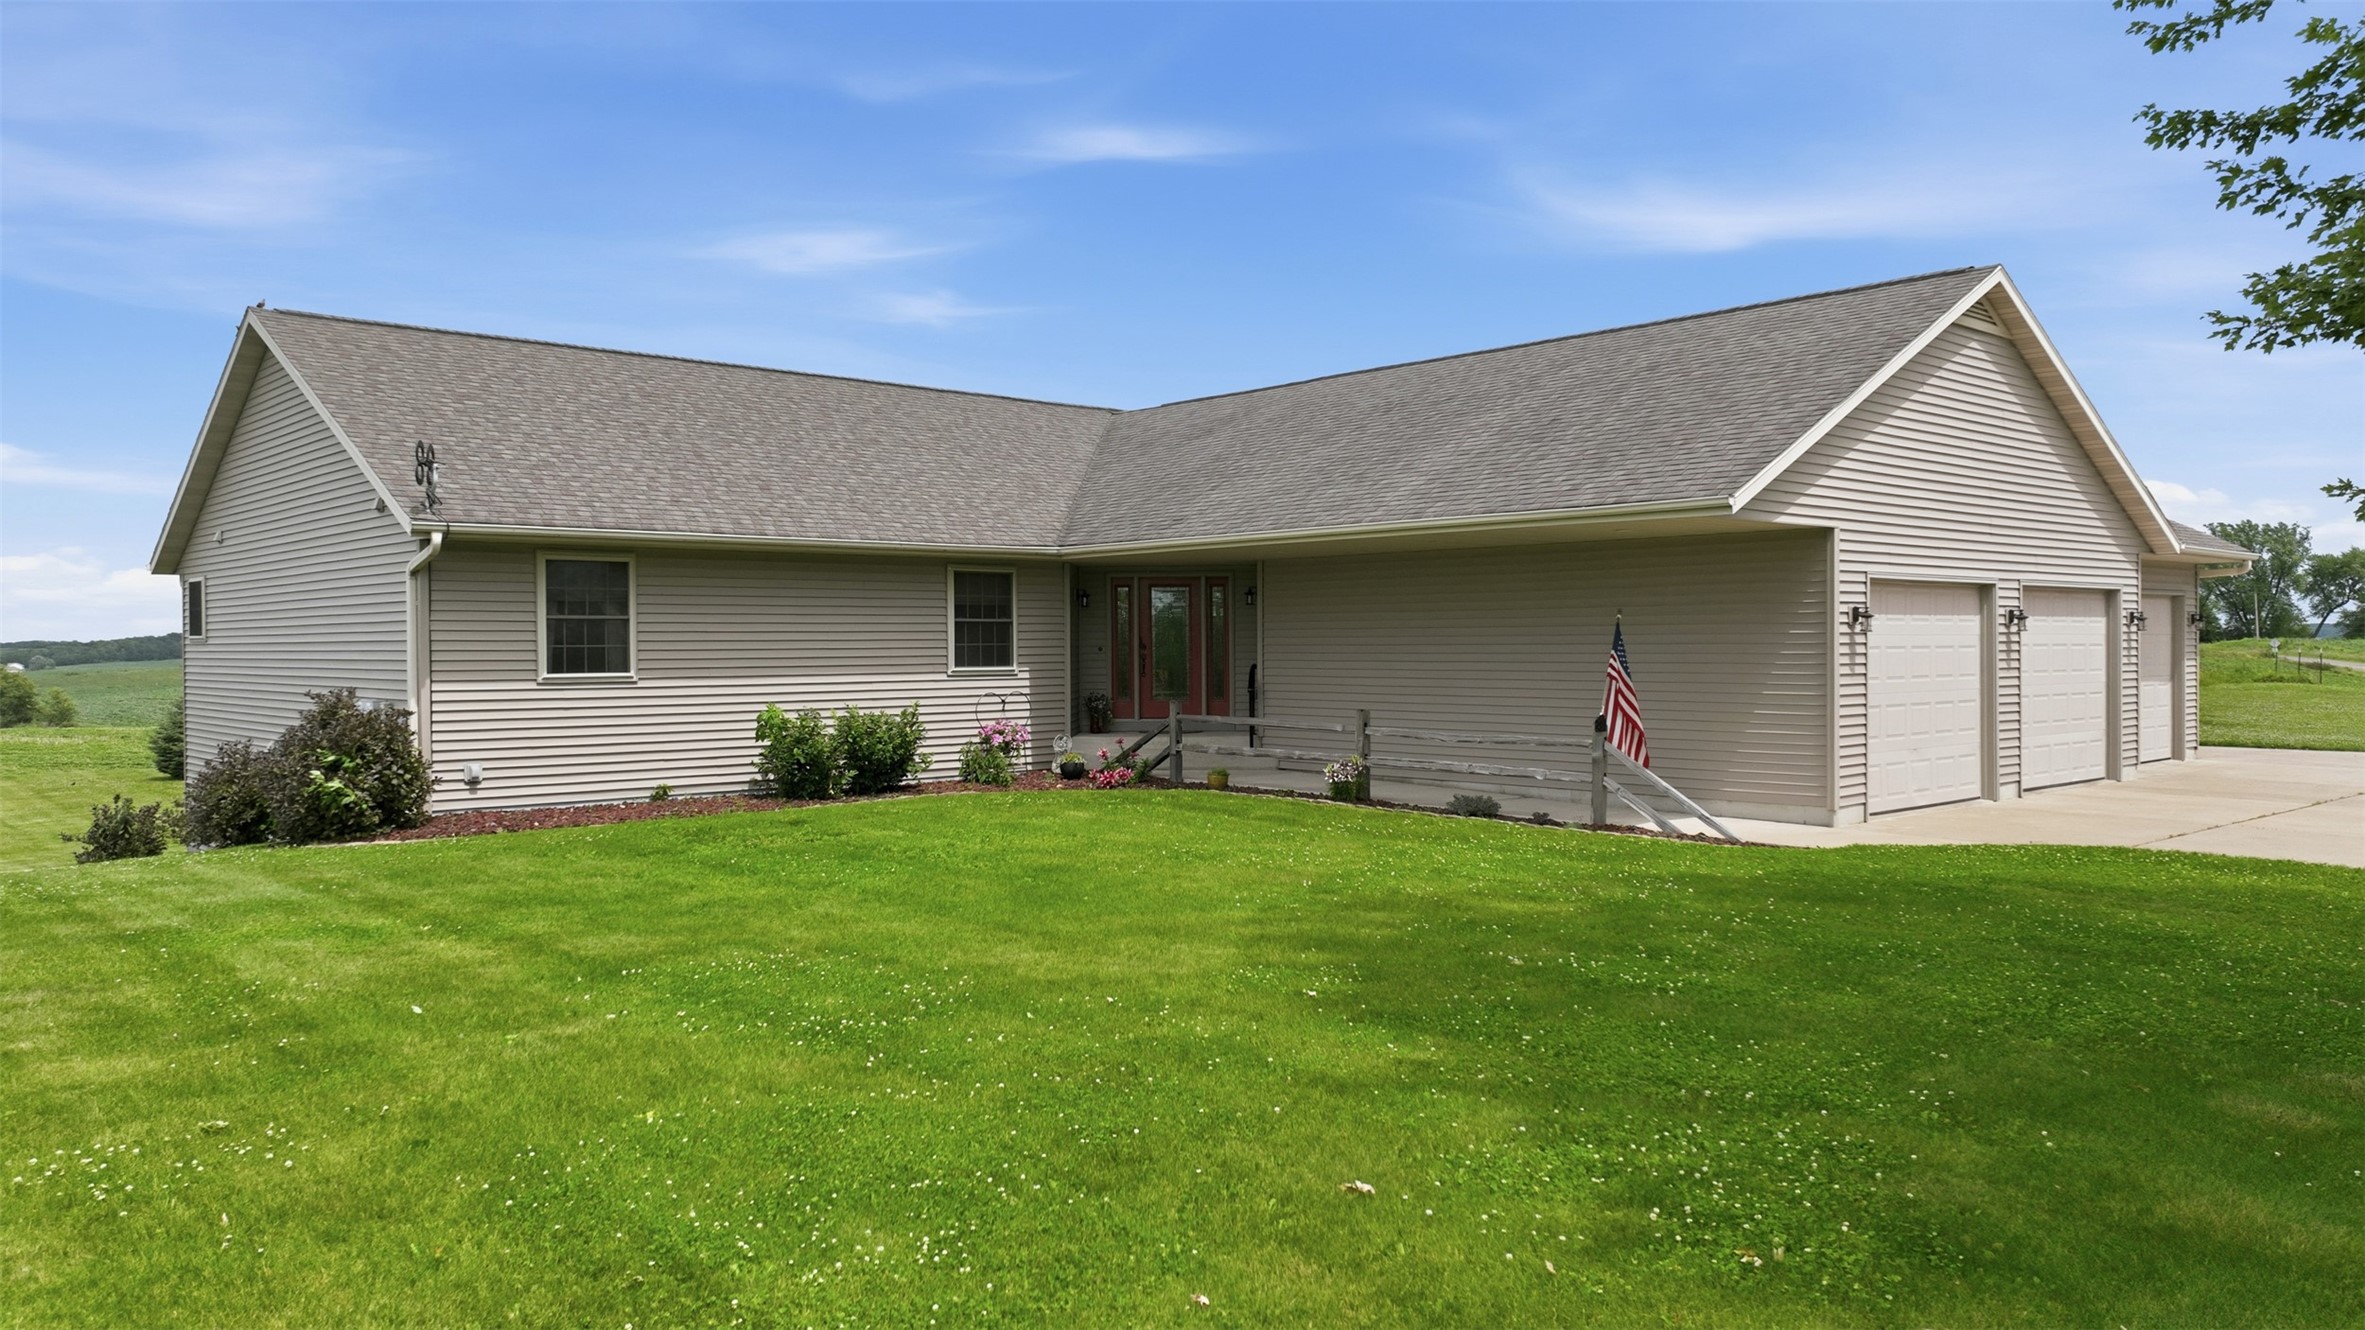
Active w/ Offer
MLS #1602754
E11910 County Road K, Augusta, WI
- 5 Bedroom
- 3/1 Bath
- 4,250 Sq. Ft.
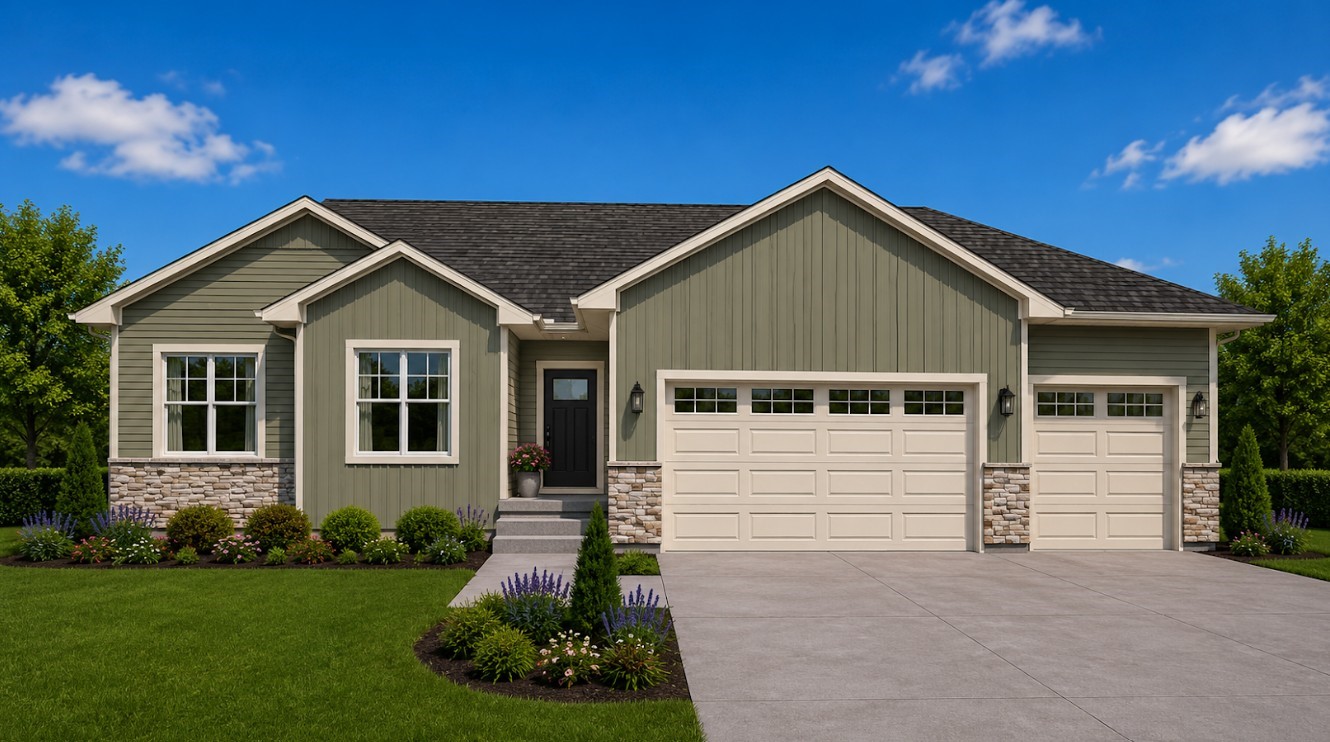
Active
MLS #1603150
6065 Fuji Lane, Eau Claire, WI
- 5 Bedroom
- 3 Bath
- 2,913 Sq. Ft.
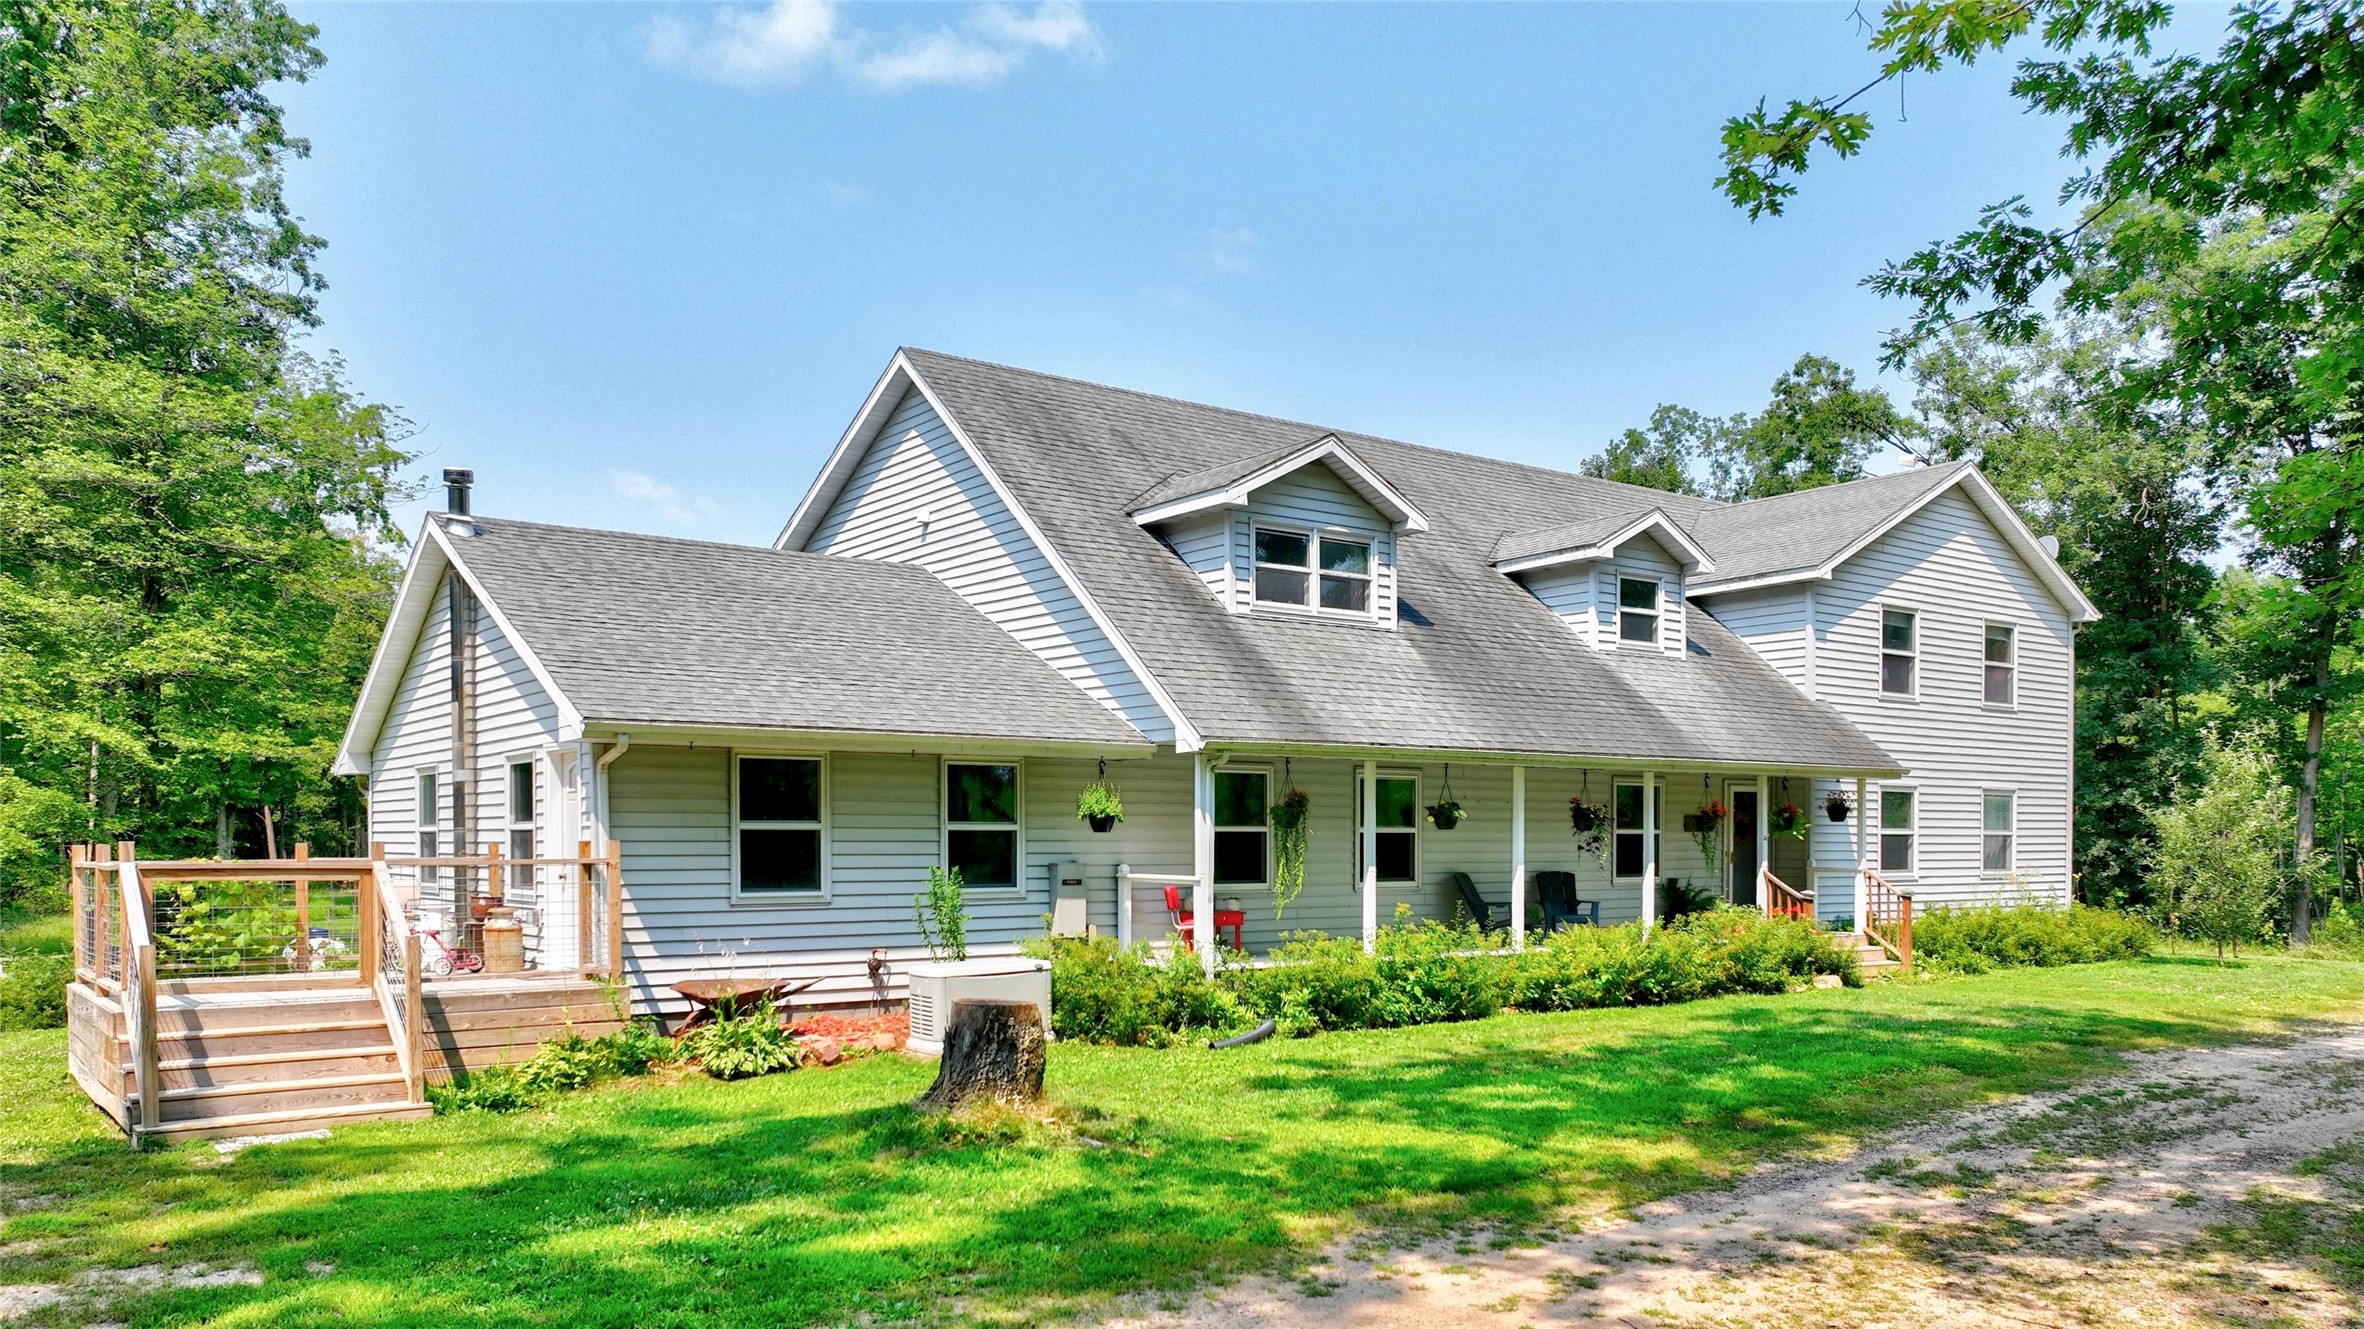
Active
MLS #1603733
978 S County Road G, Boyd, WI
- 5 Bedroom
- 2/1 Bath
- 5,050 Sq. Ft.