
MLS #1603150
Eau Claire Residential
For Sale
Residential
6065 Fuji Lane
Eau Claire, WI 54701
$699,900
$240 per sq. ft.
5
Bedrooms
3
Bathrooms
2,913
Square Feet
0.23
Acres
3
Garage Spaces
2026
Year Built
Visit in person
Upcoming Open House
About this property
Property Overview
Welcome to the Weston in the highly anticipated Orchard Hills — where country living meets city convenience. Ideally located just minutes from I-94 and Eau Claire’s south side, this thoughtfully designed neighborhood offers connecting trails to Lowes Creek County Park and sits across from the charm of local apple orchards, creating a peaceful setting with everyday amenities nearby. This open-concept new construction home features 5 bedrooms and 3 bathrooms , highlighted by a contemporary kitchen with granite or quartz countertops, custom soft-close cabinetry, tile backsplash, under-cabinet lighting, and an impressive walk-in pantry. The owner’s suite offers a spa-like retreat with tile shower, double vanity, spacious walk-in closet, and a private ensuite bath finished with luxury surfaces and custom cabinetry. Convenient first-floor laundry and a massive 3-car garage add everyday functionality. The finished lower level expands the living space with 2 additional bedrooms, a full bathroom, and a generous family room — ideal for guests or entertaining. Exterior highlights include Hardie siding on front, concrete driveway, full landscaping package with hydro-seed, rock, shrubs, and sprinkler system. Built as an energy-efficient Focus on Energy home and backed by a 2-year builder warranty for added peace of mind. City water and sewer, natural gas, electric, phone, and cable available. Many lots and home packages available. Located in the Eau Claire Area School District. Images are from a previously built Weston model and are for illustrative purposes only; finishes and selections may vary.
Property location
Map & Location
Interior Features
- Above Grade Finished Area
- 1,790 SqFt
- Above Grade Unfinished Area
- 990 SqFt
- Appliances Included
- Dishwasher, Electric Water Heater, Disposal, Oven, Range, Refrigerator, Range Hood
- Basement
- Finished, Walk-Out Access
- Below Grade Finished Area
- 1,123 SqFt
- Below Grade Unfinished Area
- 667 SqFt
- Building Area Total
- 4,570 SqFt
- Cooling
- Central Air
- Electric
- Circuit Breakers
- Fireplace
- One, Gas Log
- Fireplaces
- 1
- Foundation
- Poured
- Heating
- Forced Air, Hot Water, Wall Furnace
- Interior Features
- Ceiling Fan(s)
- Living Area
- 2,913 SqFt
- Rooms Total
- 12
Rooms
| Room | Dimensions | Flooring | Level |
|---|---|---|---|
| Bathroom #1 | 5' × 12' | Tile | Upper |
| Bathroom #2 | 12' × 6' | Tile | Lower |
| Bathroom #3 | 14' × 6' | Tile | Upper |
| Bedroom #1 | 12' × 12' | Carpet | Lower |
| Bedroom #2 | 12' × 12' | Carpet | Lower |
| Bedroom #3 | 11' × 11' | Carpet | Upper |
| Bedroom #4 | 11' × 11' | Carpet | Upper |
| Bedroom #5 | 14' × 14' | Carpet | Upper |
| Dining Room | 12' × 14' | Laminate | Upper |
| Family Room | 26' × 20' | Carpet | Lower |
| Kitchen | 10' × 16' | Laminate | Upper |
| Living Room | 17' × 22' | Laminate | Upper |
Exterior Features
- Construction
- Cement Siding
- Covered Spaces
- 3
- Exterior Features
- Sprinkler/Irrigation
- Garage
- 3 Car, Attached
- Lot Size
- 0.23 Acres
- Parking
- Attached, Concrete, Driveway, Garage, Garage Door Opener
- Patio Features
- Concrete, Deck, Patio
- Sewer
- Public Sewer
- Water Source
- Public
Property Details
- County
- Eau Claire
- Possession
- Close of Escrow
- Property Subtype
- Single Family Residence
- School District
- Eau Claire Area
- Status
- Active
- Subdivision
- Orchard Hills
- Township
- City of Eau Claire
- Year Built
- 2026
- Zoning
- Residential
- Listing Office
- Property Executives Realty
- Last Updated
- October 4, 2026 at 5:01 PM
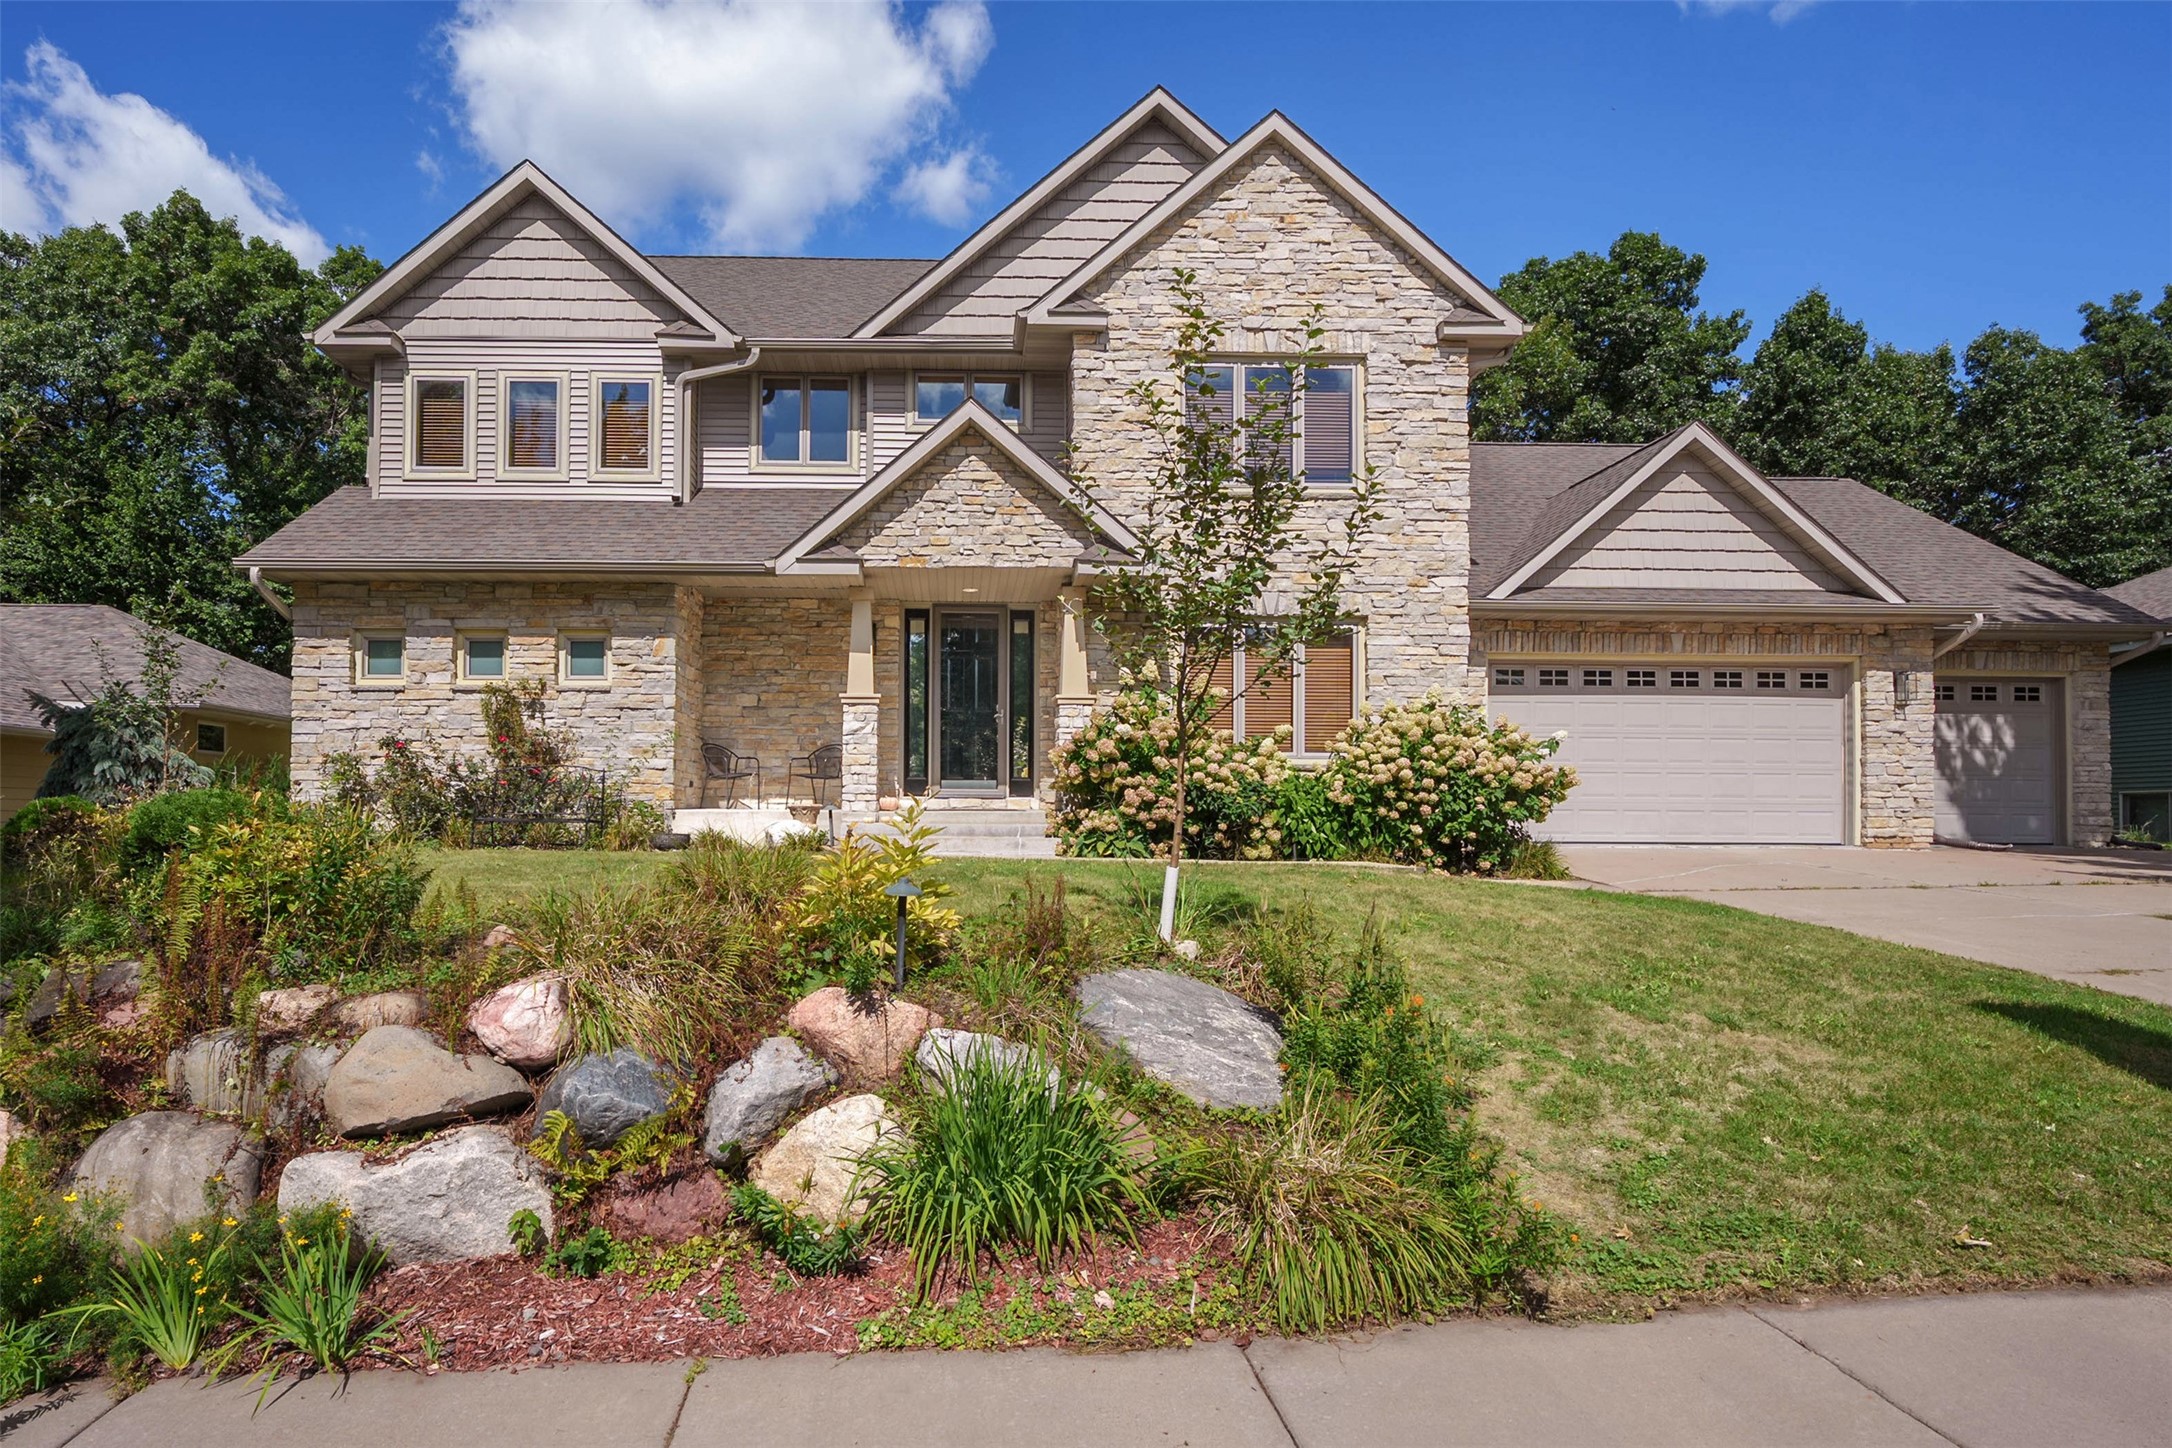
$725,000
Active
MLS #1605070
3130 Anric Drive, Eau Claire, WI
OPEN HOUSE
October 17 from 11 AM - 1 PM
- 5 Bedroom
- 4/1 Bath
- 4,695 Sq. Ft.
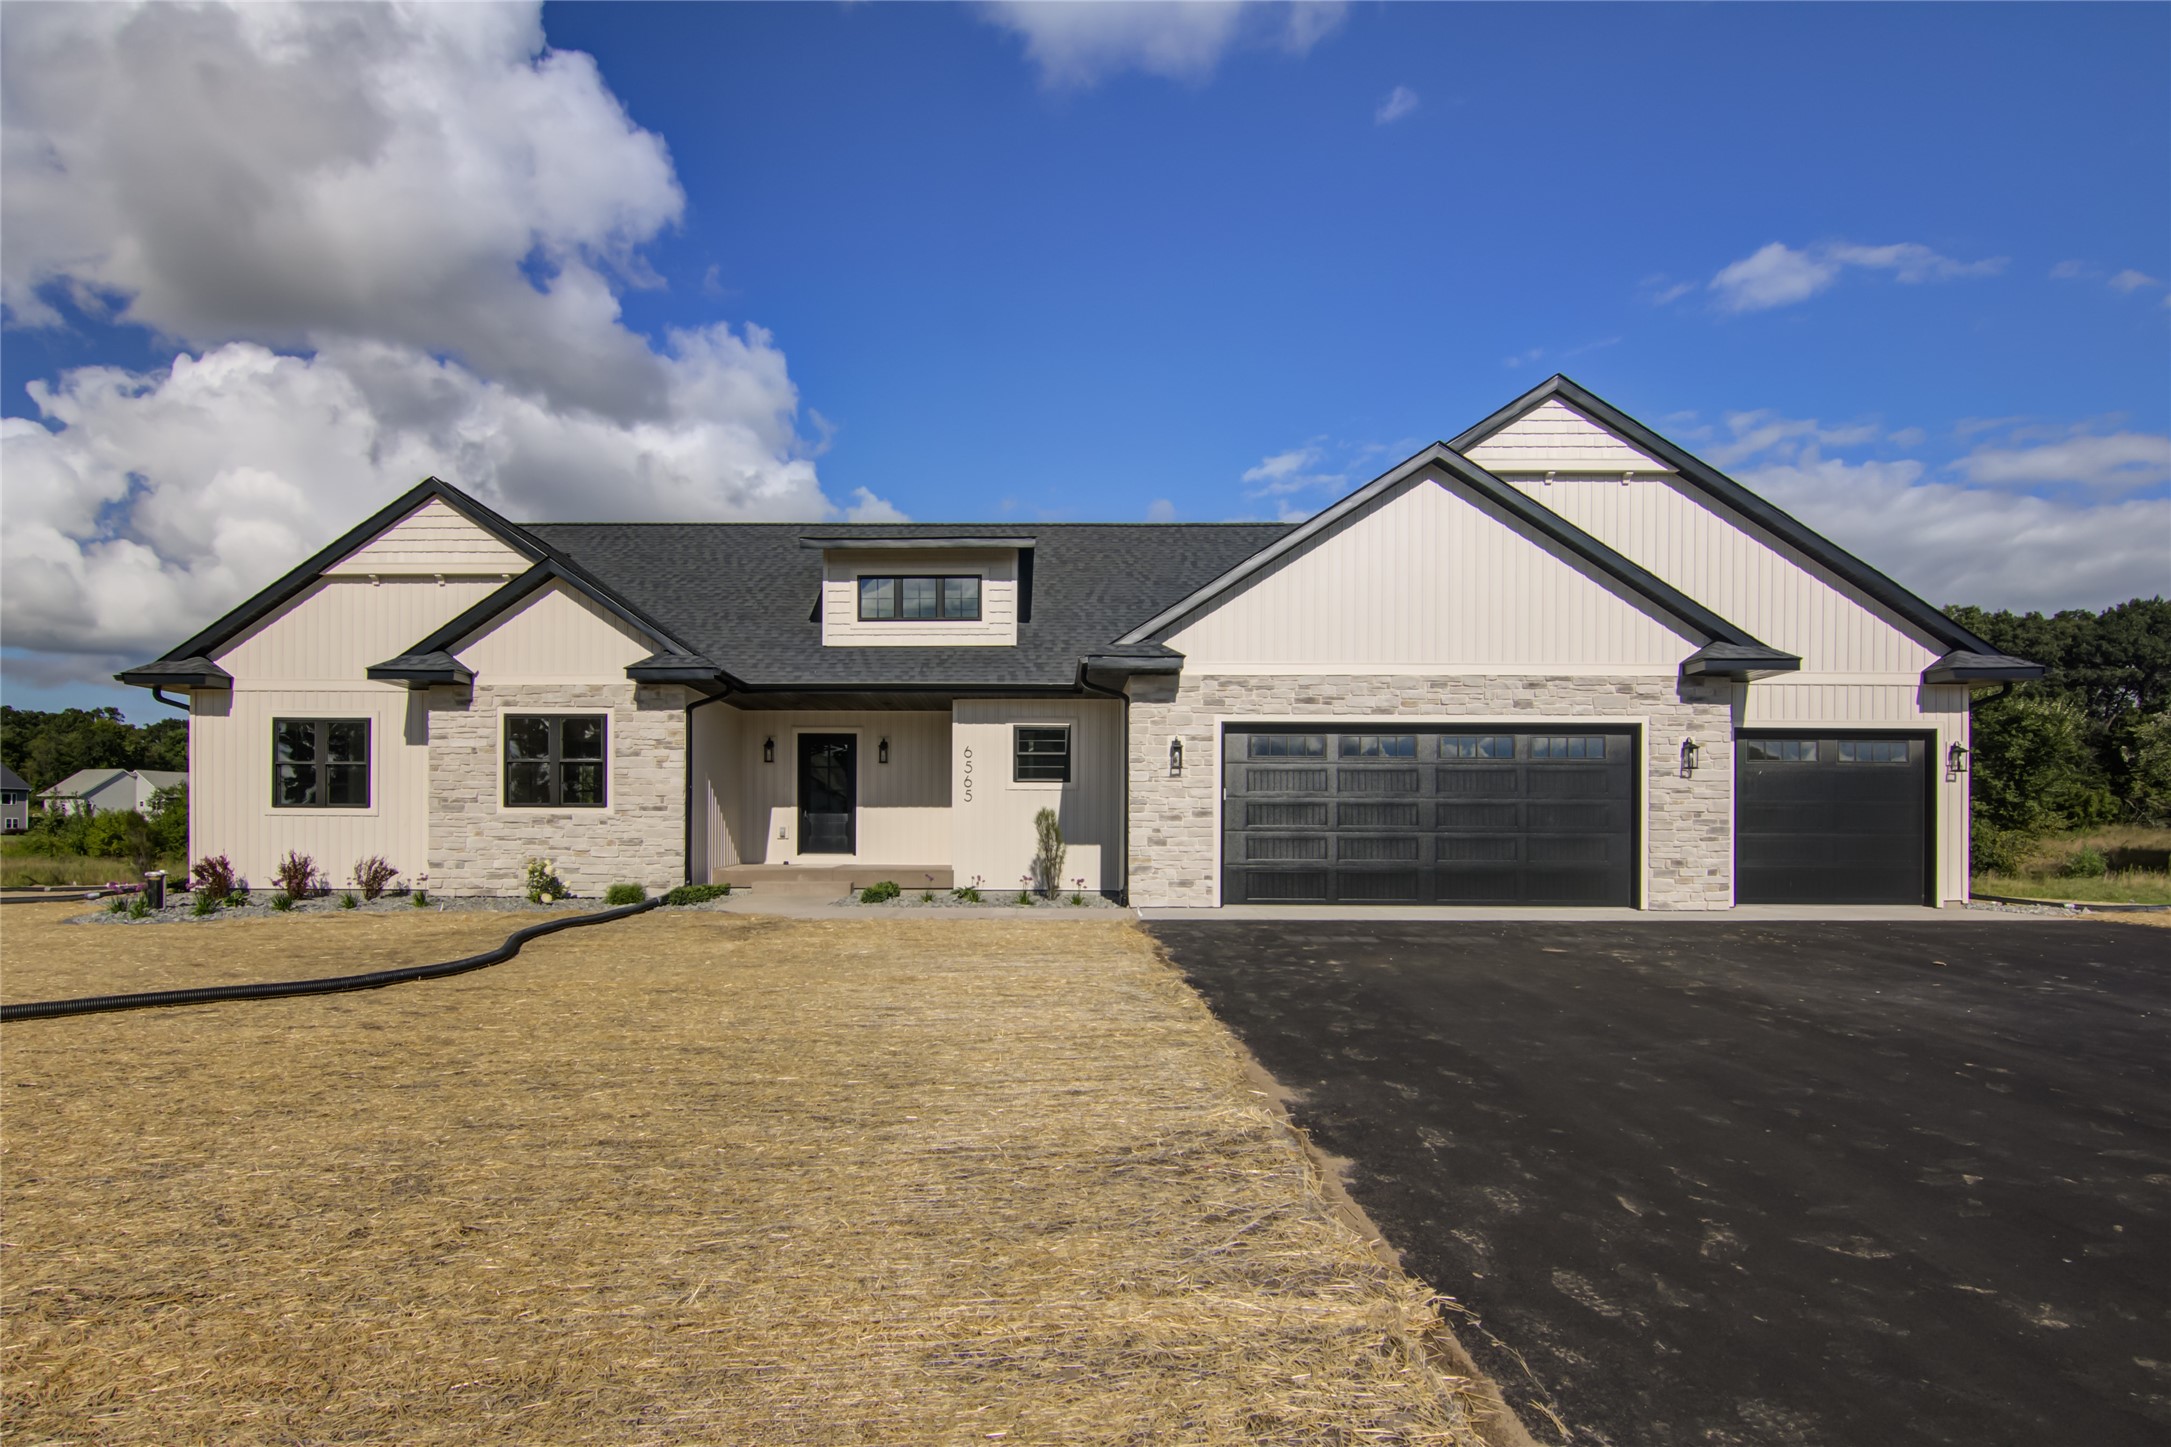
$754,900
Active
MLS #1603770
Lot 103 Roma Street, Eau Claire, WI
- 5 Bedroom
- 3 Bath
- 3,805 Sq. Ft.
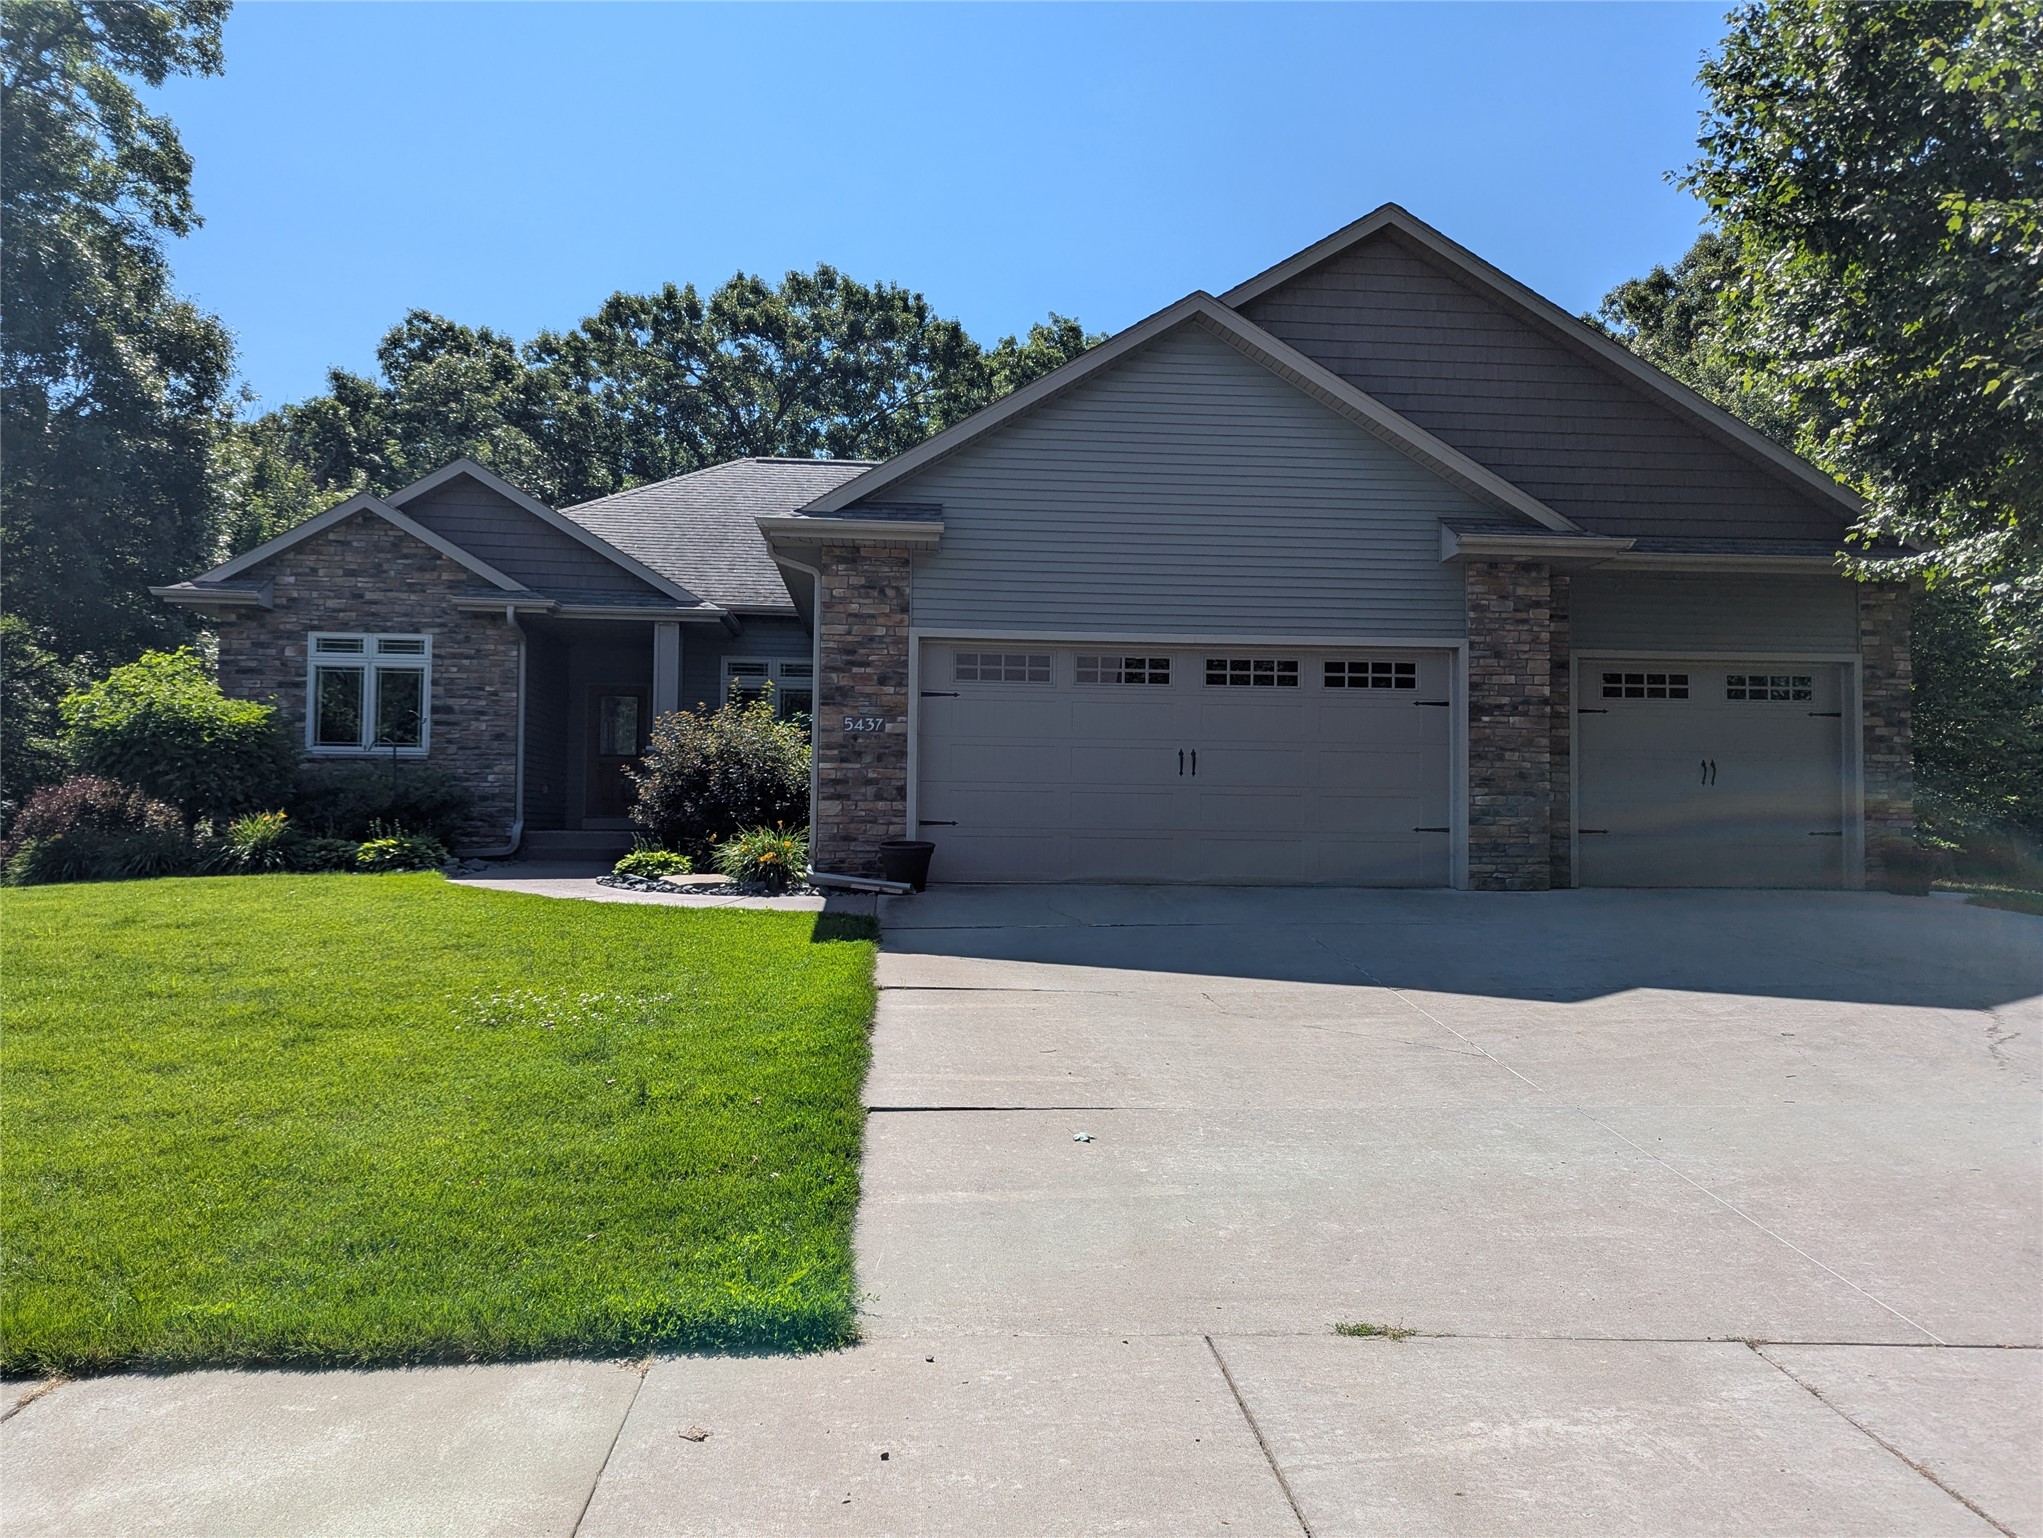
$639,900
Active
MLS #1602858
5437 Benjamin Street, Eau Claire, WI
- 5 Bedroom
- 3 Bath
- 3,090 Sq. Ft.
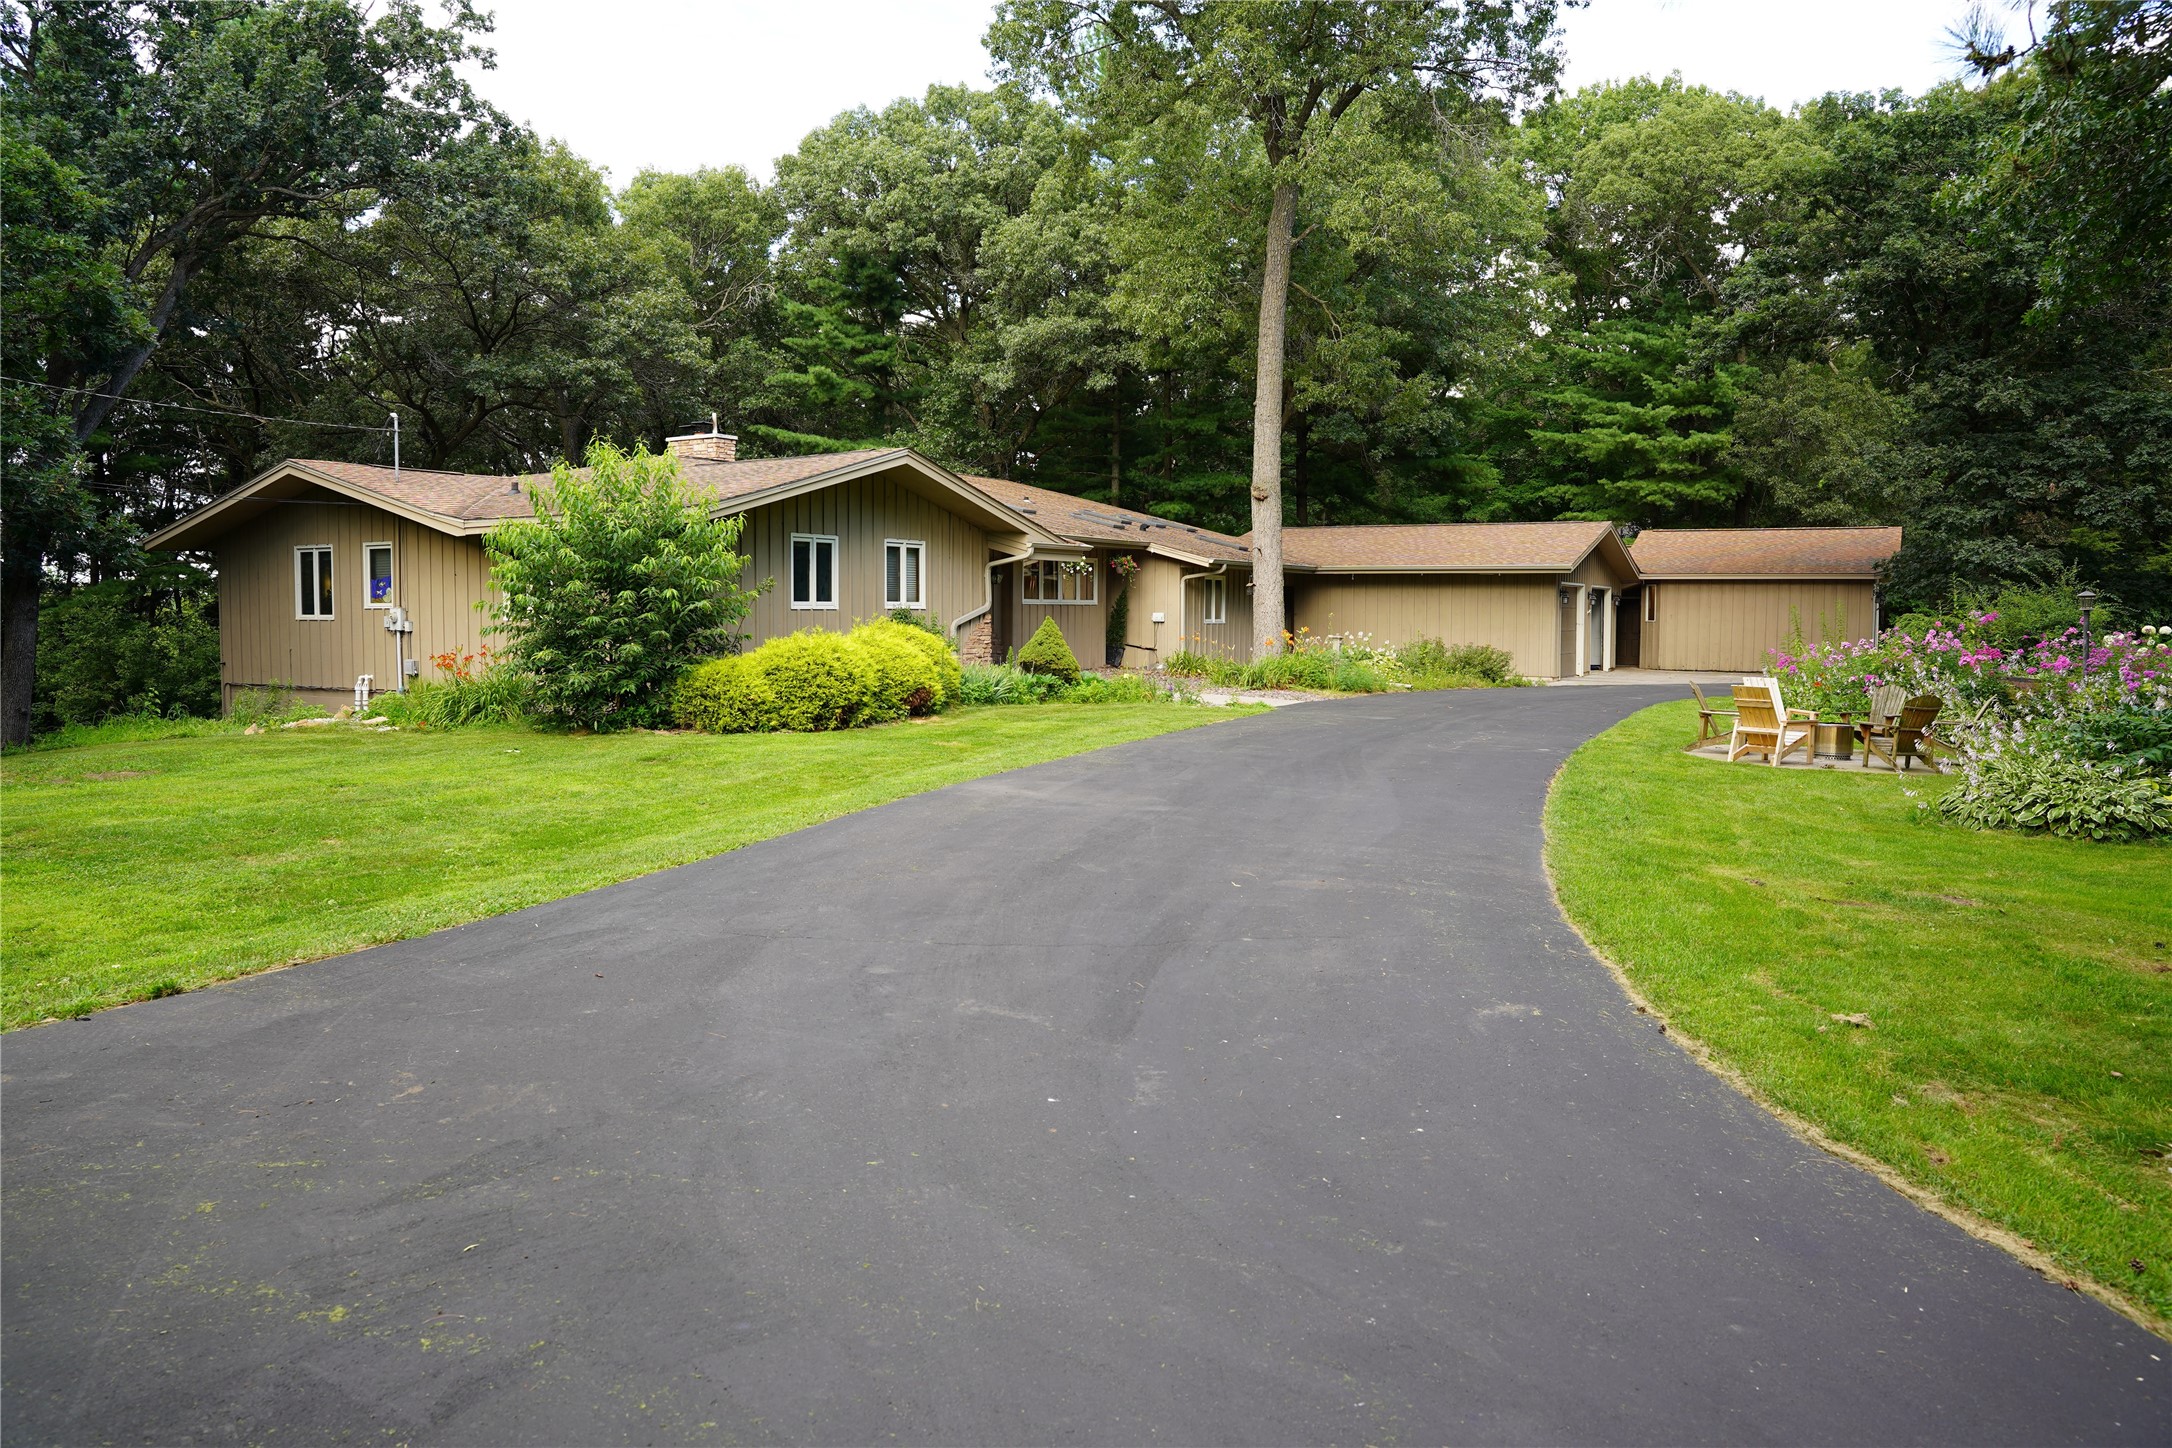
$599,900
Active w/ Offer
MLS #1603576
990 Blackoak Road, Eau Claire, WI
- 5 Bedroom
- 4 Bath
- 4,945 Sq. Ft.